Price cut: $10K (9/25)
$565,000

35 Linden Ave Unit 304, Long Beach, CA 90802

2beds
2baths
1,031sqft
Quick facts
Condominium 134 Days on Market Built in 1987 $548.01/sqft 15,361 sq ft $539.53 HOA Dues

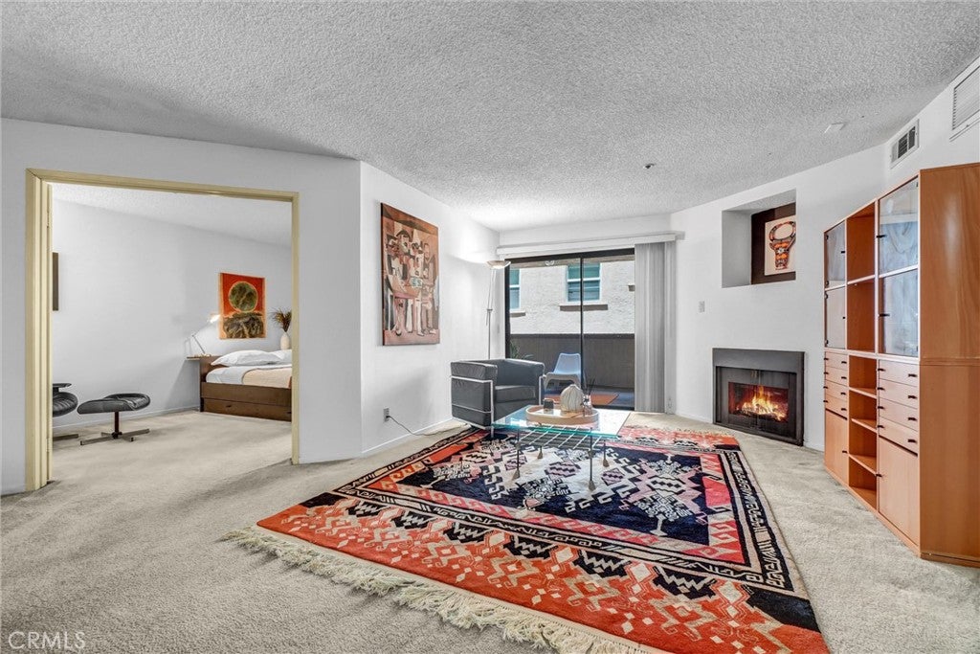
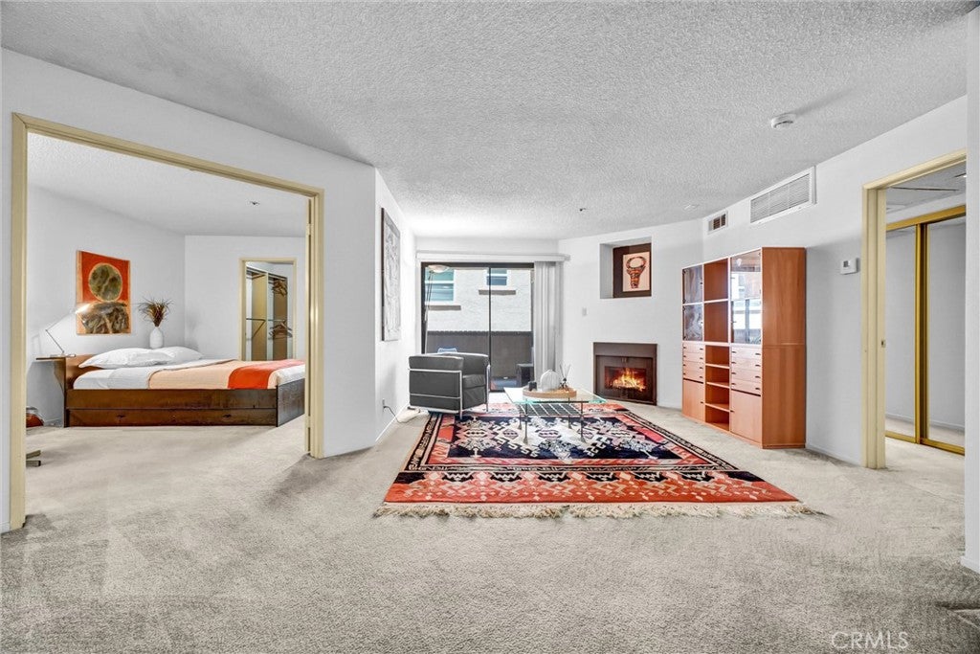
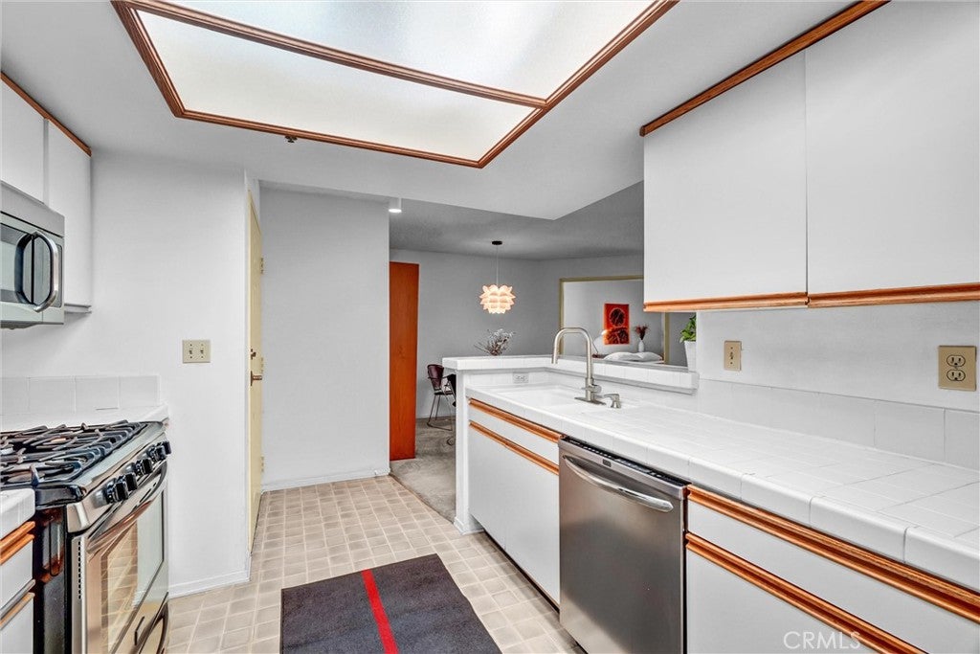
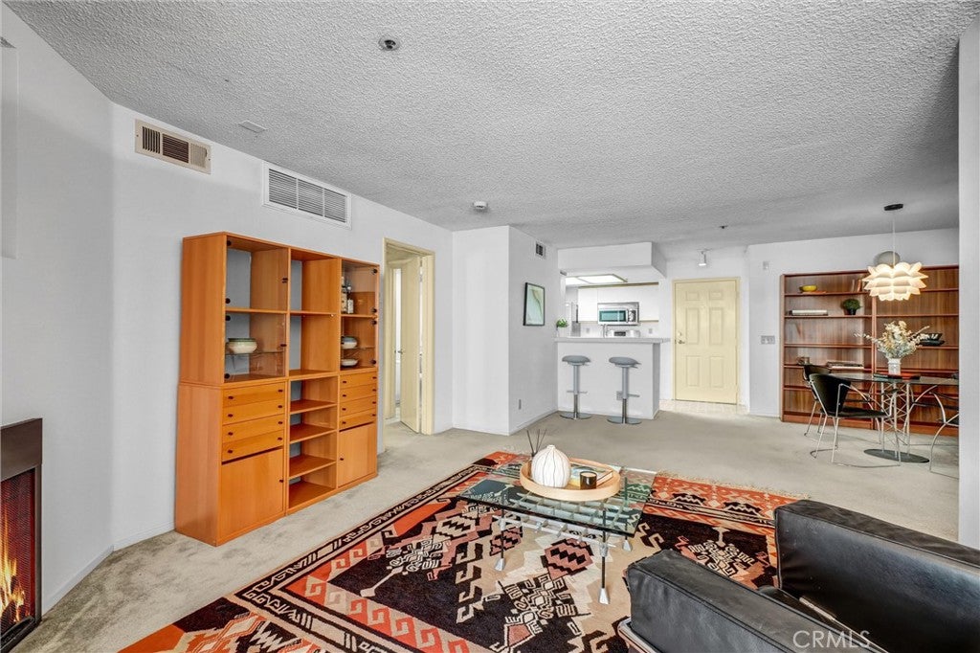
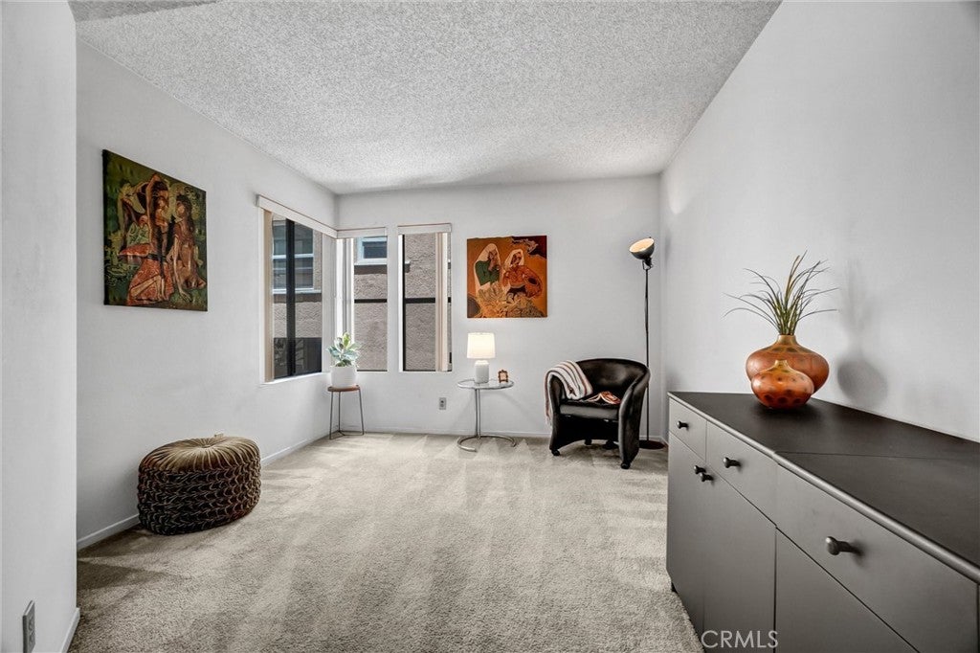
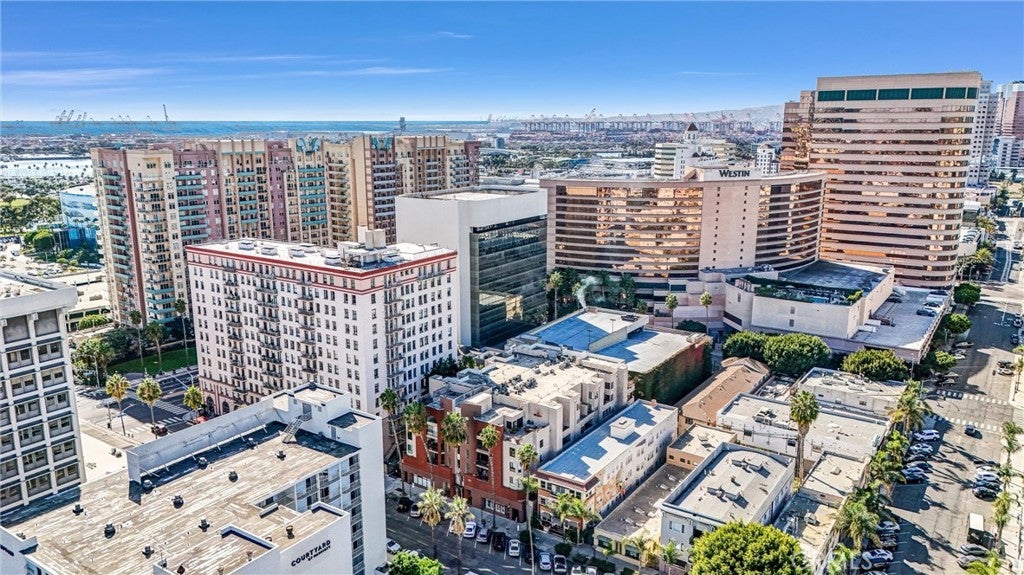
Welcome to the vibrant East Village Arts District, where location, value, and opportunity come together. Ideally situated in one of Long Beach's most dynamic and walkable neighborhoods, this move-in ready 2-bedroom, 2-bathroom home is attractively priced for its generous size and sought-after location, offering an exceptional opportunity to enjoy today while adding your own style and design touches over time.

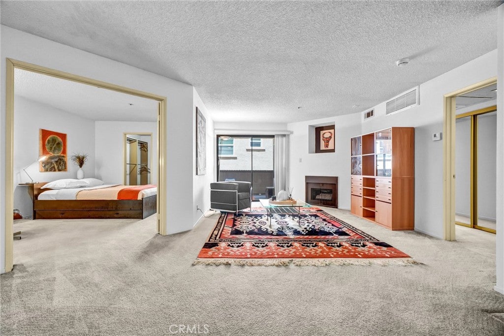
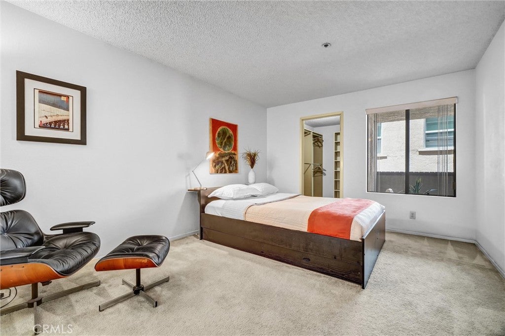
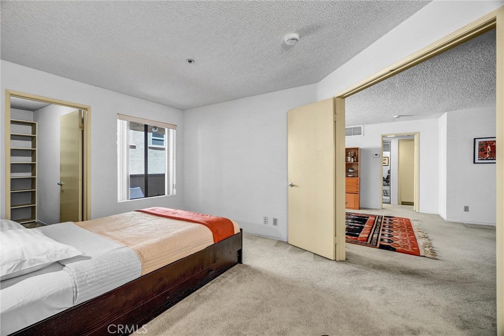
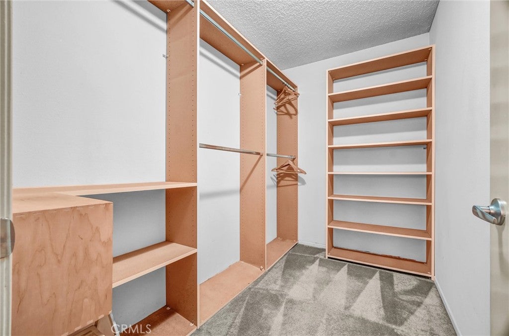
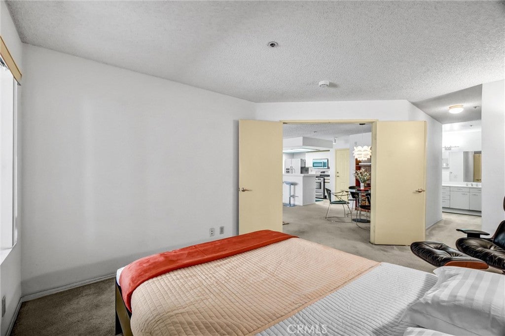
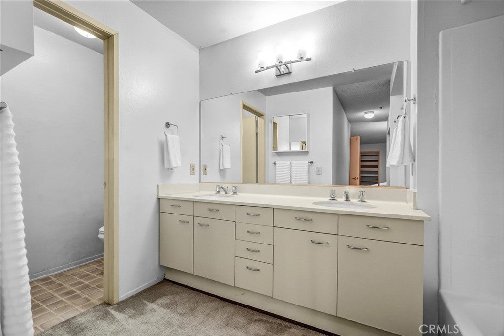
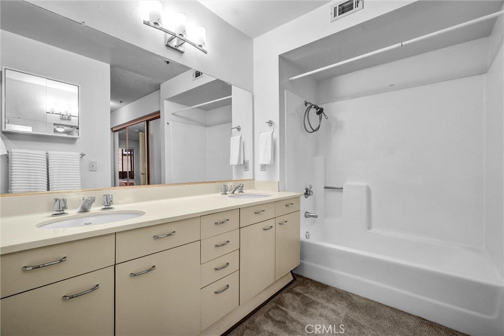
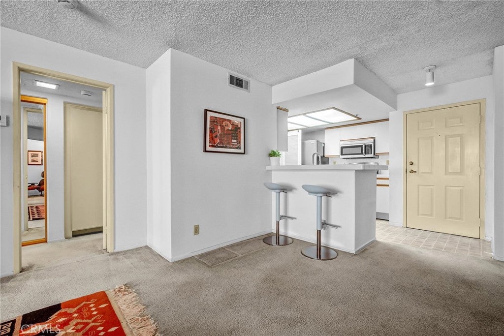
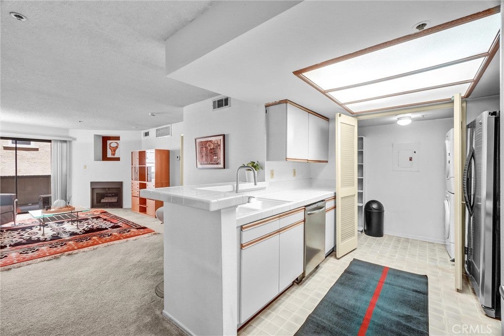
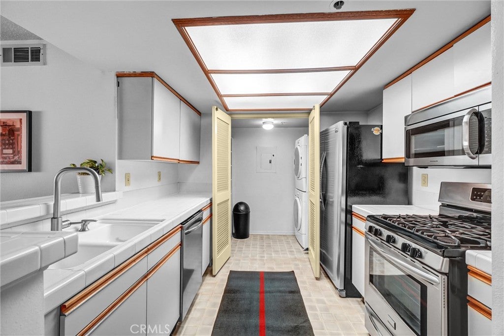
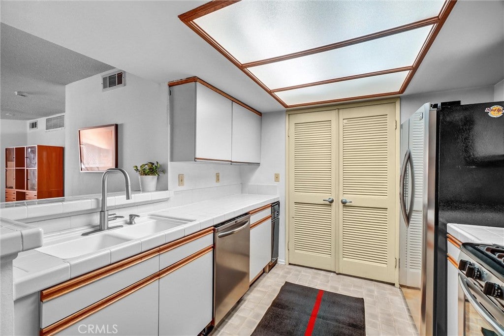
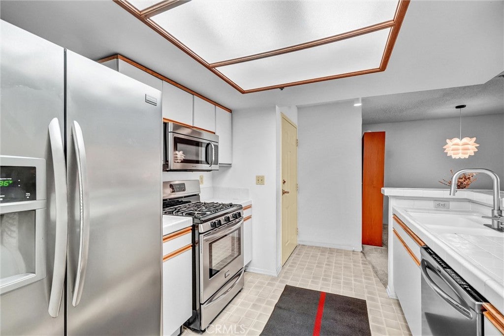
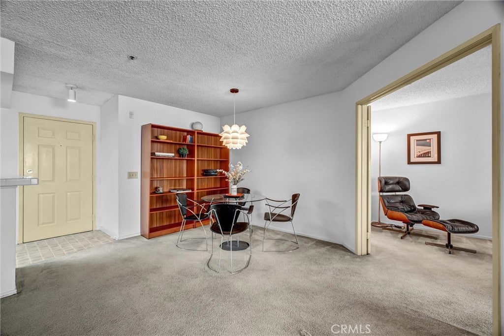
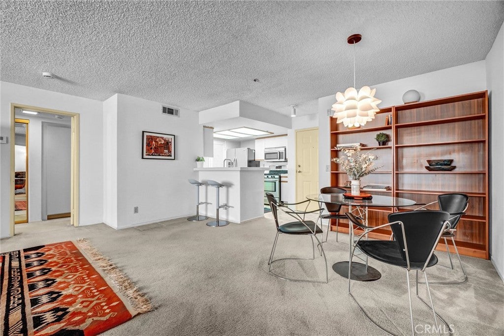
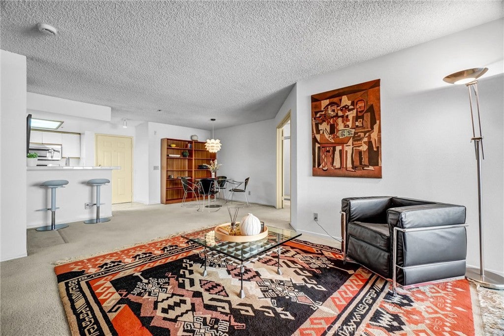
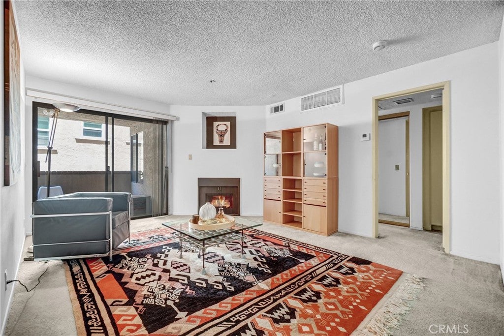
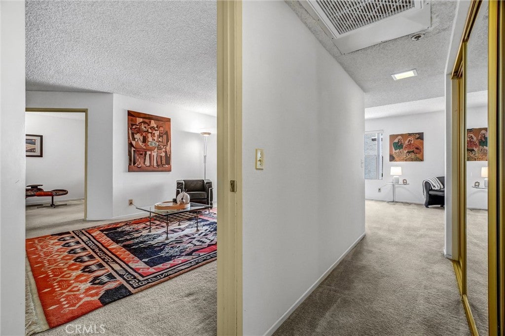
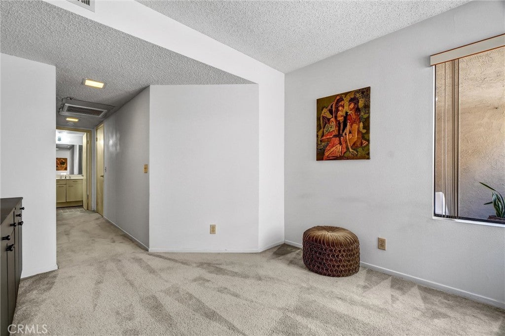
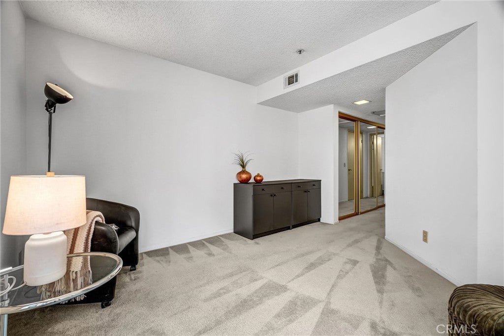
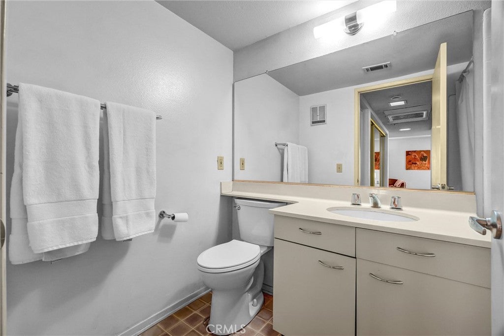
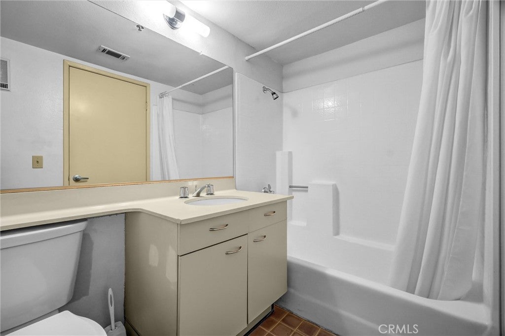
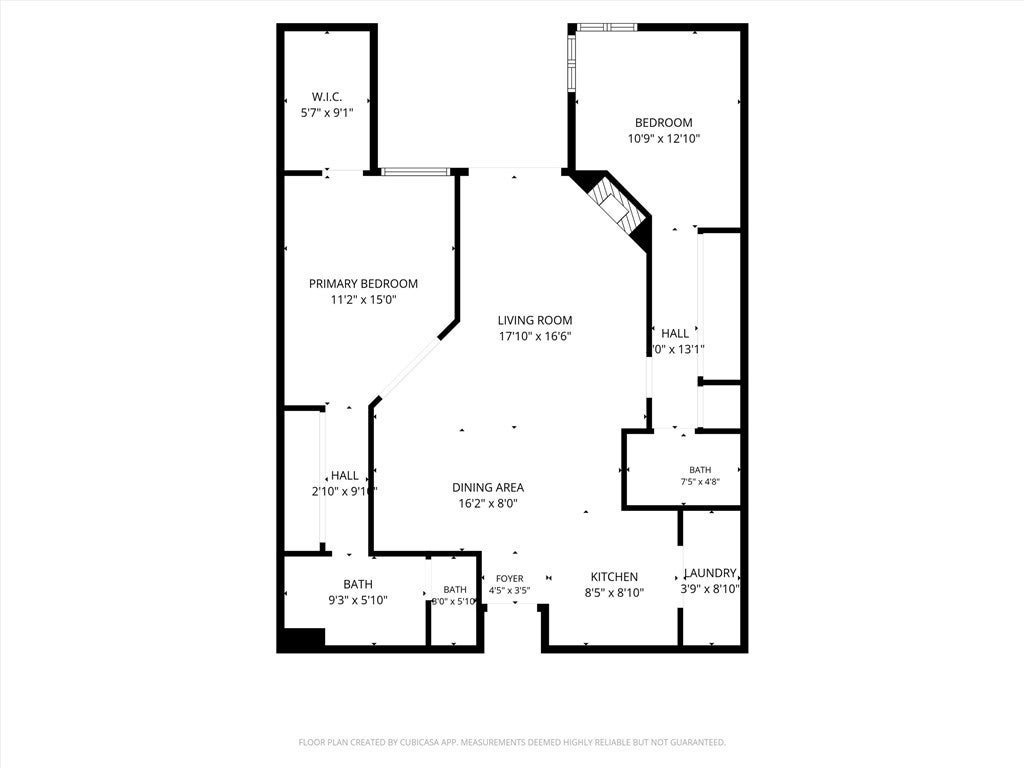
The open-concept kitchen flows seamlessly into the dining and living areas, creating an inviting space for everyday living and entertaining. The spacious primary suite features double-door entry, a walk-in closet with custom organizers, an additional mirrored wardrobe closet, and a private en-suite bathroom. The well-sized secondary bedroom offers generous mirrored closet space and is conveniently located adjacent to a full bathroom with a linen closet.

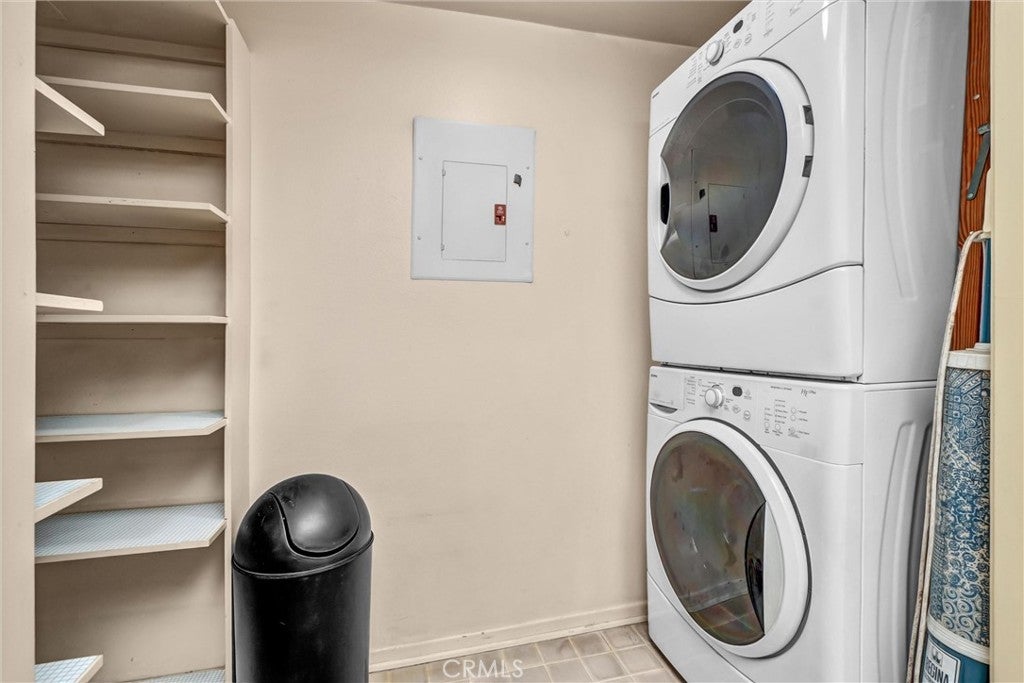
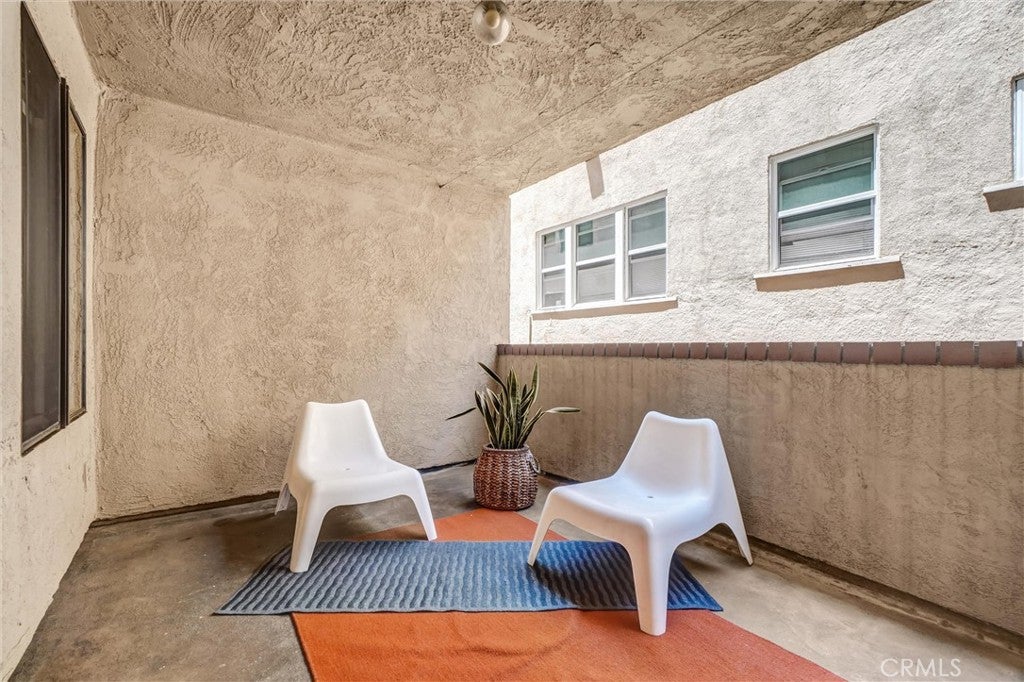
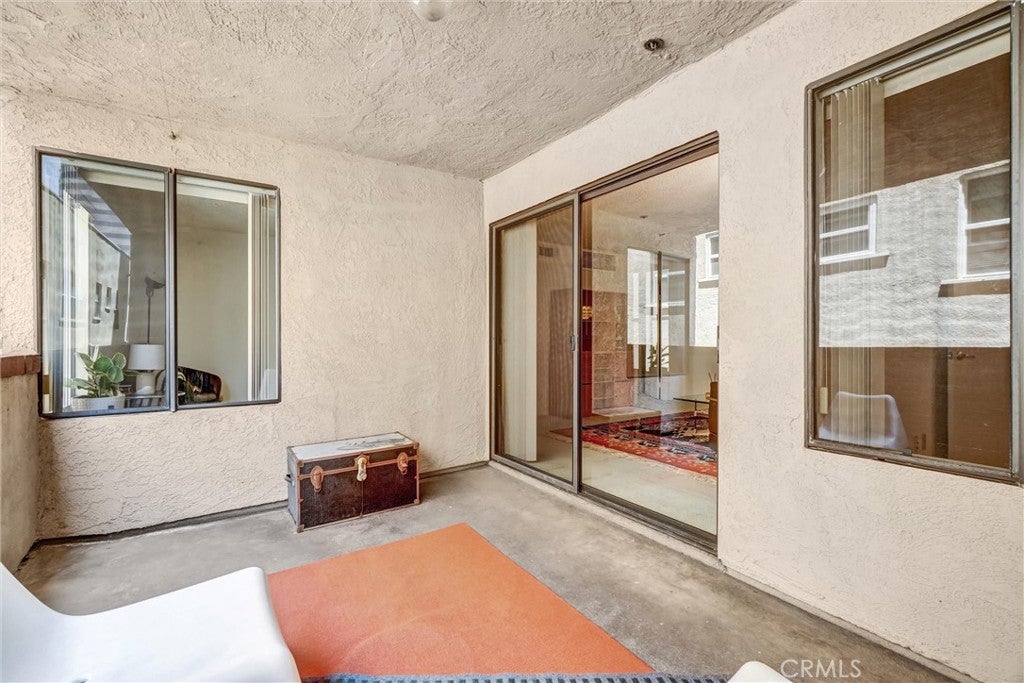
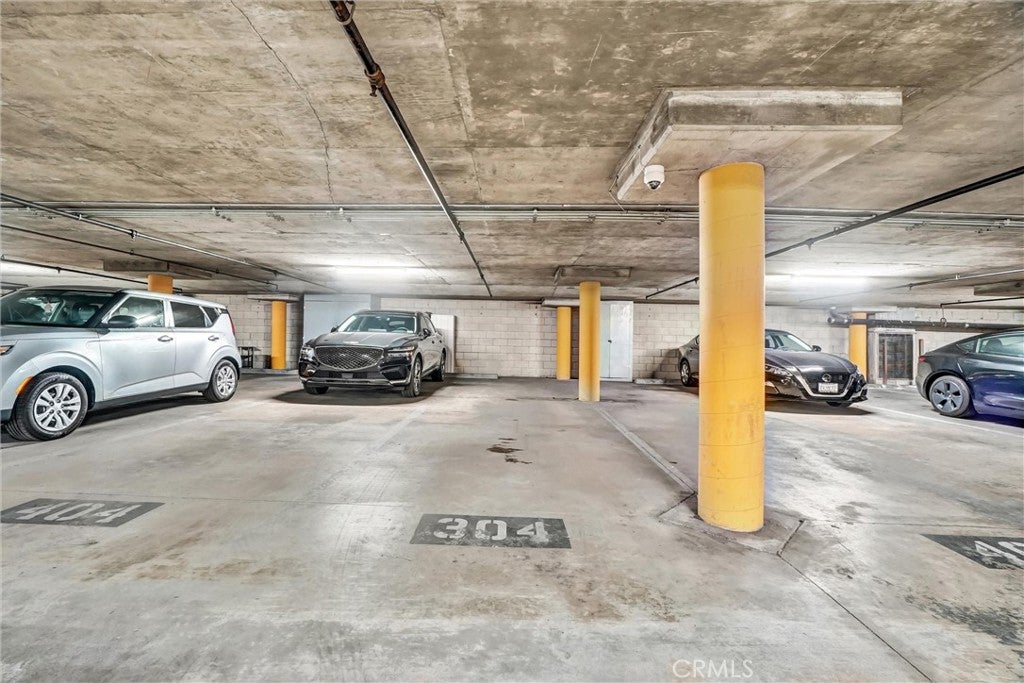
Additional conveniences include inside laundry, two assigned gated parking spaces, a newer HVAC system, and a private balcony for relaxing outdoors.

Experience the best of coastal city living just moments from Downtown Long Beach, Shoreline Village, the waterfront, local cafés, acclaimed restaurants, art galleries, boutique shops, and year-round entertainment. Whether you're looking for a move-in ready home or a space to gradually make your own, this is a rare opportunity to own a spacious residence in one of Long Beach's most desirable neighborhoods and enjoy the vibrant lifestyle that makes the East Village Arts District such a special place to call home.

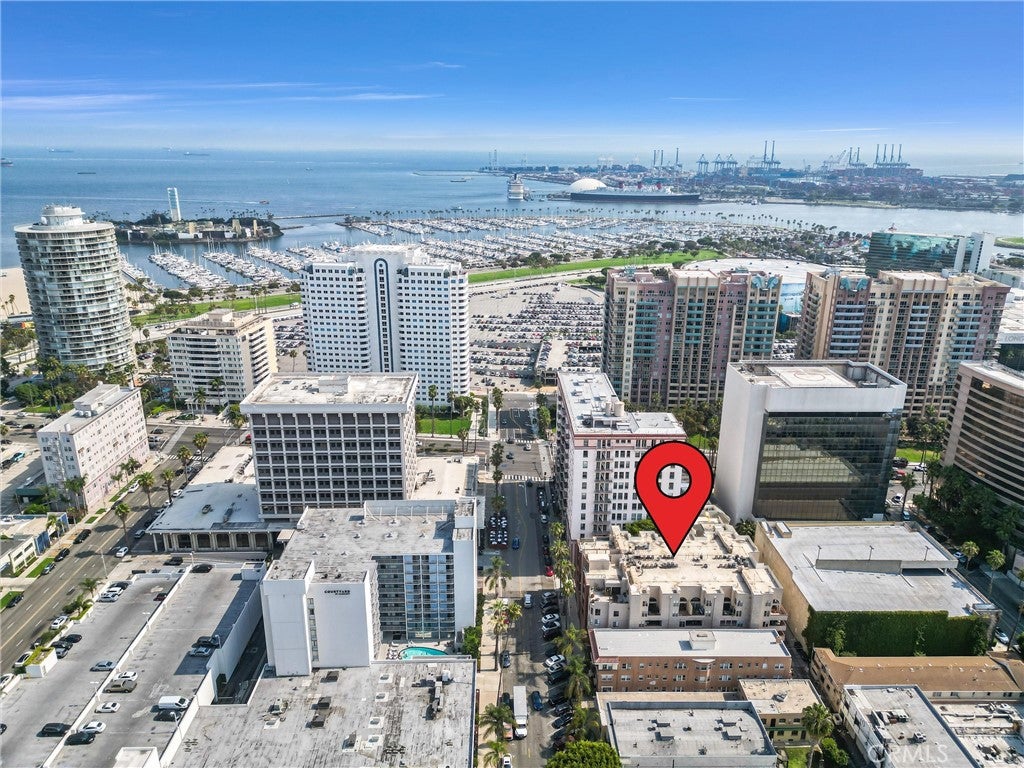
Location of 35 Linden Ave Unit 304

Map showing 35 Linden Ave Unit 304, Long Beach, CA 90802 $565,000
See more listings in Long Beach

35 Linden Ave Unit 304 property details

Interior

Bedrooms & Bathrooms

  • Bedrooms: 2
  • Bathrooms: 2
  • Full Bathrooms: 2
  • Main Level Bedrooms: 2
  • Main Level Bathrooms: 2

Appliances

  • Included: Dishwasher, Disposal, Microwave, Refrigerator, Dryer, Washer, Washer/Dryer Stacked
  • Laundry: Inside, Laundry Closet, In Kitchen

Heating

  • Heating: Central

Cooling

  • Cooling: Central Air

Features

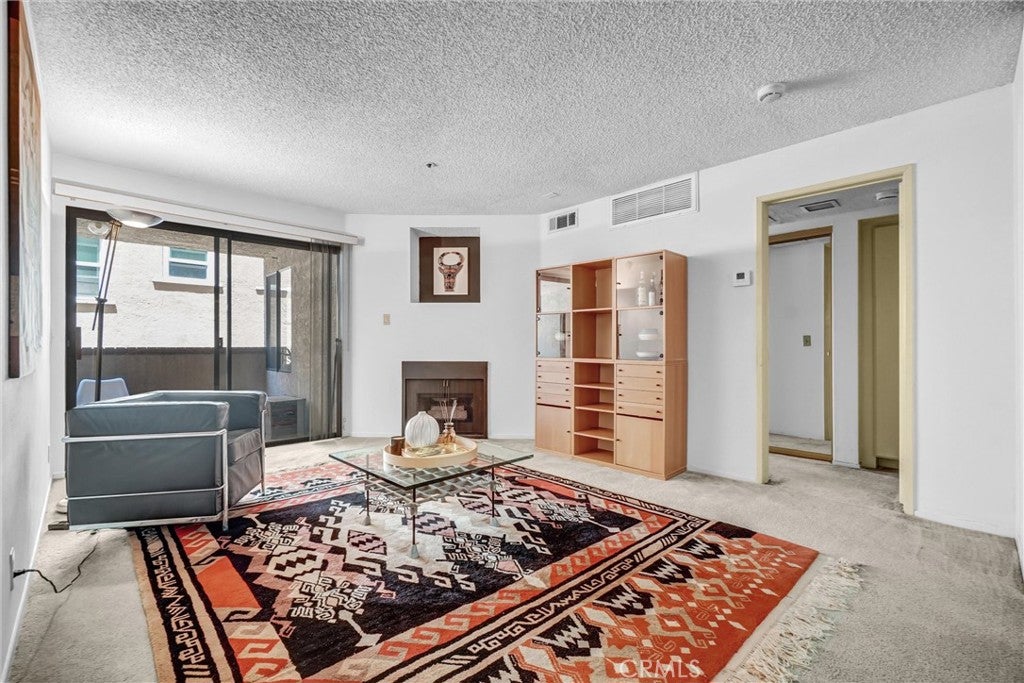
  • Interior Features: Breakfast Bar, Built-in Features, Open Floorplan, Pantry, Tile Counters, Walk-In Closet(s), Master Downstairs
  • Flooring: Carpet
  • Fireplace: Yes
  • Fireplace Features: Living Room

Interior Area

  • Total Living Area: 1031
  • Unit: Square Feet
  • Source: Assessor

Rooms & Dimensions

Other

  • Level: Unknown
  • Features: Walk-In Closet(s)

Bedroom

  • Level: Unknown

Pantry

  • Level: Unknown

Kitchen

  • Level: Unknown

Bedroom

  • Level: Unknown

Laundry

  • Level: Unknown

Living Room

  • Level: Unknown

EntryFoyer

  • Level: Unknown

Bathroom

  • Level: Unknown
  • Features: Low Flow Plumbing Fixtures

Kitchen

  • Level: Unknown
  • Features: Kitchen Island, Tile Counters

Master Bedroom

  • Level: Unknown

Master Bedroom

  • Level: Unknown

Dining Room

  • Level: Unknown

Property

Features

  • Exterior Features: Balcony, Lighting
  • Patio & Porch: Covered, Patio
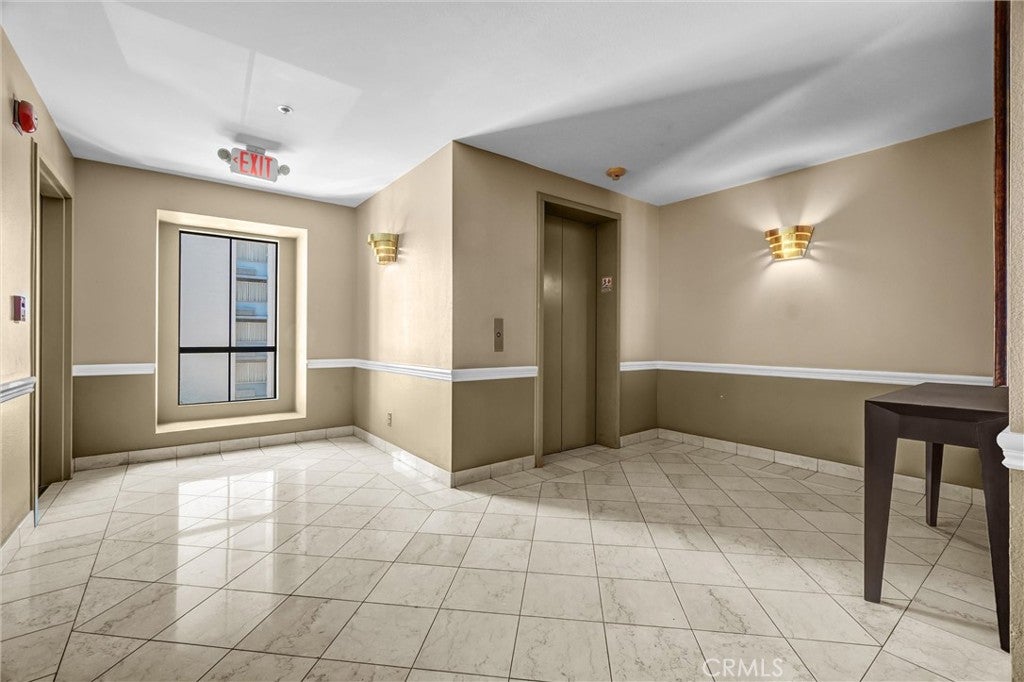
  • Security Features: Security System, Carbon Monoxide Detector(s), Fire Sprinkler System, Security Gate, Gated Community, Key Card Entry, Smoke Detector(s)
  • Has Private Pool: No
  • Pool Features: None
  • Has Spa: No
  • Spa Features: None
  • Horses: No

View

  • Has View: No
  • View: None

Lot

  • Size: 15,361 sq ft
  • Acres: 0.3526
  • Features: Near Public Transit

Accessibility

  • Levels: One
  • Entry Level: 1
  • Entry Location: Front
  • Stories: 1

Parking

  • Garage: Yes
  • Total Spaces: 2
  • Parking Features: Assigned, Underground, Garage, Garage Door Opener, On Site, Community Structure
  • Carport: No
  • Open Parking: No

Waterfront

  • Has Waterfront: No

Basement

  • Basement: No

Mobile Home

  • Mobile Home Remains: No

Construction

Type & Style

  • Home Type: Residential
  • Architectural Style: PatioHome
  • Property Sub Type: Condominium
  • Structure Type: Multi Family

Materials

  • Construction Materials: Stucco

Builder / Condition

  • Year Built: 1987
  • New Construction: No

Utilities & Green Energy

Utilities

  • Electric on Property: No
  • Water: Public
  • Sewer: Public Sewer
  • Utilities: Cable Connected, Electricity Connected, Natural Gas Connected, Sewer Connected, Water Connected

Green Energy

  • Energy Efficient: No

Community & HOA

Community

HOA

  • Has HOA: Yes
  • Amenities: Hot Water, Storage, Trash, Cable TV, Water, Dog Park
  • Fee: $539.53
  • Frequency: Monthly
  • Fee Includes: Earthquake Insurance, Sewer
  • Senior Community: No

Pets

  • Pets Allowed: No

Location

  • Longitude: -118.186748
  • Latitude: 33.767427
  • Directions: Property located between Ocean and 1st

Land Lease

  • Land Lease: No

School

Highschool

Tax, Financial & Listing Details

Listing Details

  • List Price: $565,000
  • Price Per Square Foot: $548.01
  • Date on Market:
  • Listing Terms: Cash, Conventional, Submit
  • Home Warranty: No
  • Rent Control: No
  • Status: Active

MLS Details

  • MLS: CRMLS
  • Listing ID: OC26147282

Tax Details

  • Tax Lot: 1
  • Universal Property ID: US-06037-N-7281025054-R-N

Ask a question about 35 Linden Ave Unit 304

Hi there — ask anything about this property or the area and the team will get right back to you.

Last checked Source: CRMLSMLS# OC26147282

Local real estate advisory services provided by agent with ΓEA⅃ Broker
Listed by Amy Hlad with Engel & Voelkers Newport Beach · Cell: 562-506-4794
Based on information from California Regional Multiple Listing Service, Inc. as of 2026 and/or other sources. All data, including all measurements and calculations of area, is obtained from various sources and has not been, and will not be, verified by broker or MLS. All information should be independently reviewed and verified for accuracy. Properties may or may not be listed by the office/agent presenting the information.

You agree to ΓEA⅃ Broker Terms of Use and Privacy Policy. By choosing to contact a property, you also agree that ΓEA⅃ Broker and its associates may call, text, or email you regarding any inquiries or activities you submit through our website. This may involve the use of automated means and prerecorded or artificial voices.

Listings near 35 Linden Ave Unit 304