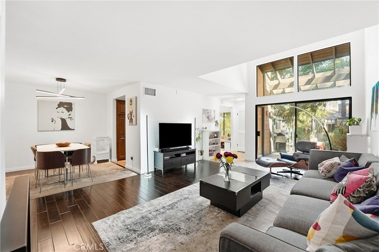
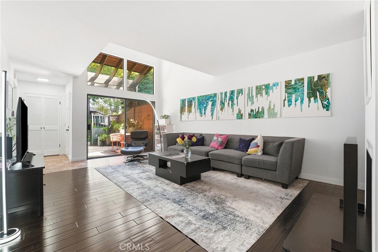
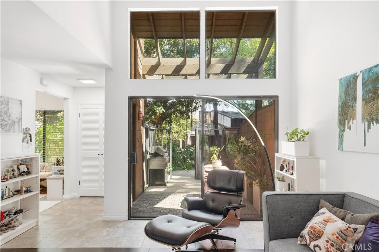
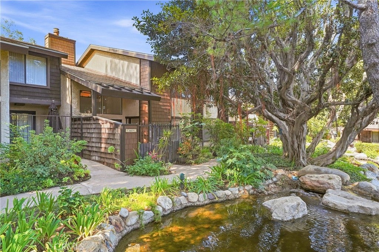
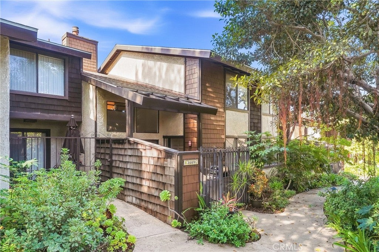
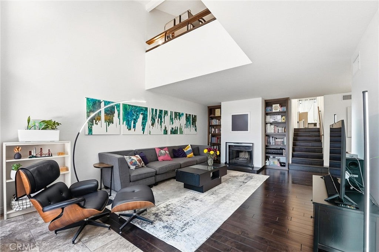
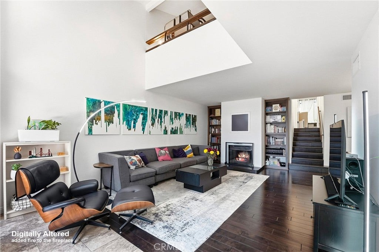
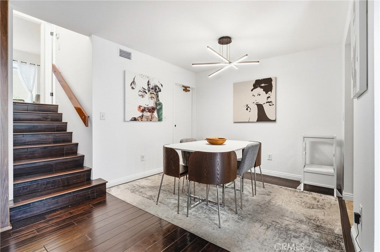
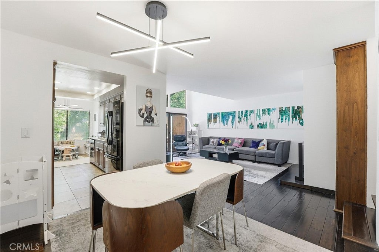
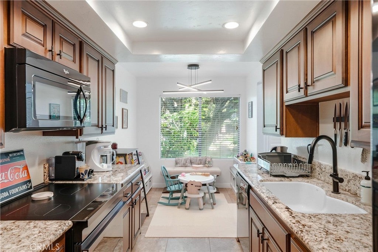
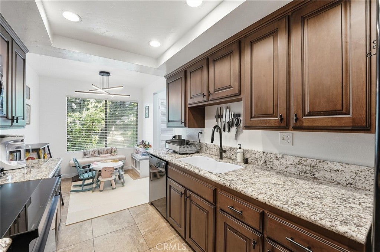
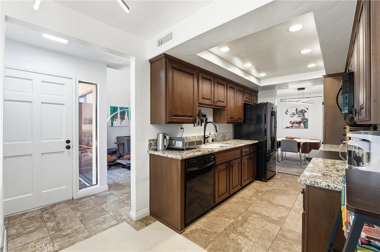
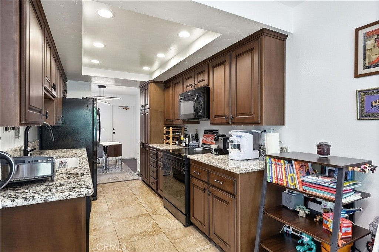
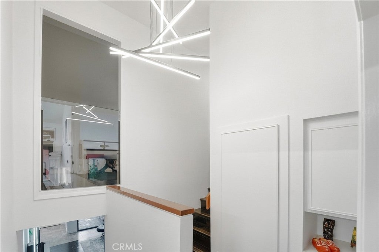
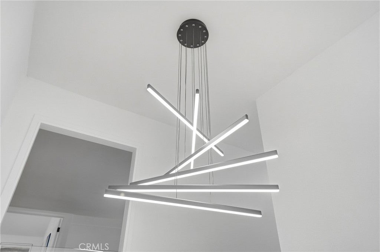
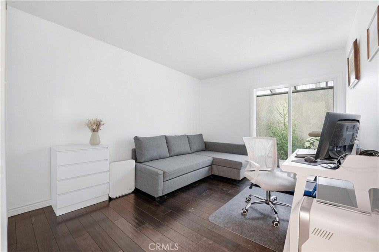
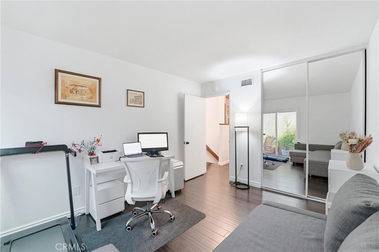
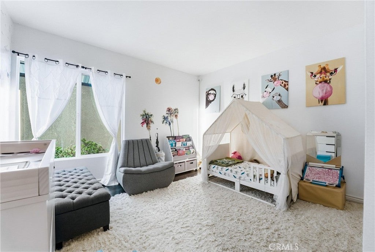
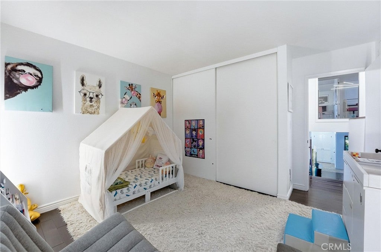
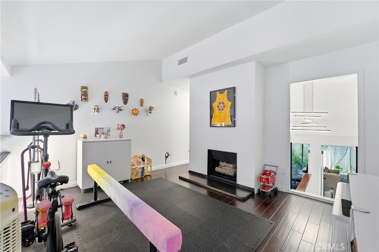
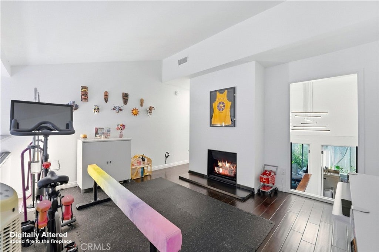
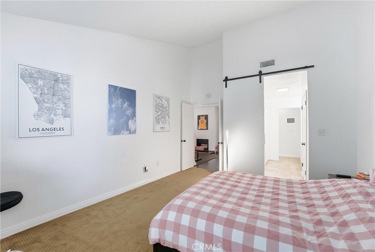
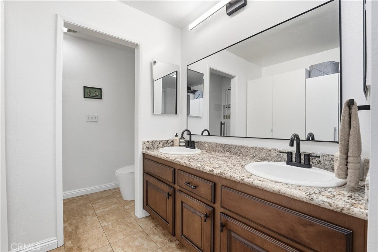
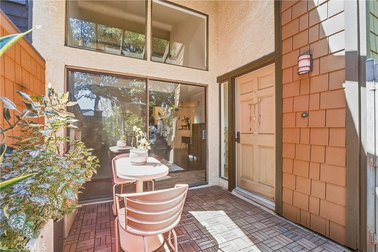
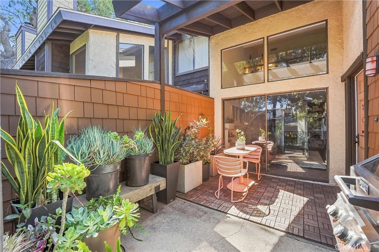
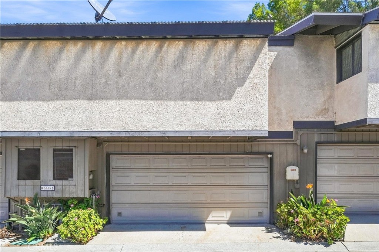
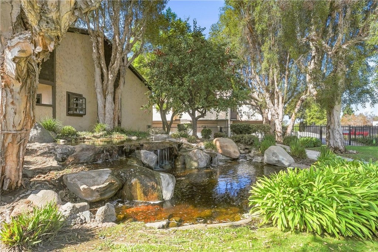
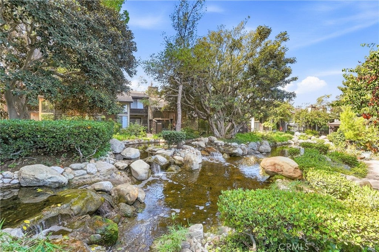
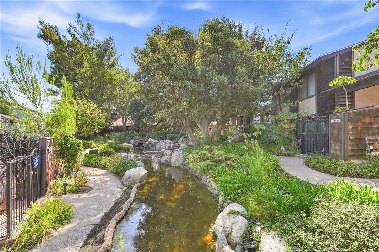
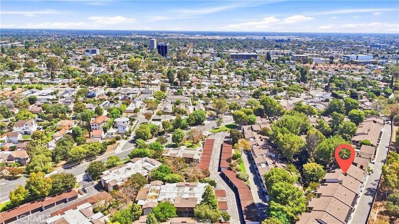
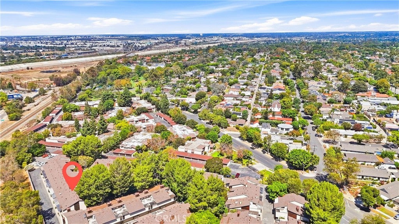
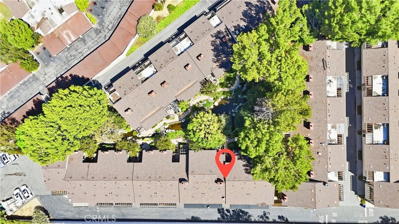
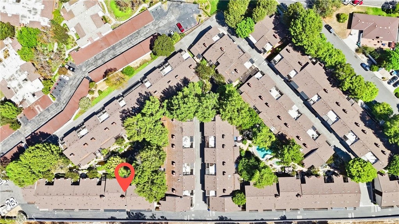
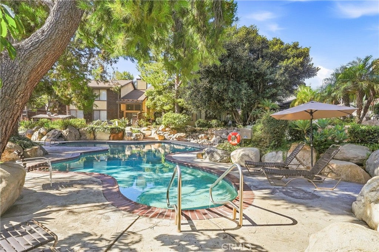
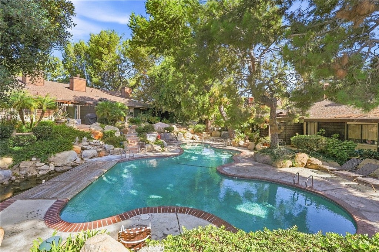
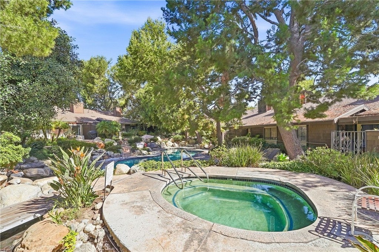
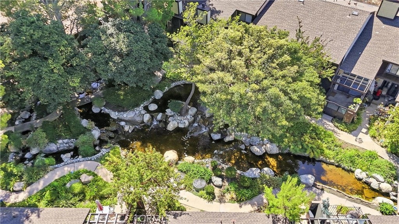
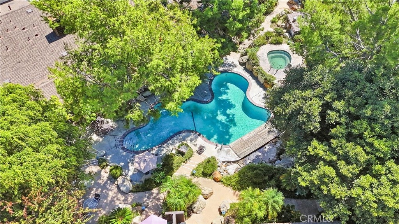
An exceptional opportunity awaits in this beautifully renovated tri level townhome, privately situated within a gated community. Offering 3 bedrooms and 2 bathrooms, this spacious residence combines modern updates, comfortable living, and a sense of privacy throughout. The main living area features soaring cathedral ceilings, abundant natural light, engineered wood flooring, and a fireplace that creates a warm and inviting atmosphere. The updated galley style kitchen features granite countertops, recessed lighting, a convenient breakfast nook, and modern appliances included with the sale. The primary suite offers a private retreat with its own fireplace, while central air conditioning provides year round comfort. Additional highlights include direct access private garage parking, allowing for secure and convenient entry directly into the home. Surrounded by mature shade trees and tranquil streams, the beautifully maintained community also offers a pool and spa for residents to enjoy. Conveniently located near the 710 and 405 freeways, Virginia Country Club, shopping, restaurants, Downtown Long Beach, and the beach. This is a rare opportunity to enjoy living in a thoughtfully updated townhome offering an appealing combination of space, privacy, and convenience.
Saturday, November 21 · 12–3pm
In person · no appointment needed
Hi there — ask anything about this property or the area and the team will get right back to you.

Local real estate advisory services provided by agent with ΓEA⅃ Broker
Listed by Shannon Paul with Equity Union · Cell: 562.685.9115
Based on information from California Regional Multiple Listing Service, Inc. as of 2026 and/or other sources. All data, including all measurements and calculations of area, is obtained from various sources and has not been, and will not be, verified by broker or MLS. All information should be independently reviewed and verified for accuracy. Properties may or may not be listed by the office/agent presenting the information.
You agree to ΓEA⅃ Broker Terms of Use and Privacy Policy. By choosing to contact a property, you also agree that ΓEA⅃ Broker and its associates may call, text, or email you regarding any inquiries or activities you submit through our website. This may involve the use of automated means and prerecorded or artificial voices.
Step 1 of 2
Create a free account to view all listings, save searches, and get alerts when new homes match.
Step 2 of 2
Tell us how to reach you about homes you like.
Enter your password to sign in as
Create a free account to view all listings, save searches, and get alerts when new homes match.
Already have an account? Sign in
Sign in to your account.
New here? Create an account