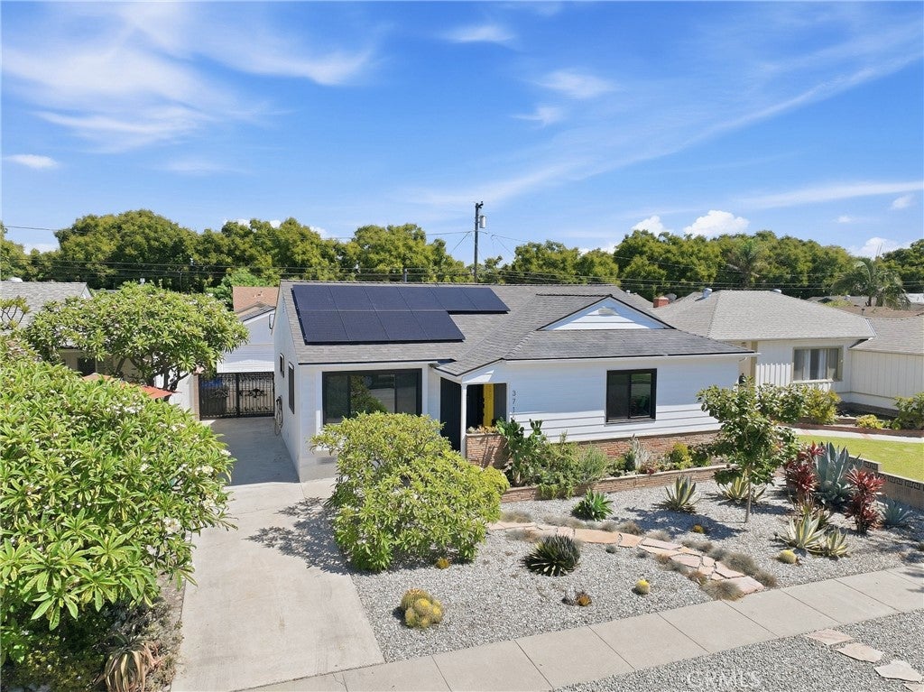
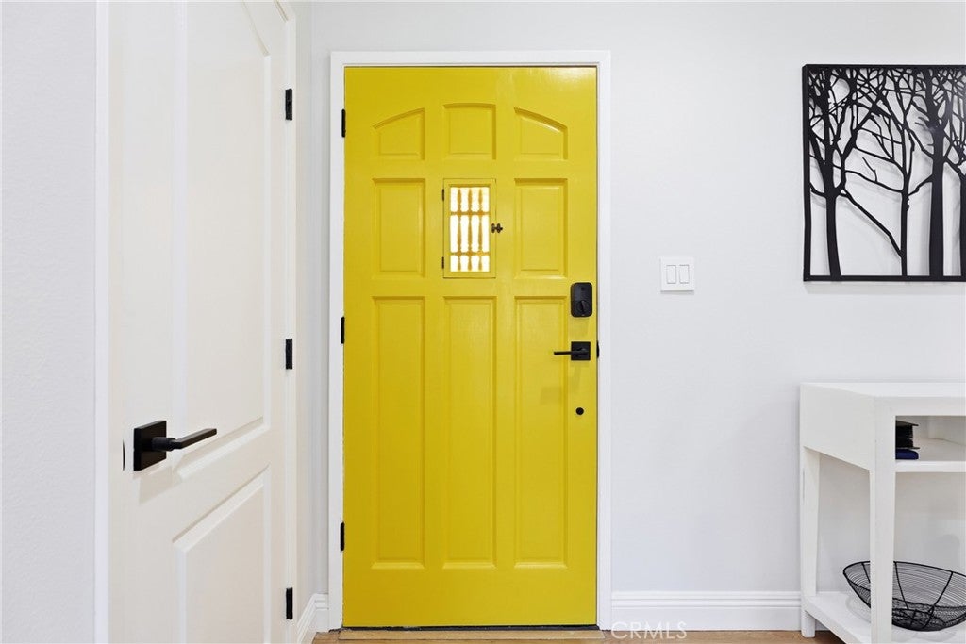
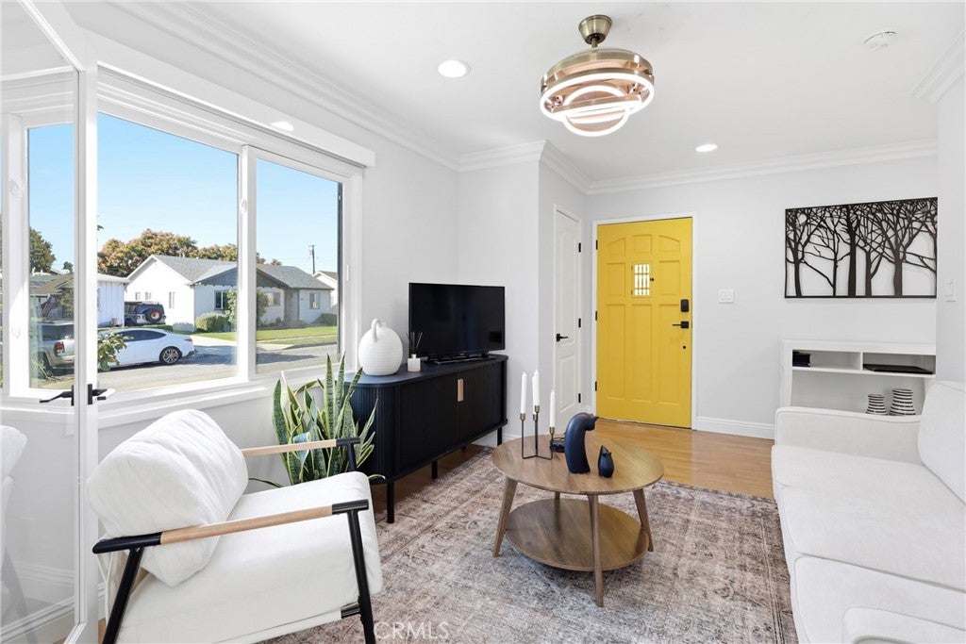
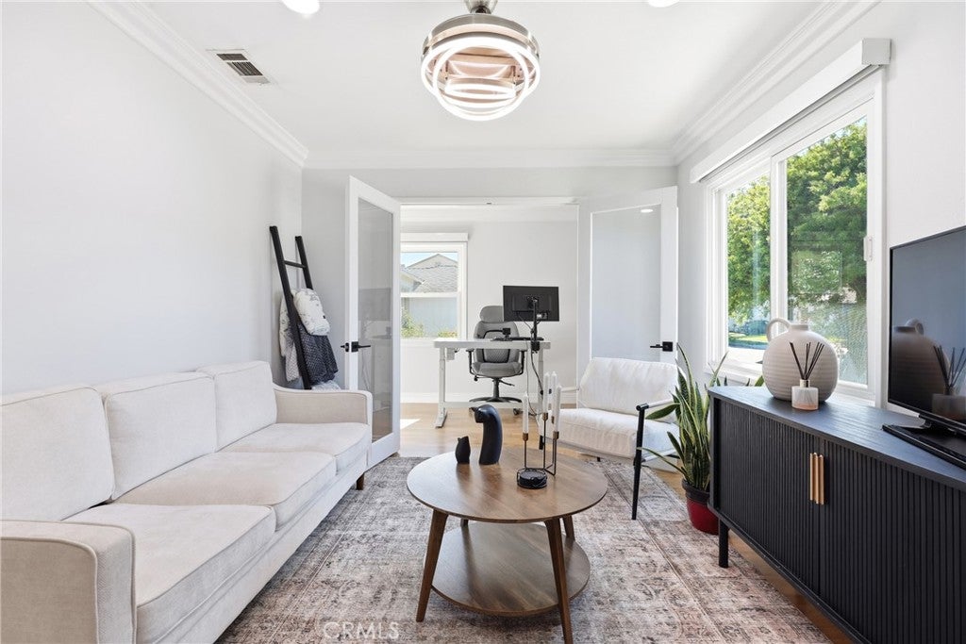
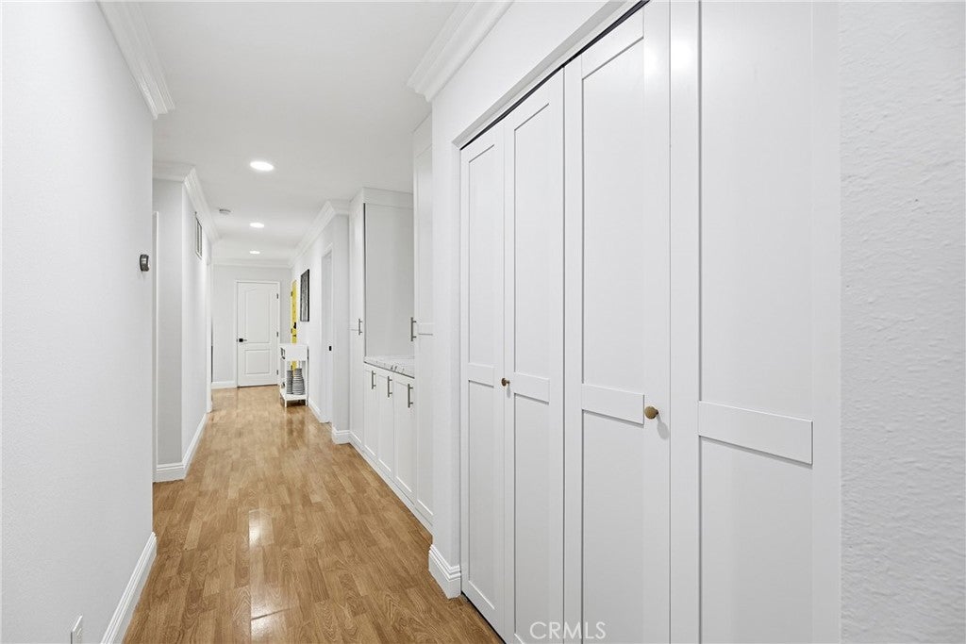
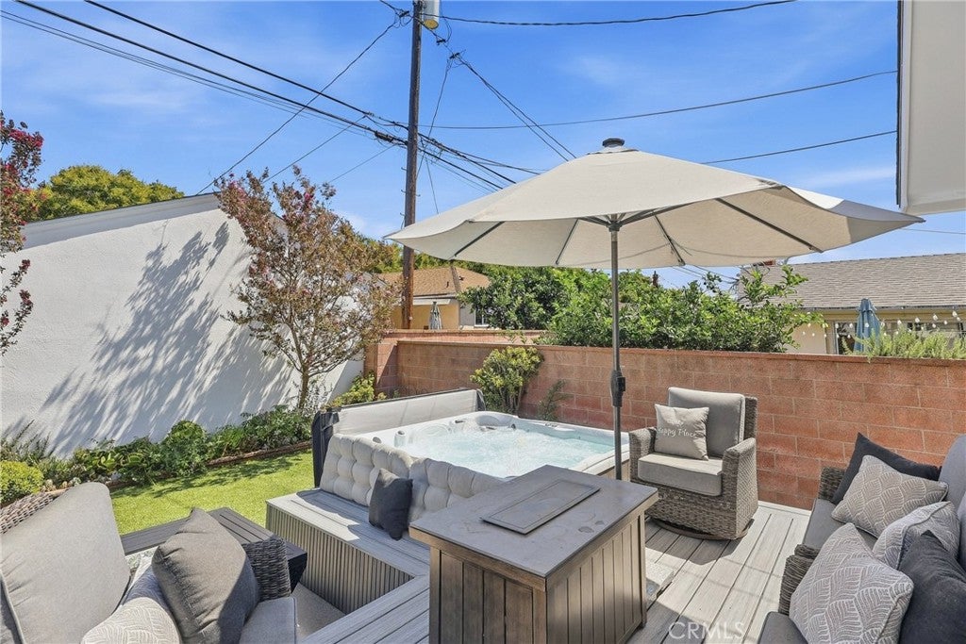
Recently updated with new paint, hardware, and a smart office addition in the front room, this home is a show stopper! A new roof, 18+ solar panels with 2 storage batteries, completely remodeled primary bath, new dual pane windows throughout, smart home features throughout, a spectacular weather resistant deck, low maintenance artificial turf, EV charging outlet and a sophisticated custom gate at the driveway have all been added within 3 years. You'll want to spend the holidays here in your new home that is conveniently located near schools, parks and all commute corridors. The incredible open concept kitchen with gorgeous white cabinets, gold tone hardware, stainless appliances, custom tile backsplashes, oversized island with stool nook, and dramatic white & black quartz counters will make any home chef weep. A large family room in the kitchen supplements the formal sitting room at the front entry. All three bedrooms have spectacular natural light. Both bathrooms are beautifully appointed - ready for you to move right in. And the front bonus room is ideal for a home office, hobby room, Pilates studio, or a quiet place to study. Sky high utility bills are not a concern here. The solar panels have a tidy $124 per month lease payment - most months have no electric bill. The hottest and coolest months have lower fees than you'd find nearly anywhere else. With no HOA, no additional property tax, low energy costs and easy access to everything Long Beach has to offer, you'll want to be the first to tour this updated home.
Hi there — ask anything about this property or the area and the team will get right back to you.

Local real estate advisory services provided by agent with ΓEA⅃ Broker
Listed by Wendy Ross with Wendy Hooper Ross, Broker · Cell: 949-870-2424
Based on information from California Regional Multiple Listing Service, Inc. as of 2026 and/or other sources. All data, including all measurements and calculations of area, is obtained from various sources and has not been, and will not be, verified by broker or MLS. All information should be independently reviewed and verified for accuracy. Properties may or may not be listed by the office/agent presenting the information.
You agree to ΓEA⅃ Broker Terms of Use and Privacy Policy. By choosing to contact a property, you also agree that ΓEA⅃ Broker and its associates may call, text, or email you regarding any inquiries or activities you submit through our website. This may involve the use of automated means and prerecorded or artificial voices.
Step 1 of 2
Create a free account to view all listings, save searches, and get alerts when new homes match.
Step 2 of 2
Tell us how to reach you about homes you like.
Enter your password to sign in as
Create a free account to view all listings, save searches, and get alerts when new homes match.
Already have an account? Sign in
Sign in to your account.
New here? Create an account