Price cut: $5K (10/16)
$550,000

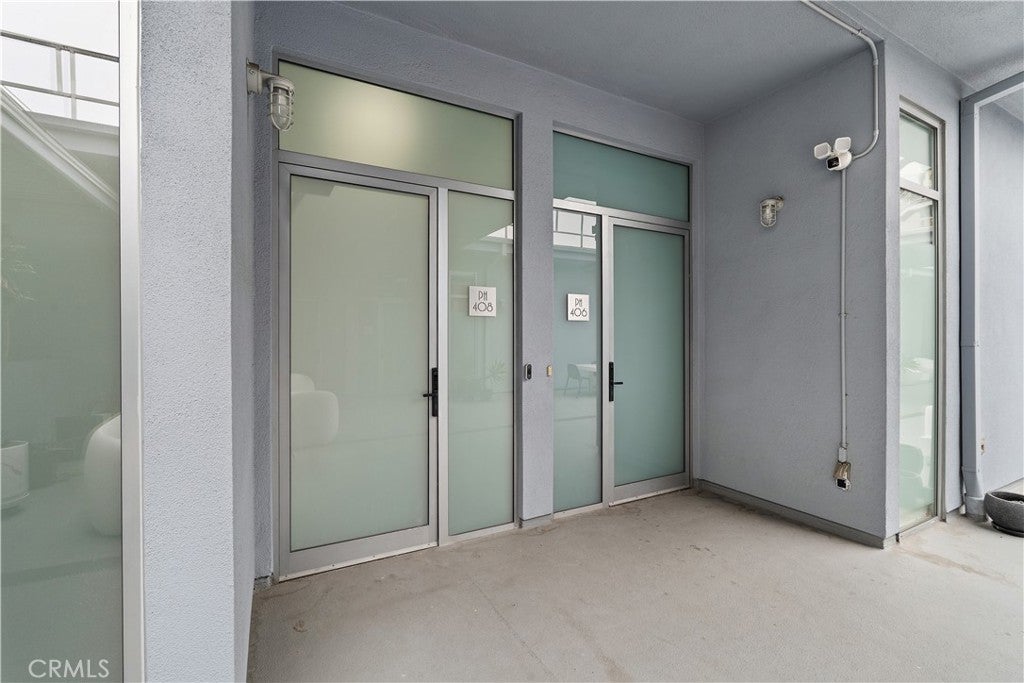
433 Pine 408, Long Beach, CA 90802

1bed
1bath
947sqft
Quick facts
Condominium 236 Days on Market Built in 1951 $580.78/sqft 16,904 sq ft $424 HOA Dues

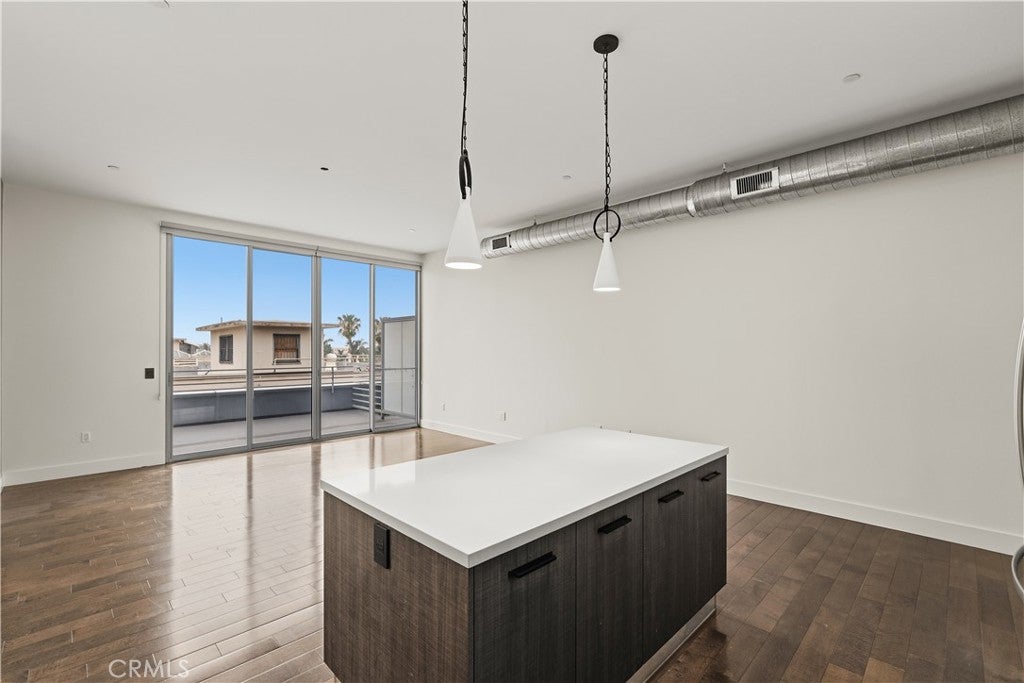
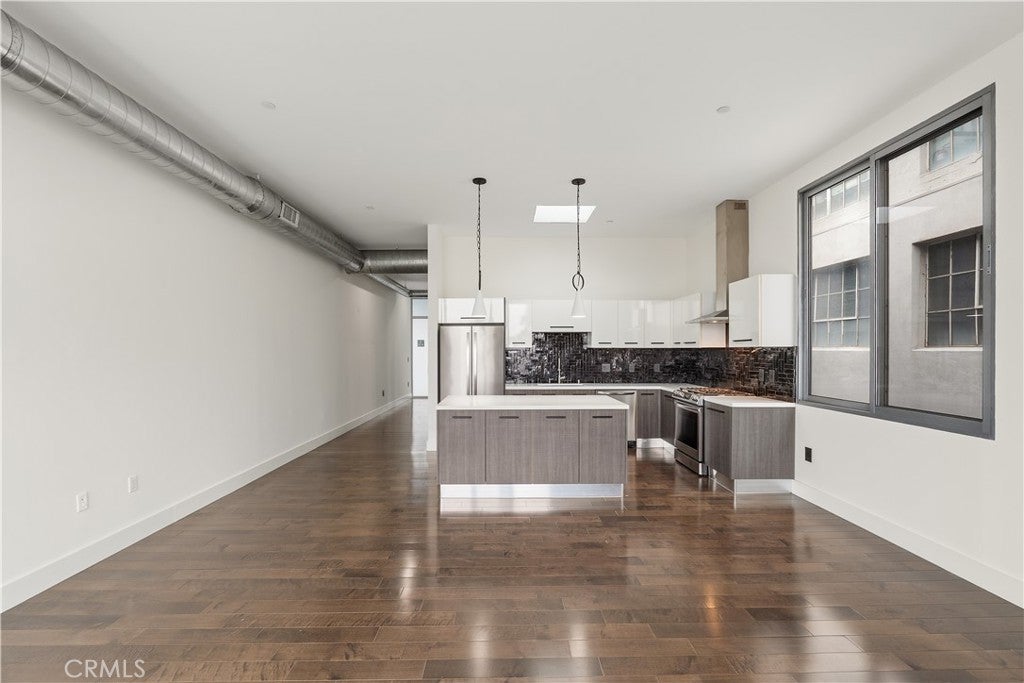
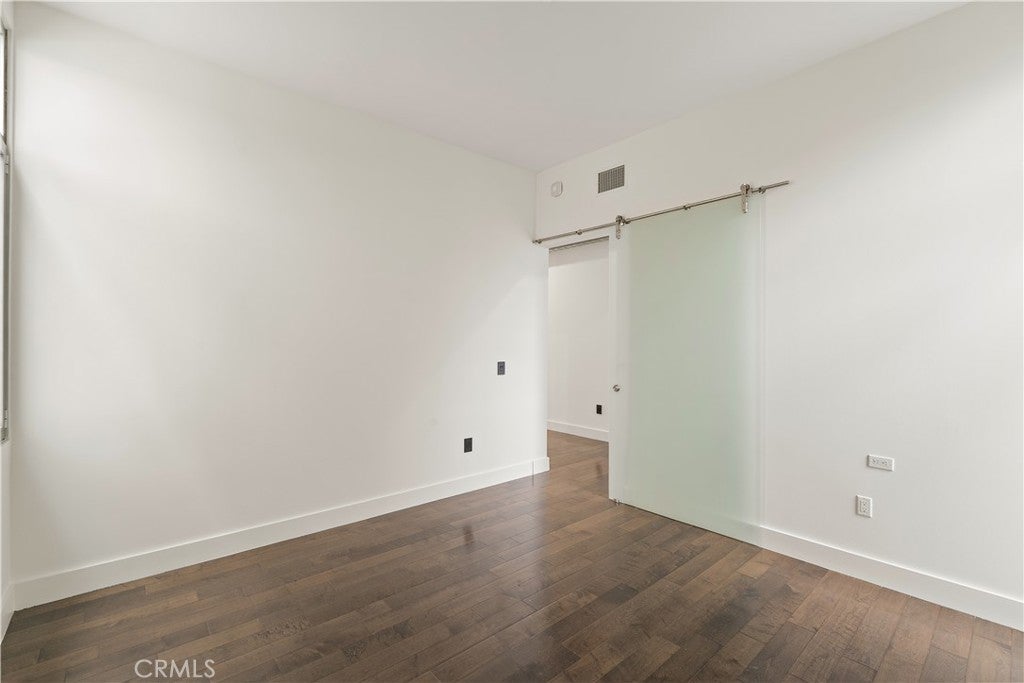
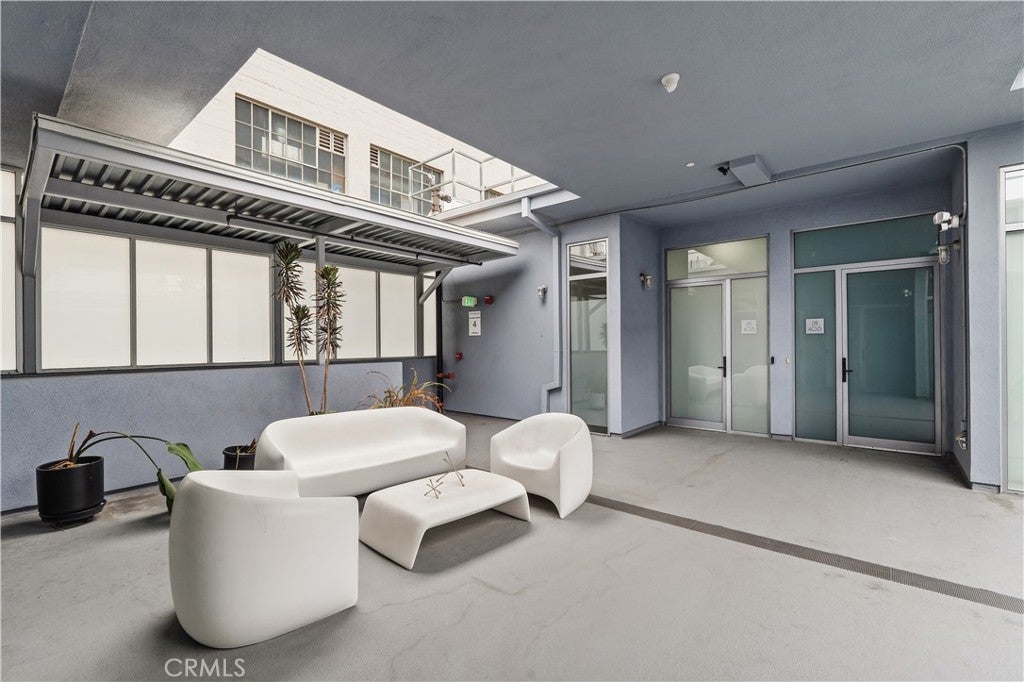
Welcome to the heart of downtown Long Beach—this penthouse condo has been thoughtfully elevated throughout. Enter through the skylit lounge into an open, airy layout with high ceilings, dark laminate wood floors, and floor-to-ceiling sliders that fill the living space with natural light.

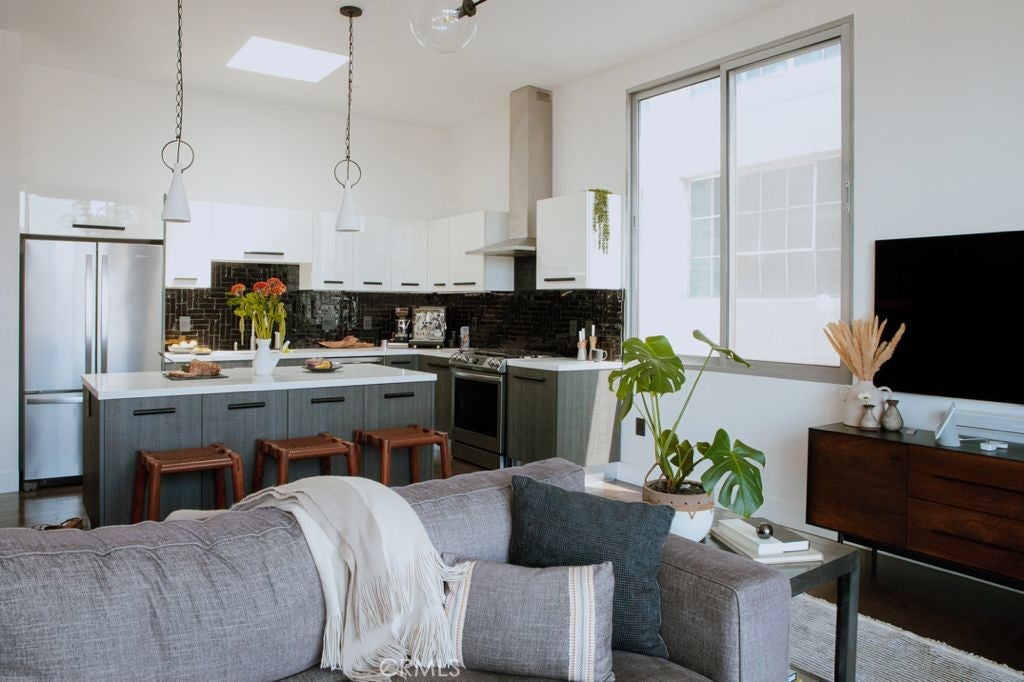
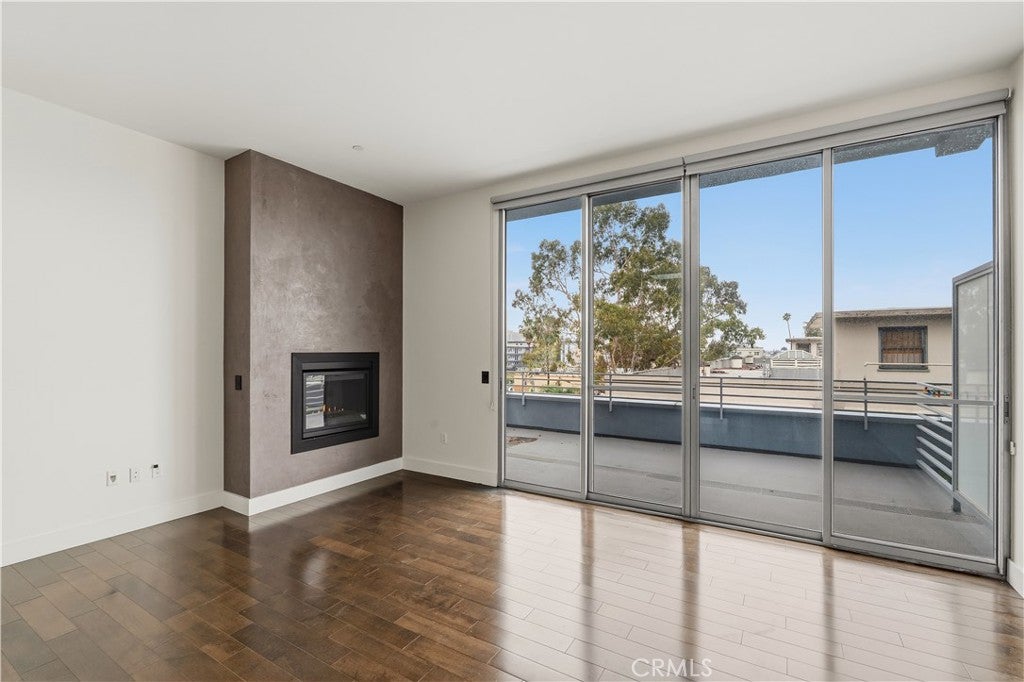
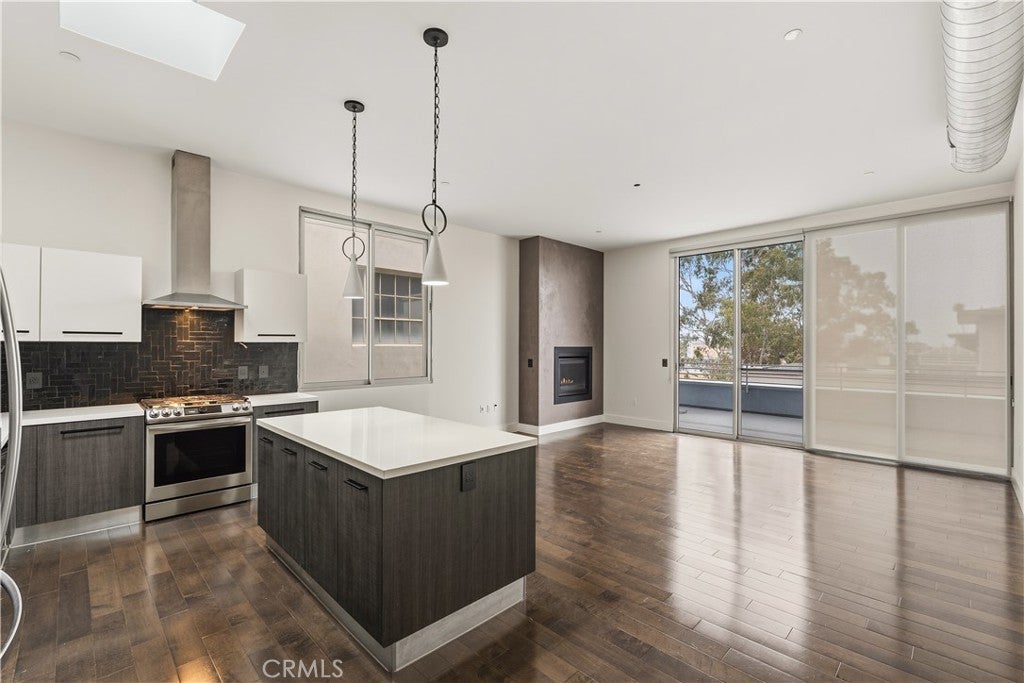
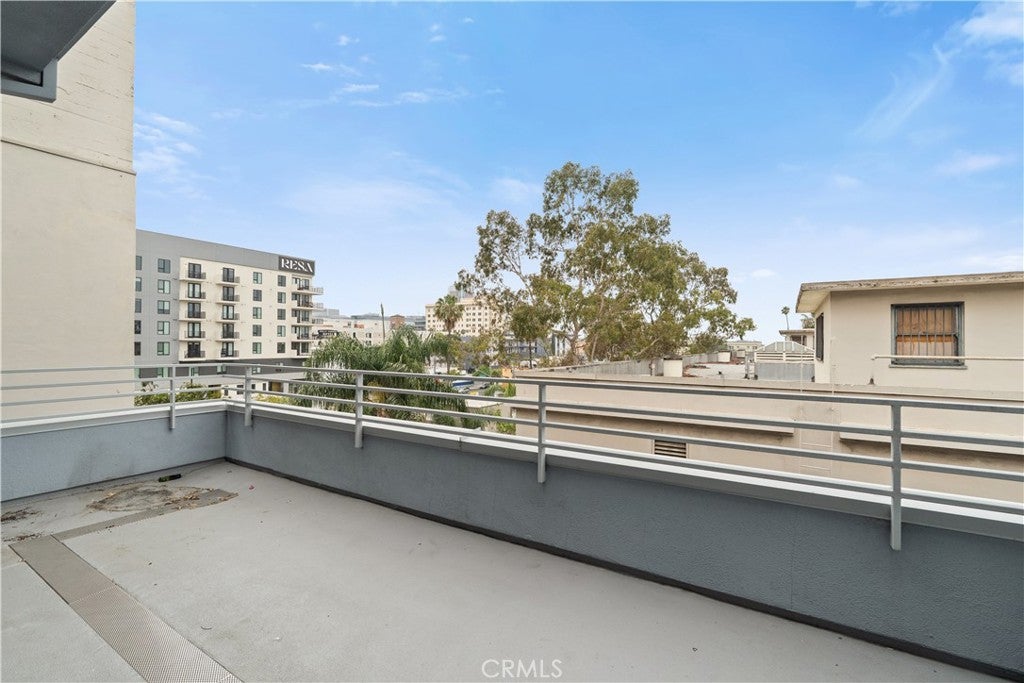
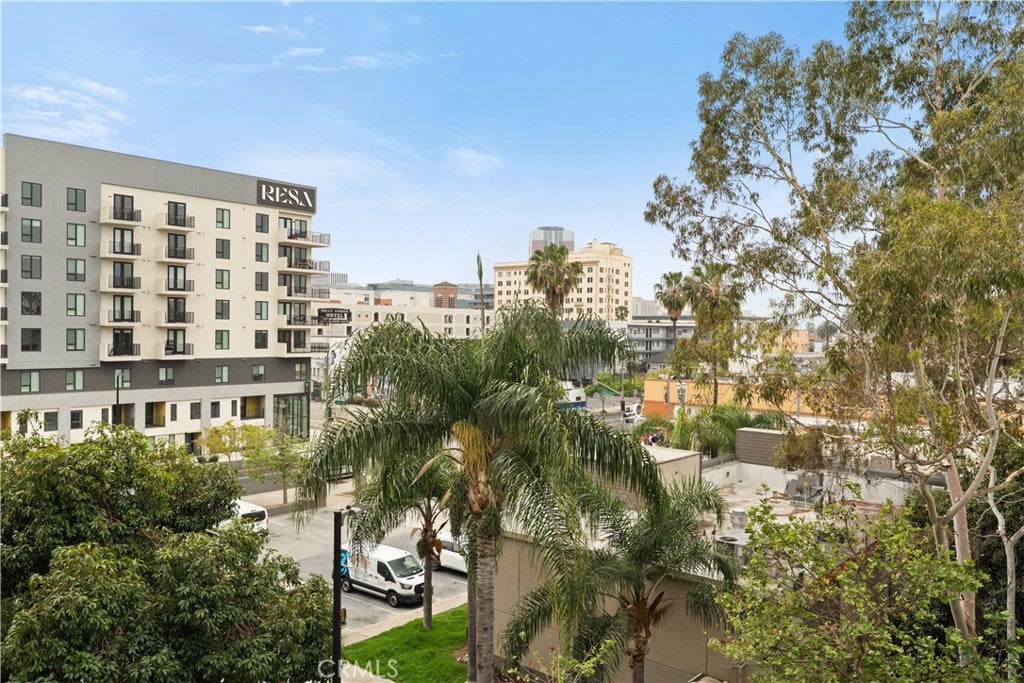
The open-concept kitchen blends warm and industrial design with black variegated tile, under-cabinet lighting, quartz countertops, and stainless steel appliances. The living room centers around a plastered fireplace with concrete feel, and opens to a spacious corner patio with vibrant city views that stretch all the way to the Palos Verdes Peninsula.

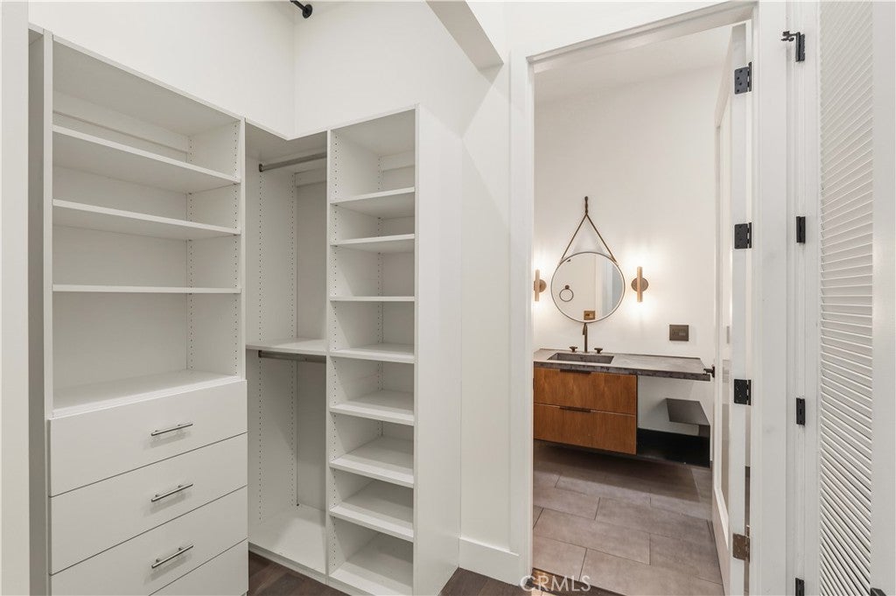
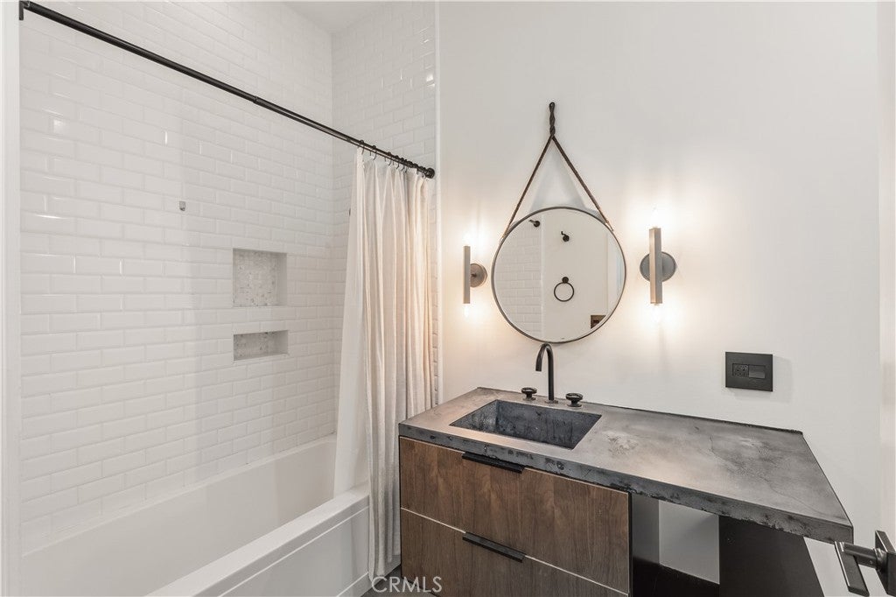
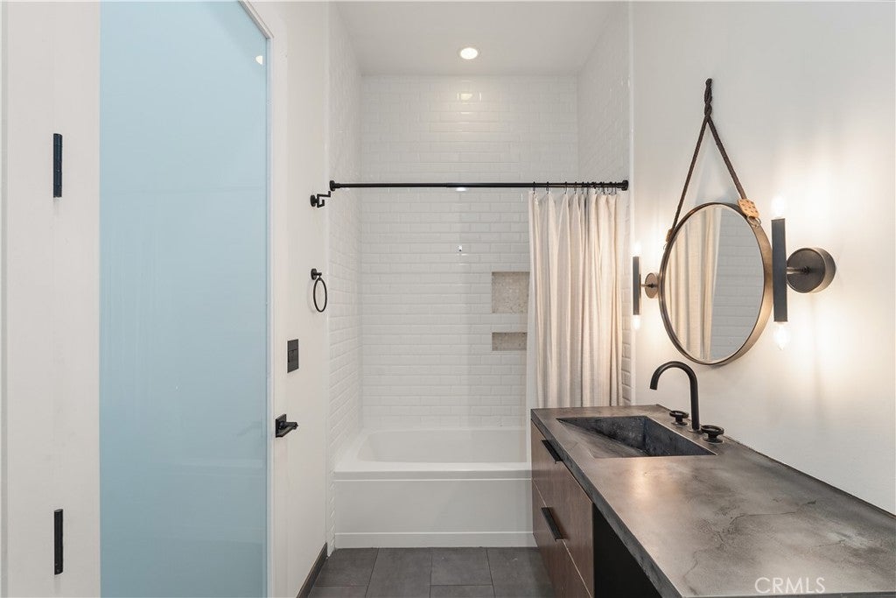
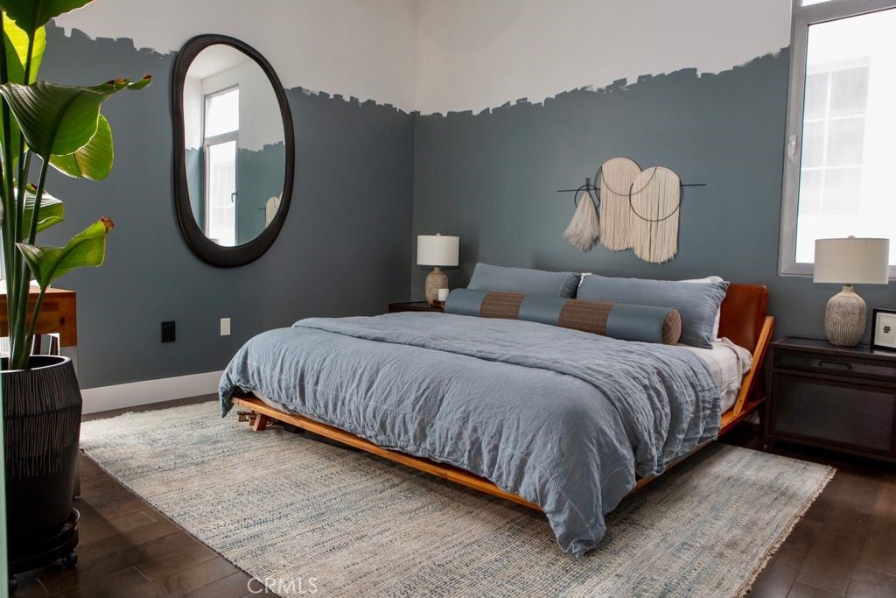
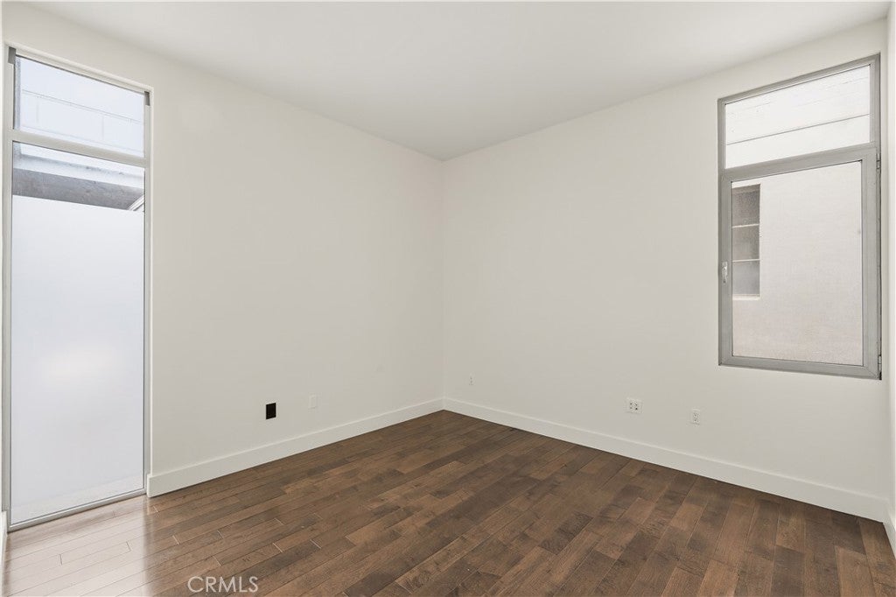
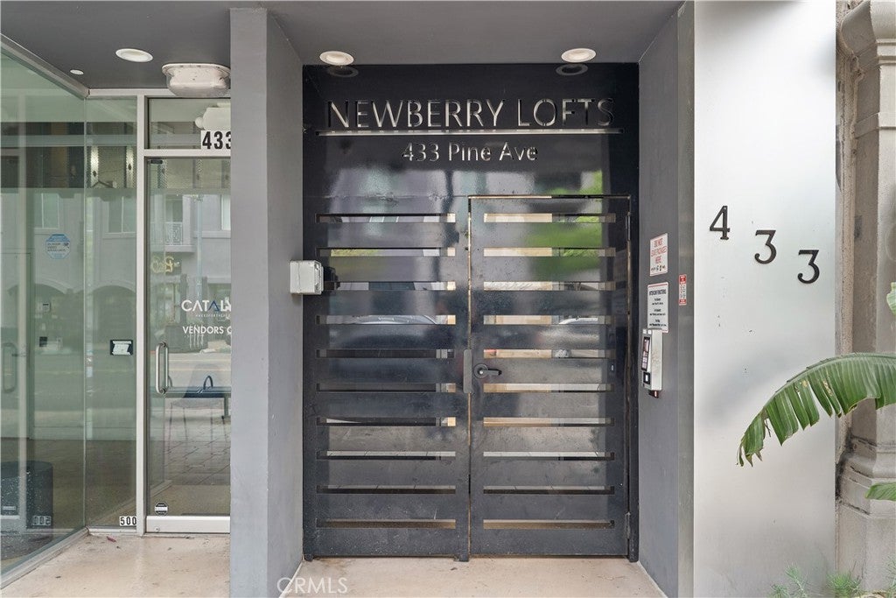
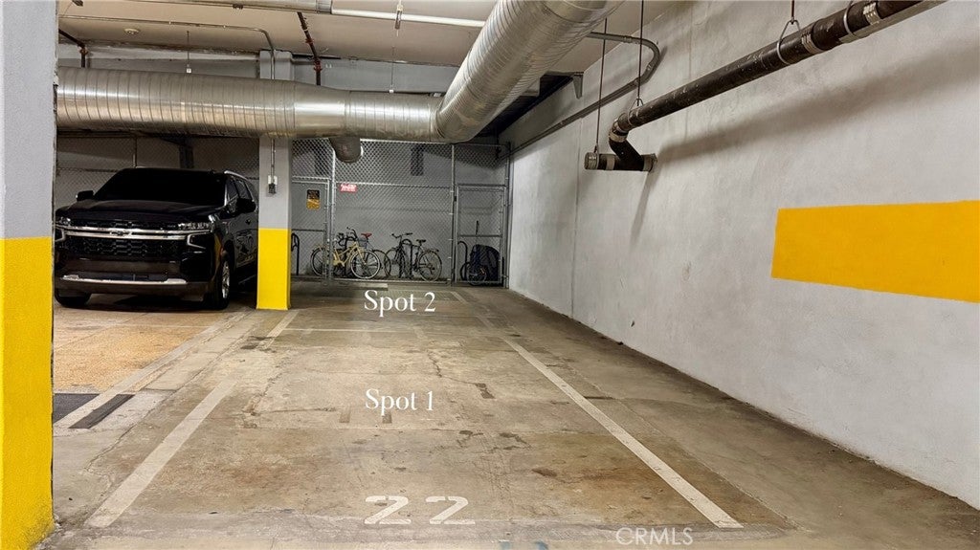
Inside, you’ll find a spacious bedroom, with separate walk-in closet, in-unit laundry, and a full bathroom featuring a modern concrete vanity. Two dedicated parking spots in the subterranean, fully-secured parking garage add convenience. This home is walking distance to coffee shops, dining, shopping, entertainment, the Metro line, and a short drive to the beach and freeways. It's time to experience life at Newberry Lofts on Pine Ave!

Location of 433 Pine 408

Map showing 433 Pine 408, Long Beach, CA 90802 $550,000
See more listings in Long Beach

433 Pine 408 property details

Interior

Bedrooms & Bathrooms

  • Bedrooms: 1
  • Bathrooms: 1
  • Full Bathrooms: 1
  • Main Level Bedrooms: 1
  • Main Level Bathrooms: 1

Appliances

  • Included: Dishwasher, Gas Range, Refrigerator, Dryer, Washer

Heating

  • Heating: Central, Fireplace(s)

Cooling

  • Cooling: Central Air

Features

  • Interior Features: Breakfast Bar, Built-in Features, Eat-in Kitchen, Elevator, High Ceilings, Open Floorplan, Recessed Lighting, Storage, Walk-In Closet(s)
  • Window Features: Double Pane Windows, Screens
  • Flooring: Vinyl
  • Fireplace: Yes
  • Fireplace Features: Living Room

Interior Area

  • Total Living Area: 947
  • Unit: Square Feet
  • Source: Assessor

Rooms & Dimensions

Bathroom

  • Level: Unknown

Living Room

  • Level: Unknown

Kitchen

  • Level: Unknown

Kitchen

  • Level: Unknown

Loft

  • Level: Unknown

Other

  • Level: Unknown
  • Features: Walk-In Closet(s)

Property

Features

  • Exterior Features: Balcony
  • Patio & Porch: Patio
  • Has Private Pool: No
  • Pool Features: None
  • Has Spa: No
  • Horses: No

View

  • Has View: Yes
  • View: City Lights

Lot

  • Size: 16,904 sq ft
  • Acres: 0.3881

Accessibility

  • Levels: One
  • Entry Level: 4
  • Entry Location: Street Level
  • Stories: 4

Parking

  • Garage: Yes
  • Total Spaces: 2
  • Parking Features: Attached, Assigned, Covered, Underground, Community Structure, Tandem
  • Carport: No
  • Open Parking: No

Waterfront

  • Has Waterfront: No

Basement

  • Basement: No

Mobile Home

  • Mobile Home Remains: No

Construction

Type & Style

  • Home Type: Residential
  • Architectural Style: Modern
  • Property Sub Type: Condominium
  • Structure Type: Multi Family

Builder / Condition

  • Year Built: 1951
  • New Construction: No

Utilities & Green Energy

Utilities

  • Electric on Property: No
  • Water: Public
  • Sewer: Public Sewer

Green Energy

  • Energy Efficient: No

Community & HOA

Community

HOA

  • Has HOA: Yes
  • Amenities: Maintenance Grounds, Security, Storage, Trash, Water
  • Fee: $424
  • Frequency: Monthly
  • Senior Community: No

Pets

  • Pets Allowed: No

Location

  • Longitude: -118.192756
  • Latitude: 33.772469
  • Directions: 4th and Pine Ave

Land Lease

  • Land Lease: No

School

Elementary

Middle or Junior

Highschool

Tax, Financial & Listing Details

Listing Details

  • List Price: $550,000
  • Price Per Square Foot: $580.78
  • Date on Market:
  • Furnished: Unfurnished
  • Home Warranty: No
  • Rent Control: No
  • Status: Active

MLS Details

  • MLS: CRMLS
  • Listing ID: PV26066887

Tax Details

  • Tax Lot: 1
  • Universal Property ID: US-06037-N-7280009007-R-N

Ask a question about 433 Pine 408

Hi there — ask anything about this property or the area and the team will get right back to you.

Last checked Source: CRMLSMLS# PV26066887

Local real estate advisory services provided by agent with ΓEA⅃ Broker

Listed by Hanna Carlson with Coastal Legacy Realty Group · Cell: 310-377-8775

Based on information from California Regional Multiple Listing Service, Inc. as of 2026 and/or other sources. All data, including all measurements and calculations of area, is obtained from various sources and has not been, and will not be, verified by broker or MLS. All information should be independently reviewed and verified for accuracy. Properties may or may not be listed by the office/agent presenting the information.
You agree to ΓEA⅃ Broker Terms of Use and Privacy Policy. By choosing to contact a property, you also agree that ΓEA⅃ Broker and its associates may call, text, or email you regarding any inquiries or activities you submit through our website. This may involve the use of automated means and prerecorded or artificial voices.

Listings near 433 Pine 408