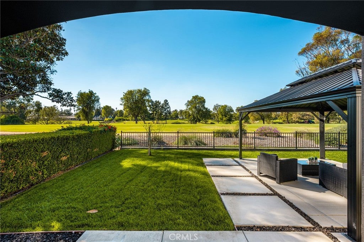
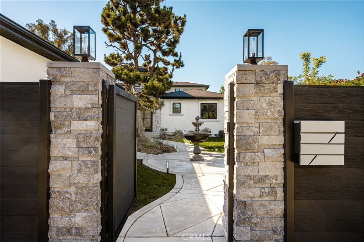
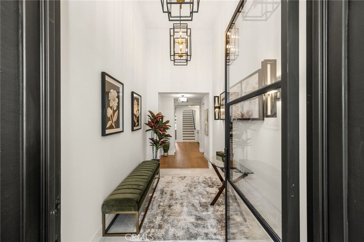
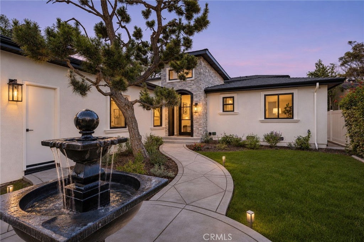
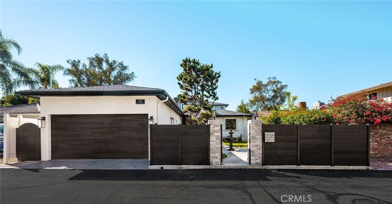
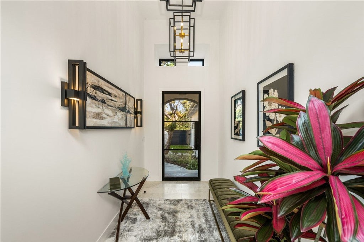
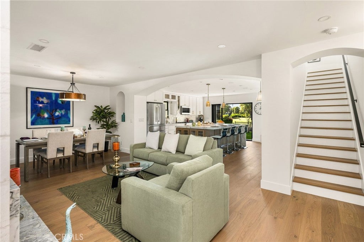
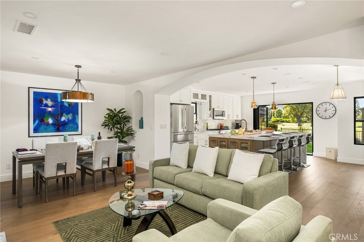
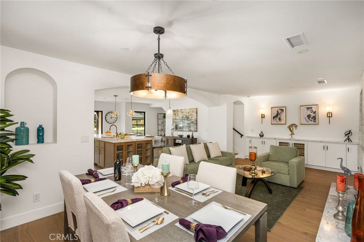
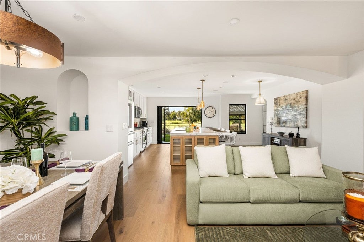
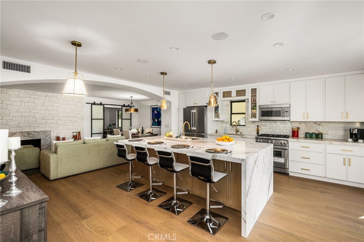
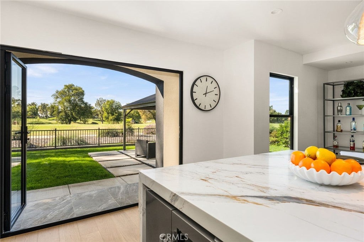
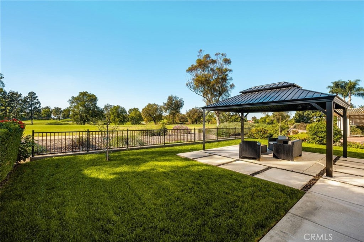
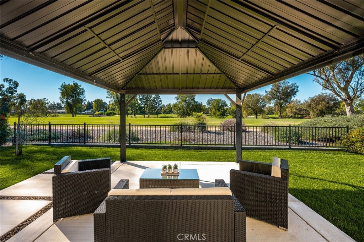
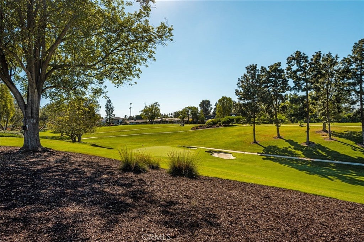
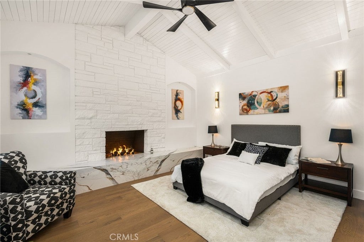
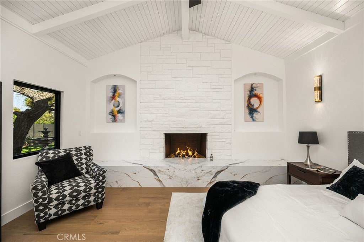
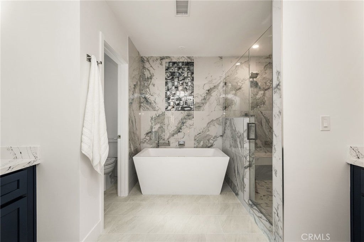
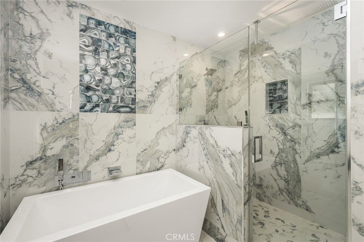
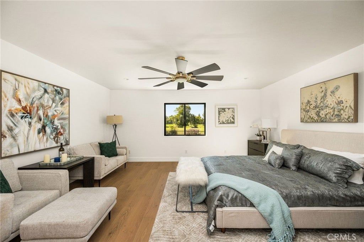
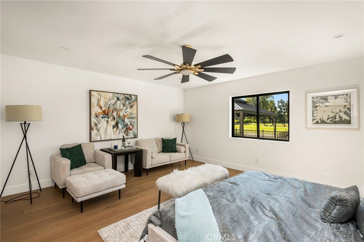
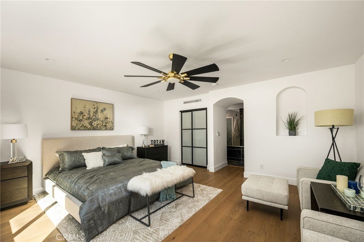
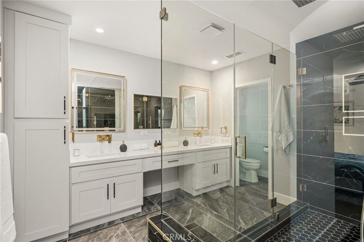
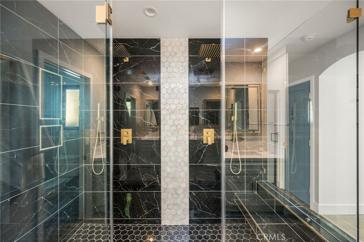
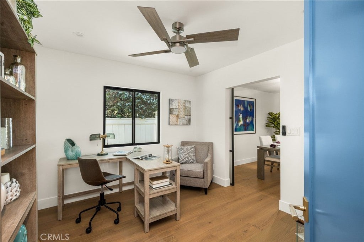
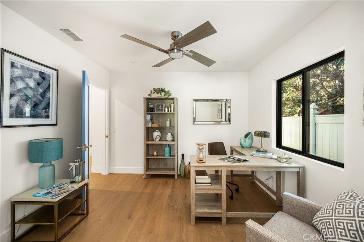
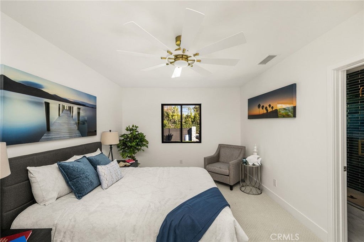
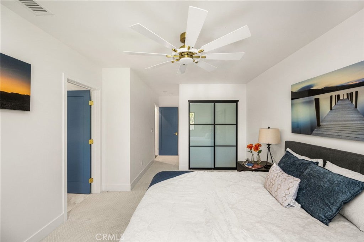
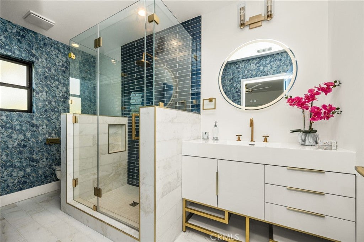
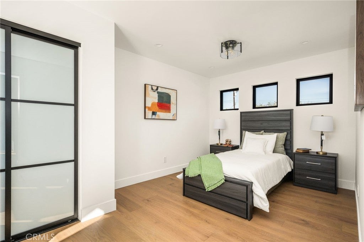
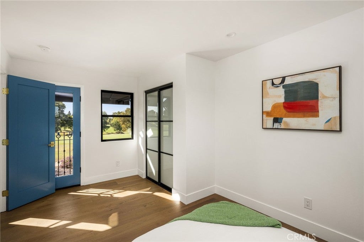
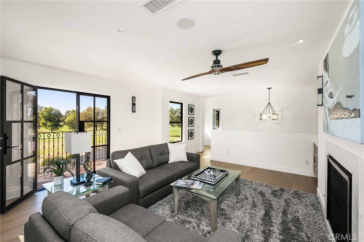
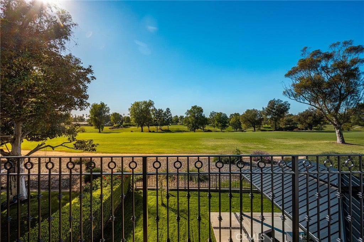
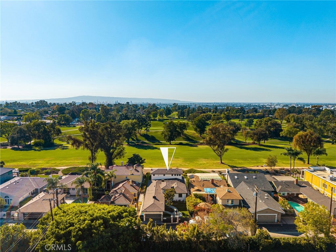
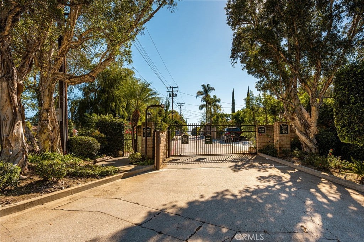
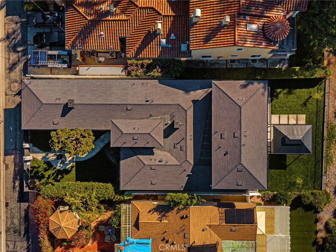
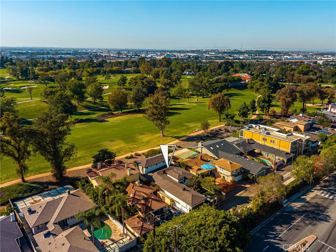
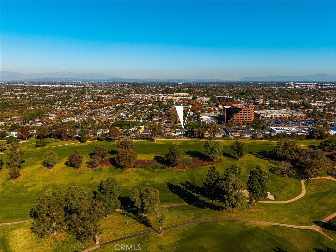
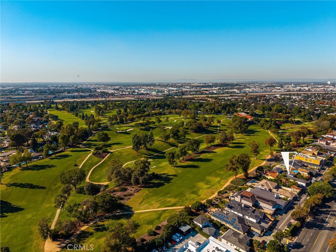
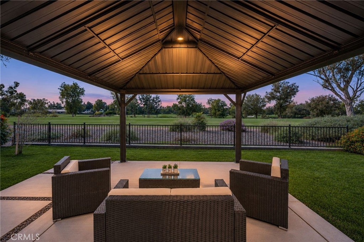
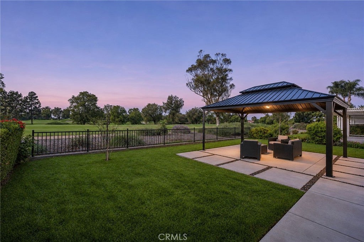
Sweeping panoramas, exceptional privacy, and unrivaled craftsmanship overlooking the 18th hole of Virginia Country Club. Positioned inside an exclusive gated enclave adjacent to the storied Virginia Country Club, 4333 N Country Club Lane blends mid-century golf course heritage with a complete, ground-up contemporary reimagining. Behind the private gated front courtyard with fountain lies the beautiful iron framed glass entry door. The dramatic great room is anchored by a fireplace and flows seamlessly into a chef-caliber kitchen appointed with a massive quartz island with prep sink, premium Thermador stainless steel appliances, and a built-in wine refrigerator. The folding glass sliding door opens onto the back yard and patio offering exceptional golf course frontage. The remaining floorplan consists of two large ground level primary bedroom suites, an additional bedroom with on suite bathroom, home office/study, an additional bedroom and bathroom upstairs along with a secondary living room with wet bar and a balcony overlooking the country club. The property has been completely remodeled in 2026 and all essential infrastructure has been replaced. The improvements include a new roof, HVAC & ducting, 200A electrical panel, sewer & water supply lines, water heater, windows & doors, plumbing & lighting fixtures, appliances and engineered hardwood flooring.
Hi there — ask anything about this property or the area and the team will get right back to you.

Local real estate advisory services provided by agent with ΓEA⅃ Broker
Listed by Paul Phillips with Durus Real Estate · Cell: 562-818-1392
Based on information from California Regional Multiple Listing Service, Inc. as of 2026 and/or other sources. All data, including all measurements and calculations of area, is obtained from various sources and has not been, and will not be, verified by broker or MLS. All information should be independently reviewed and verified for accuracy. Properties may or may not be listed by the office/agent presenting the information.
You agree to ΓEA⅃ Broker Terms of Use and Privacy Policy. By choosing to contact a property, you also agree that ΓEA⅃ Broker and its associates may call, text, or email you regarding any inquiries or activities you submit through our website. This may involve the use of automated means and prerecorded or artificial voices.
Step 1 of 2
Create a free account to view all listings, save searches, and get alerts when new homes match.
Step 2 of 2
Tell us how to reach you about homes you like.
Enter your password to sign in as
Create a free account to view all listings, save searches, and get alerts when new homes match.
Already have an account? Sign in
Sign in to your account.
New here? Create an account