$1,000,000

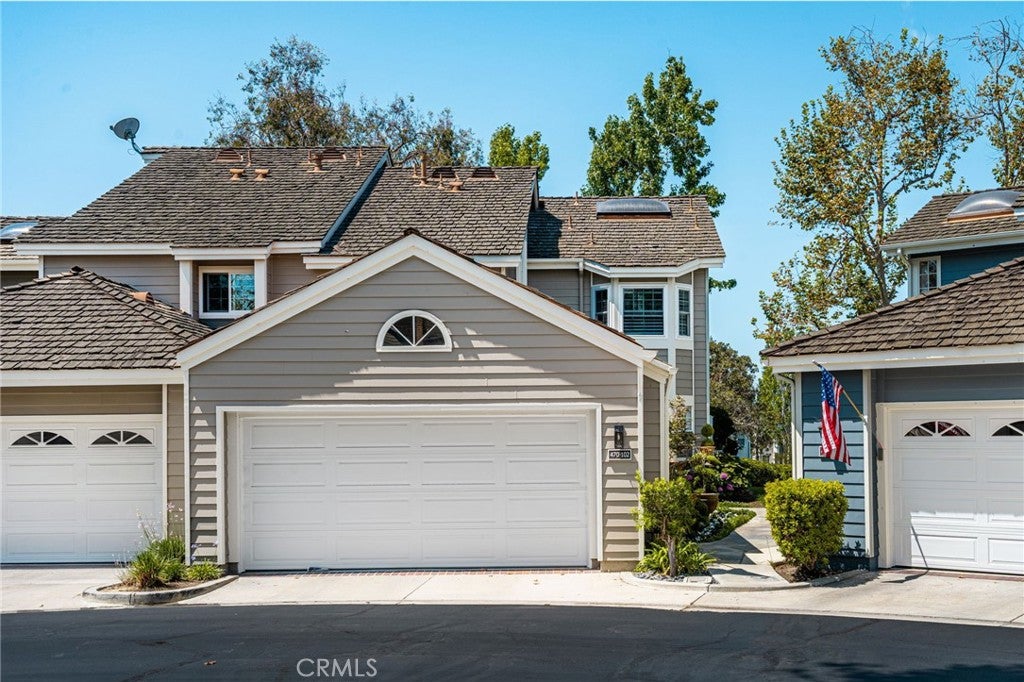
470 Medford Court 102, Long Beach, CA 90803

3beds
2.5baths2 full baths + 1 half bath
1,728sqft
Quick facts
Condominium 38 Days on Market Built in 1985 $578.70/sqft 2,191 sq ft $747 HOA Dues

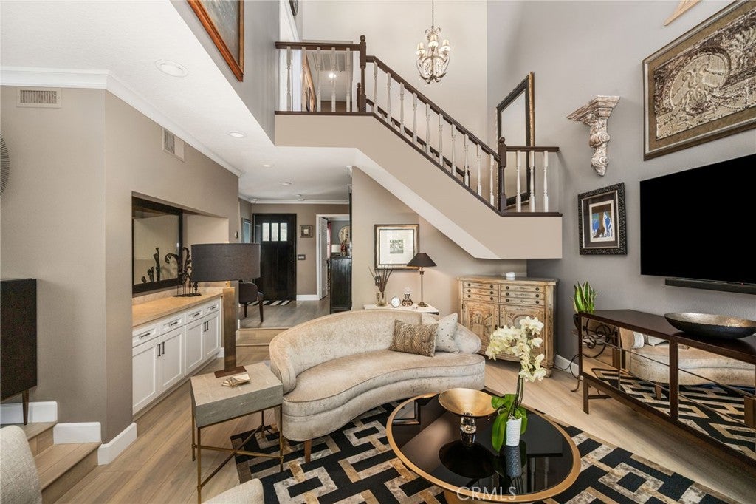
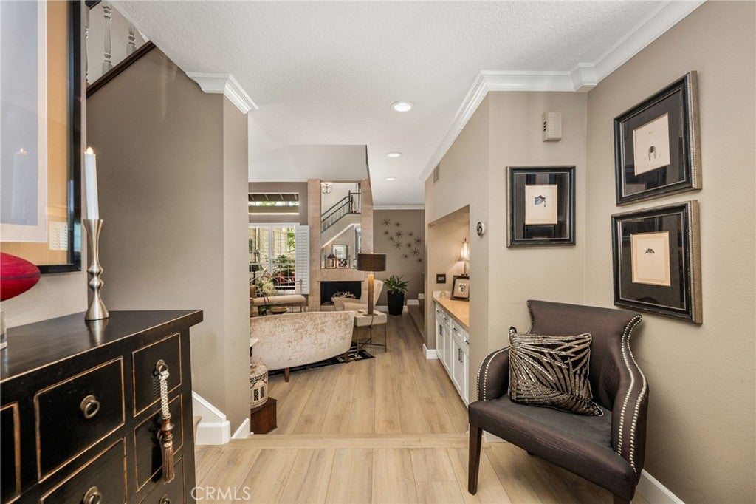
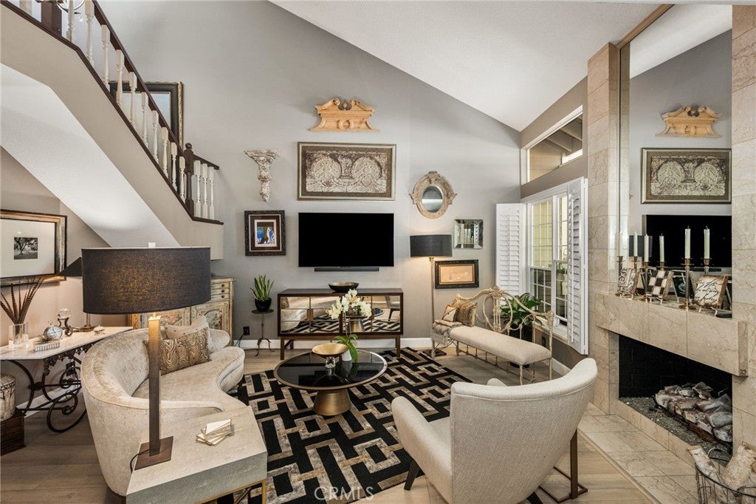
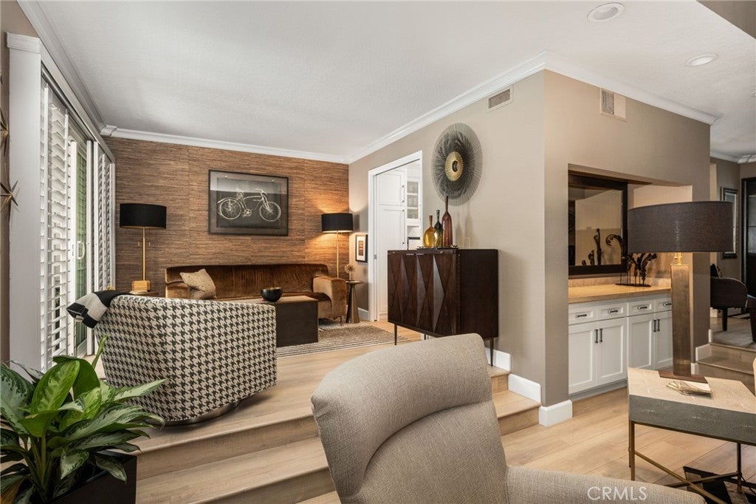
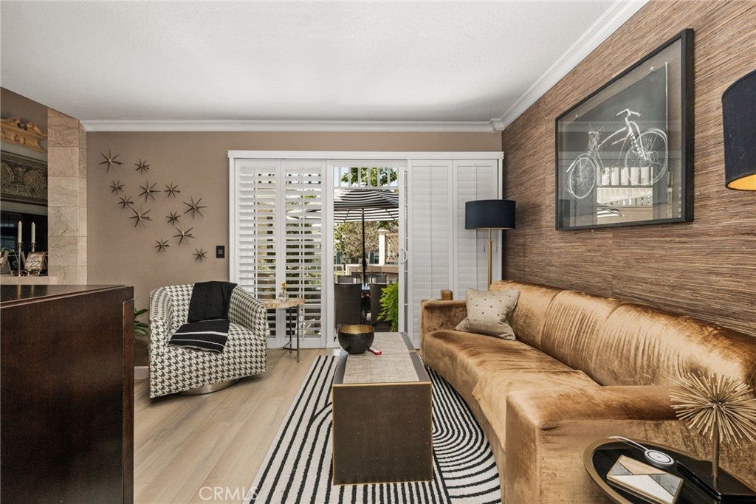
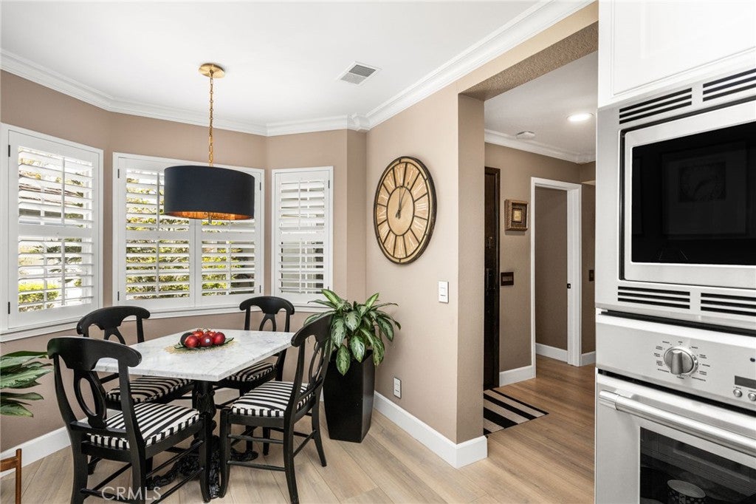
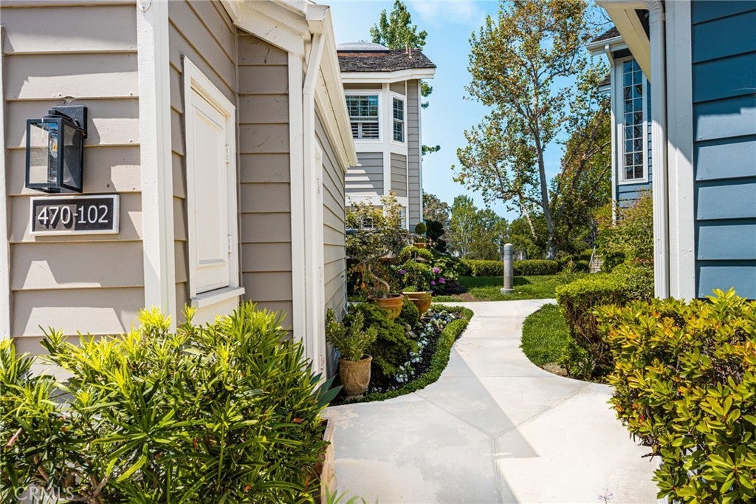
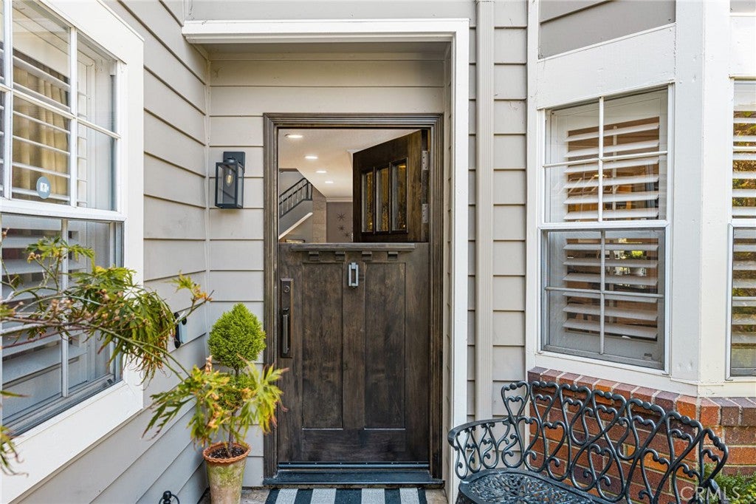
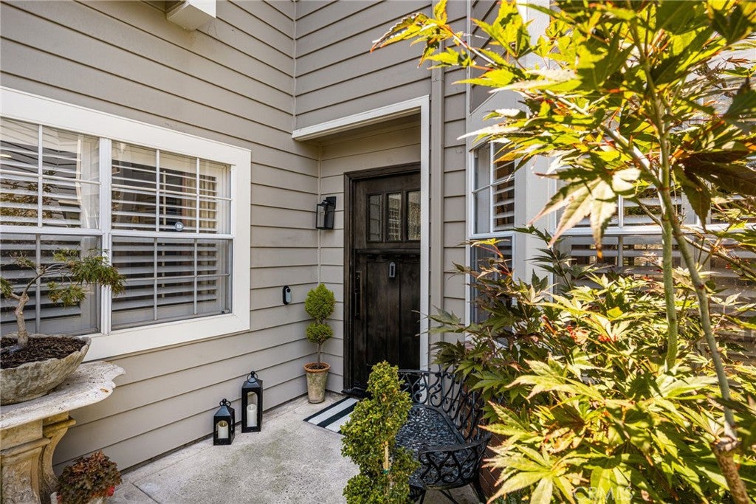
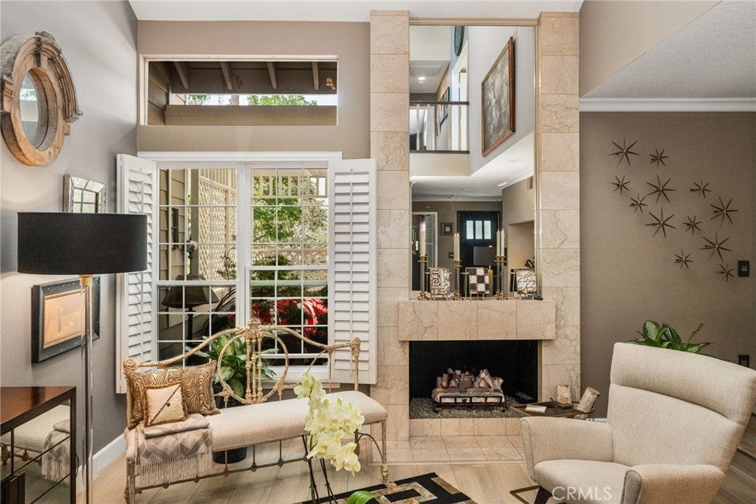
The Designer Touch - Thoughtfully curated by two interior designers, this Bixby Village residence is filled with details rarely found in a typical renovation. Craftsman-style Dutch door, custom crown molding, designer switches and outlets, and crystal Emtek hardware create a home that feels distinctly its own. Wide plank LVP flooring with extra tall baseboards and a brand new 2026 HVAC system and ducting throughout the home add meaningful improvements behind the design.

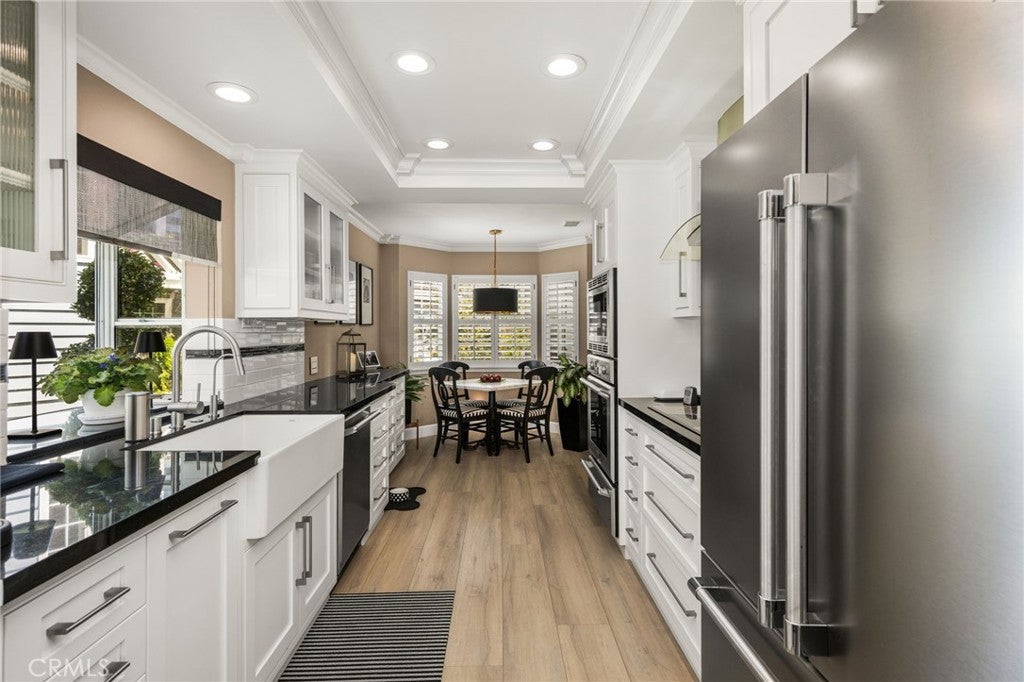
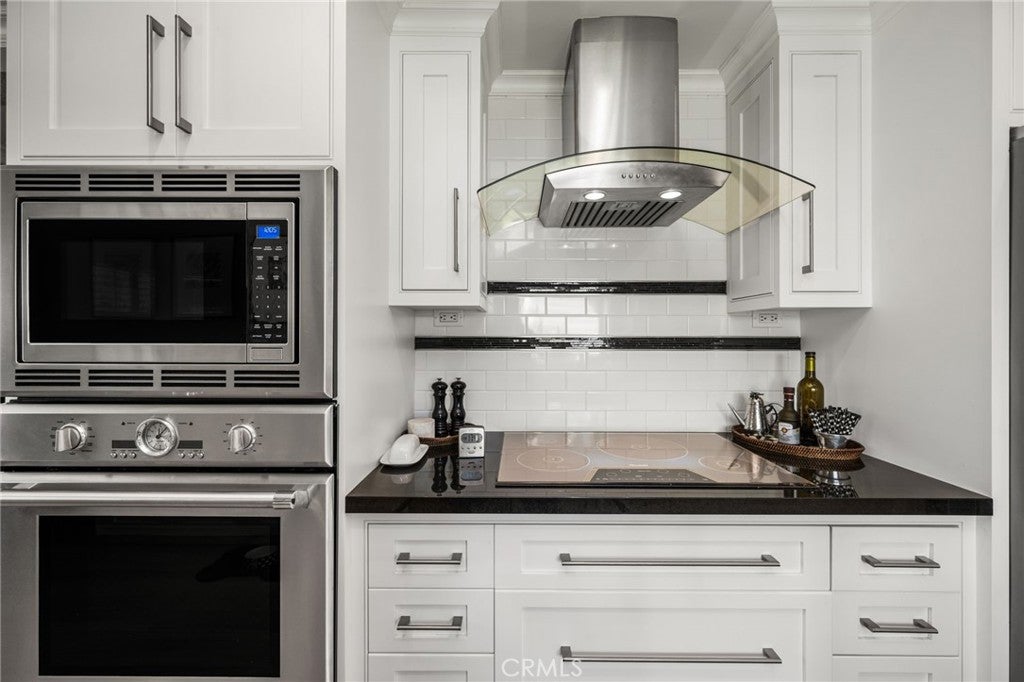
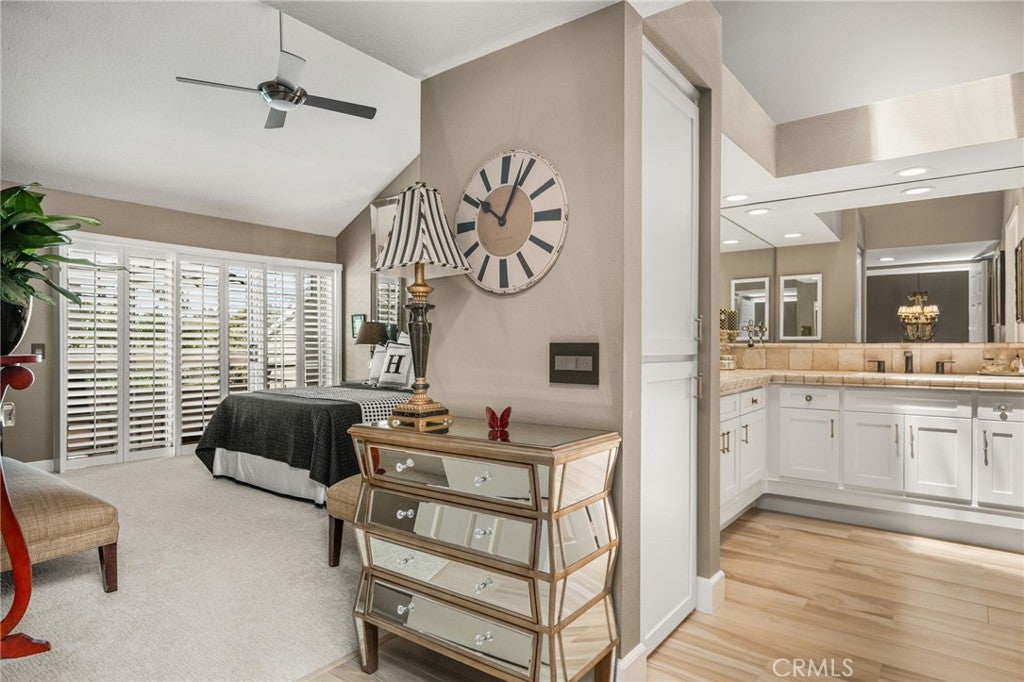
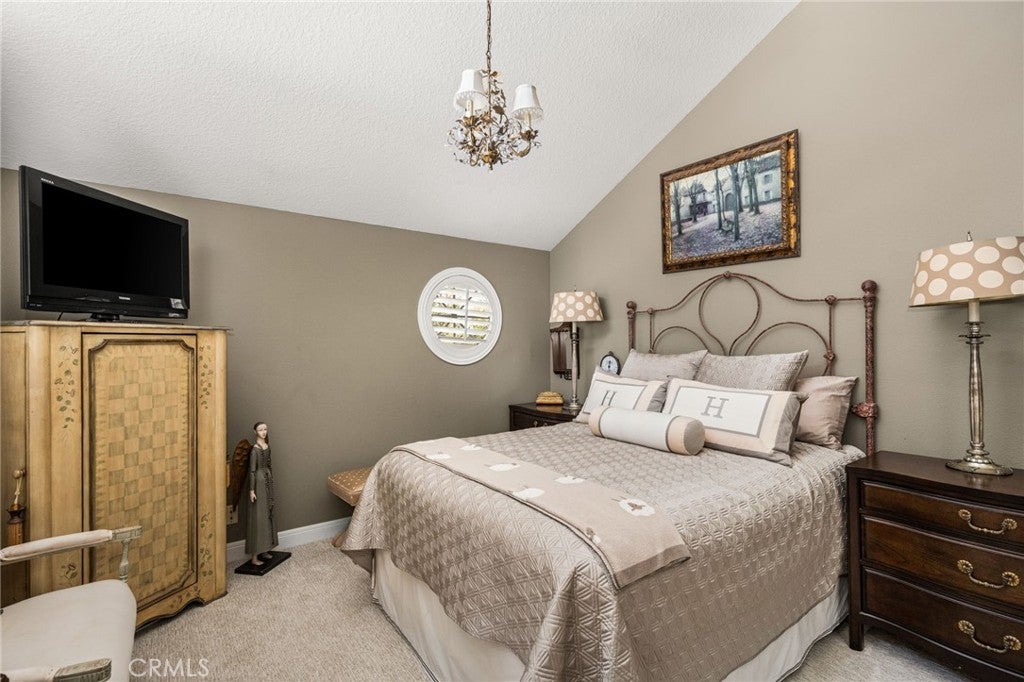
At the heart of the home, the custom kitchen pairs “Absolute” black granite with full-extension drawers, German soft-close hardware, an oversized farmhouse-style sink, and Thermador Professional Series appliances. A conveniently placed main floor bedroom and full bath allow for multi-generational living. All three bathrooms have been remodeled with custom vanities and fixtures. The primary suite stands apart with vaulted ceilings, a shared skylight, dual vanity, soaking tub, and a separate shower.

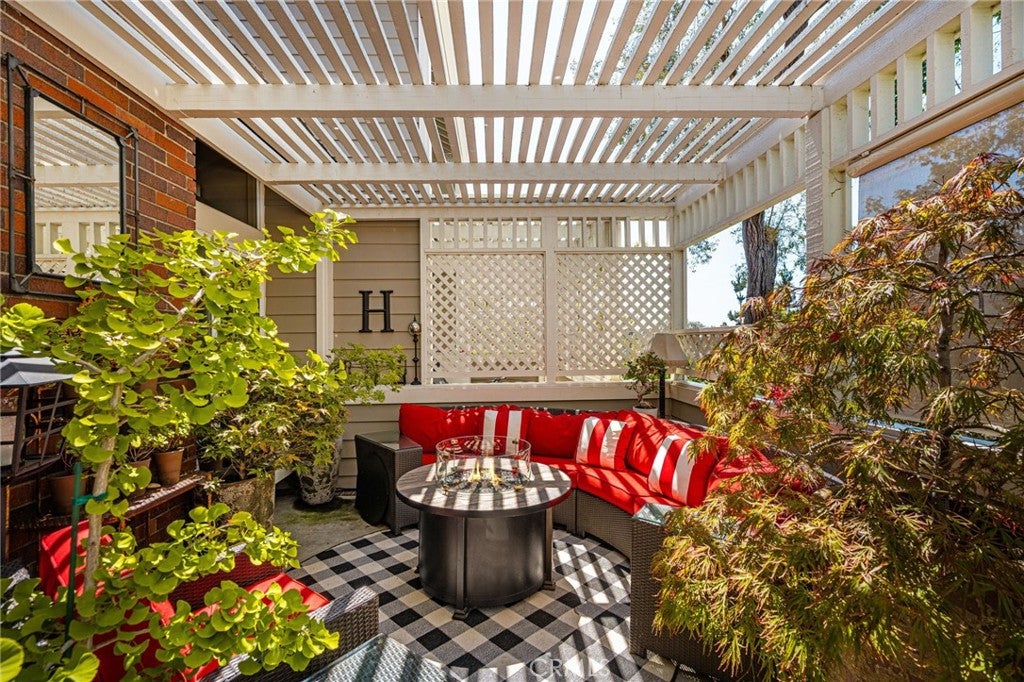
Outside, a generously sized patio creates another space to relax, entertain, and enjoy the Southern California coastal lifestyle. This is a home where the difference isn't one big upgrade; it’s the collection of thoughtful details everywhere you look.

Location of 470 Medford Court 102

Map showing 470 Medford Court 102, Long Beach, CA 90803 $1,000,000
See more listings in Long Beach

470 Medford Court 102 property details

Interior

Bedrooms & Bathrooms

  • Bedrooms: 3
  • Bathrooms: 3
  • Full Bathrooms: 1
  • Main Level Bedrooms: 1
  • Main Level Bathrooms: 1

Appliances

  • Included: Convection Oven, Dishwasher, Electric Cooktop, Electric Oven, Disposal, Gas Water Heater, Microwave, Refrigerator, Range Hood, Water Heater
  • Laundry: Washer Hookup, Gas Dryer Hookup, In Garage

Heating

  • Heating: Central, Fireplace(s)

Cooling

  • Cooling: Central Air

Features

  • Interior Features: Built-in Features, Crown Molding, Eat-in Kitchen, Granite Counters, High Ceilings, Stone Counters, Recessed Lighting, Tile Counters, Walk-In Closet(s)
  • Window Features: Double Pane Windows, Screens, Skylight(s), Shutters
  • Flooring: Carpet, Vinyl
  • Fireplace: Yes
  • Fireplace Features: Gas

Interior Area

  • Total Living Area: 1728
  • Unit: Square Feet
  • Source: Public Records

Video & Virtual Tour

Rooms & Dimensions

Kitchen

  • Level: Unknown

Bathroom

  • Level: Unknown
  • Features: Stone Counters, Tile Counters

Attic

  • Level: Unknown

Living Room

  • Level: Unknown

Kitchen

  • Level: Unknown
  • Features: Granite Counters

Other

  • Level: Unknown
  • Features: Walk-In Closet(s)

Dining Room

  • Level: Unknown

Bedroom

  • Level: Unknown

Property

Features

  • Exterior Features: Balcony, Rain Gutters
  • Patio & Porch: Covered, Patio
  • Security Features: Carbon Monoxide Detector(s), Smoke Detector(s)
  • Has Private Pool: No
  • Pool Features: Association
  • Has Spa: Yes
  • Fencing: Wood
  • Horses: No

View

  • Has View: No
  • View: None

Lot

  • Size: 2,191 sq ft
  • Acres: 0.0503

Accessibility

  • Levels: Two
  • Entry Level: 1
  • Entry Location: 1
  • Stories: 2
  • Accessibility Features: Accessible Doors

Parking

  • Garage: Yes
  • Total Spaces: 2
  • Parking Features: Concrete, Garage
  • Carport: No
  • Open Parking: No

Waterfront

  • Has Waterfront: No

Basement

  • Basement: No

Mobile Home

  • Mobile Home Remains: No

Construction

Type & Style

  • Home Type: Residential
  • Architectural Style: CapeCod
  • Property Sub Type: Condominium
  • Structure Type: House

Materials

  • Foundation: Slab
  • Roof: Shake, Wood

Builder / Condition

  • Year Built: 1985
  • Condition: Updated/Remodeled
  • New Construction: No

Utilities & Green Energy

Utilities

  • Electric on Property: No
  • Water: Public
  • Sewer: Public Sewer
  • Utilities: Electricity Available, Electricity Connected, Natural Gas Available, Natural Gas Connected, Sewer Available, Sewer Connected, Underground Utilities, Water Available, Water Connected
  • Road Surface Type: Paved

Green Energy

  • Energy Efficient: No

Community & HOA

Community

HOA

  • Has HOA: Yes
  • Amenities: Maintenance Grounds, Pool, Spa/Hot Tub
  • Fee: $747
  • Frequency: Monthly
  • Senior Community: No

Pets

  • Pets Allowed: No

Location

  • Longitude: -118.115327
  • Latitude: 33.773004
  • Directions: Channel Dr. > Bixby Village Dr. > Greenway St. > R. Medford Ct. > Third Cul-de-sac Unit 102

Land Lease

  • Land Lease: No

School

Highschool

Tax, Financial & Listing Details

Listing Details

  • List Price: $1,000,000
  • Price Per Square Foot: $578.70
  • Date on Market:
  • Listing Terms: Cash, Conventional, FHA, Submit, VA Loan, 1031 Exchange
  • Home Warranty: No
  • Rent Control: No
  • Status: Active

MLS Details

  • MLS: CRMLS
  • Listing ID: PW26169951

Tax Details

  • Tax Lot: 142
  • Universal Property ID: US-06037-N-7237026078-R-N

Ask a question about 470 Medford Court 102

Hi there — ask anything about this property or the area and the team will get right back to you.

Last checked Source: CRMLSMLS# PW26169951

Local real estate advisory services provided by agent with ΓEA⅃ Broker

Listed by Sean Childs with Seven Gables Real Estate · Cell: 714-566-4395

Based on information from California Regional Multiple Listing Service, Inc. as of 2026 and/or other sources. All data, including all measurements and calculations of area, is obtained from various sources and has not been, and will not be, verified by broker or MLS. All information should be independently reviewed and verified for accuracy. Properties may or may not be listed by the office/agent presenting the information.

You agree to ΓEA⅃ Broker Terms of Use and Privacy Policy. By choosing to contact a property, you also agree that ΓEA⅃ Broker and its associates may call, text, or email you regarding any inquiries or activities you submit through our website. This may involve the use of automated means and prerecorded or artificial voices.

Listings near 470 Medford Court 102