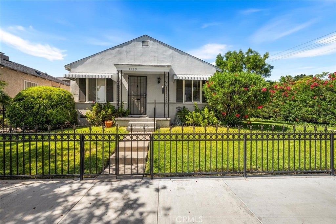
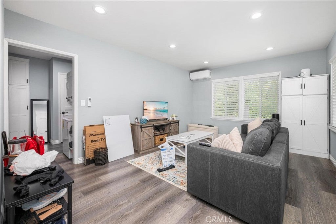
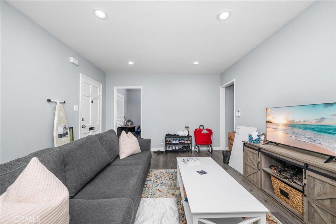
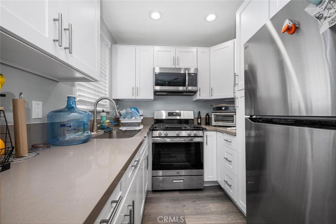
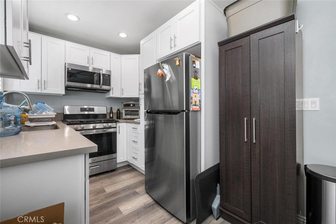
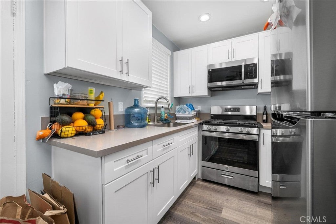
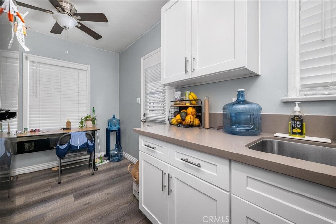
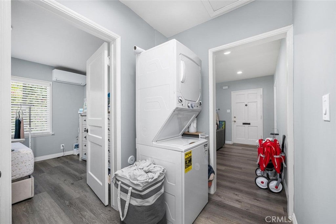
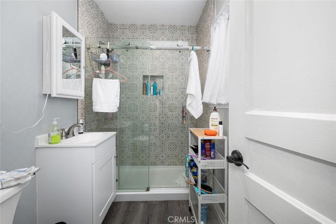
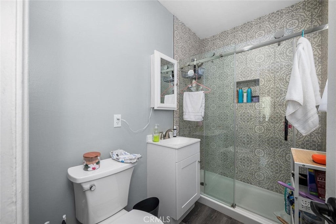
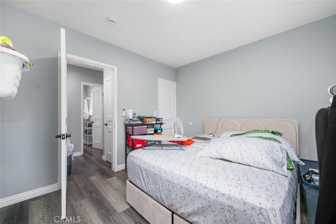
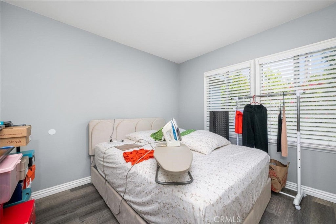
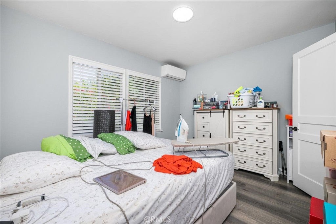
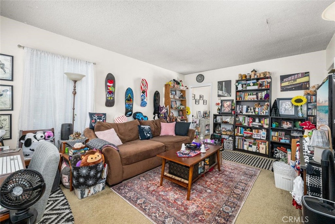
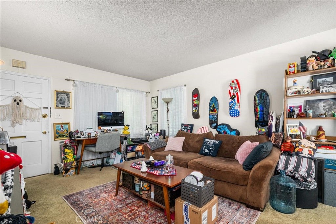
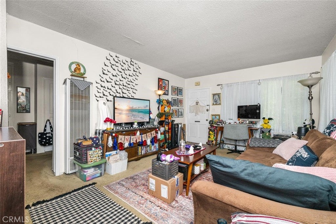
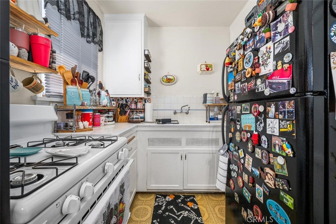
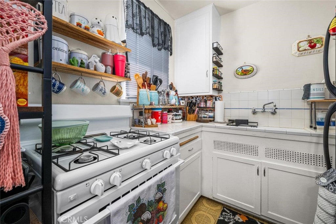
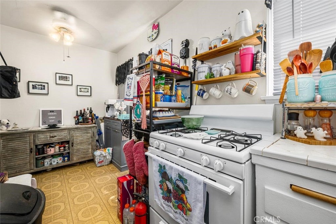
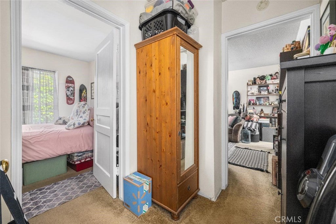
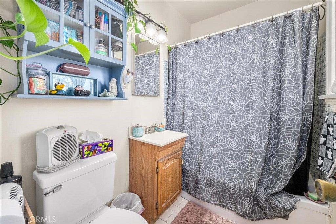
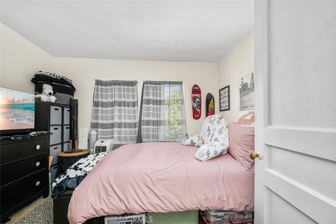
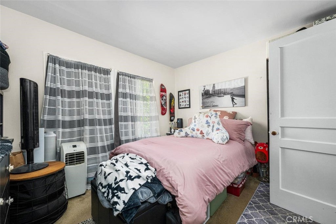
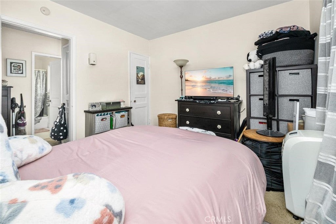
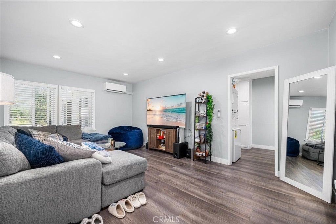
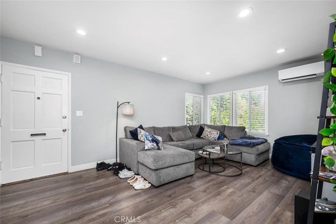
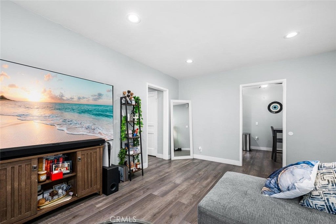
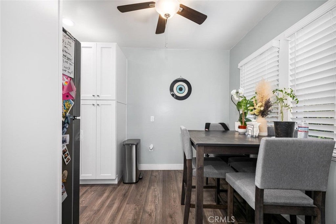
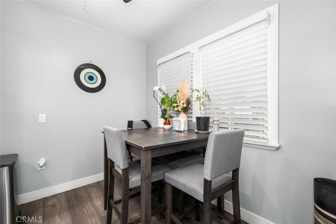
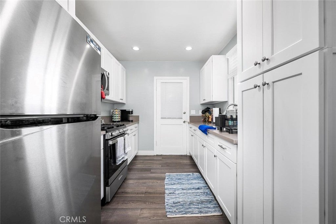
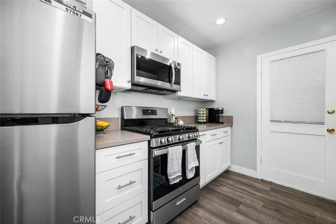
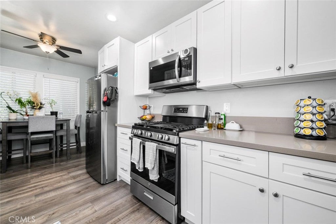
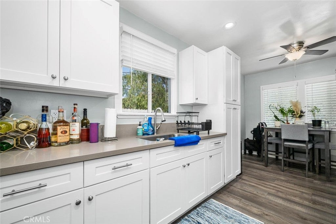
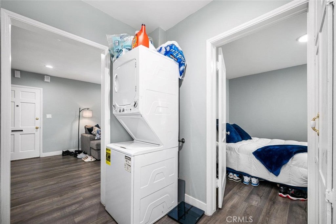
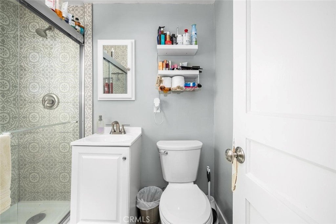
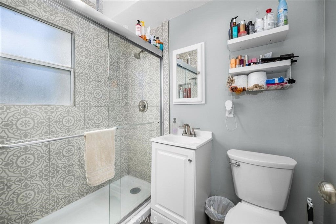
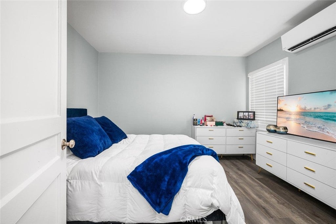
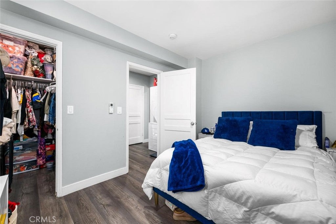
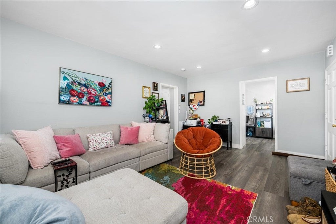
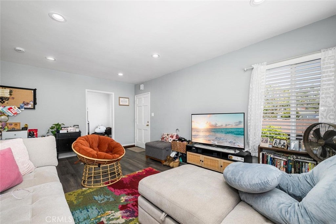
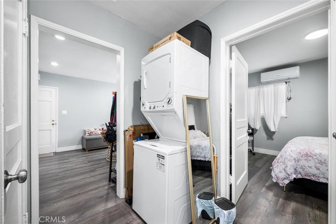
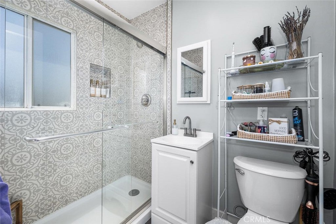
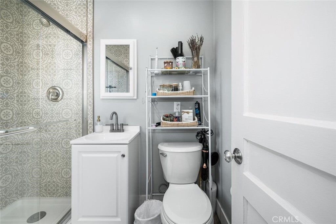
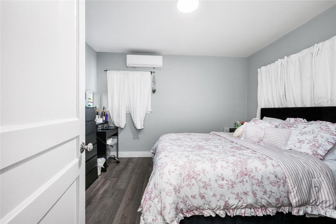
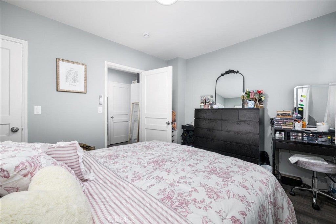
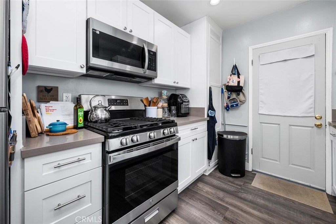
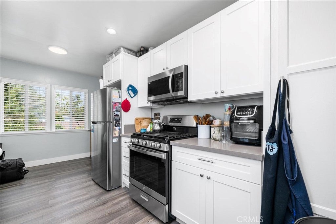
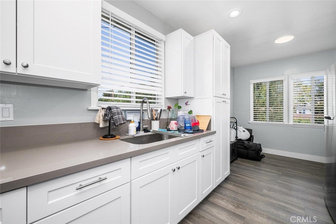
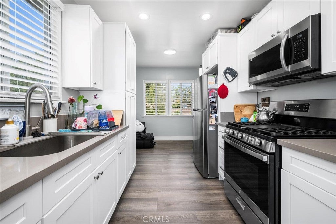
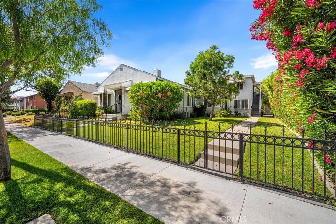
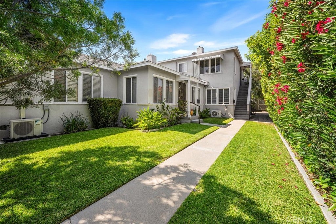
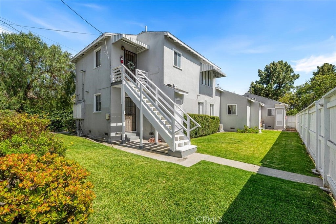
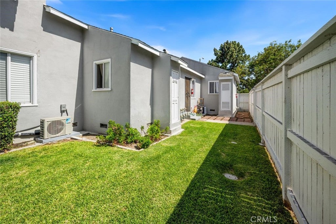
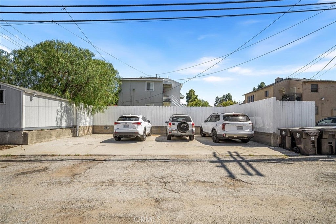
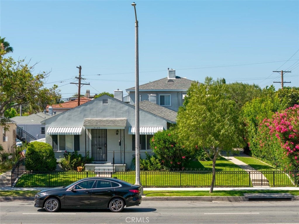
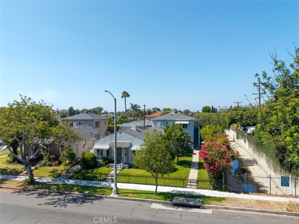
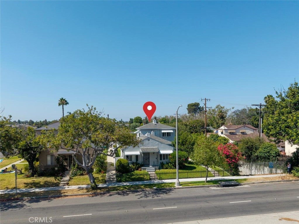
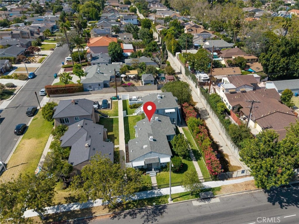
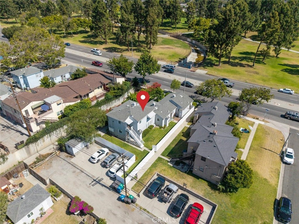
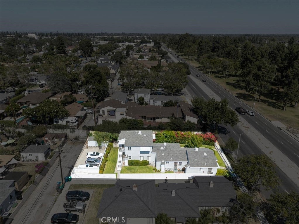
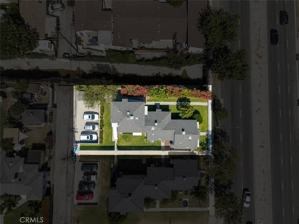
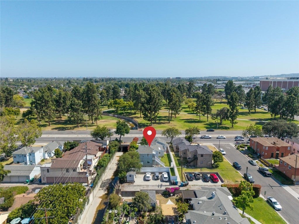
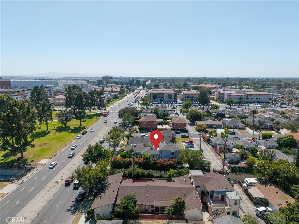
Excellent investment opportunity in the heart of Long Beach, Lakewood Village! This well-maintained fourplex sits on a very generous 9,954 sq.ft. lot. Featuring three fully renovated units thoughtfully updated with modern finishes designed to attract quality tenants. Interiors showcase newer vinyl laminate flooring, contemporary fixtures, and stylish living spaces that blend comfort with functionality. Each renovated unit includes convenient inside stackable laundry, energy-efficient mini-split heating and cooling systems, and a complete appliance package featuring a gas range, microwave, and refrigerator. The established landscaping provides curb appeal and is supported with an automatic irrigation system that keeps the professionally maintained landscaping in prime condition. The property offers assigned parking for tenants. Separate meters for gas and electric. This is an ideal location with panoramic views. Ideally situated near shopping, dining, entertainment, public transportation, and educational opportunities, residents will appreciate the close proximity to Long Beach City College, Heartwell Park and Golf Course, Long Beach Airport, and more.With significant updates already completed and a desirable location in one of Long Beach's established neighborhoods, this income-producing property presents an exceptional opportunity for investors seeking strong rental appeal and long-term value.
Hi there — ask anything about this property or the area and the team will get right back to you.

Local real estate advisory services provided by agent with ΓEA⅃ Broker
Listed by Dave Pedneault with First Team Real Estate · Cell: 714-220-0200
Based on information from California Regional Multiple Listing Service, Inc. as of 2026 and/or other sources. All data, including all measurements and calculations of area, is obtained from various sources and has not been, and will not be, verified by broker or MLS. All information should be independently reviewed and verified for accuracy. Properties may or may not be listed by the office/agent presenting the information.
You agree to ΓEA⅃ Broker Terms of Use and Privacy Policy. By choosing to contact a property, you also agree that ΓEA⅃ Broker and its associates may call, text, or email you regarding any inquiries or activities you submit through our website. This may involve the use of automated means and prerecorded or artificial voices.
Step 1 of 2
Create a free account to view all listings, save searches, and get alerts when new homes match.
Step 2 of 2
Tell us how to reach you about homes you like.
Enter your password to sign in as
Create a free account to view all listings, save searches, and get alerts when new homes match.
Already have an account? Sign in
Sign in to your account.
New here? Create an account