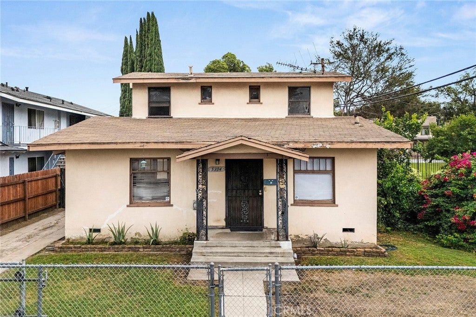
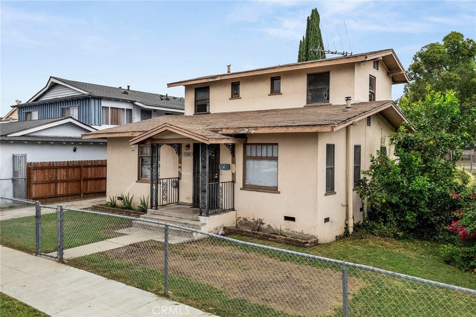
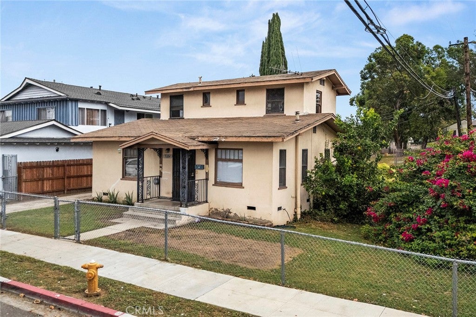
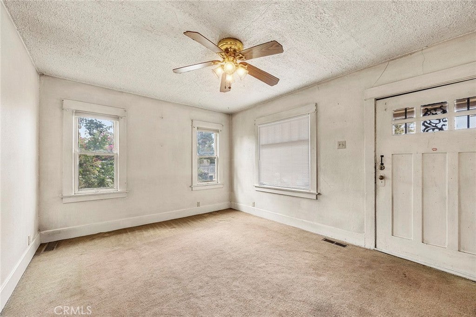
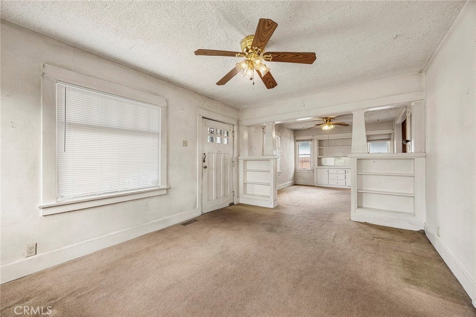
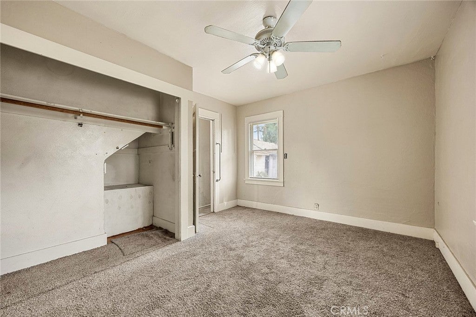
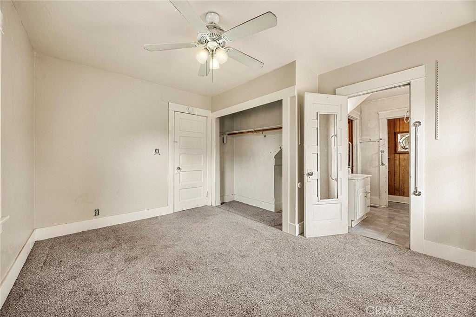
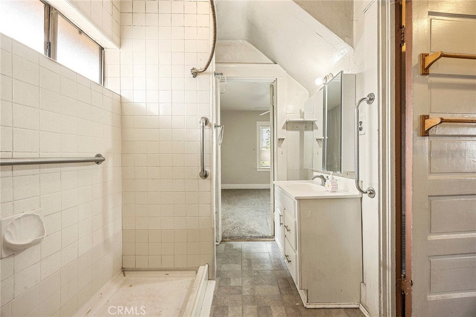
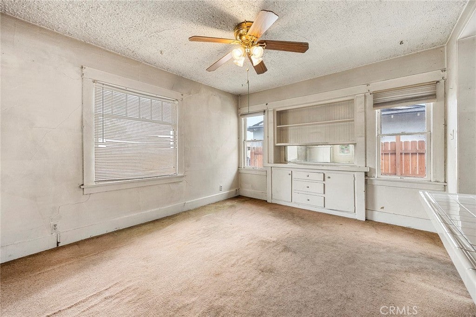
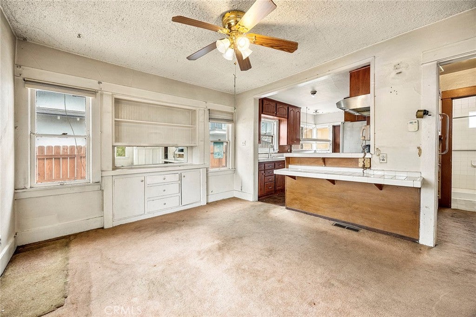
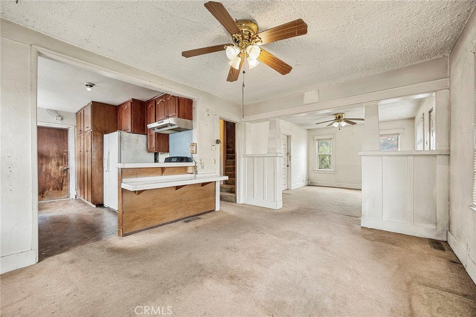
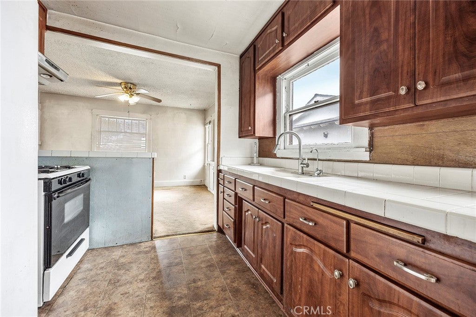
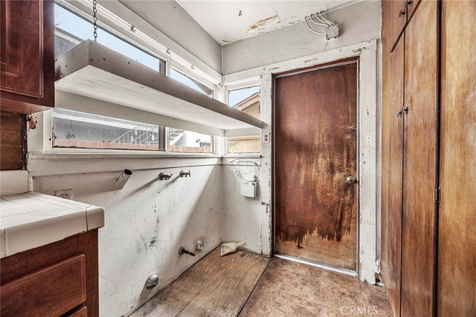
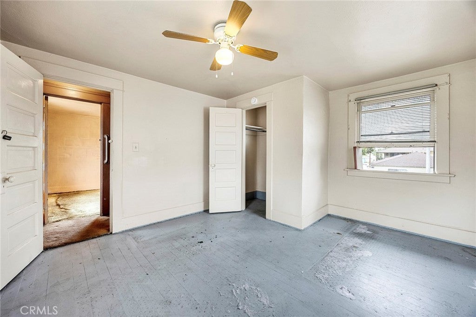
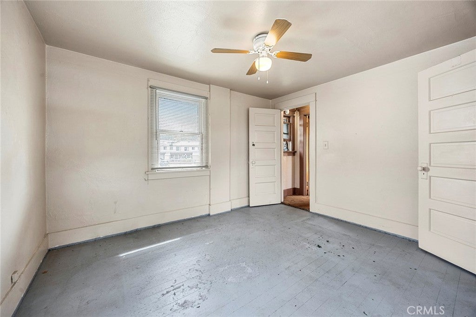
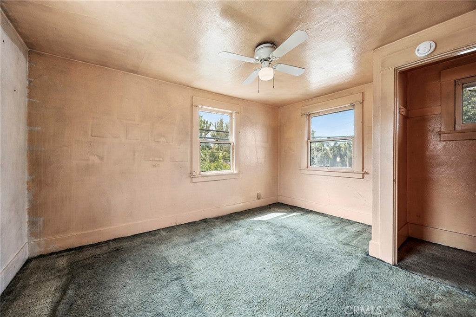
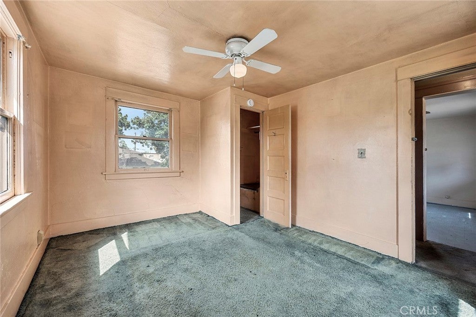
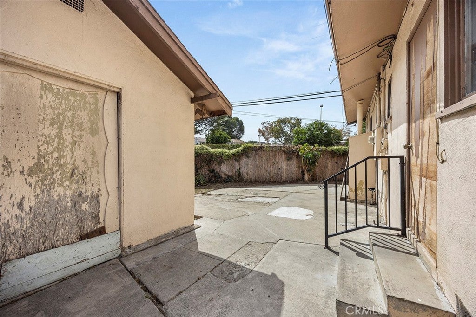
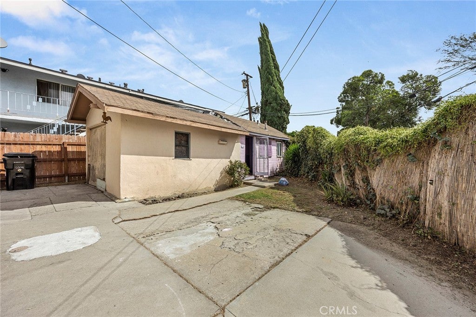
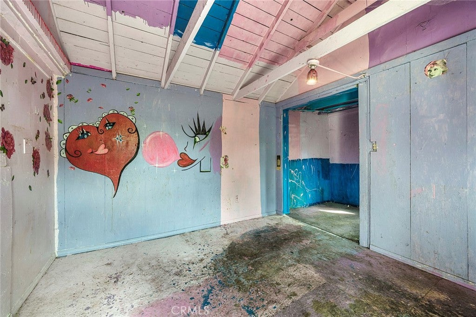
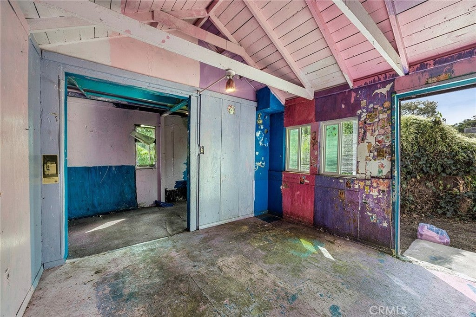
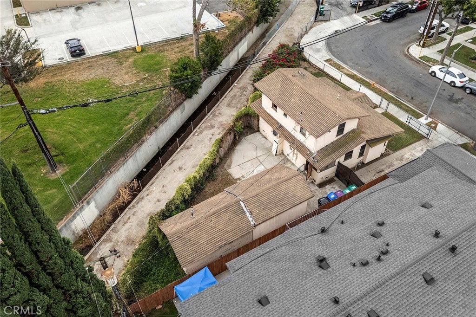
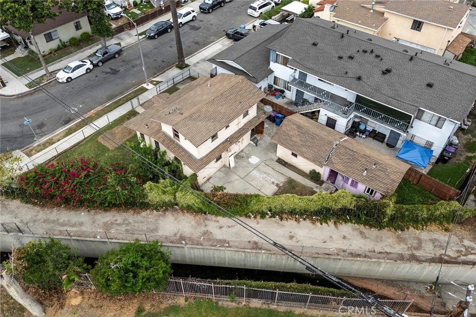
Looking for a drop-dead gorgeous opportunity with serious potential? Welcome to this classic bungalow nestled in North Long Beach. Offered for the first time in almost 55 years, this 3-bedroom, 1-bath home is ready for someone with vision to bring it back to life and unlock its possibilities. Step inside and discover the charm of a bygone era, with a living room that flows into the dining room and features built-in bookshelves and a built-in buffet/china cabinet. The primary bedroom is conveniently located downstairs, offering the ease of single-level living, while two additional bedrooms upstairs provide privacy and separation. The possibilities continue outside. A long driveway provides convenient off-street parking and leads to the one-car garage. Tucked behind the one-car garage is a generously sized shed that offers valuable bonus space and could be transformed into a studio, hobby or craft room, workout area, game room, man cave, she shed, or additional storage For investors, contractors, or buyers with construction experience, this is the kind of property where vision meets opportunity. This is a true original gem with the potential to reimagine, renovate, and create something special while preserving the character of a classic bungalow home. Atlantic Plaza Park and Lindbergh Middle School are just steps away, while the convenient North Long Beach location puts you less than 20 miles from Downtown Los Angeles and within easy reach of both Los Angeles and Orange County. Bring your contractor, bring your imagination, and bring your plans. This is a rare opportunity to transform a long-held home into something truly special. Priced to sell and ready for its next chapter, this one deserves a closer look!
Hi there — ask anything about this property or the area and the team will get right back to you.

Local real estate advisory services provided by agent with ΓEA⅃ Broker
Listed by Babette Carlson with Century 21 Discovery · Cell: 714-488-5964
Based on information from California Regional Multiple Listing Service, Inc. as of 2026 and/or other sources. All data, including all measurements and calculations of area, is obtained from various sources and has not been, and will not be, verified by broker or MLS. All information should be independently reviewed and verified for accuracy. Properties may or may not be listed by the office/agent presenting the information.
You agree to ΓEA⅃ Broker Terms of Use and Privacy Policy. By choosing to contact a property, you also agree that ΓEA⅃ Broker and its associates may call, text, or email you regarding any inquiries or activities you submit through our website. This may involve the use of automated means and prerecorded or artificial voices.
Step 1 of 2
Create a free account to view all listings, save searches, and get alerts when new homes match.
Step 2 of 2
Tell us how to reach you about homes you like.
Enter your password to sign in as
Create a free account to view all listings, save searches, and get alerts when new homes match.
Already have an account? Sign in
Sign in to your account.
New here? Create an account