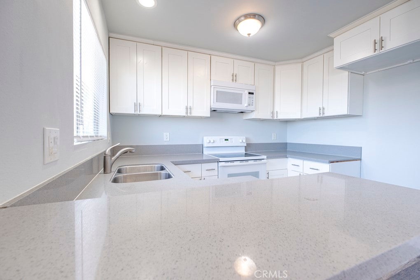
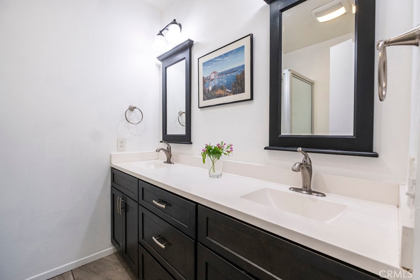
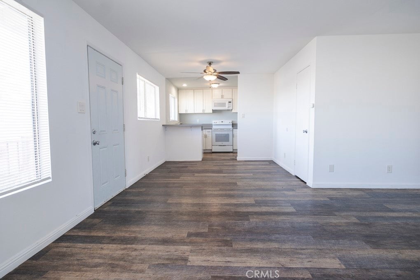
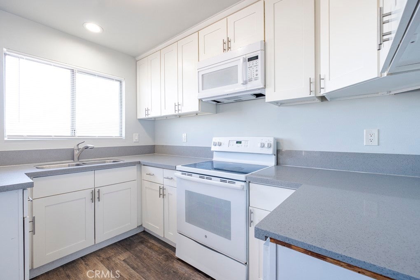
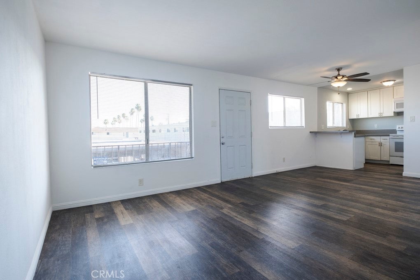
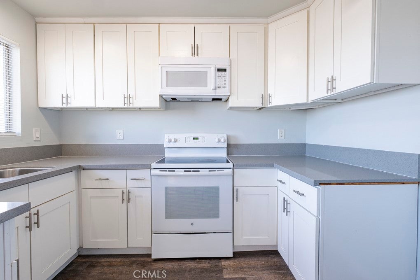
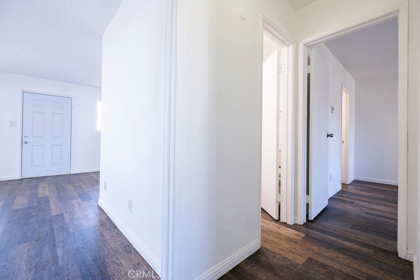
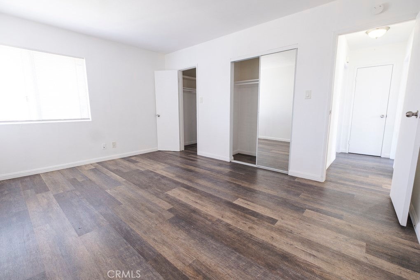
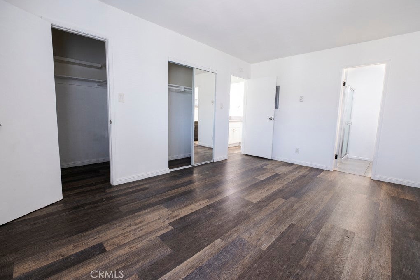
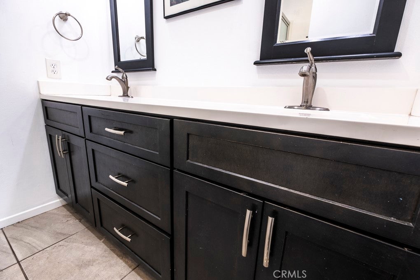
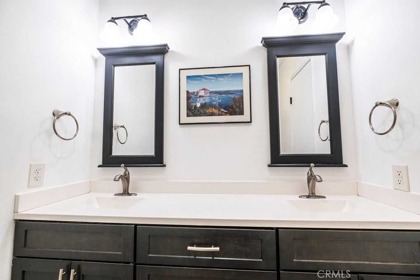
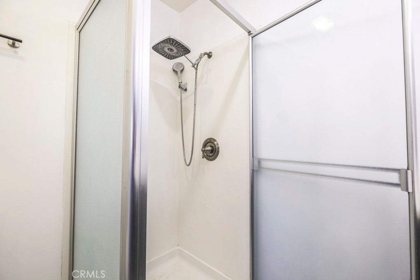
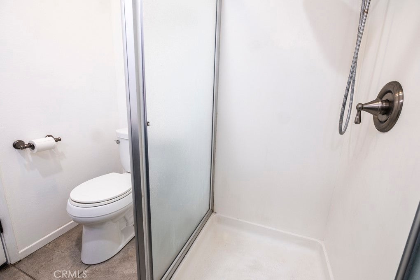
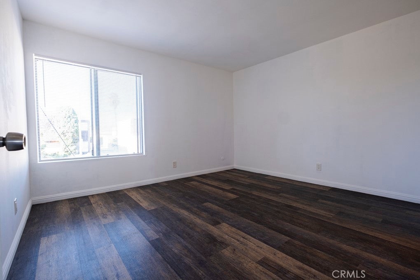
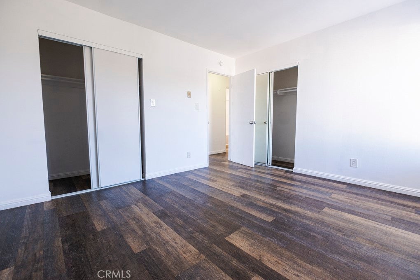
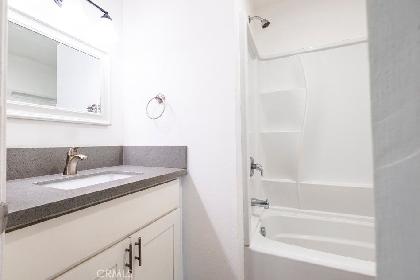
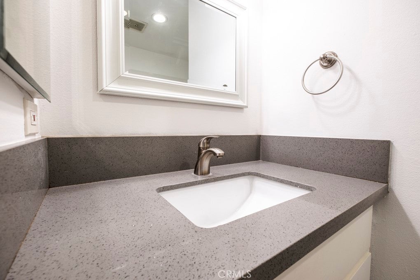
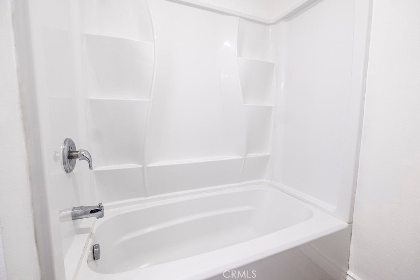
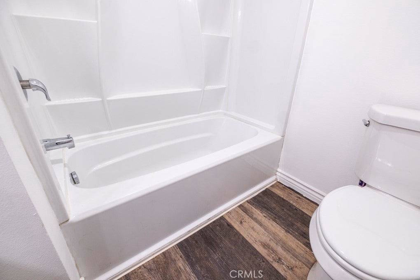
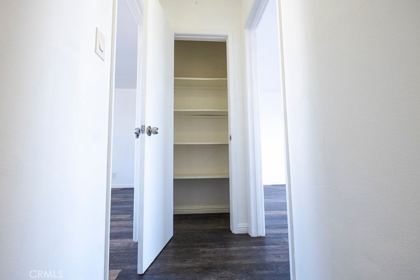
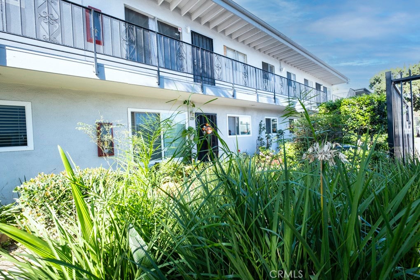
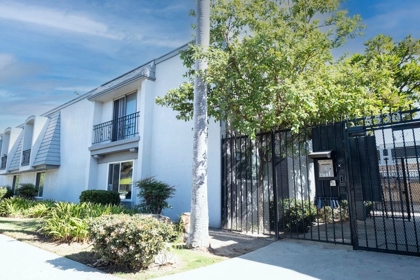
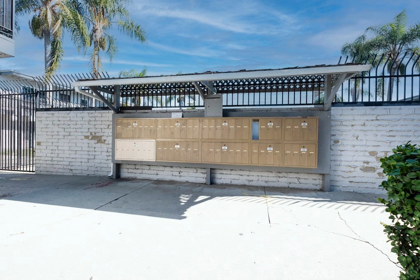
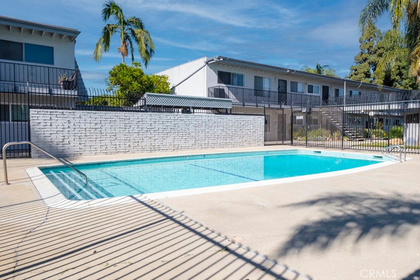
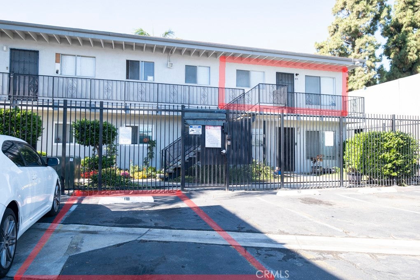
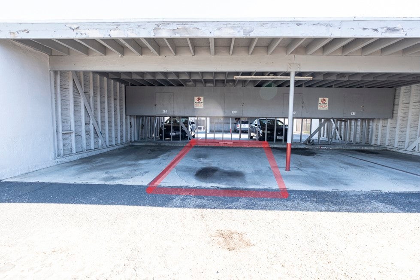
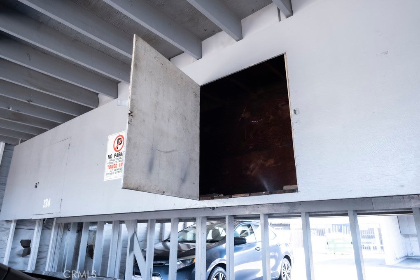
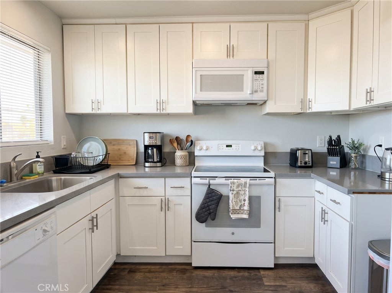
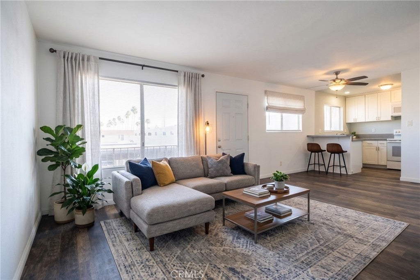
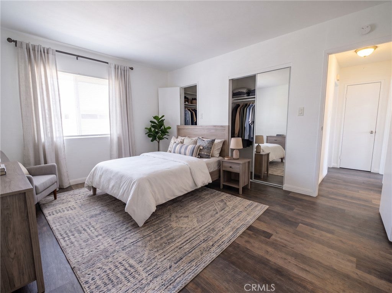
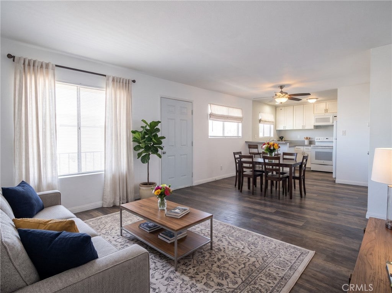
Welcome to this beautifully refreshed end unit condo. VA-approved! With only one neighboring common wall and no one across from you. Located on the second level, this unit has updated flooring, kitchen, and bathrooms with a bright and inviting atmosphere that is move-in ready. The well-designed 2-bedroom, 2-bath layout makes the most of the space, offering a comfortable and airy home. The kitchen comes with a range and microwave, while large windows allow natural light to fill the living areas. Both bedrooms are generously sized, and bathroom 1 includes a shower/tub combination. Bathroom 2 has double sinks and a shower. Tucked within the complex, this unit enjoys a quieter setting with a view of the greenery and gardens. Residents of The Hamptons community enjoy amenities such as a sparkling pool, barbecue & Outdoor Courtyard, Enclosed Dog/Pet Area, Gated Access & security, and a clubhouse recreation room available for private gatherings. There are also on-site laundry rooms for added convenience.
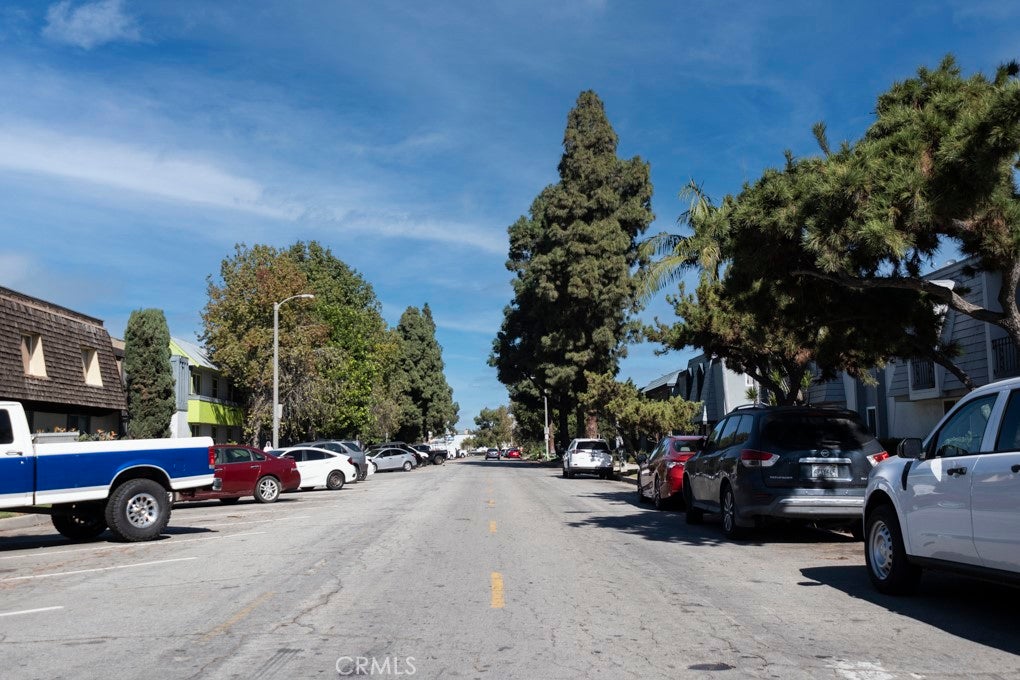
The monthly HOA dues include water & sewer, gas, trash pickup, Pest Control, Building Hazard Insurance and maintenance of the community grounds, helping keep ownership simple and affordable. The community is pet-friendly and allows up to two pets under 35 pounds. Ideally situated near Scherer Park, Bixby Knolls dining, Lakewood Center shopping, and major commuter freeways (710/91/405), you’ll be just minutes from popular shopping, dining, and entertainment. Whether you’re a first-time buyer, looking to downsize, or searching for a ready-to-rent investment property, this condo offers a fantastic opportunity.
Hi there — ask anything about this property or the area and the team will get right back to you.

Local real estate advisory services provided by agent with ΓEA⅃ Broker
Listed by Alexander Perez with The Real Estate Solution · Cell: 714-900-4300
Based on information from California Regional Multiple Listing Service, Inc. as of 2026 and/or other sources. All data, including all measurements and calculations of area, is obtained from various sources and has not been, and will not be, verified by broker or MLS. All information should be independently reviewed and verified for accuracy. Properties may or may not be listed by the office/agent presenting the information.
You agree to ΓEA⅃ Broker Terms of Use and Privacy Policy. By choosing to contact a property, you also agree that ΓEA⅃ Broker and its associates may call, text, or email you regarding any inquiries or activities you submit through our website. This may involve the use of automated means and prerecorded or artificial voices.
Step 1 of 2
Create a free account to view all listings, save searches, and get alerts when new homes match.
Step 2 of 2
Tell us how to reach you about homes you like.
Enter your password to sign in as
Create a free account to view all listings, save searches, and get alerts when new homes match.
Already have an account? Sign in
Sign in to your account.
New here? Create an account