Price cut: $10K (10/19)
$530,000

555 Maine Avenue 330, Long Beach, CA 90802

2beds
2baths
892sqft
Quick facts
Condominium 66 Days on Market Built in 1991 $594.17/sqft 54,318 sq ft $429 HOA Dues

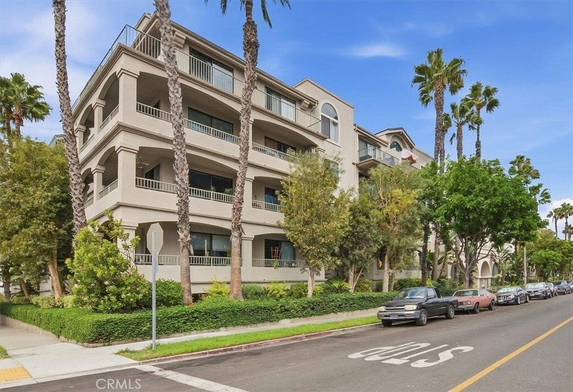
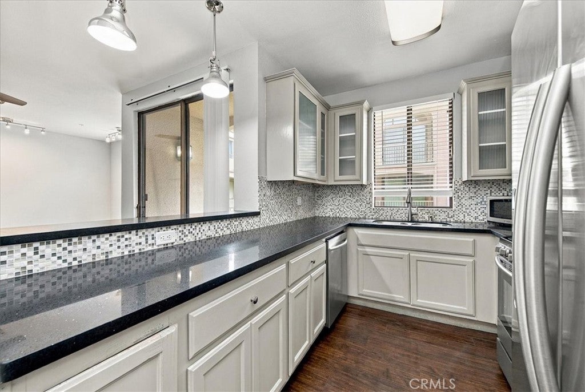
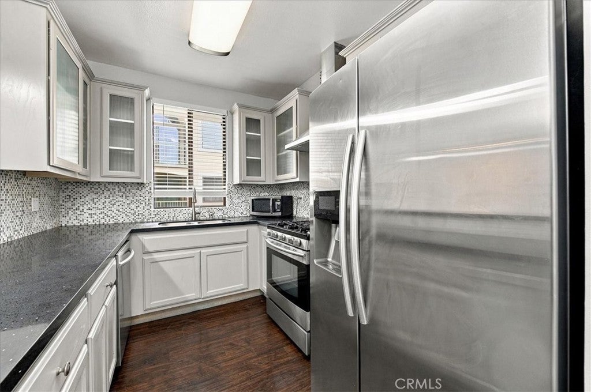
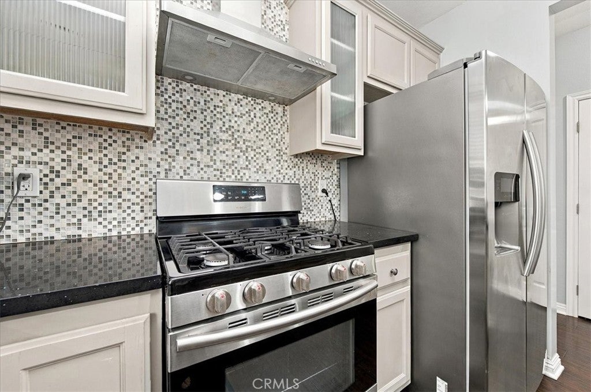
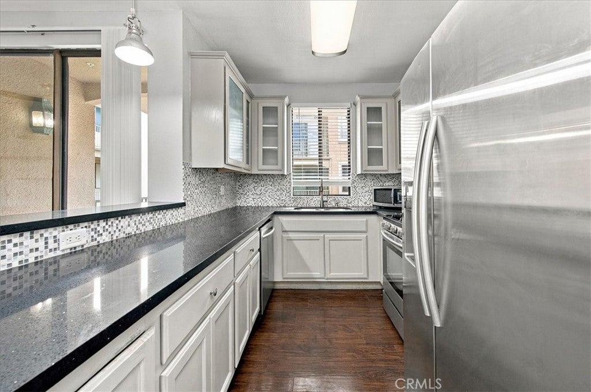
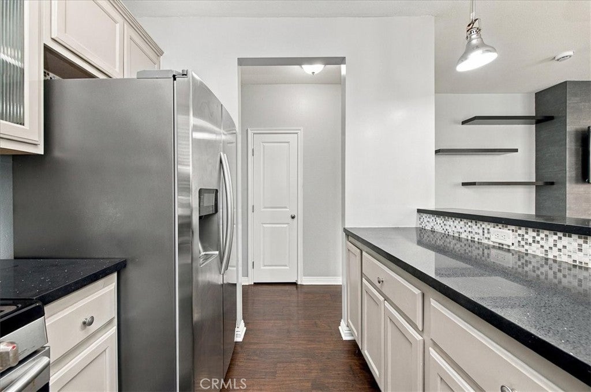
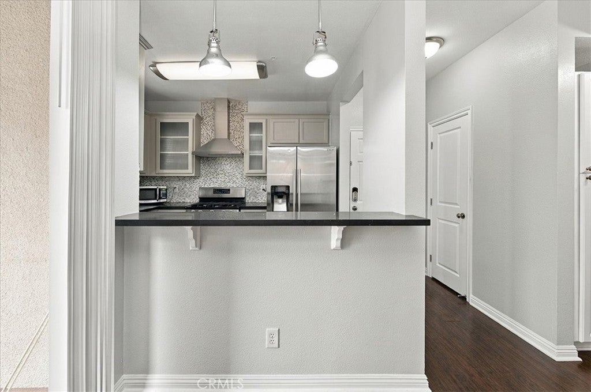
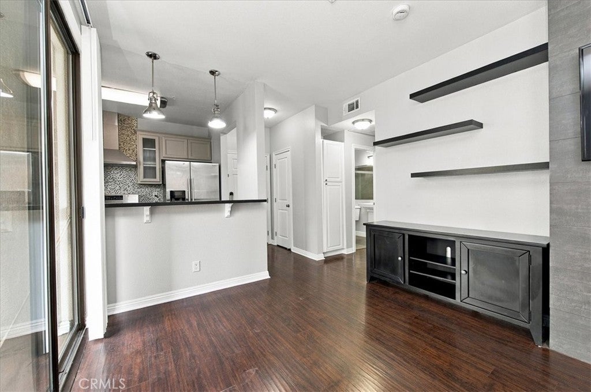
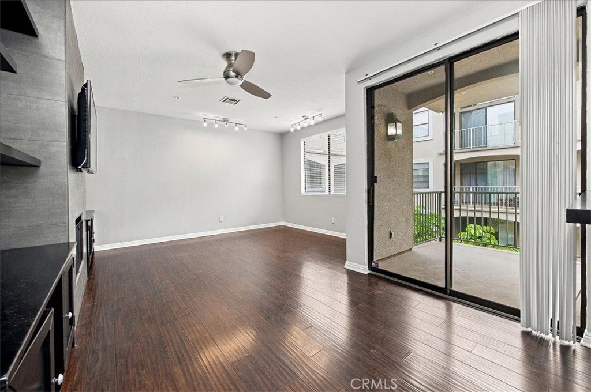
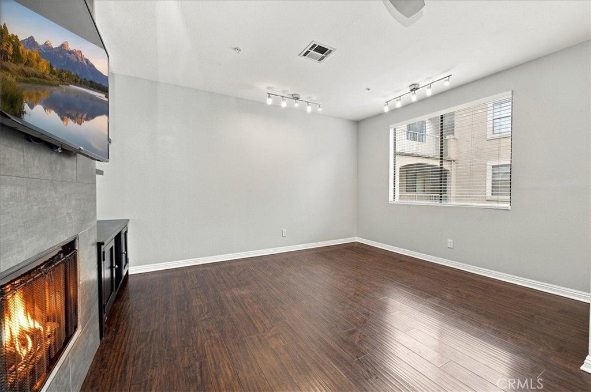
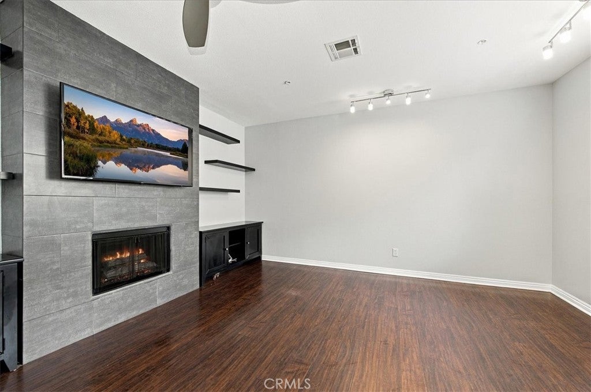
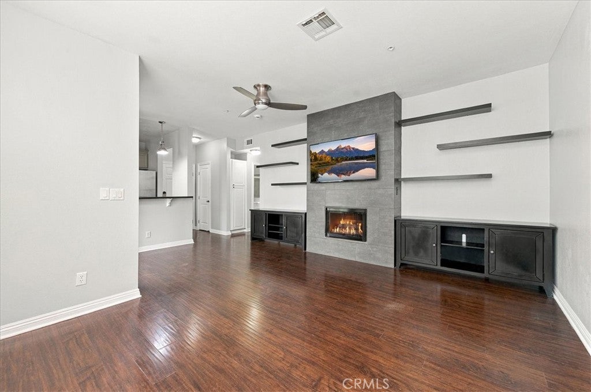
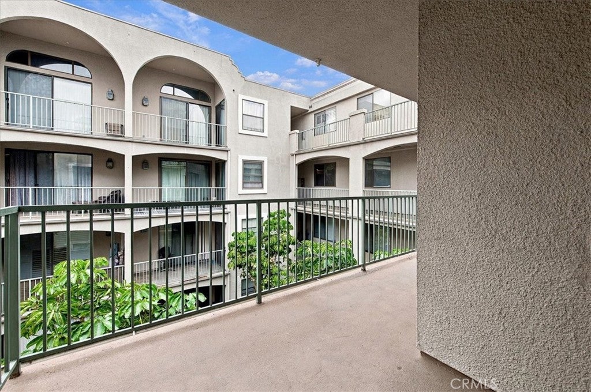
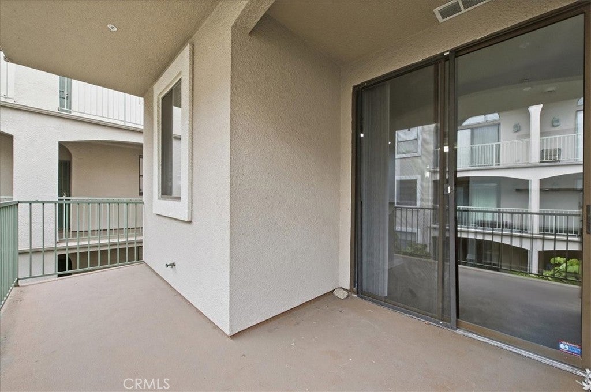
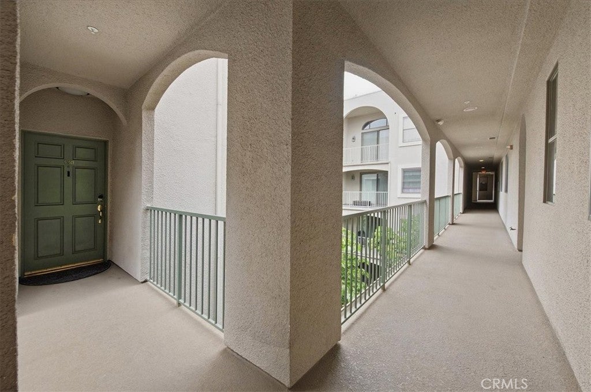
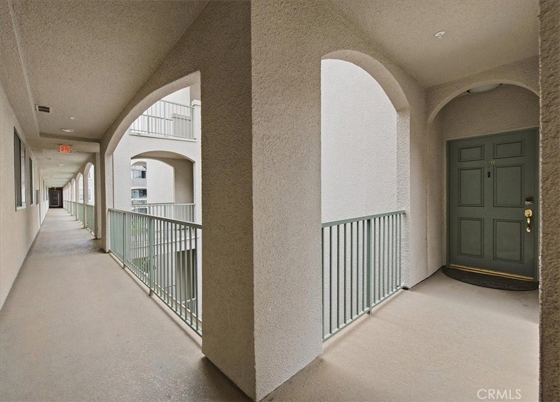
Located in the gated Emerald Villas community, this two-bedroom, two-bath condominium offers an open layout with thoughtful updates and no common walls. The living area features a fireplace and opens to a balcony. The kitchen is finished with quartz countertops, a mosaic tile backsplash, stainless steel appliances, and ample cabinetry.

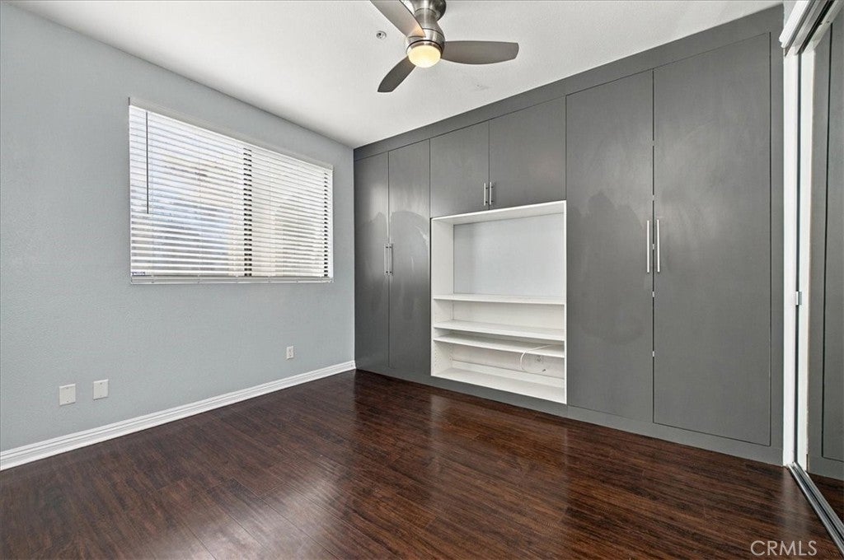
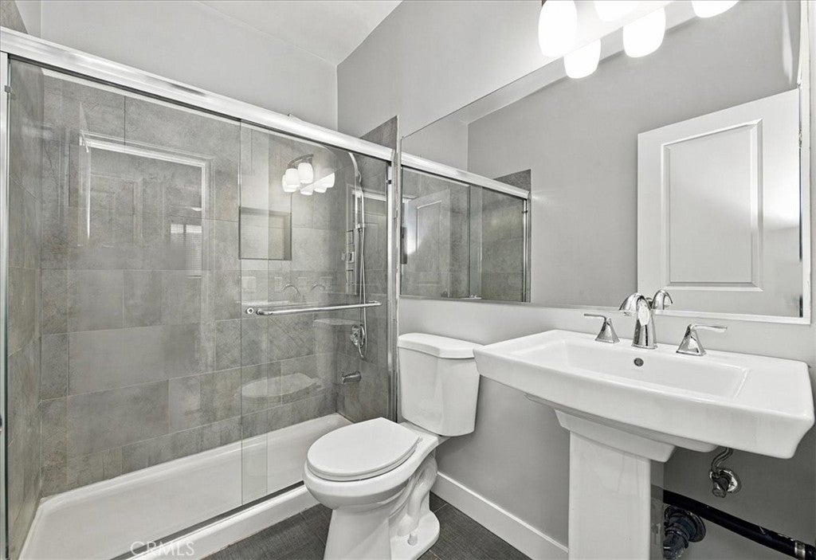
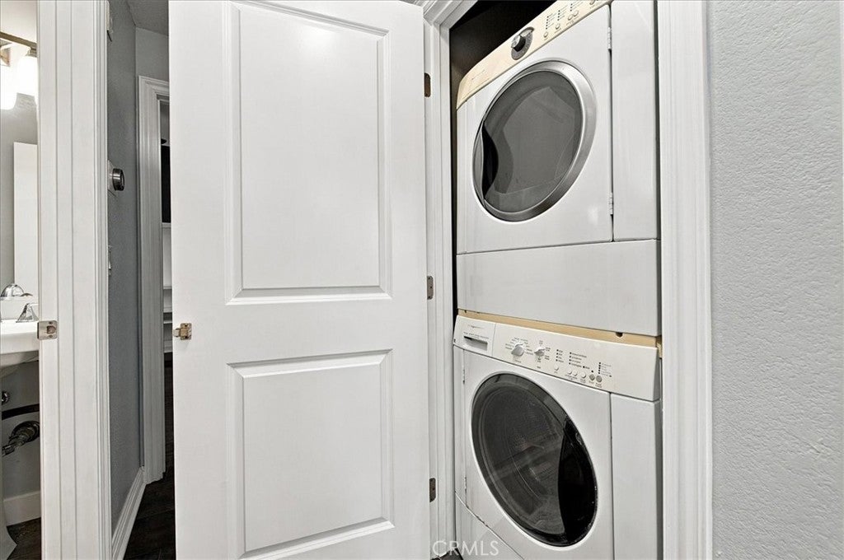
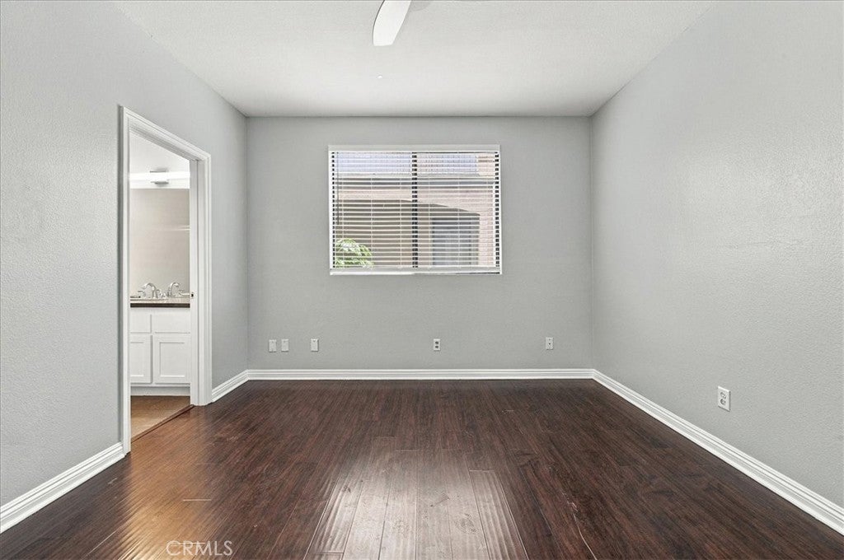
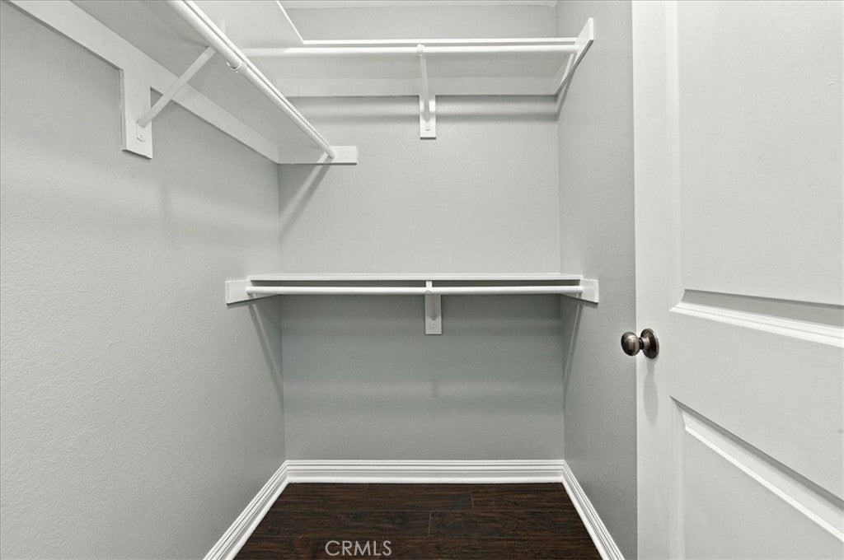
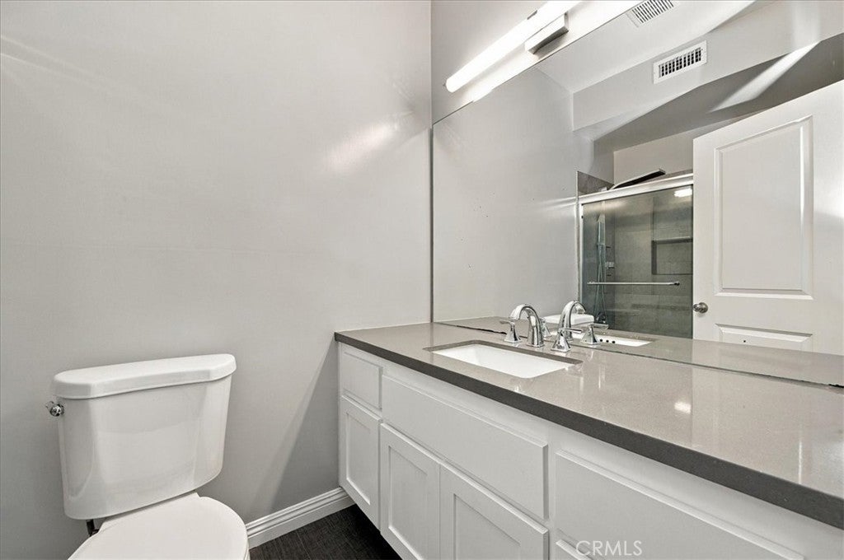
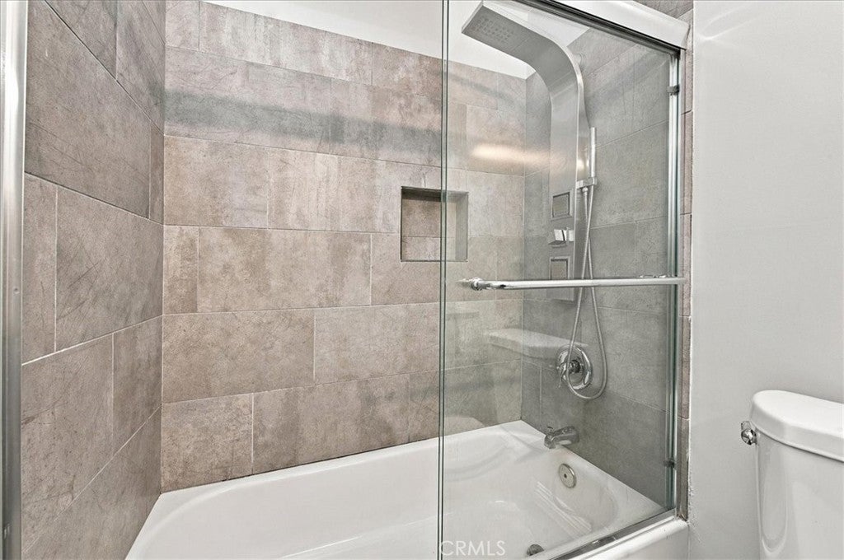
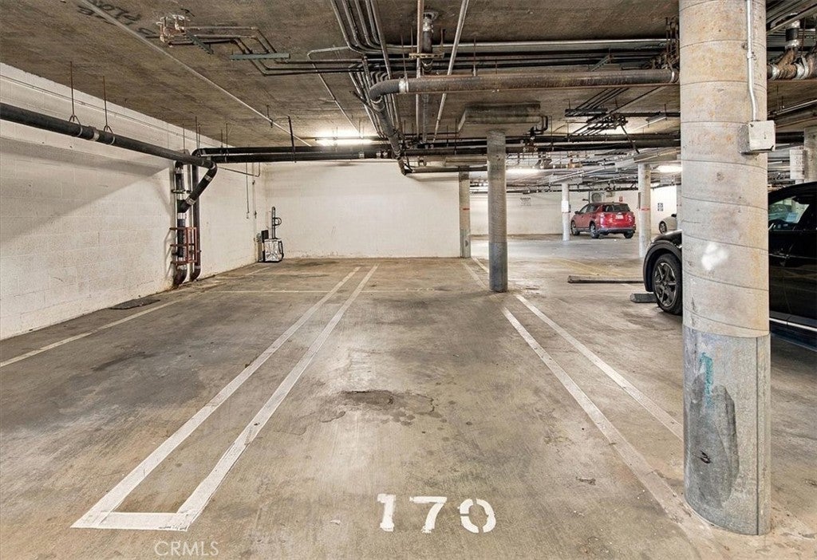
Both bedrooms offer generous storage, including custom built-in cabinetry, while the primary suite includes a walk-in closet and an updated en suite bathroom. Both bathrooms feature updated showers and contemporary finishes. Additional features include an in-unit washer and dryer, central heating and air conditioning with a Nest thermostat, and two tandem parking spaces in the gated subterranean garage.

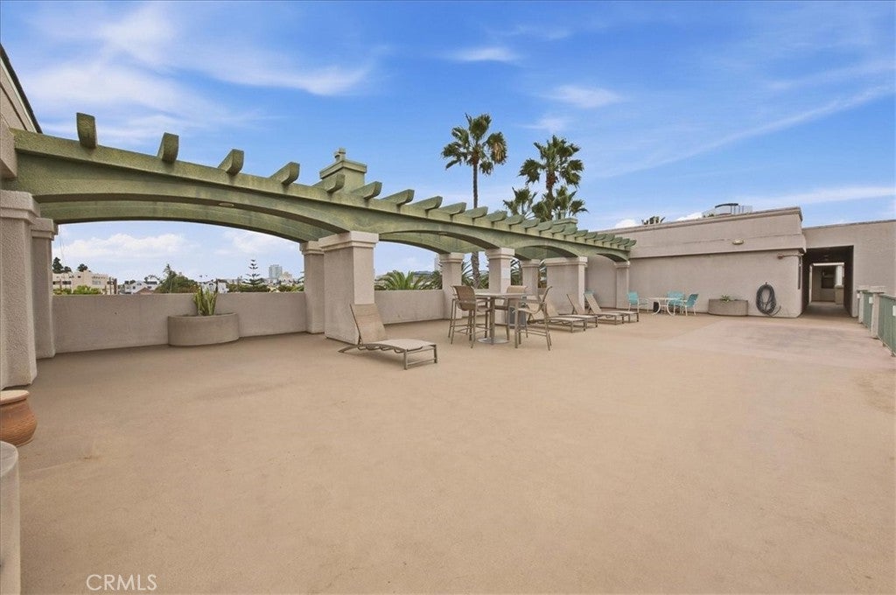
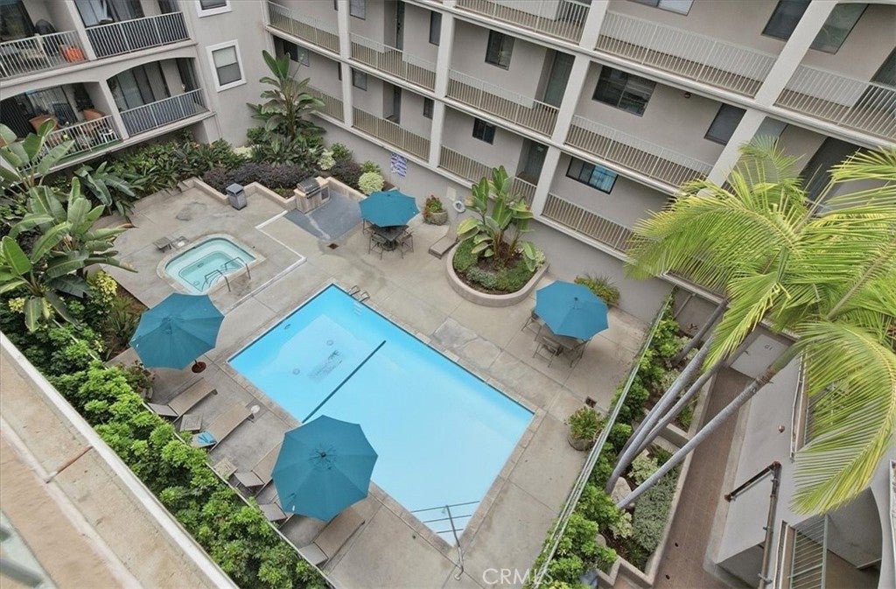
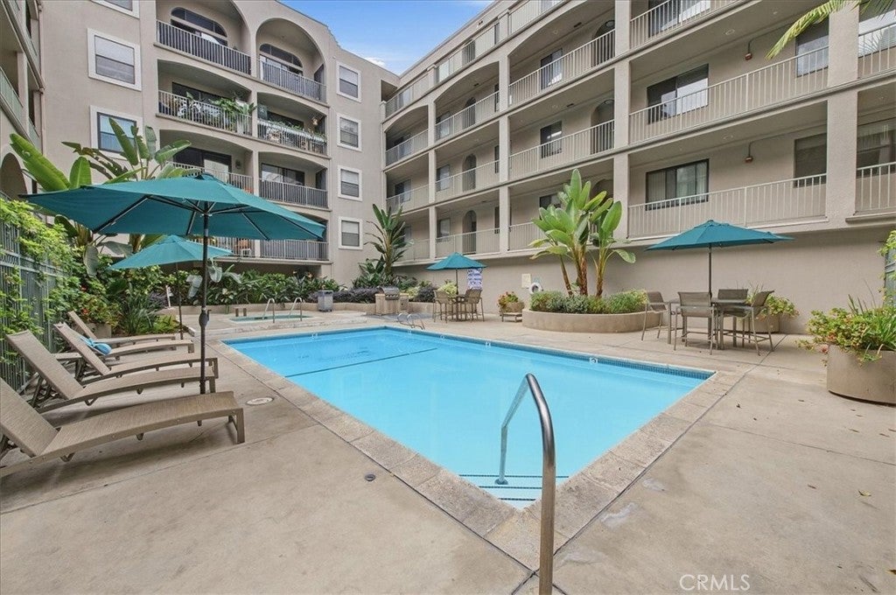
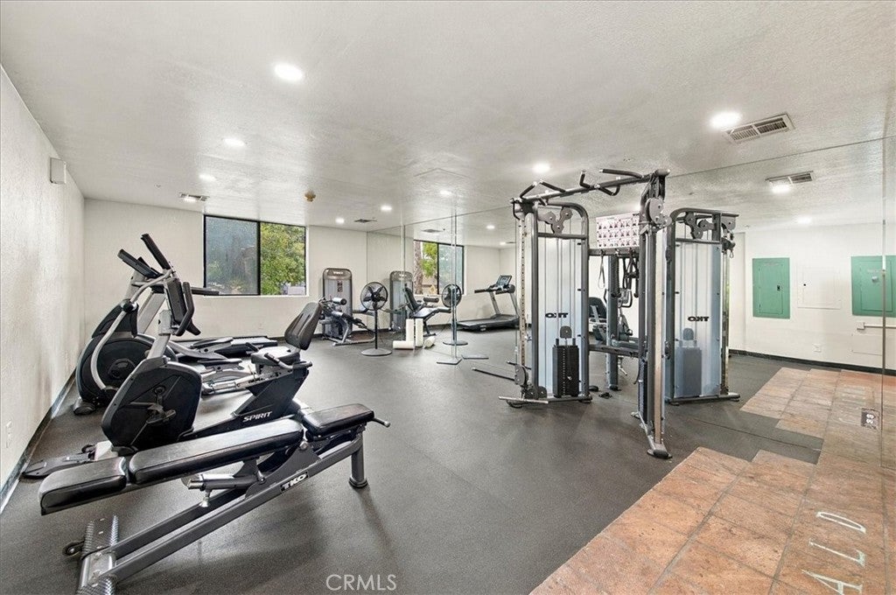
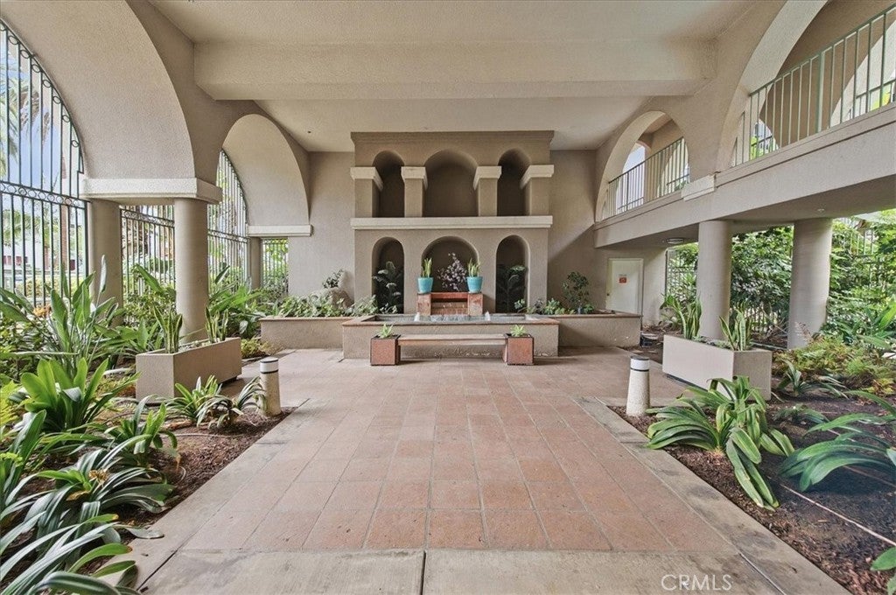
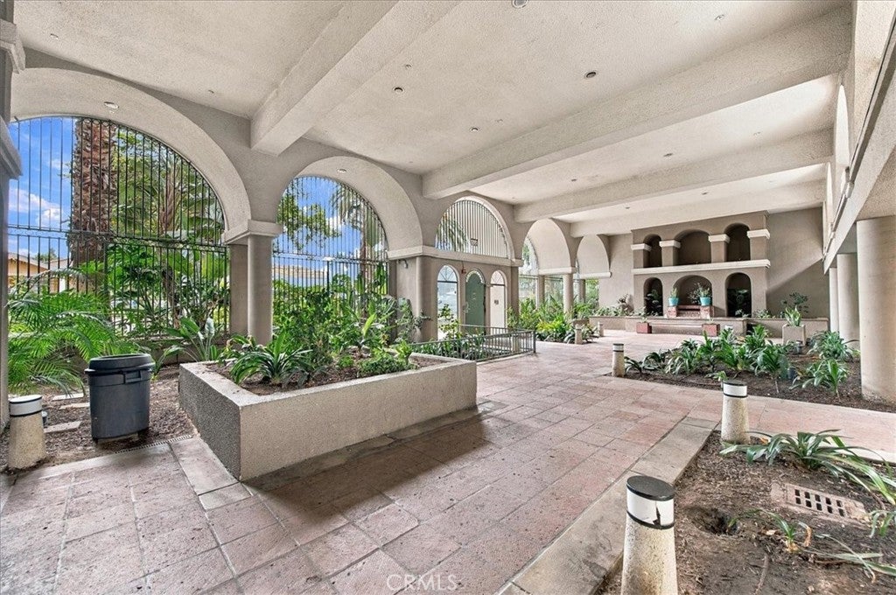
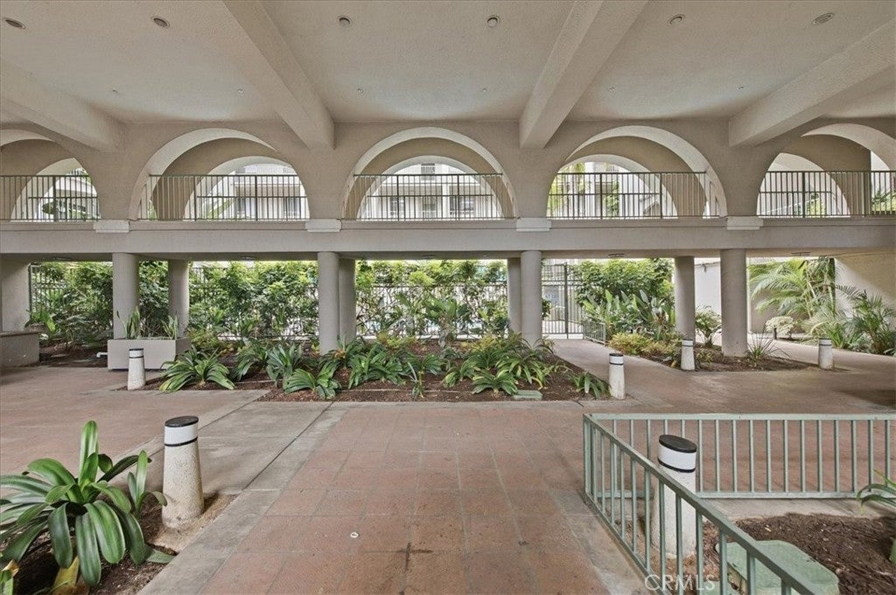
Emerald Villas offers a pool, spa, barbecue area, fitness center, courtyard, and rooftop deck with city views. Conveniently located near Downtown Long Beach, Shoreline Village, The Pike, the Aquarium of the Pacific, Cesar Chavez Park, waterfront paths, dining, public transportation, and access to the 710 and 405 freeways.

Location of 555 Maine Avenue 330

Map showing 555 Maine Avenue 330, Long Beach, CA 90802 $530,000
See more listings in Long Beach

555 Maine Avenue 330 property details

Interior

Bedrooms & Bathrooms

  • Bedrooms: 2
  • Bathrooms: 2
  • Full Bathrooms: 2
  • Main Level Bedrooms: 2
  • Main Level Bathrooms: 2

Appliances

  • Included: Dishwasher, Disposal, Gas Oven, Gas Range, Microwave, Refrigerator, Range Hood, Dryer, Washer, Washer/Dryer Stacked
  • Laundry: Laundry Closet

Heating

  • Heating: Central, Fireplace(s)

Cooling

  • Cooling: Central Air

Features

  • Interior Features: Built-in Features, Ceiling Fan(s), Crown Molding, Granite Counters, Stone Counters, Recessed Lighting, Track Lighting, Walk-In Closet(s)
  • Window Features: Blinds
  • Flooring: Laminate, Wood
  • Fireplace: Yes
  • Fireplace Features: Living Room

Interior Area

  • Total Living Area: 892
  • Unit: Square Feet
  • Source: Assessor

Rooms & Dimensions

Other

  • Level: Unknown
  • Features: Walk-In Closet(s)

Master Bathroom

  • Level: Unknown

Kitchen

  • Level: Unknown
  • Features: Stone Counters

Bathroom

  • Level: Unknown

Master Bedroom

  • Level: Unknown

Master Bedroom

  • Level: Unknown

Property

Features

  • Exterior Features: Balcony
  • Patio & Porch: Terrace
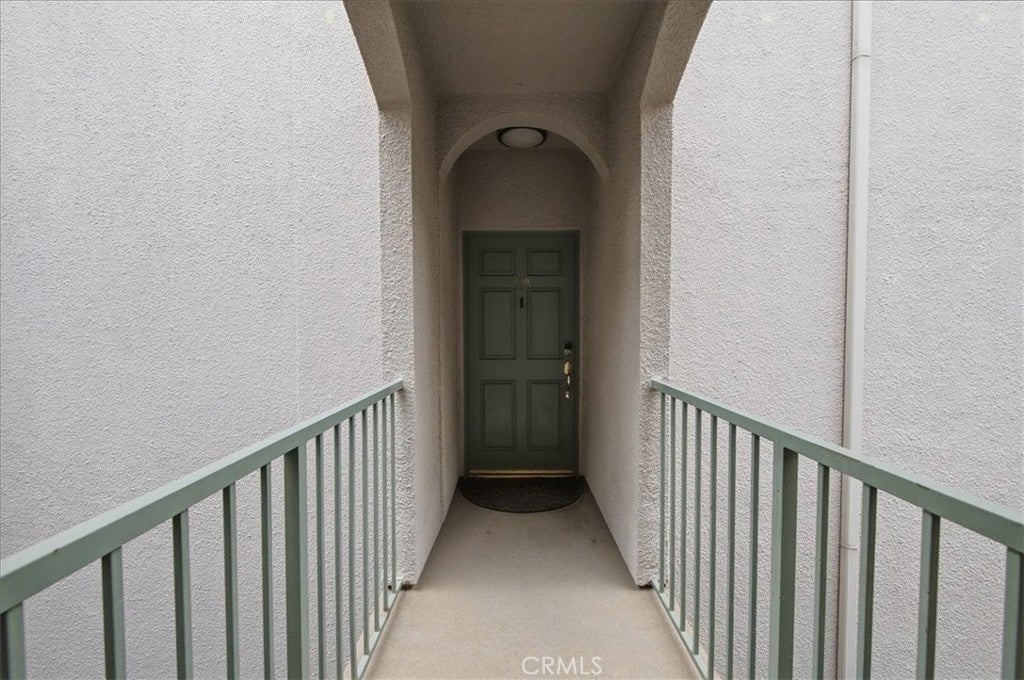
  • Security Features: Closed Circuit Camera(s), Carbon Monoxide Detector(s), Security Gate, Gated Community, Key Card Entry, Smoke Detector(s)
  • Has Private Pool: No
  • Pool Features: Association
  • Has Spa: Yes
  • Horses: No

View

  • Has View: Yes

Lot

  • Size: 54,318 sq ft
  • Acres: 1.247

Accessibility

  • Levels: One
  • Entry Level: 1
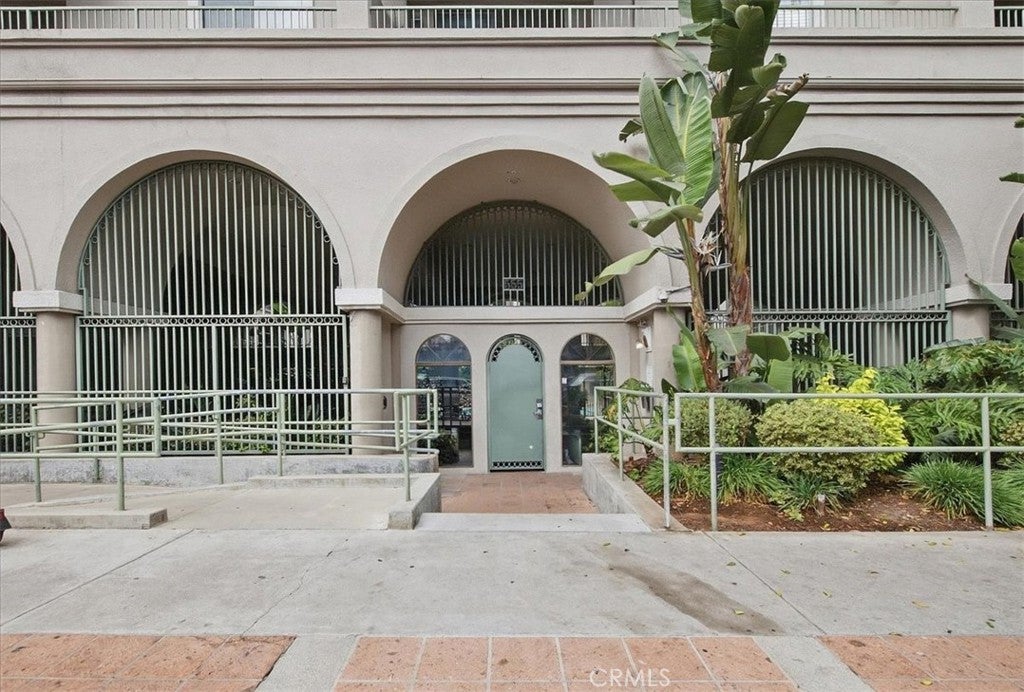
  • Entry Location: Ramp sidewalk
  • Stories: 1

Parking

  • Garage: Yes
  • Total Spaces: 2
  • Parking Features: Attached, Underground, Garage
  • Carport: No
  • Open Parking: No

Waterfront

  • Has Waterfront: No

Basement

  • Basement: No

Mobile Home

  • Mobile Home Remains: No

Construction

Type & Style

  • Home Type: Residential
  • Architectural Style: Contemporary
  • Property Sub Type: Condominium
  • Structure Type: Multi Family

Builder / Condition

  • Year Built: 1991
  • New Construction: No

Utilities & Green Energy

Utilities

  • Electric on Property: No
  • Water: Public
  • Sewer: Public Sewer
  • Utilities: Sewer Connected, Water Connected

Green Energy

  • Energy Efficient: No

Community & HOA

Community

HOA

  • Has HOA: Yes
  • Amenities: Fitness Center, Maintenance Grounds, Picnic Area, Pool, Spa/Hot Tub, Trash, Water, Dog Park
  • Fee: $429
  • Frequency: Monthly
  • Fee Includes: Sewer
  • Senior Community: No

Pets

  • Pets Allowed: Yes

Location

  • Longitude: -118.1926
  • Latitude: 33.76837
  • Directions: W on 6th, right on Daisy, right on 5th and right on Maine.

Land Lease

  • Land Lease: No

School

Highschool

Tax, Financial & Listing Details

Listing Details

  • List Price: $530,000
  • Price Per Square Foot: $594.17
  • Date on Market:
  • Listing Terms: Submit
  • Inclusions: (1) Wall Mounted TV, Washer and Dryer, Refrigerator, Microwave, Living Room Cabinets and Shelves.
  • Home Warranty: No
  • Rent Control: No
  • Status: Active

MLS Details

  • MLS: CRMLS
  • Listing ID: PW26203093

Tax Details

  • Tax Lot: 1
  • Universal Property ID: US-06037-N-7278016139-R-N

Ask a question about 555 Maine Avenue 330

Hi there — ask anything about this property or the area and the team will get right back to you.

Last checked Source: CRMLSMLS# PW26203093

Local real estate advisory services provided by agent with ΓEA⅃ Broker

Listed by Henry Dallah with Biazowa Inc. · Cell: 562-999-1882

Based on information from California Regional Multiple Listing Service, Inc. as of 2026 and/or other sources. All data, including all measurements and calculations of area, is obtained from various sources and has not been, and will not be, verified by broker or MLS. All information should be independently reviewed and verified for accuracy. Properties may or may not be listed by the office/agent presenting the information.

You agree to ΓEA⅃ Broker Terms of Use and Privacy Policy. By choosing to contact a property, you also agree that ΓEA⅃ Broker and its associates may call, text, or email you regarding any inquiries or activities you submit through our website. This may involve the use of automated means and prerecorded or artificial voices.

Listings near 555 Maine Avenue 330