
 For sale
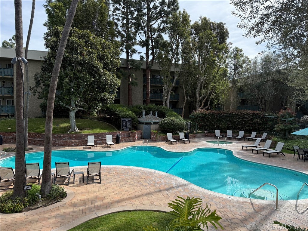
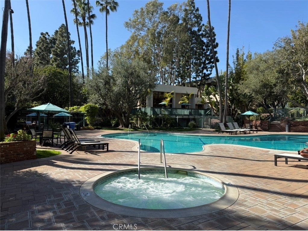
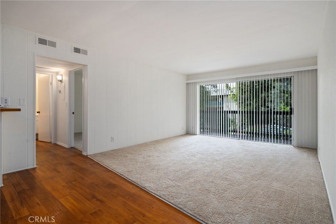
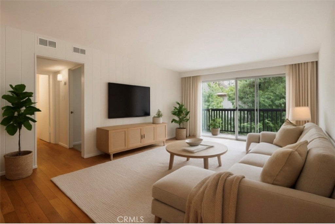
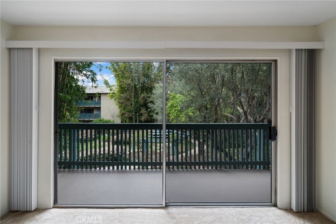
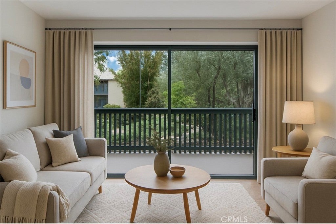
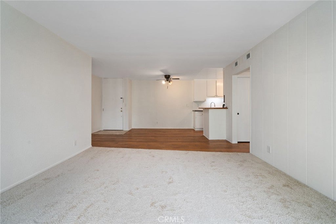
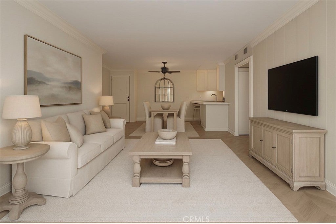
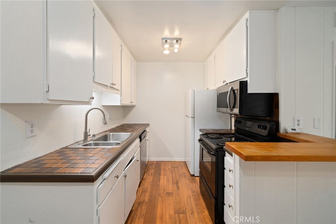
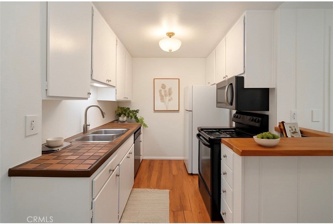
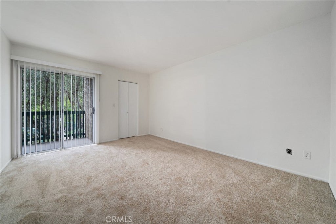
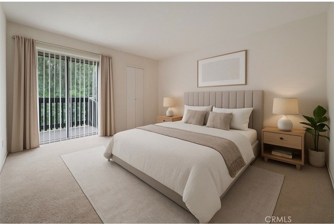
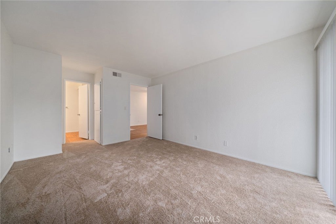
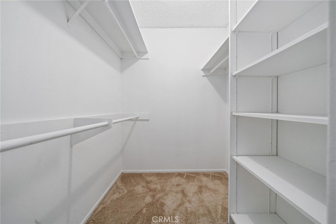
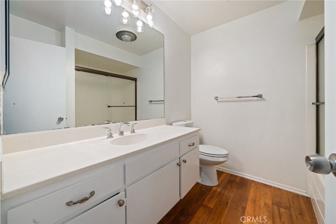
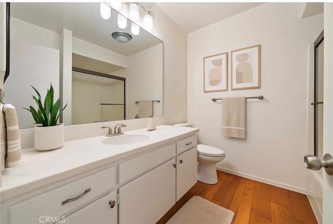
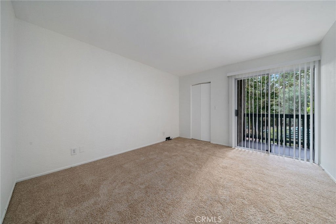
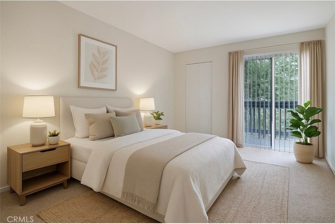
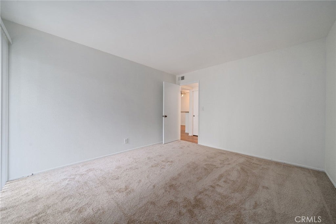
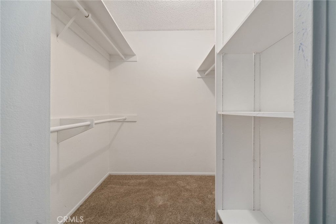
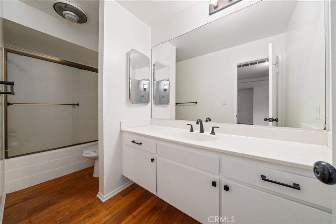
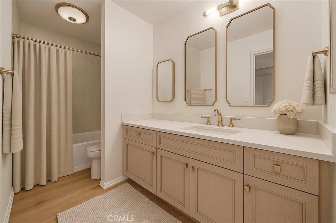
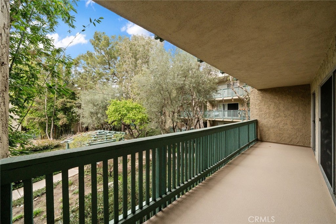
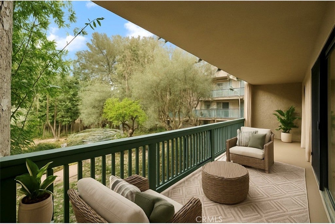
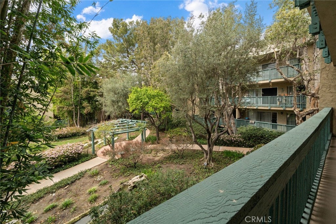
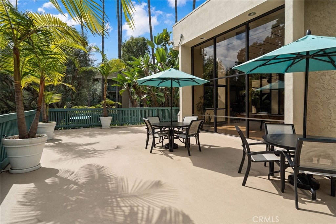
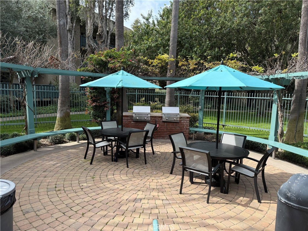
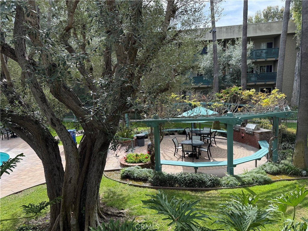
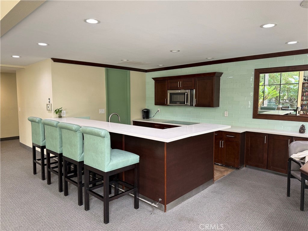
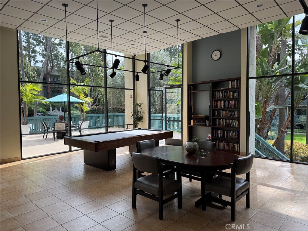
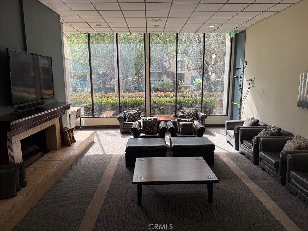
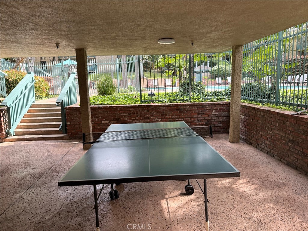
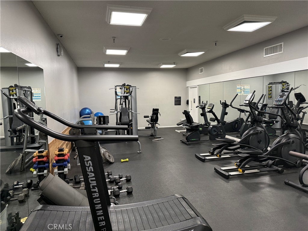
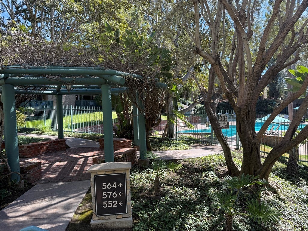
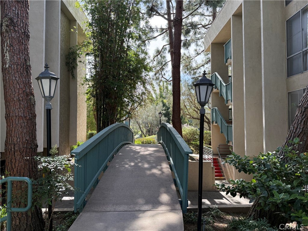
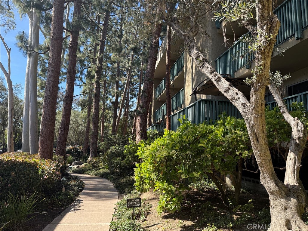
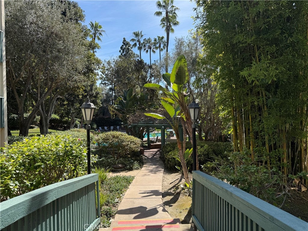
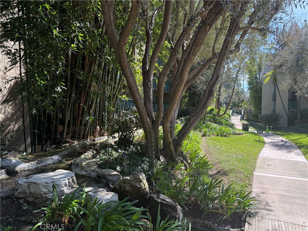
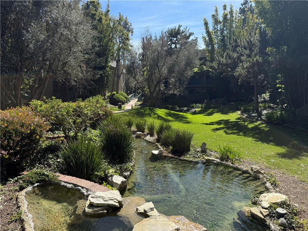
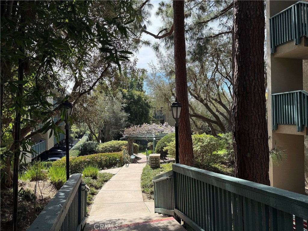
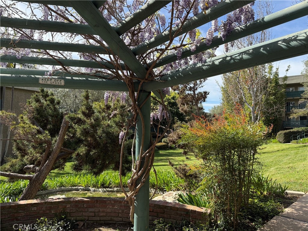
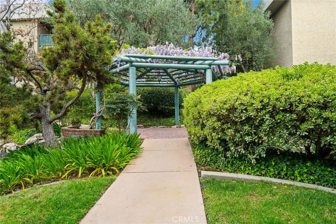
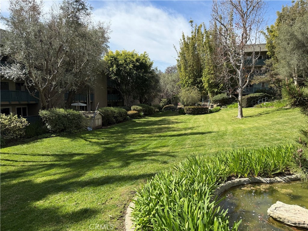
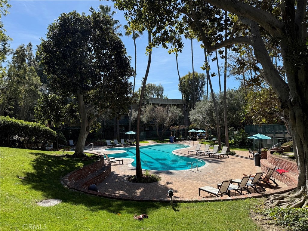
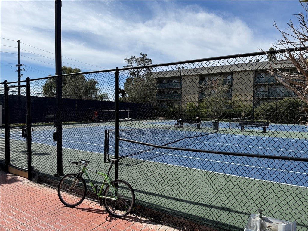
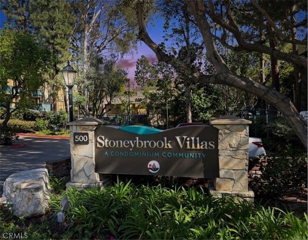
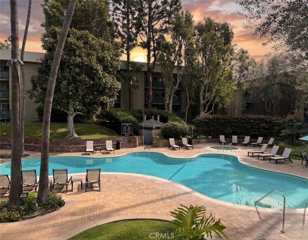
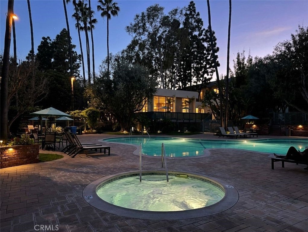
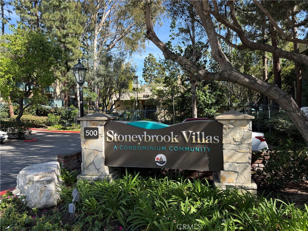
Resort Style Living and Your Private Oasis Awaits. Experience the ultimate Southern California lifestyle in the highly coveted Stoneybrook Villas known for its lush landscaping & Koi Ponds and tranquil ‘vacation-all-year’ atmosphere. This two bedroom two bathroom condo offers the perfect blend of serenity and urban convenience. Located in a premier interior location, this home escapes the street noise and focuses entirely on peace and privacy. Seamless indoor-outdoor flow, open and bright floor plan where both spacious bedrooms and the main living area offer direct sliding-door access to your private balcony. Serene Views: Wake up to refreshing views of the sprawling green belt and mature trees. Ample Storage: Both bedrooms, feature oversized, walk-in closets, providing a level of storage rarely found in condo living. Unmatched Amenities: Two sparkling swimming pools, relaxing spas, a gym, his & hers saunas, championship tennis courts, a clubhouse, billiards, ping-pong, and a dedicated TV lounge, BBQ areas perfect for summer hosting. Stoneybrook’s location is unbeatable for those who want proximity to the best of Long Beach. Walkability: A short stroll to Marine Stadium, where they will host some of the water events for the upcoming 2028 Water Olympics. From local farmers markets, summer concerts in the park, golf courses, beaches, fine dining, boutique shopping, award-winning schools, and major freeways access this home and location is hard to beat! Whether you are looking for a forever home or an investment, Stoneybrook Villas is the perfect place to call home! You will love living here!
Hi there — ask anything about this property or the area and the team will get right back to you.

Local real estate advisory services provided by agent with ΓEA⅃ Broker
Listed by Julia King with Keller Williams Coastal Prop. · Cell: 562-972-5464
Based on information from California Regional Multiple Listing Service, Inc. as of 2026 and/or other sources. All data, including all measurements and calculations of area, is obtained from various sources and has not been, and will not be, verified by broker or MLS. All information should be independently reviewed and verified for accuracy. Properties may or may not be listed by the office/agent presenting the information.
You agree to ΓEA⅃ Broker Terms of Use and Privacy Policy. By choosing to contact a property, you also agree that ΓEA⅃ Broker and its associates may call, text, or email you regarding any inquiries or activities you submit through our website. This may involve the use of automated means and prerecorded or artificial voices.
Step 1 of 2
Create a free account to view all listings, save searches, and get alerts when new homes match.
Step 2 of 2
Tell us how to reach you about homes you like.
Enter your password to sign in as
Create a free account to view all listings, save searches, and get alerts when new homes match.
Already have an account? Sign in
Sign in to your account.
New here? Create an account