Price cut: $19K (11/11)
$599,900

726 Elm Avenue 403, Long Beach, CA 90813

3beds
1.75baths1 full baths + 1 half bath
1,536sqft
Quick facts
Condominium 103 Days on Market Built in 1987 $390.56/sqft 14,085 sq ft $426 HOA Dues

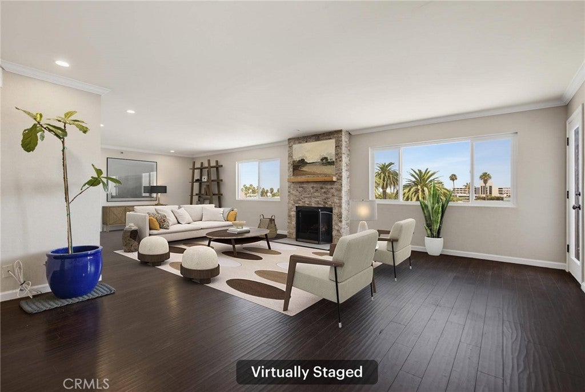
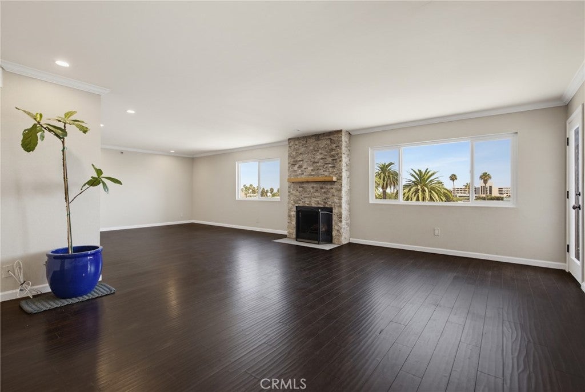
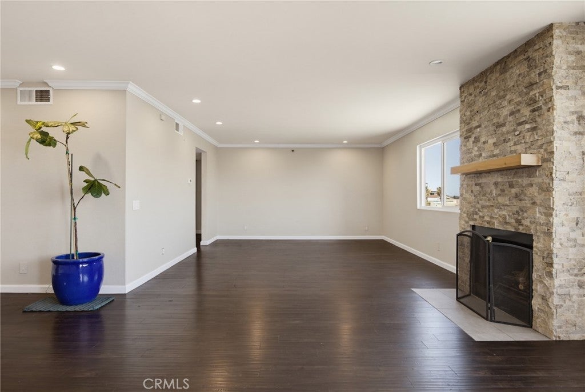
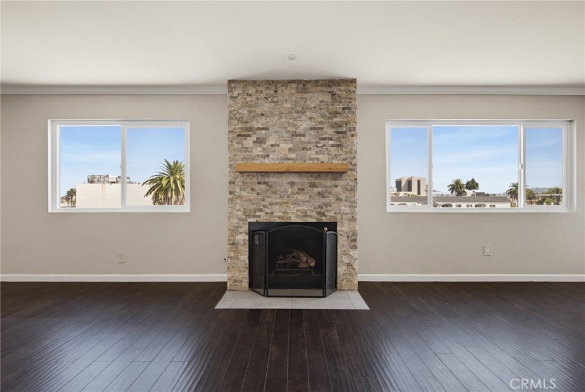
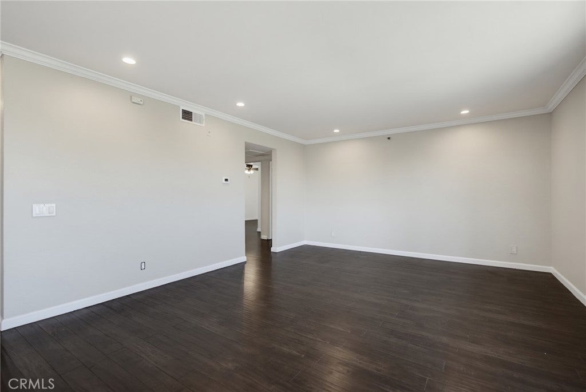
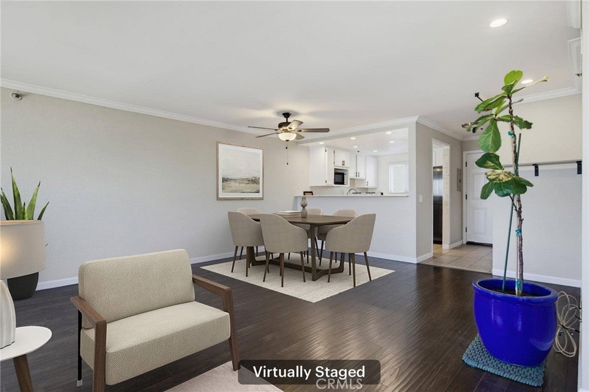
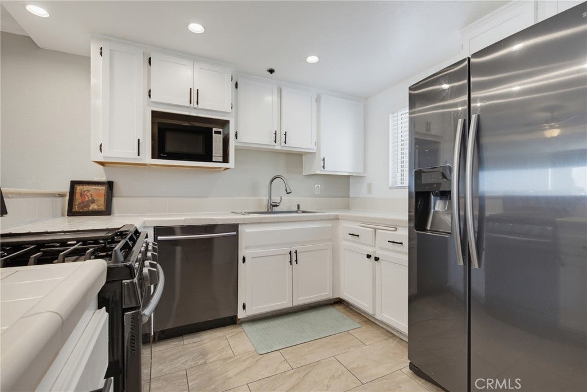
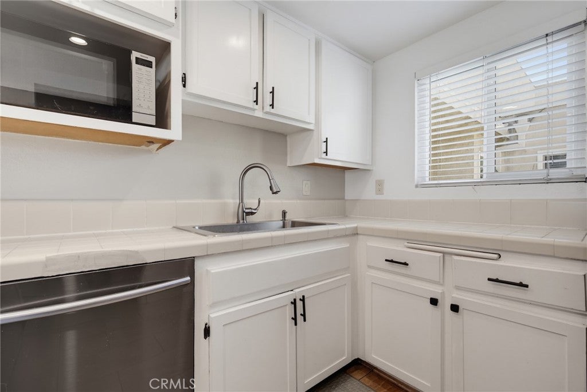
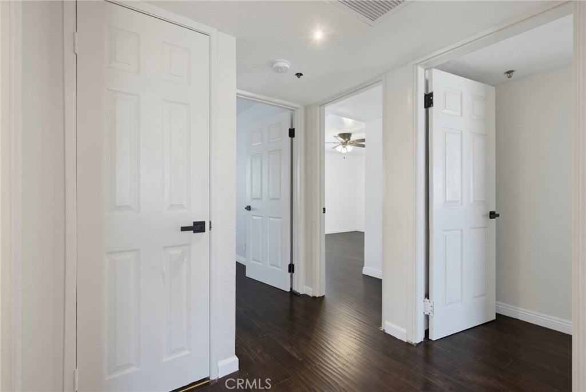
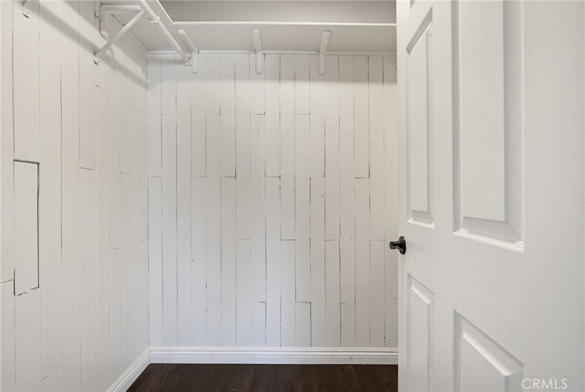
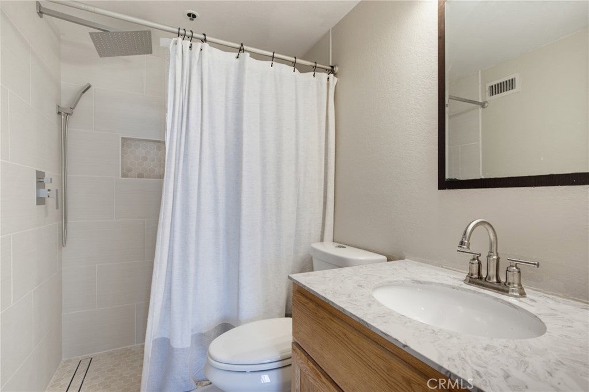
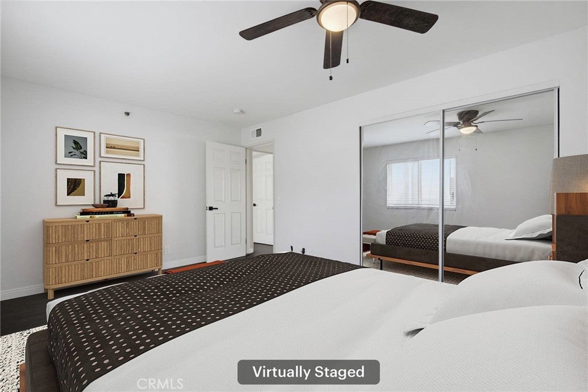
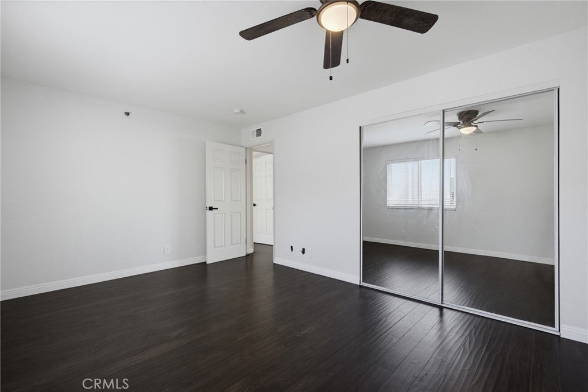
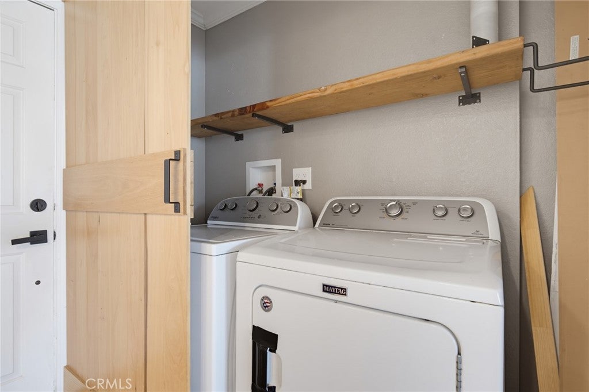
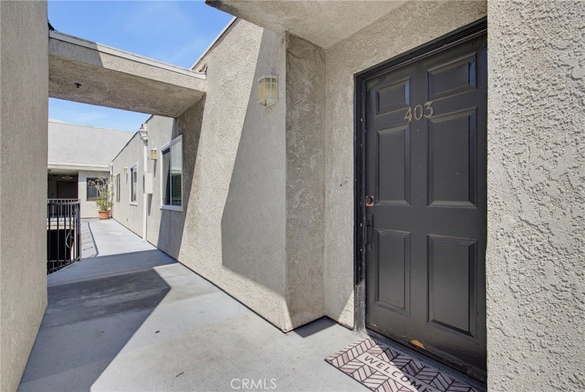
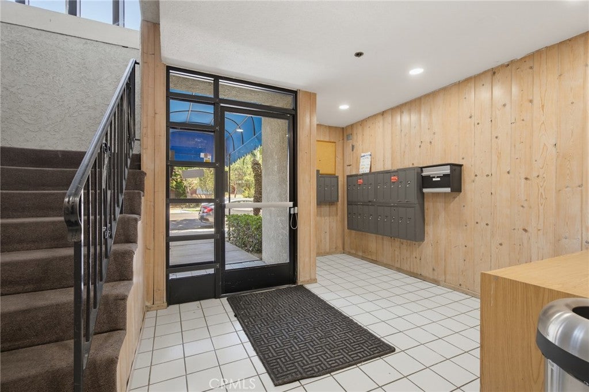
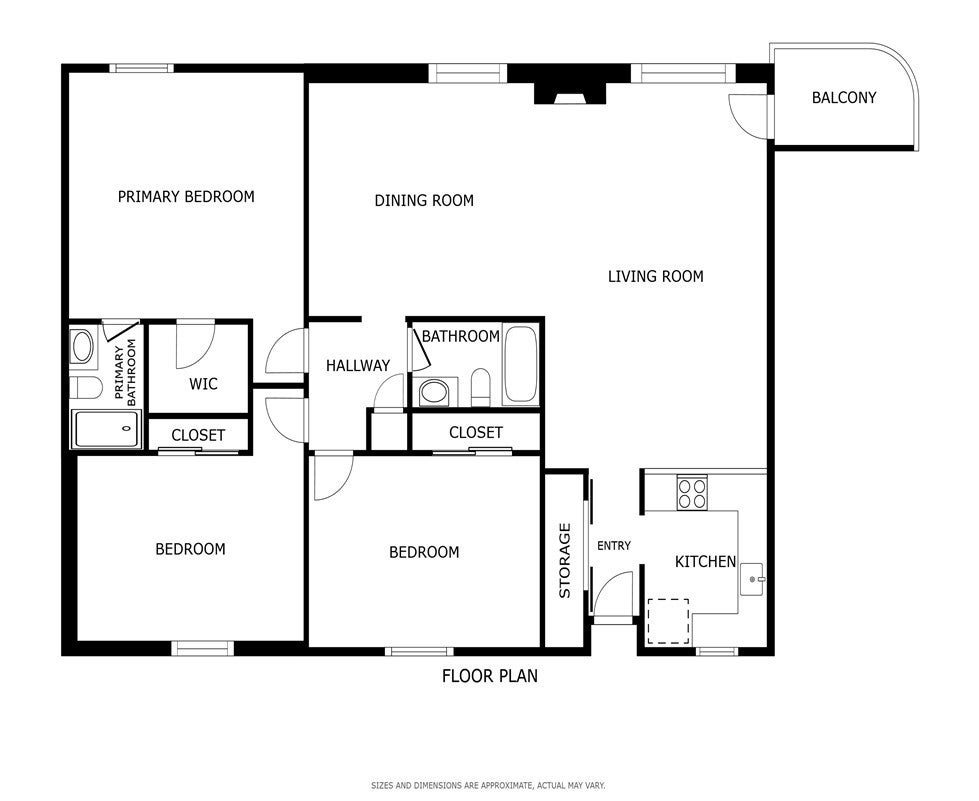
Top floor THREE bedroom layout, city to mountain views, private deck, remodeled bathrooms and tandem parking with storage! Monthly HOA at $426. Come home to a secure parking garage. Ride the secure elevator up to the top floor and exit to appreciate the open air walkway. Feel the breeze! Kitchen has tile counters and is open to the dining and living room creating an open living area for all to enjoy. Note the engineered flooring, smooth ceilings, recessed lights, crown molding, updated baseboards. Freshly painted throughout! Remodeled laundry closet features a barn door and has room to accommodate side-by-side machines plus storage. The living room boasts a stylishly updated fireplace, is large enough for a dining room table, an office area plus a large sectional and includes a private deck too! Central HVAC. Upgraded, dual-pane vinyl windows let in plenty of natural light. Plenty of closets for storage! Two bedrooms with spacious closets share a full remodeled bathroom. The third bedroom is a true primary suite with a walk-in closet and a spacious remodeled bathroom featuring a walk-in shower. Conveniently located to freeway access and public transportation. Alternatively, take 7th Street through the city to commute to Orange County. Dining and shopping options abound on 4th St, Broadway, or Pine Ave, or take a short stroll/bike ride to Alamitos Beach, Shoreline Village, The Aquarium of The Pacific or events occurring in Long Beach's vibrant downtown corridor!

Open houses at 726 Elm Avenue 403

Saturday, November 21 · 1–3pm

In person · no appointment needed

Location of 726 Elm Avenue 403

Map showing 726 Elm Avenue 403, Long Beach, CA 90813 $599,900
See more listings in Long Beach

726 Elm Avenue 403 property details

Interior

Bedrooms & Bathrooms

  • Bedrooms: 3
  • Bathrooms: 2
  • Full Bathrooms: 1
  • Main Level Bedrooms: 3
  • Main Level Bathrooms: 2

Appliances

  • Included: Convection Oven, Dishwasher, Gas Oven, Refrigerator, Water Purifier
  • Laundry: Washer Hookup, Electric Dryer Hookup, Inside, Laundry Room

Heating

  • Heating: Central, Fireplace(s)

Cooling

  • Cooling: Central Air

Features

  • Interior Features: Ceiling Fan(s), Elevator, Open Floorplan, Tile Counters
  • Flooring: Wood
  • Fireplace: Yes
  • Fireplace Features: Living Room

Interior Area

  • Total Living Area: 1536
  • Unit: Square Feet
  • Source: Assessor

Video & Virtual Tour

Rooms & Dimensions

Bathroom

  • Level: Unknown

Kitchen

  • Level: Unknown
  • Features: Tile Counters

Bedroom

  • Level: Unknown

Laundry

  • Level: Unknown

Kitchen

  • Level: Unknown

Living Room

  • Level: Unknown

Property

Features

  • Exterior Features: Balcony
  • Has Private Pool: No
  • Pool Features: None
  • Has Spa: No
  • Spa Features: None
  • Fencing: None
  • Horses: No

View

  • Has View: Yes
  • View: City Lights, Mountain(s), Neighborhood

Lot

  • Size: 14,085 sq ft
  • Acres: 0.3233

Accessibility

  • Levels: One
  • Entry Level: 1
  • Entry Location: 1
  • Stories: 4

Parking

  • Garage: Yes
  • Total Spaces: 2
  • Parking Features: Attached, Assigned, Garage, Private
  • Carport: No
  • Open Parking: No

Waterfront

  • Has Waterfront: No

Basement

  • Basement: No

Mobile Home

  • Mobile Home Remains: No

Construction

Type & Style

  • Home Type: Residential
  • Property Sub Type: Condominium
  • Structure Type: Multi Family

Materials

  • Roof: Flat

Builder / Condition

  • Year Built: 1987
  • New Construction: No

Utilities & Green Energy

Utilities

  • Electric on Property: No
  • Water: Public
  • Sewer: Public Sewer

Green Energy

  • Energy Efficient: No

Community & HOA

Community

  • Subdivision: Downtown (dt)
  • Zip/Postal Code: 90813
  • City/Town: Long Beach
  • City/Region: Long Beach-Los Angeles
  • County/Parish: Los Angeles
  • State/Province: CA
  • Country Region: US-CA
  • Features: Park, Street Lights, Sidewalks

HOA

  • Has HOA: Yes
  • Amenities: Maintenance Grounds, Trash
  • Fee: $426
  • Frequency: Monthly
  • Fee Includes: Earthquake Insurance
  • Senior Community: No

Pets

  • Pets Allowed: Yes

Location

  • Longitude: -118.187289
  • Latitude: 33.776033
  • Directions: Between 8th and 7th Street - on Elm

Land Lease

  • Land Lease: No

School

Highschool

Tax, Financial & Listing Details

Listing Details

  • List Price: $599,900
  • Price Per Square Foot: $390.56
  • Date on Market:
  • Listing Terms: Cash
  • Inclusions: Refrigerator(s), Washer(s), Dryer(s), Stove(s), Storage Shelves, Lighting Fixtures, Window Covering, Garage door openers/remotes
  • Furnished: Unfurnished
  • Home Warranty: No
  • Rent Control: No
  • Status: Active

MLS Details

  • MLS: CRMLS
  • Listing ID: SB26161975

Tax Details

  • Tax Lot: 1
  • Universal Property ID: US-06037-N-7273019048-R-N

Ask a question about 726 Elm Avenue 403

Hi there — ask anything about this property or the area and the team will get right back to you.

Last checked Source: CRMLSMLS# SB26161975

Local real estate advisory services provided by agent with ΓEA⅃ Broker

Listed by Michelle Zabukovec with Redfin Corporation · Cell: 206-595-6681

Based on information from California Regional Multiple Listing Service, Inc. as of 2026 and/or other sources. All data, including all measurements and calculations of area, is obtained from various sources and has not been, and will not be, verified by broker or MLS. All information should be independently reviewed and verified for accuracy. Properties may or may not be listed by the office/agent presenting the information.

You agree to ΓEA⅃ Broker Terms of Use and Privacy Policy. By choosing to contact a property, you also agree that ΓEA⅃ Broker and its associates may call, text, or email you regarding any inquiries or activities you submit through our website. This may involve the use of automated means and prerecorded or artificial voices.

Listings near 726 Elm Avenue 403