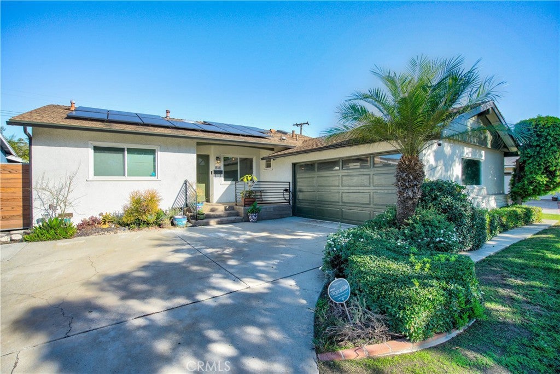
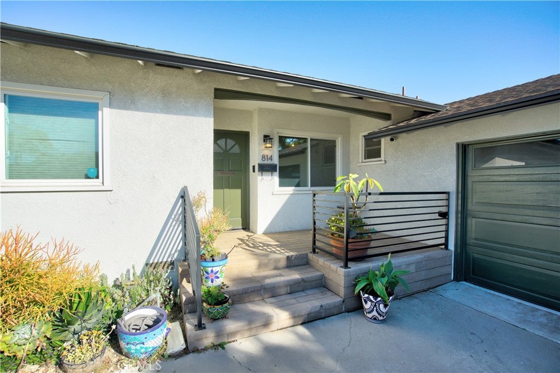
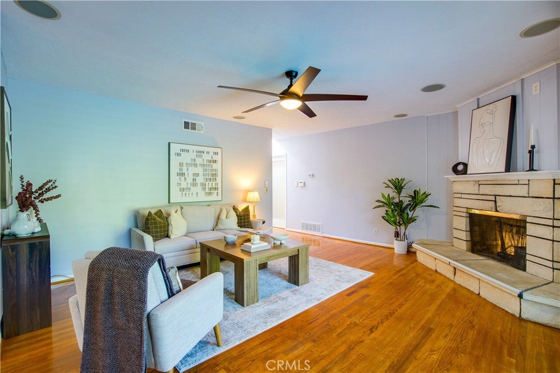
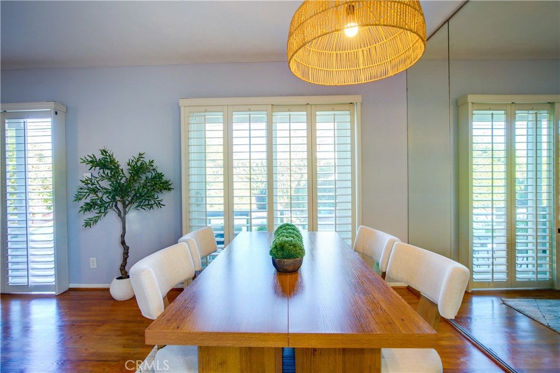
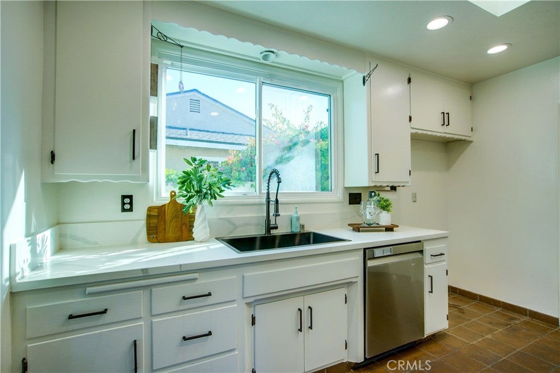
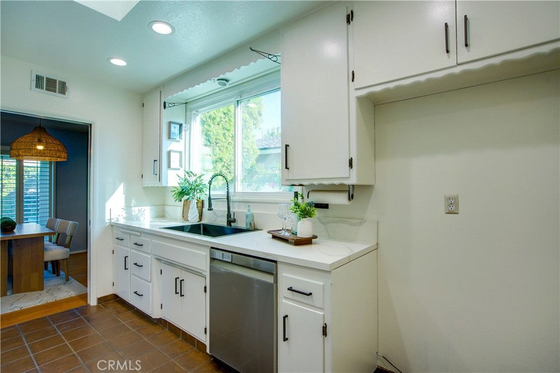
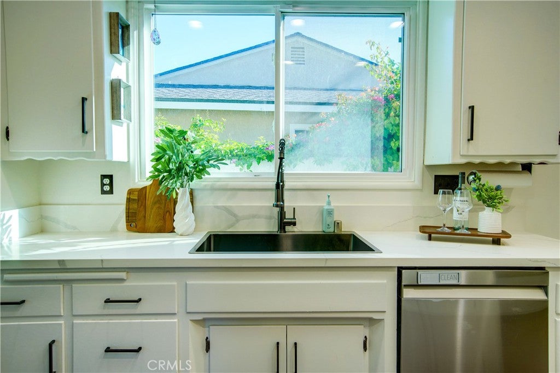
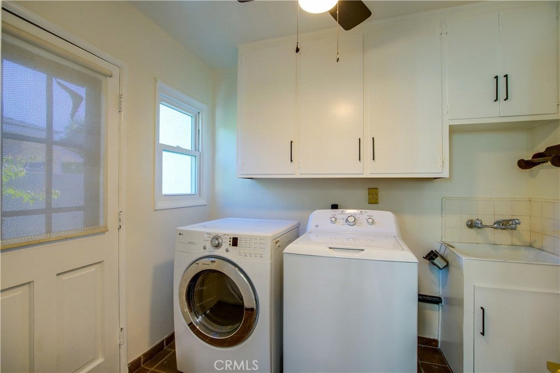
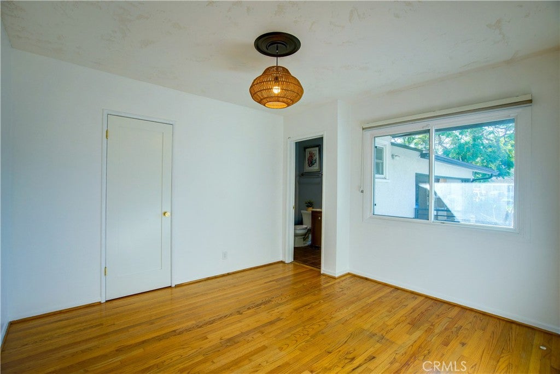
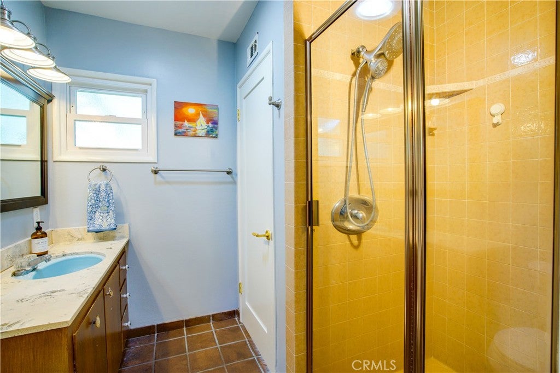
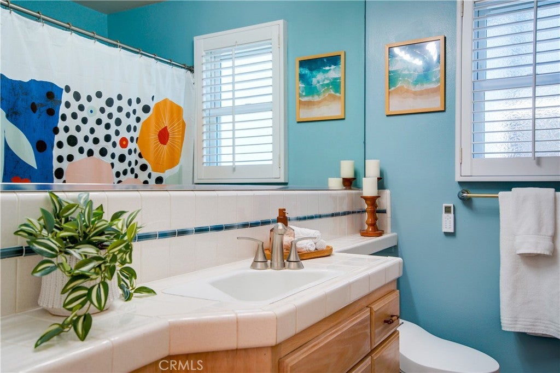
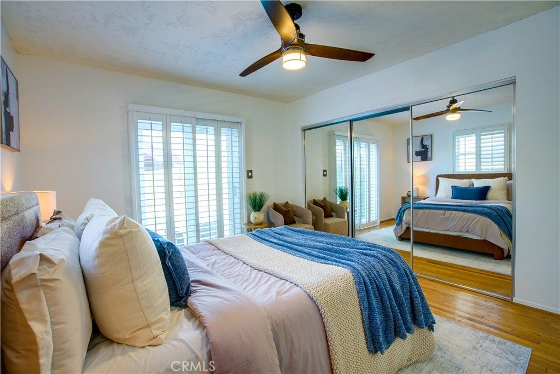
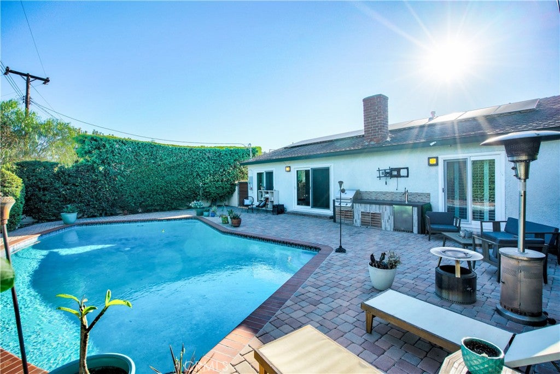
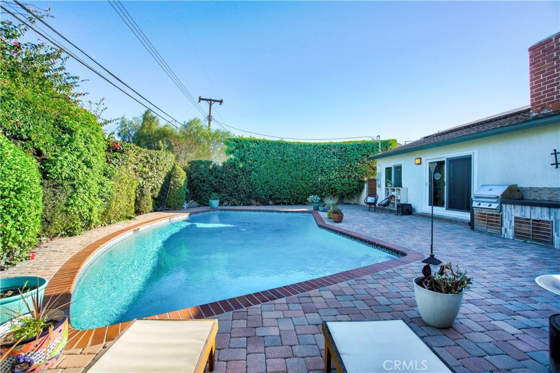
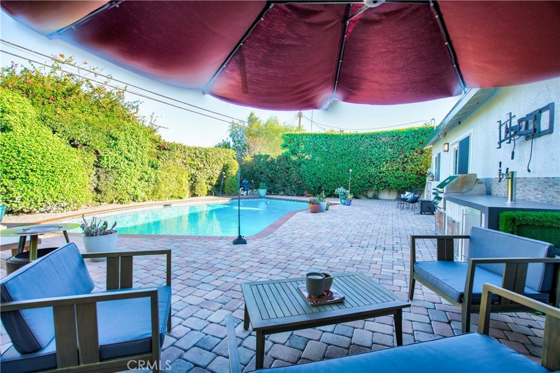
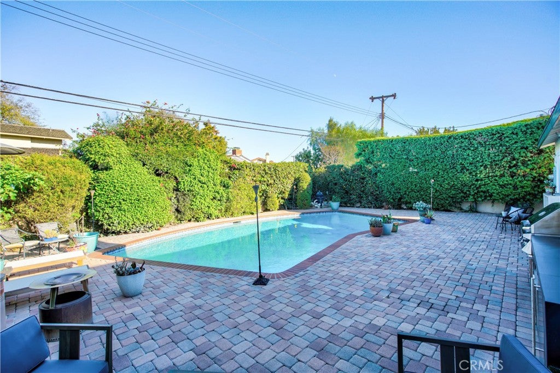
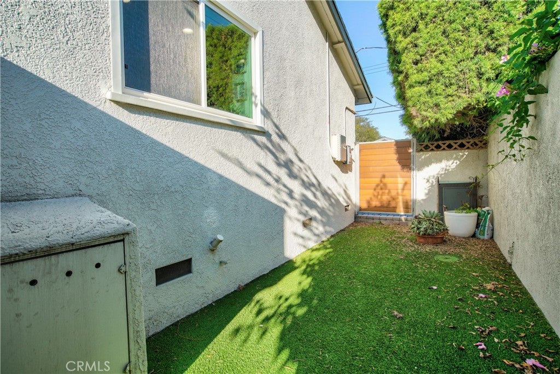
Welcome to 814 Lees Avenue in one of Long Beach's most desirable neighborhoods. Nestled in College Park Estates, this beautiful Pool home offers 3 bedrooms, 2 bathrooms and sits on a picturesque tree lined street. Interior features includes, original hardwood flooring, new paint, new quartz countertops in the kitchen, new range stove top, charming vintage tiles in both bathrooms, ceiling speakers, newer interior doors and lighting fixtures. Entertainer's backyard with mature landscaping giving you added privacy. Custom built bbq bar with Twin eagles grill, kegorator and TV mount. Side yard has pet friendly turf, new redwood gates with steel frames. Massive swimming pool was drained and blasted cleaned in 2021, newer Pentair variable speed pump installed and multicolor pool light. New panel upgrade, Tesla charger, solar panels. This full package is ready for you to enjoy and the perfect Holiday gift. In a prime location with access to nearby fwys, excellent East Long Beach schools, mins away from 2nd & PCH, Seal Beach, Belmont Shore, near the Ocean and all of Long Beach's most popular hot spots. This home gives you full access to the lifestyle of your dreams! A must see and just in time for the Holidays!
Saturday, November 21 · 11am–3pm
In person · no appointment needed
Sunday, November 22 · 12–2pm
In person · no appointment needed
Hi there — ask anything about this property or the area and the team will get right back to you.

Local real estate advisory services provided by agent with ΓEA⅃ Broker
Listed by Kim Gueche with Alchemy Properties · Cell: 562-239-8759
Based on information from California Regional Multiple Listing Service, Inc. as of 2026 and/or other sources. All data, including all measurements and calculations of area, is obtained from various sources and has not been, and will not be, verified by broker or MLS. All information should be independently reviewed and verified for accuracy. Properties may or may not be listed by the office/agent presenting the information.
You agree to ΓEA⅃ Broker Terms of Use and Privacy Policy. By choosing to contact a property, you also agree that ΓEA⅃ Broker and its associates may call, text, or email you regarding any inquiries or activities you submit through our website. This may involve the use of automated means and prerecorded or artificial voices.
Step 1 of 2
Create a free account to view all listings, save searches, and get alerts when new homes match.
Step 2 of 2
Tell us how to reach you about homes you like.
Enter your password to sign in as
Create a free account to view all listings, save searches, and get alerts when new homes match.
Already have an account? Sign in
Sign in to your account.
New here? Create an account