
 For sale
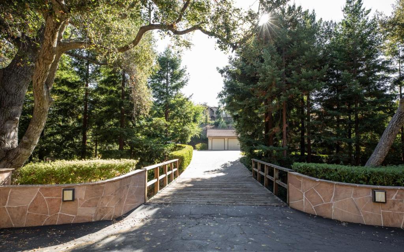
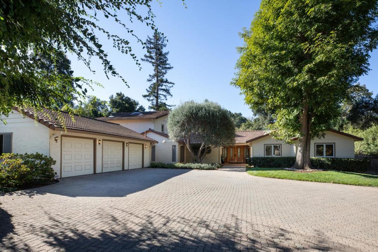
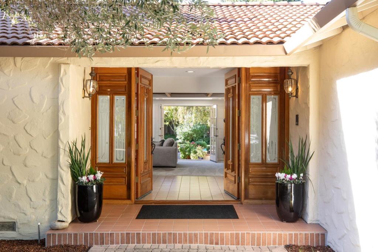
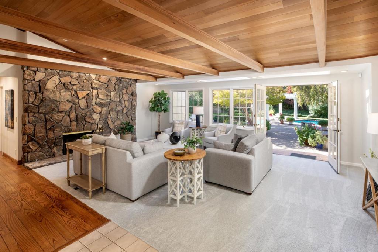
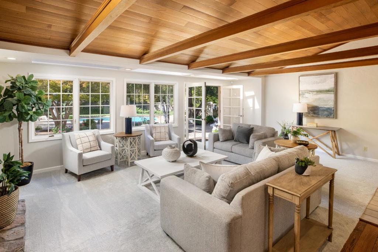
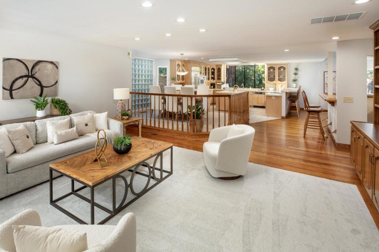
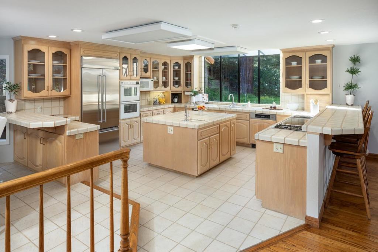
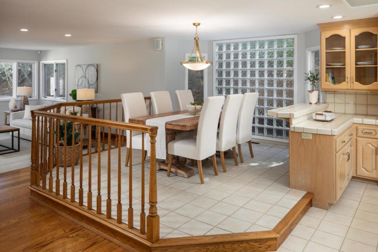
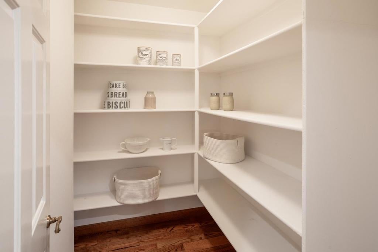
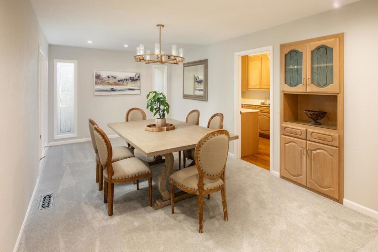
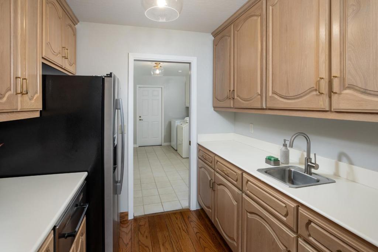
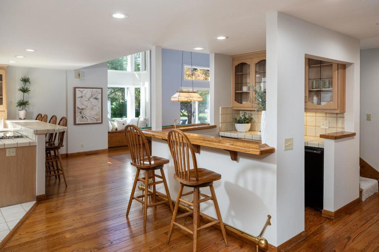
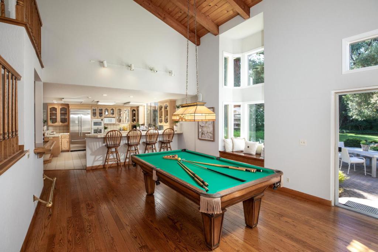
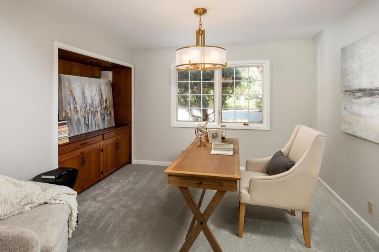
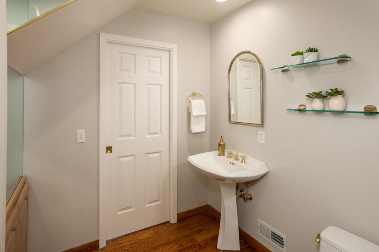
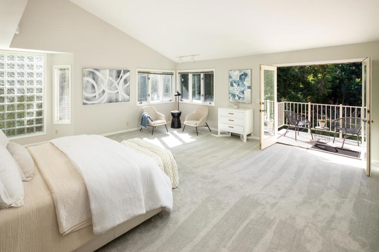
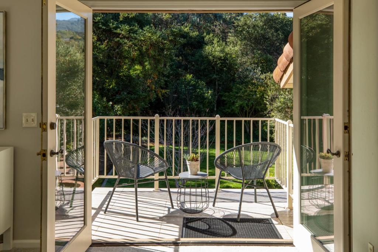
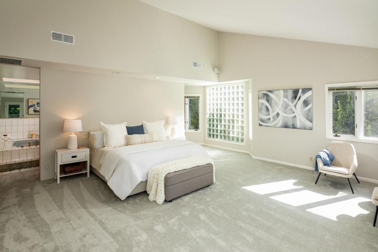
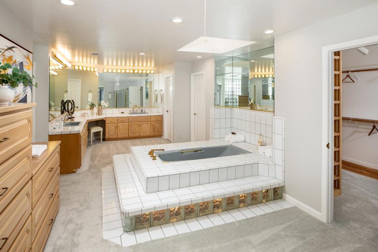
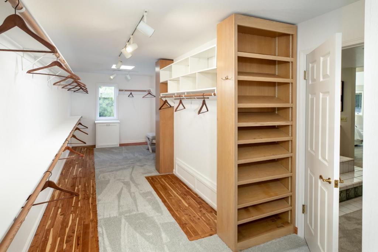
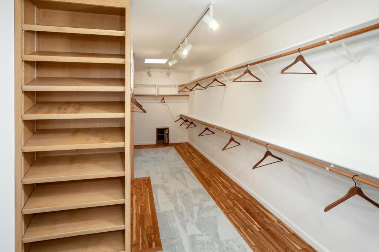
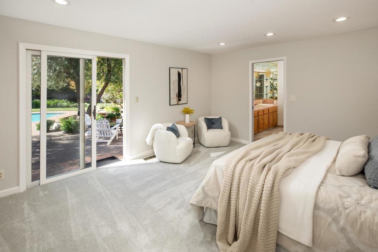
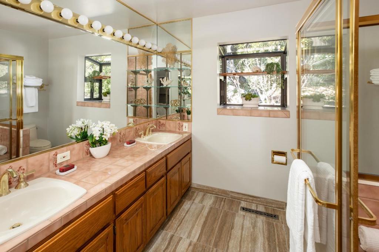
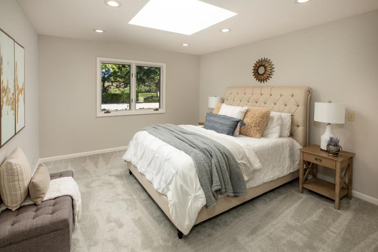
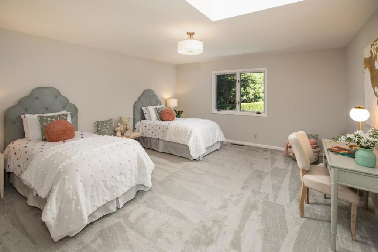
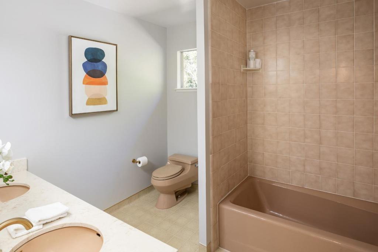
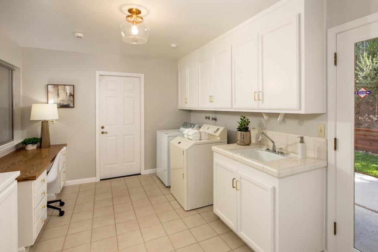
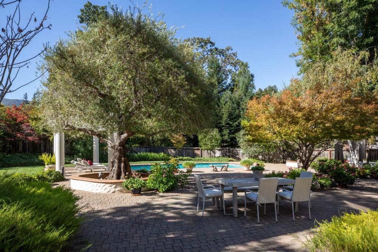
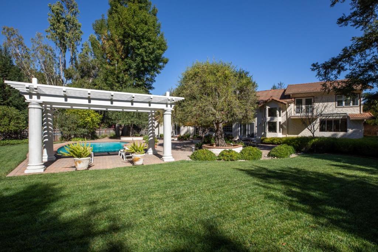
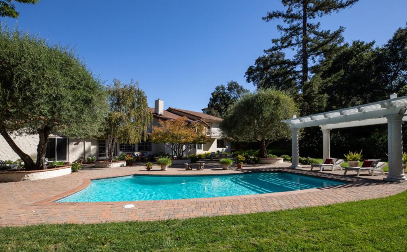
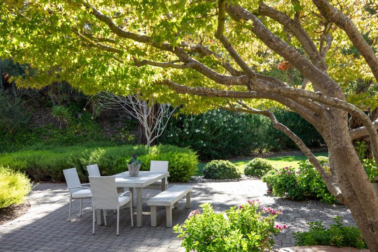
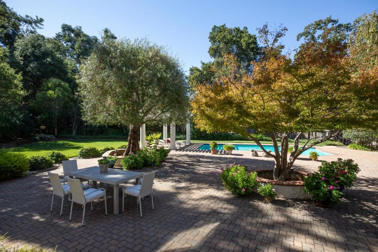
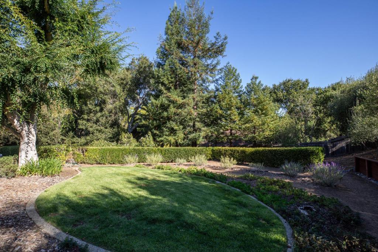
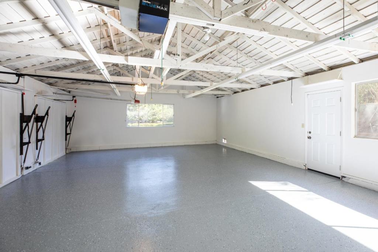
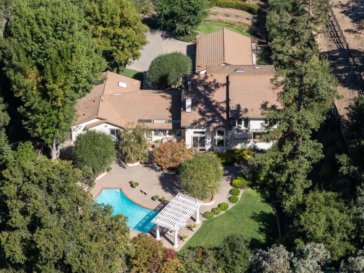
Entering through the private driveway, the spacious motor court welcomes you to this inviting residence where high wood beamed ceilings and brilliant sunlight radiates throughout w/multiple skylights. This expansive floor plan offers generously sized rooms and is designed for both everyday living and entertaining. The kitchen features multiple dining options, including a dedicated casual dining area, 2 dining bars, and an entertainment bar. The family room and billiards room are conveniently arranged around the kitchen w/access to the backyard. The elegantly appointed formal dining room is ideal for hosting large gatherings, featuring a dry bar and glass French doors for privacy. Conveniently adjoining the room is a butlers pantry w/sink and refrigerator. Two en suite bedrooms feature a luxurious primary suite w/bright sunshine and grand living space w/ French doors to the balcony and backyard views. The spa bath offers a large built-in dresser, luxurious soaking tub, and walk-in closet. Beautifully manicured level grounds extend the living experience outdoors, where a shimmering pool and expansive patio provide an idyllic setting. This peaceful residential retreat is minutes from scenic walking trails, Rancho Shopping Center and the prestigious Los Altos Golf and Country Club.
Saturday, November 21 · 1–4pm
In person · no appointment needed
Sunday, November 22 · 1–4pm
In person · no appointment needed
Hi there — ask anything about this property or the area and the team will get right back to you.

Local real estate advisory services provided by agent with ΓEA⅃ Broker
Listed by Bogard-Tanigami Team with The Agency
Based on information from California Regional Multiple Listing Service, Inc. as of 2026 and/or other sources. All data, including all measurements and calculations of area, is obtained from various sources and has not been, and will not be, verified by broker or MLS. All information should be independently reviewed and verified for accuracy. Properties may or may not be listed by the office/agent presenting the information.
You agree to ΓEA⅃ Broker Terms of Use and Privacy Policy. By choosing to contact a property, you also agree that ΓEA⅃ Broker and its associates may call, text, or email you regarding any inquiries or activities you submit through our website. This may involve the use of automated means and prerecorded or artificial voices.
Step 1 of 2
Create a free account to view all listings, save searches, and get alerts when new homes match.
Step 2 of 2
Tell us how to reach you about homes you like.
Enter your password to sign in as
Create a free account to view all listings, save searches, and get alerts when new homes match.
Already have an account? Sign in
Sign in to your account.
New here? Create an account