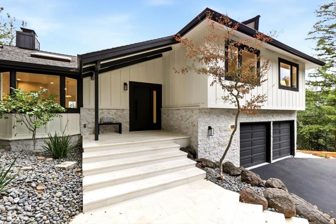
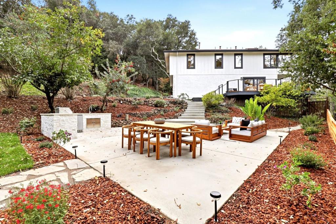
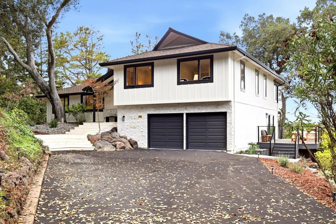
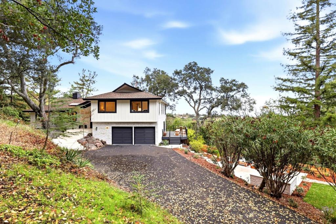
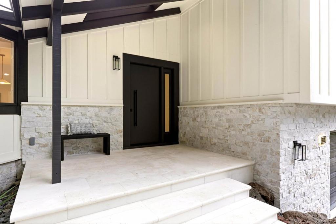
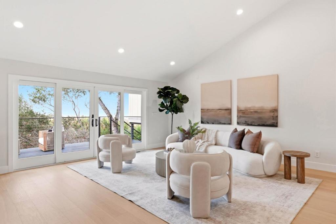
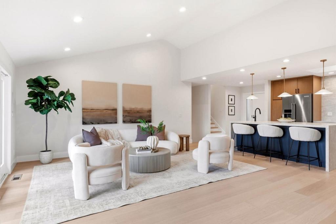
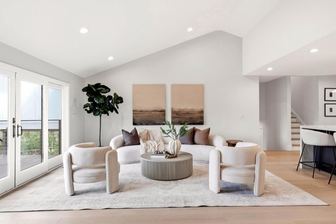
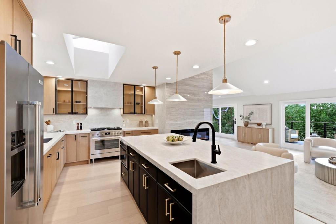
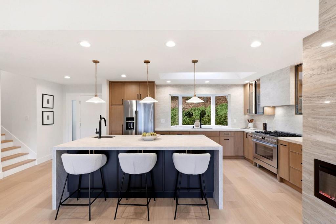
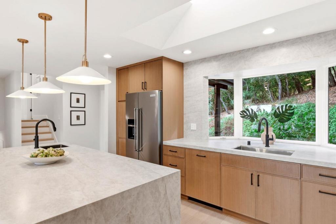
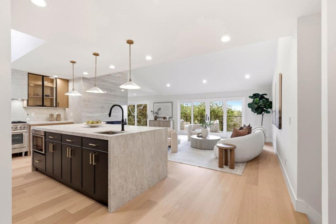
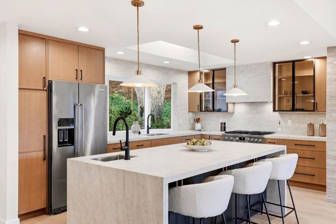
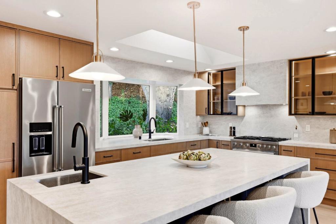
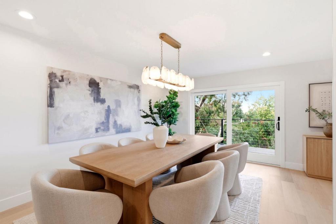
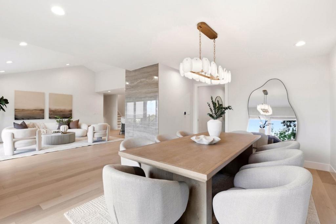
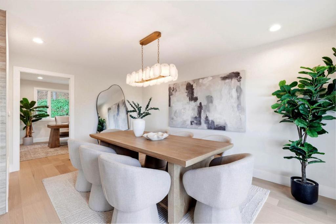
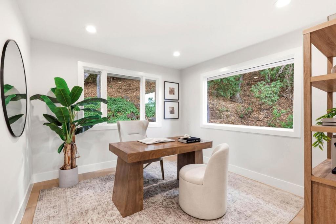
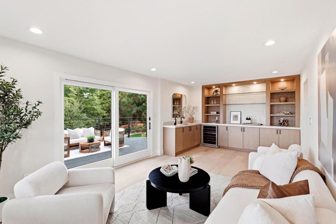
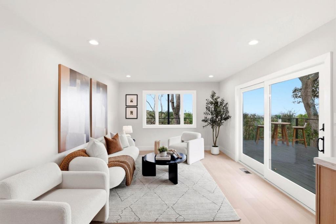
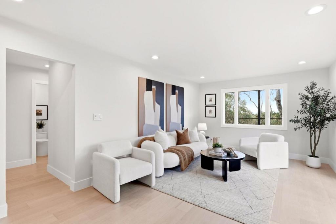
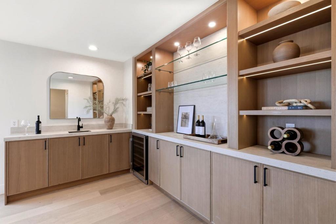
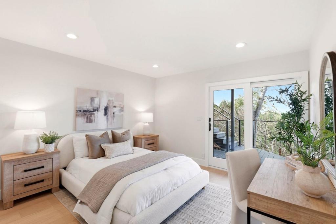
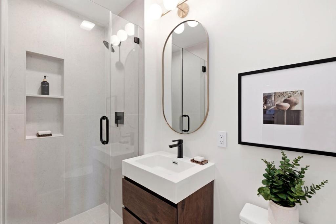
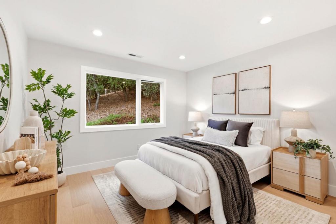
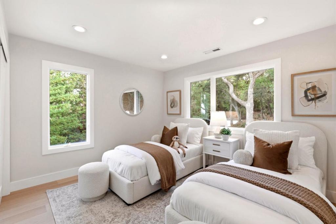
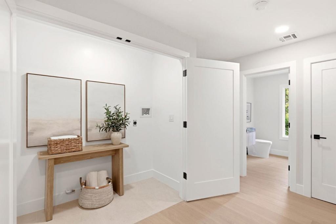
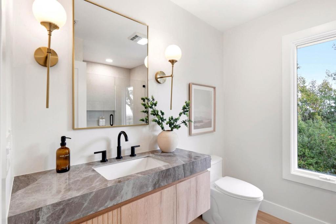
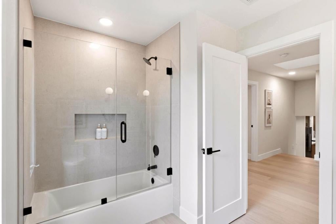
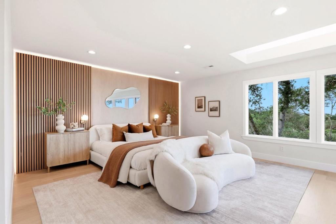
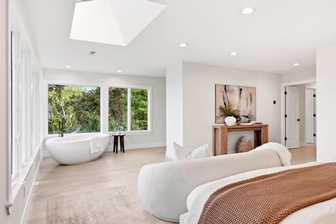
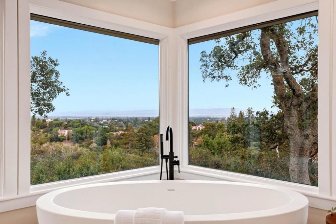
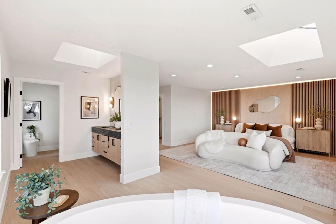
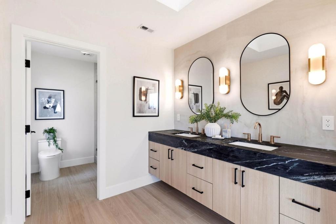
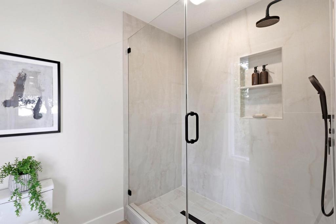
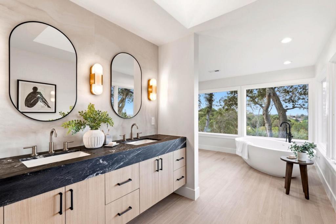
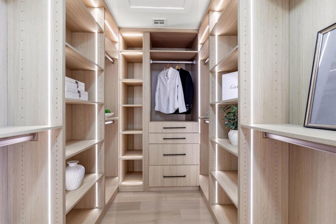
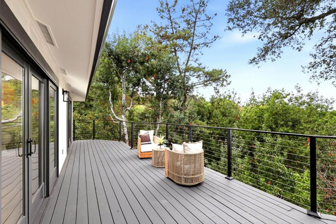
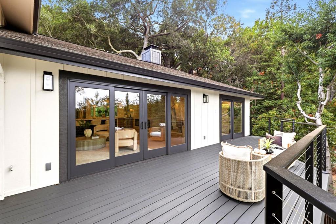
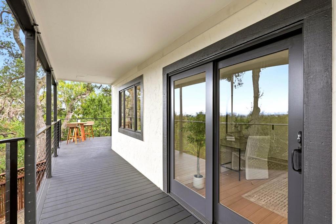
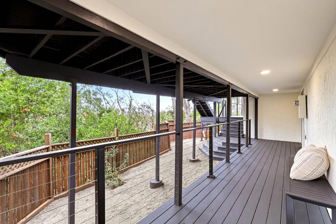
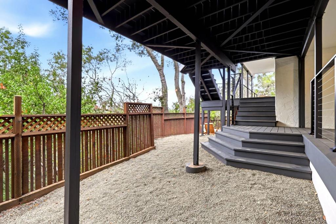
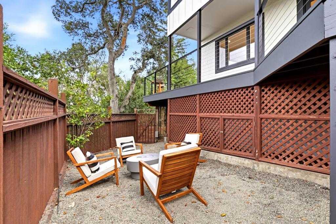
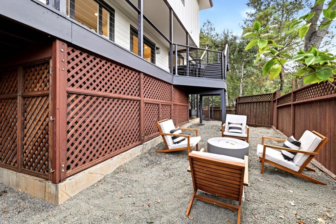
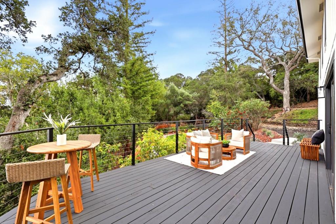
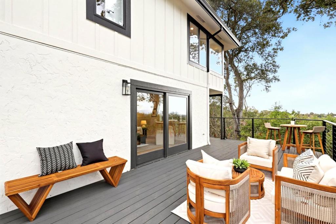
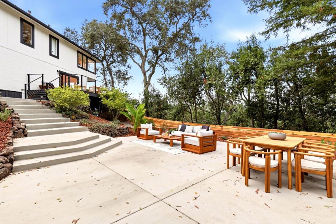
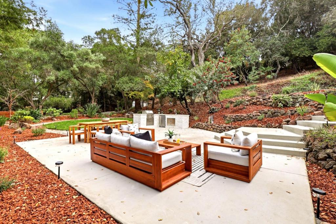
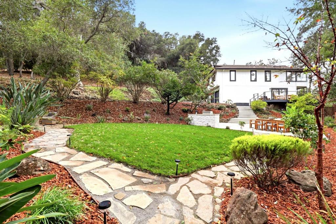
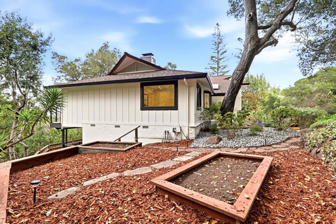
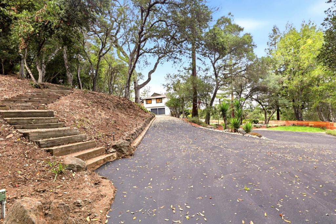
Exclusively situated at the end of a private driveway in Los Altos Hills, this estate, fully renovated in 2026, pairs Bay, bridge, hills, and city-light views with a complete top-to-bottom transformation. The reimagined main level centers on a chef's kitchen with custom cabinetry, a waterfall island with added storage, a statement range hood, full-height backsplash, and premium appliances. New flooring, smooth wall finishes, recessed lighting, smart switches, and a smart thermostat run throughout. The primary suite offers a custom walk-in closet, an architectural accent wall with LED lighting, and a spa bath with a deep soaking tub and vanity. The family room adds a wet bar with custom cabinetry and a wine fridge. Outside, front steps lead to a fully equipped outdoor kitchen with built-in BBQ, refinished decks, and fresh landscaping and turf, completing the private setting, minutes to Foothill College, Los Altos Village, Tech Companies and I-280.
Saturday, November 21 · 11am–4pm
In person · no appointment needed
Sunday, November 22 · 1–4pm
In person · no appointment needed
Hi there — ask anything about this property or the area and the team will get right back to you.

Local real estate advisory services provided by agent with ΓEA⅃ Broker
Listed by Stephanie Savage with Christie's International Real Estate Sereno
Based on information from California Regional Multiple Listing Service, Inc. as of 2026 and/or other sources. All data, including all measurements and calculations of area, is obtained from various sources and has not been, and will not be, verified by broker or MLS. All information should be independently reviewed and verified for accuracy. Properties may or may not be listed by the office/agent presenting the information.
You agree to ΓEA⅃ Broker Terms of Use and Privacy Policy. By choosing to contact a property, you also agree that ΓEA⅃ Broker and its associates may call, text, or email you regarding any inquiries or activities you submit through our website. This may involve the use of automated means and prerecorded or artificial voices.
Step 1 of 2
Create a free account to view all listings, save searches, and get alerts when new homes match.
Step 2 of 2
Tell us how to reach you about homes you like.
Enter your password to sign in as
Create a free account to view all listings, save searches, and get alerts when new homes match.
Already have an account? Sign in
Sign in to your account.
New here? Create an account