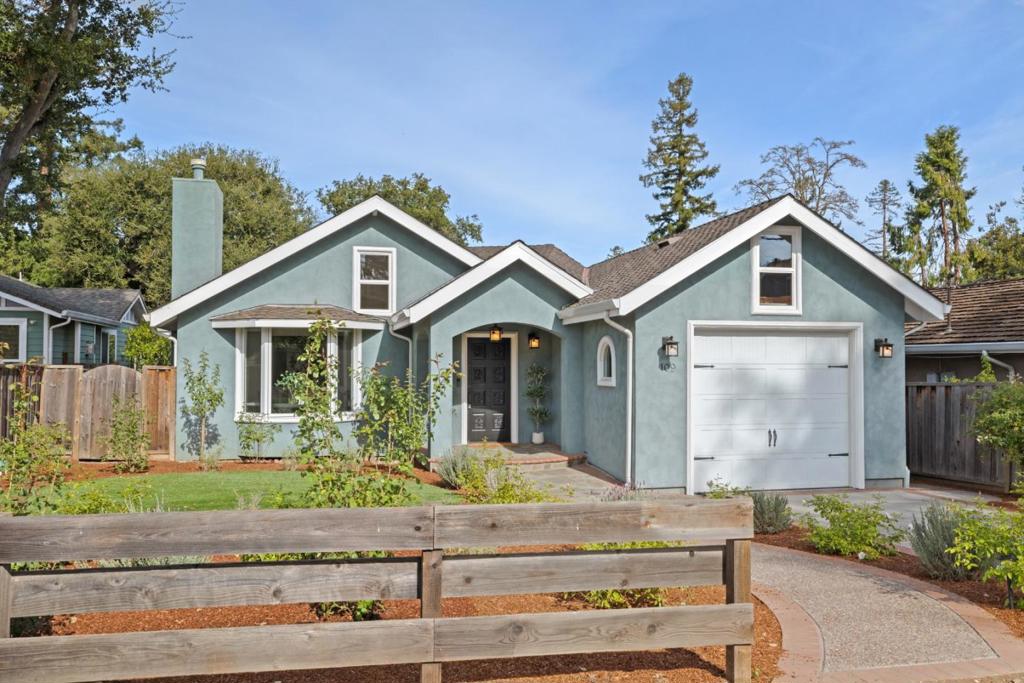
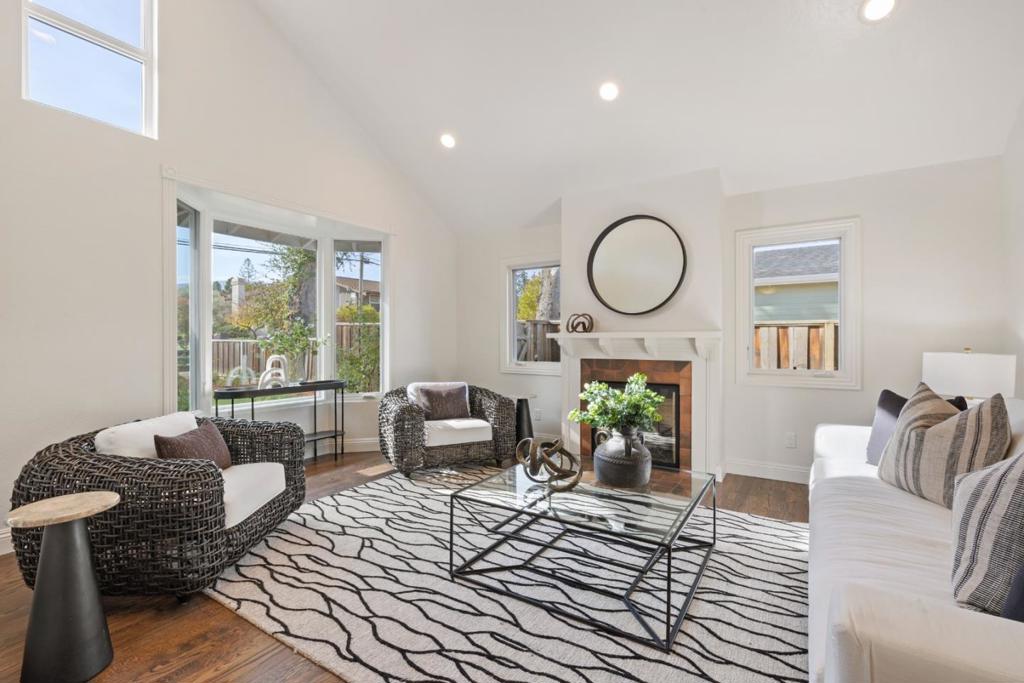
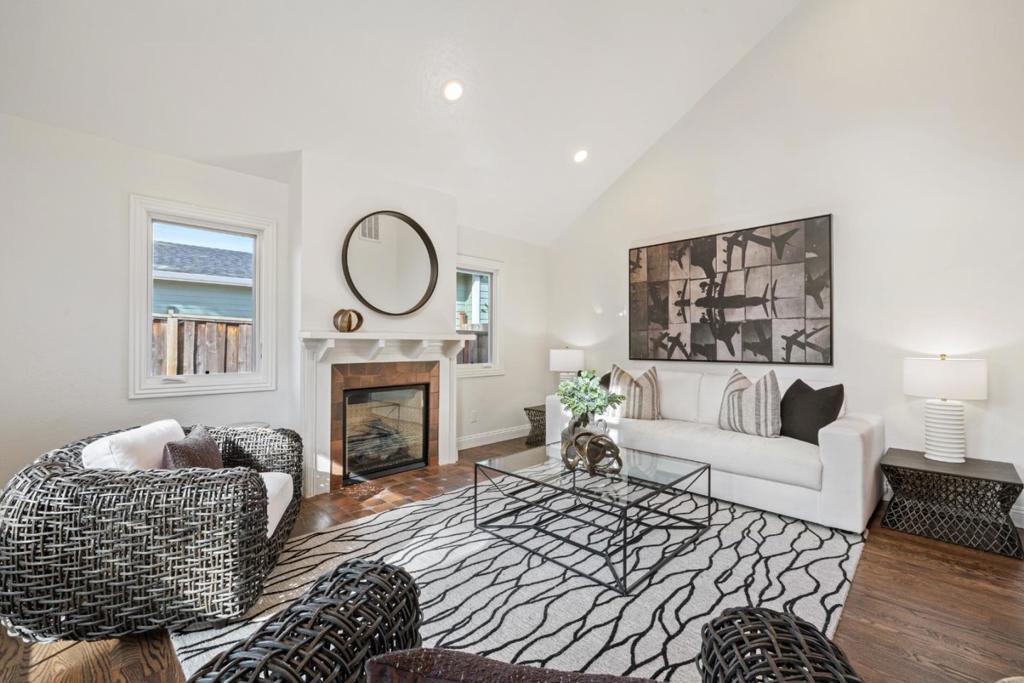
Positioned just steps from vibrant Downtown Los Altos, this beautifully updated 2009-built residence delivers refined, turnkey living across 2,329 total sq. ft., including a 234 sq. ft. detached ADU. Soaring high-ceiling plates and oversized windows flood common areas with natural light while maximizing indoor-outdoor exposure. Crisp hardwood flooring flows throughout, leading into an open kitchen reimagined with a sleek quartz slab backsplash, premium Wolf cooktop, and Bosch double ovens, connected to the family room and overlooking professionally landscaped grounds. The central family room features a contemporary smooth drywall fireplace finish anchored by a rustic floating walnut mantel. Retreat to the primary suite showcasing a fully remodeled bath crafted with premium finishes, complemented by inside laundry and a tankless water heater. Outdoors, the detached ADU seamlessly integrates usable interior space for guests or a home office. Complete with a new storage shed, epoxy garage floor, addressed inspection items, and top-rated schoolsCovington Elementary, Egan Jr. High, and Los Altos Highthis home offers an unbeatable downtown lifestyle.
Saturday, November 21 · 2–4pm
In person · no appointment needed
Sunday, November 22 · 2–4pm
In person · no appointment needed
Hi there — ask anything about this property or the area and the team will get right back to you.

Local real estate advisory services provided by agent with ΓEA⅃ Broker
Listed by Nicholas French with Christie's International Real Estate Sereno
Based on information from California Regional Multiple Listing Service, Inc. as of 2026 and/or other sources. All data, including all measurements and calculations of area, is obtained from various sources and has not been, and will not be, verified by broker or MLS. All information should be independently reviewed and verified for accuracy. Properties may or may not be listed by the office/agent presenting the information.
You agree to ΓEA⅃ Broker Terms of Use and Privacy Policy. By choosing to contact a property, you also agree that ΓEA⅃ Broker and its associates may call, text, or email you regarding any inquiries or activities you submit through our website. This may involve the use of automated means and prerecorded or artificial voices.
Step 1 of 2
Create a free account to view all listings, save searches, and get alerts when new homes match.
Step 2 of 2
Tell us how to reach you about homes you like.
Enter your password to sign in as
Create a free account to view all listings, save searches, and get alerts when new homes match.
Already have an account? Sign in
Sign in to your account.
New here? Create an account