$4,488,000

550 Panchita Way, Los Altos, CA 94022

3beds
2baths
2,279sqft
Quick facts
Single Family Residence 14 Days on Market Built in 1931 $1969.28/sqft 10,115 sq ft

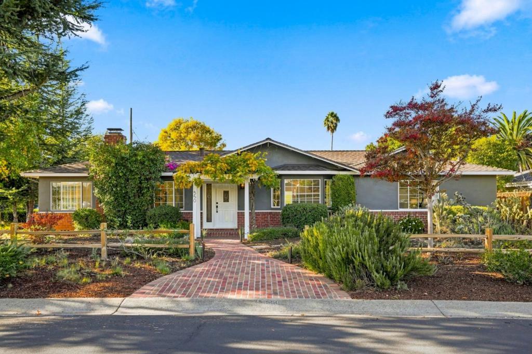
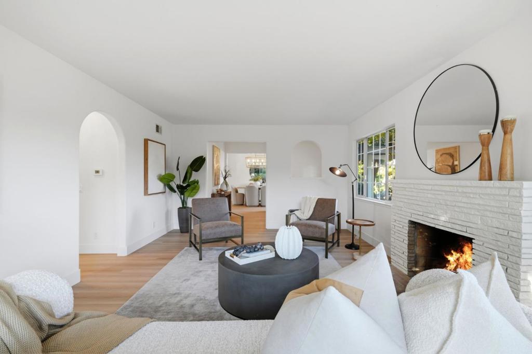
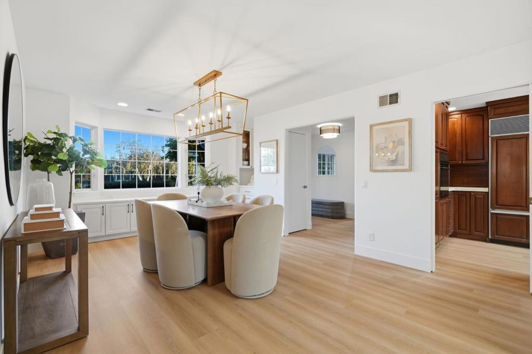
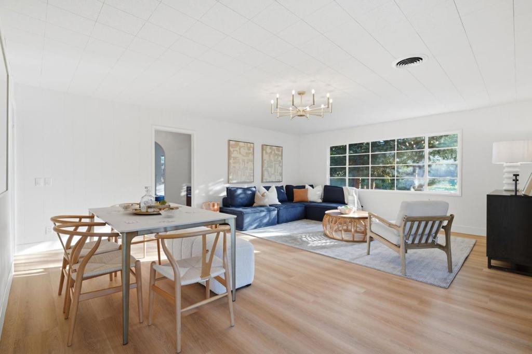
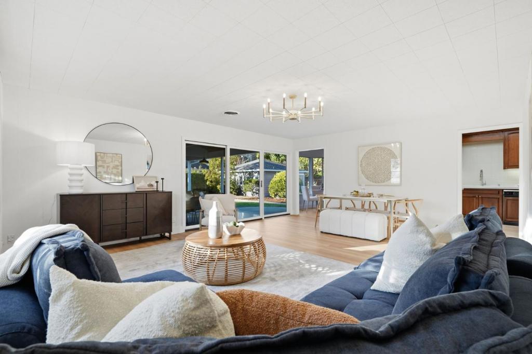
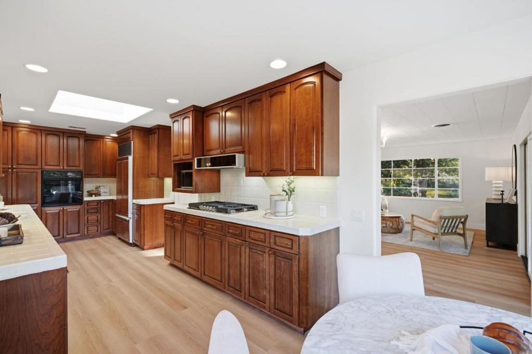
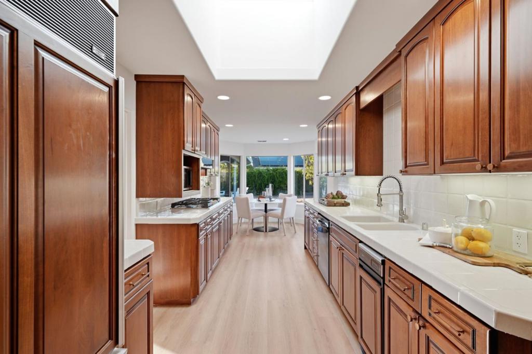
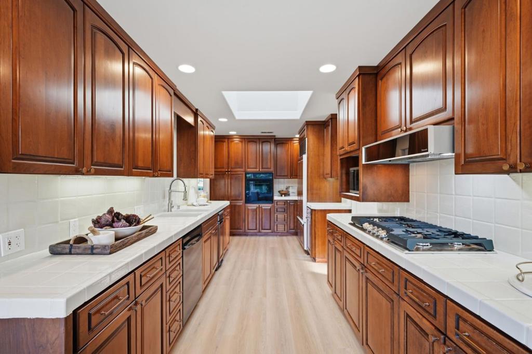
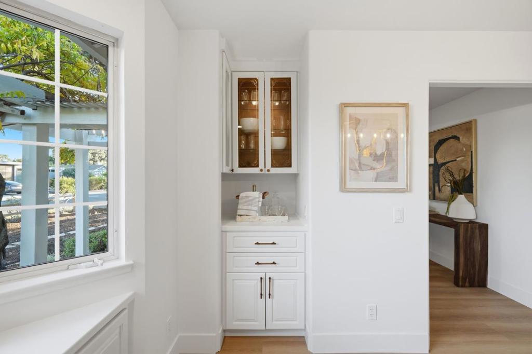
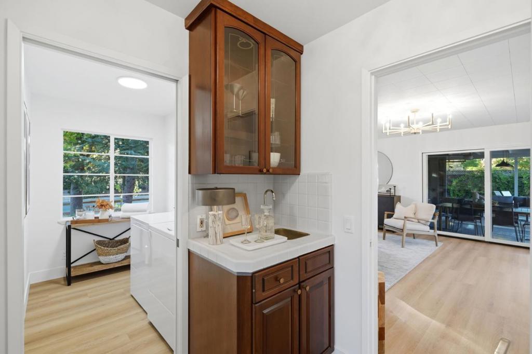
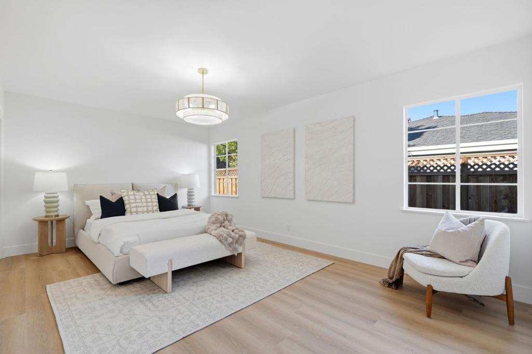
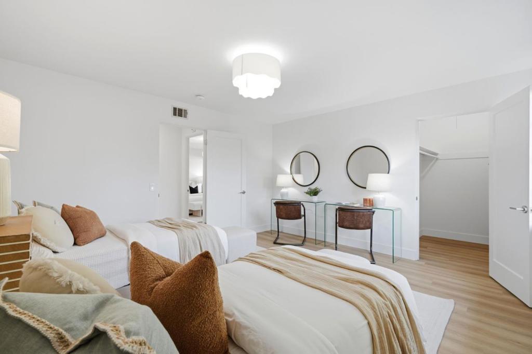
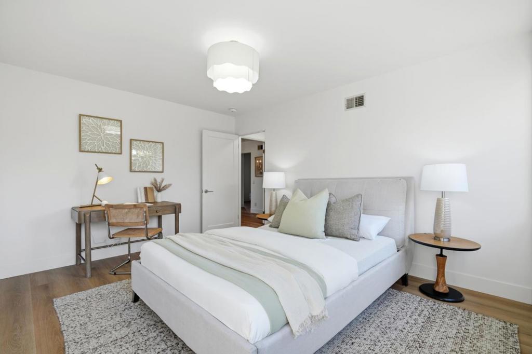
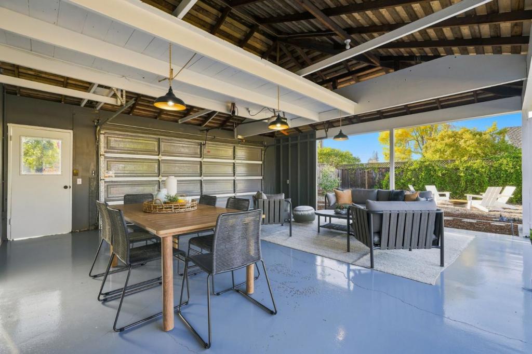
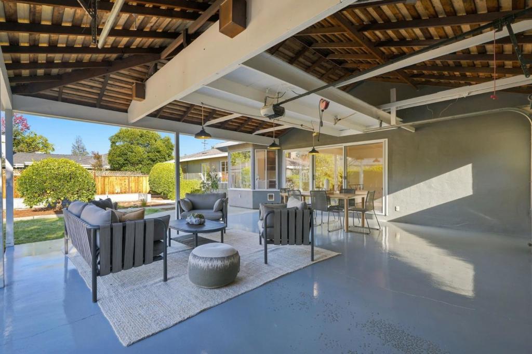
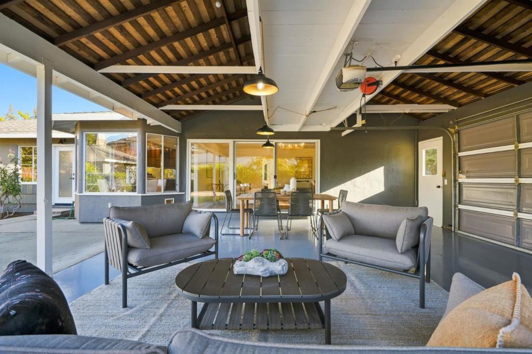
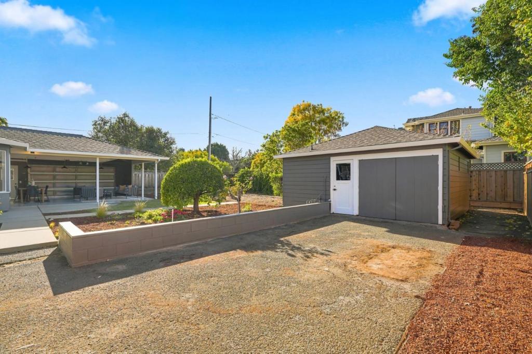
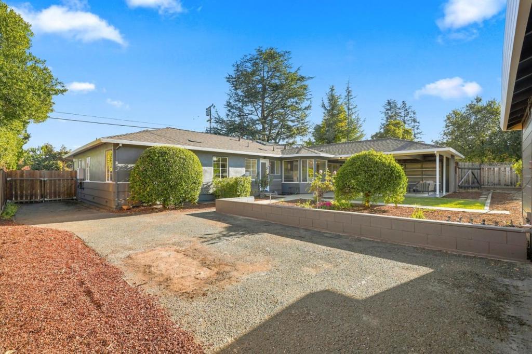
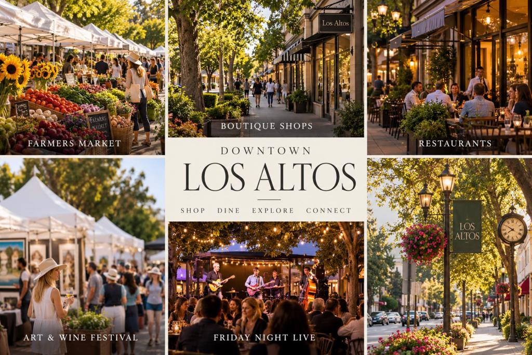
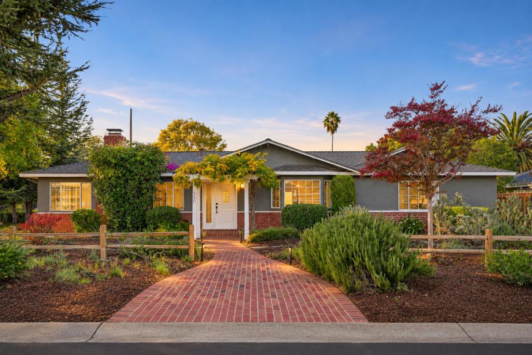
COVETED PRIME NORTH LOS ALTOS | WALK TO TOWN & TOP-RATED SCHOOLS- Some homes are move-in ready. Others are full of potential. This one offers both. Set on an expansive 10,115 sqft lot, this 2,279 sqft, 3BD/2BA residence offers a rare opportunity to enjoy a refreshed home today while envisioning what's possible for tomorrow. A wisteria-covered trellis frames the entry. Fresh interior/exterior paint, new lighting & wide-plank luxury flooring create a crisp feel. Expansive white-paned windows fill the home w/ natural light. 3 generous BD, separate living & family rms, formal dining rm w/ buffet & dry bar, plus wood-burning fireplace create welcoming spaces. Skylit kitchen features built-in Sub-Zero refrigerator/freezer, new gas range & wet bar/butler's pantry. Sunny breakfast nook is perfect for casual meals. An attached covered flex space off the kitchen & family rm creates an inviting indoor/outdoor living area or covered parking. Dedicated laundry rm with full-size W&D. 2 separate garages, incl detached 400 sqft workshop with existing plumbing, sewer & electric for potential ADU conversion. Walk to downtown's farmers market, Friday Night Live music, local dining & shopping, all moments away. Enjoy as is, expand or explore a custom build. Live well today. Imagine what's next.

Location of 550 Panchita Way

Map showing 550 Panchita Way, Los Altos, CA 94022 $4,488,000
See more listings in Los Altos

550 Panchita Way property details

Interior

Bedrooms & Bathrooms

  • Bedrooms: 3
  • Bathrooms: 2
  • Full Bathrooms: 2

Appliances

  • Included: Dishwasher, Freezer, Gas Cooktop, Disposal, Microwave, Refrigerator, Range Hood, Vented Exhaust Fan

Heating

  • Heating: Forced Air

Cooling

  • Cooling: None

Features

  • Interior Features: Walk-In Closet(s)
  • Window Features: Bay Window(s), Garden Window(s), Skylight(s)
  • Flooring: Tile, Wood
  • Fireplace: Yes
  • Fireplace Features: Family Room, Wood Burning

Interior Area

  • Total Living Area: 2279
  • Source: Other

Rooms & Dimensions

EntryFoyer

  • Level: Unknown

Kitchen

  • Level: Unknown
  • Features: Tile Counters

Retreat

  • Level: Unknown

Bonus Room

  • Level: Unknown

WineCellar

  • Level: Unknown

Recreation

  • Level: Unknown

Laundry

  • Level: Unknown

Workshop

  • Level: Unknown

Other

  • Level: Unknown
  • Features: Walk-In Closet(s)

Great Room

  • Level: Unknown

Property

Features

  • Has Private Pool: No
  • Has Spa: No
  • Fencing: Partial, Wood
  • Horses: No

View

  • Has View: Yes
  • View: Neighborhood

Lot

  • Size: 10,115 sq ft
  • Acres: 0.2322

Accessibility

  • Stories: 1

Parking

  • Garage: Yes
  • Total Spaces: 3
  • Parking Features: Attached
  • Carport: No
  • Open Parking: No

Waterfront

  • Has Waterfront: No

Basement

  • Basement: No

Mobile Home

  • Mobile Home Remains: No

Construction

Type & Style

  • Home Type: Residential
  • Architectural Style: Ranch
  • Property Sub Type: Single Family Residence

Materials

  • Roof: Shingle

Builder / Condition

  • Year Built: 1931
  • New Construction: No

Utilities & Green Energy

Utilities

  • Electric on Property: No
  • Water: Public
  • Sewer: Public Sewer

Green Energy

  • Energy Efficient: No

Community & HOA

Community

  • Zip/Postal Code: 94022
  • City/Town: Los Altos
  • City/Region: Los Altos-Santa Clara
  • County/Parish: Santa Clara
  • State/Province: CA
  • Country Region: US-CA

HOA

  • Has HOA: No
  • Senior Community: No

Pets

  • Pets Allowed: No

Location

  • Longitude: -122.109308
  • Latitude: 37.39161
  • Directions: Walk to town, and Los Altos High School on a huge lot just off San Antonio on a quiet little street in North Los Altos on Panchita Way Cross Street: Arbuelo

Land Lease

  • Land Lease: No

School

Elementary

Middle or Junior

Highschool

Tax, Financial & Listing Details

Listing Details

  • List Price: $4,488,000
  • Price Per Square Foot: $1969.28
  • Date on Market:
  • Home Warranty: No
  • Rent Control: No
  • Status: Active

MLS Details

  • MLS: CRMLS
  • Listing ID: ML82065514

Tax Details

  • Universal Property ID: US-06085-N-17015020-R-N

Ask a question about 550 Panchita Way

Hi there — ask anything about this property or the area and the team will get right back to you.

Last checked Source: CRMLSMLS# ML82065514

Local real estate advisory services provided by agent with ΓEA⅃ Broker

Listed by Rick Smith with Robert Smith, Broker

Based on information from California Regional Multiple Listing Service, Inc. as of 2026 and/or other sources. All data, including all measurements and calculations of area, is obtained from various sources and has not been, and will not be, verified by broker or MLS. All information should be independently reviewed and verified for accuracy. Properties may or may not be listed by the office/agent presenting the information.

You agree to ΓEA⅃ Broker Terms of Use and Privacy Policy. By choosing to contact a property, you also agree that ΓEA⅃ Broker and its associates may call, text, or email you regarding any inquiries or activities you submit through our website. This may involve the use of automated means and prerecorded or artificial voices.

Listings near 550 Panchita Way