Price cut: $100K (10/21)
$2,395,000

1042 Alvira Street, Los Angeles, CA 90035

3beds
3.25baths3 full baths + 1 half bath
2,299sqft
Quick facts
Single Family Residence 58 Days on Market Built in 1934 $1041.76/sqft 7,059 sq ft

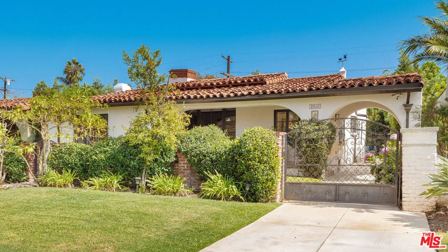
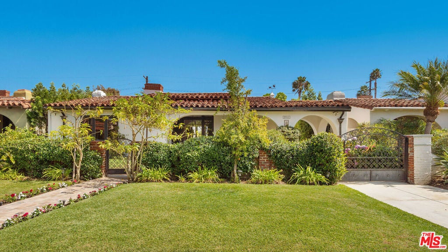
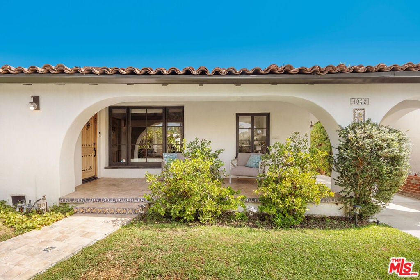
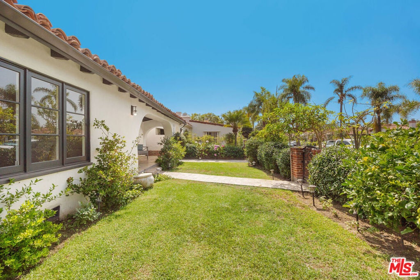
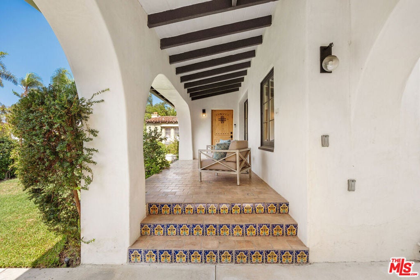
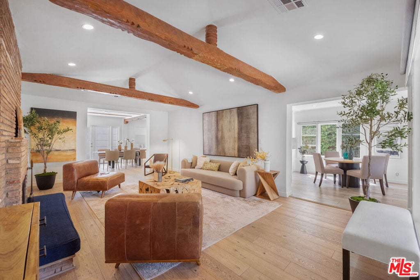
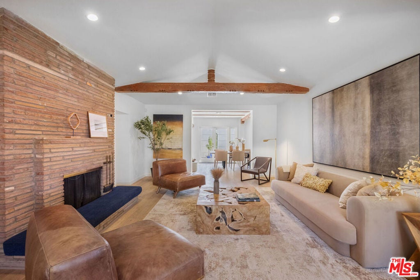
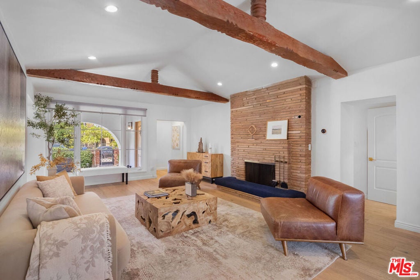
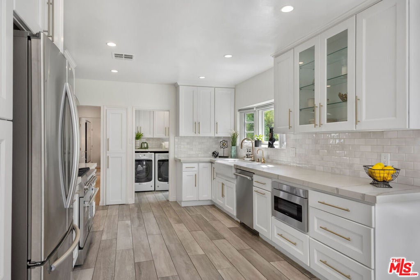
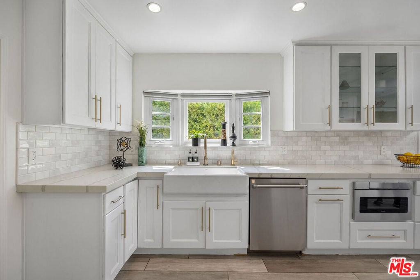
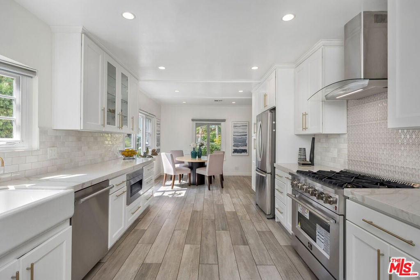
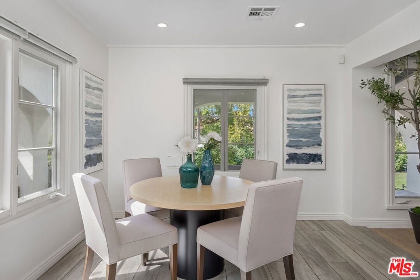
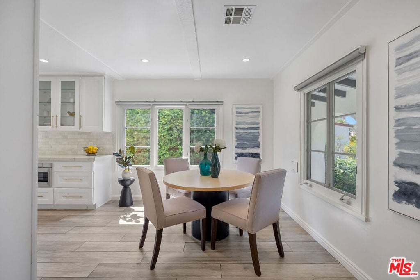
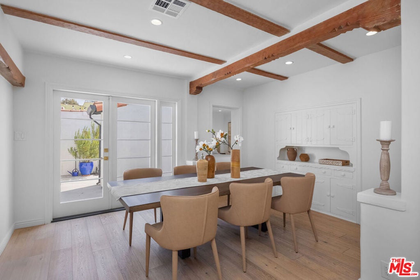
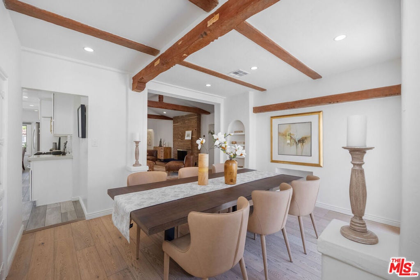
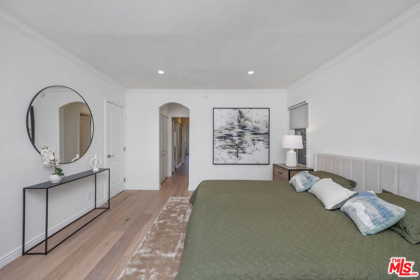
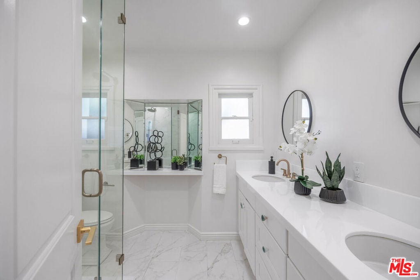
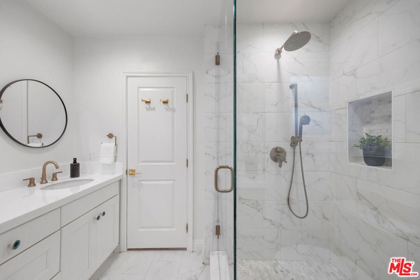
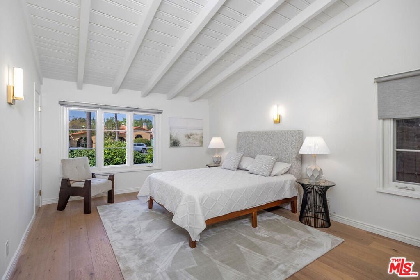
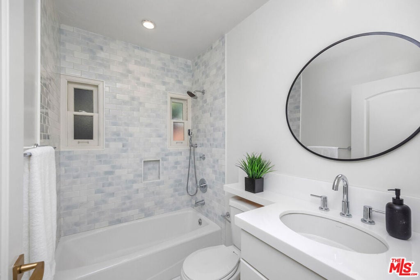
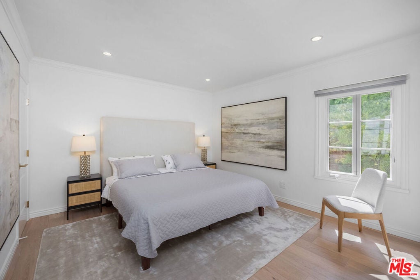
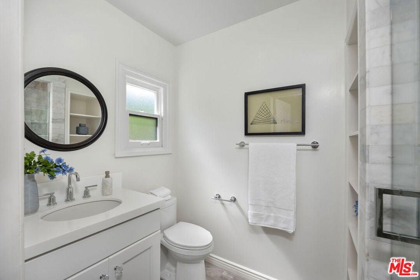
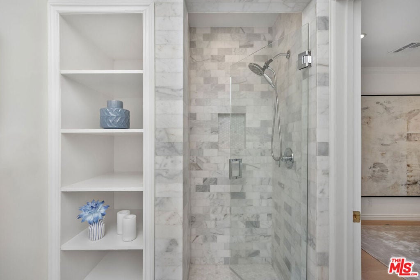
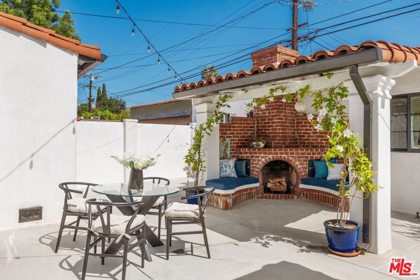
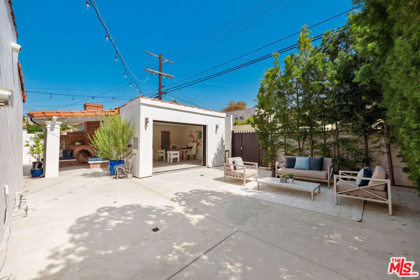
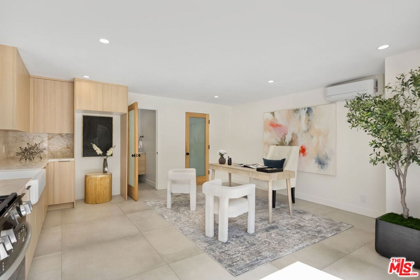
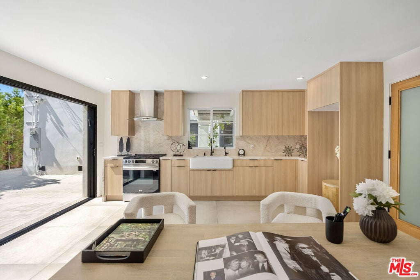
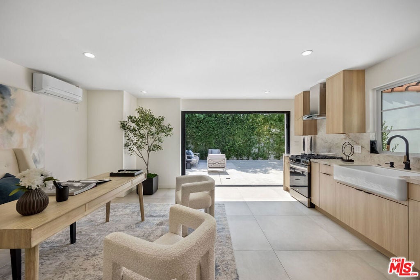
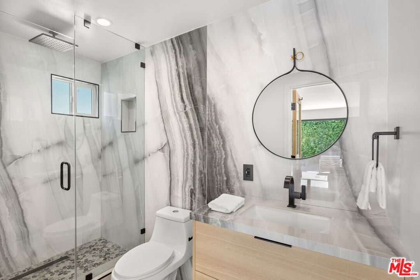
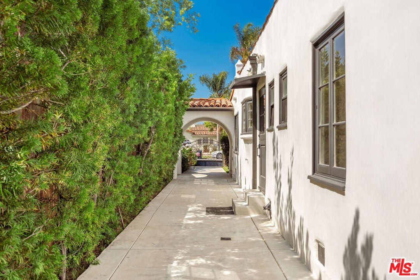
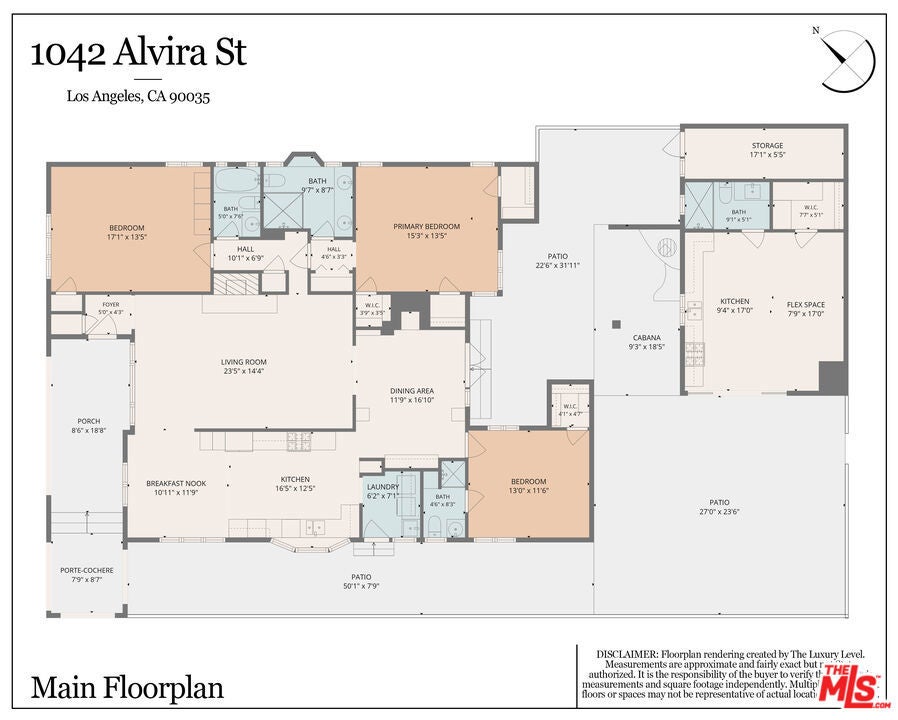
Welcome to 1042 Alvira Street, a character-rich 1934 single-story South Carthay residence that thoughtfully combines classic architectural charm with functional renovated interior living space. Spanning 2,299 square feet, the inviting floor plan features 3 generously sized bedrooms and 4 full bathrooms, offering versatile layout options for living and home office arrangements. The fully permitted ADU allows for lavish office, studio or guest space. Sunlight pours through expansive windows, highlighting elegant period details, graceful transitions between rooms, and cohesive design elements throughout. The central living and dining areas lead effortlessly toward a bright kitchen space designed for daily convenience and entertaining. Set on a substantial 7,059 square foot lot, the exterior grounds provide exceptional open-air options, featuring room for outdoor dining, gardening, and leisure. Conveniently situated with easy access to local boutique shops, dining, parks, and primary transit routes, this home presents a compelling opportunity to enjoy space, classic character, and endless potential in a vibrant neighborhood setting.

Open houses at 1042 Alvira Street

Saturday, November 21 · 1–4pm

In person · no appointment needed

Location of 1042 Alvira Street

Map showing 1042 Alvira Street, Los Angeles, CA 90035 $2,395,000
See more listings in Los Angeles

1042 Alvira Street property details

Interior

Bedrooms & Bathrooms

  • Bedrooms: 3
  • Bathrooms: 4
  • Full Bathrooms: 1

Appliances

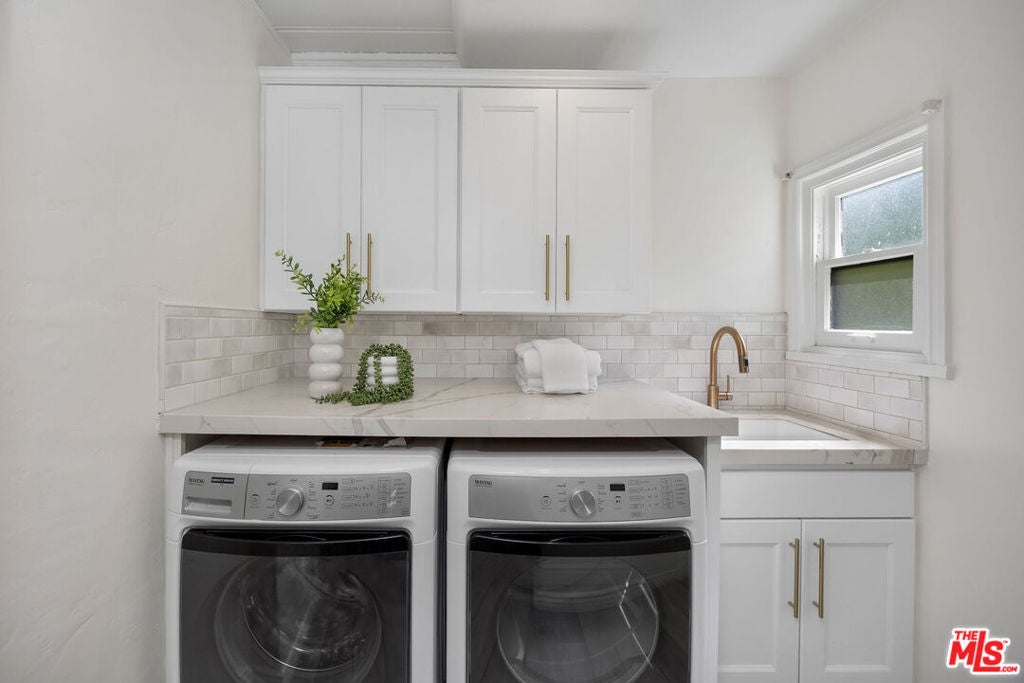
  • Included: Dishwasher, Microwave, Refrigerator, Dryer, Washer
  • Laundry: Laundry Room

Heating

  • Heating: Central

Cooling

  • Cooling: Central Air

Features

  • Interior Features: Beamed Ceilings, Recessed Lighting, Storage, Walk-In Closet(s)
  • Flooring: Tile
  • Fireplace: Yes
  • Fireplace Features: Living Room, Outside

Interior Area

  • Total Living Area: 2299

Rooms & Dimensions

Other

  • Level: Unknown
  • Features: Walk-In Closet(s)

Bathroom

  • Level: Unknown
  • Features: Tile Counters

Property

Features

  • Exterior Features: Rain Gutters
  • Patio & Porch: Covered, Front Porch, Patio
  • Security Features: Gated Community
  • Has Private Pool: No
  • Pool Features: None
  • Has Spa: No
  • Spa Features: None
  • Horses: No

View

  • Has View: No
  • View: None

Lot

  • Size: 7,059 sq ft
  • Acres: 0.1621
  • Dimensions: 54x125
  • Features: Front Yard

Accessibility

  • Levels: One
  • Entry Location: Ground Level w/steps
  • Stories: 1

Parking

  • Garage: Yes
  • Parking Features: Driveway, Garage, Permit Required, On Street, Tandem
  • Carport: No
  • Open Parking: No

Waterfront

  • Has Waterfront: No

Basement

  • Basement: No

Mobile Home

  • Mobile Home Remains: No

Construction

Type & Style

  • Home Type: Residential
  • Property Sub Type: Single Family Residence

Builder / Condition

  • Year Built: 1934
  • Condition: Updated/Remodeled
  • New Construction: No

Building

  • Building Area Total: 2299
  • Building Exposure: West

Utilities & Green Energy

Utilities

  • Electric on Property: No

Green Energy

  • Energy Efficient: No

Community & HOA

Community

  • Zip/Postal Code: 90035
  • City/Town: Los Angeles
  • City/Region: Los Angeles-Los Angeles
  • County/Parish: Los Angeles
  • State/Province: CA
  • Country Region: US-CA
  • Features: Gated

HOA

  • Has HOA: No
  • Senior Community: No

Pets

  • Pets Allowed: No

Location

  • Longitude: -118.370652
  • Latitude: 34.057576
  • Directions: West of Crescent Heights, South of Olympic, North of Pico, East of La Cienega

Land Lease

  • Land Lease: No

Tax, Financial & Listing Details

Listing Details

  • List Price: $2,395,000
  • Price Per Square Foot: $1041.76
  • Date on Market:
  • Furnished: Unfurnished
  • Home Warranty: No
  • Rent Control: No
  • Status: Active

MLS Details

  • MLS: CRMLS
  • Listing ID: 26989145

Tax Details

  • Universal Property ID: US-06037-N-5087013006-R-N

Ask a question about 1042 Alvira Street

Hi there — ask anything about this property or the area and the team will get right back to you.

Last checked Source: CRMLSMLS# 26989145

Local real estate advisory services provided by agent with ΓEA⅃ Broker

Listed by John Barrentine with Keller Williams Larchmont

Based on information from California Regional Multiple Listing Service, Inc. as of 2026 and/or other sources. All data, including all measurements and calculations of area, is obtained from various sources and has not been, and will not be, verified by broker or MLS. All information should be independently reviewed and verified for accuracy. Properties may or may not be listed by the office/agent presenting the information.

You agree to ΓEA⅃ Broker Terms of Use and Privacy Policy. By choosing to contact a property, you also agree that ΓEA⅃ Broker and its associates may call, text, or email you regarding any inquiries or activities you submit through our website. This may involve the use of automated means and prerecorded or artificial voices.

Listings near 1042 Alvira Street