$9,995,000

10535 Vestone Way, Los Angeles, CA 90077

6beds
8.5baths8 full baths + 1 half bath
13,986sqft
Quick facts
Single Family Residence 32 Days on Market Built in 2018 $714.64/sqft 44,170 sq ft

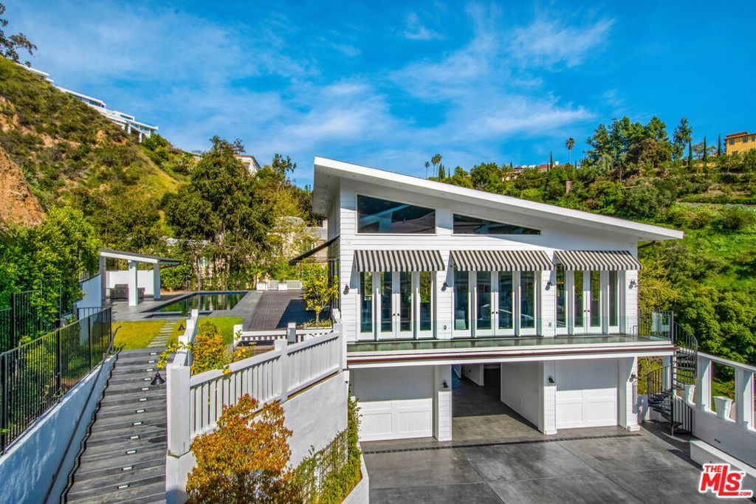
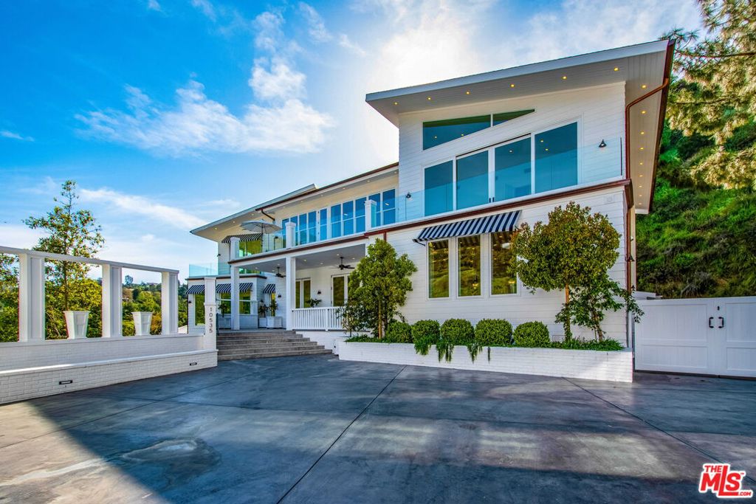
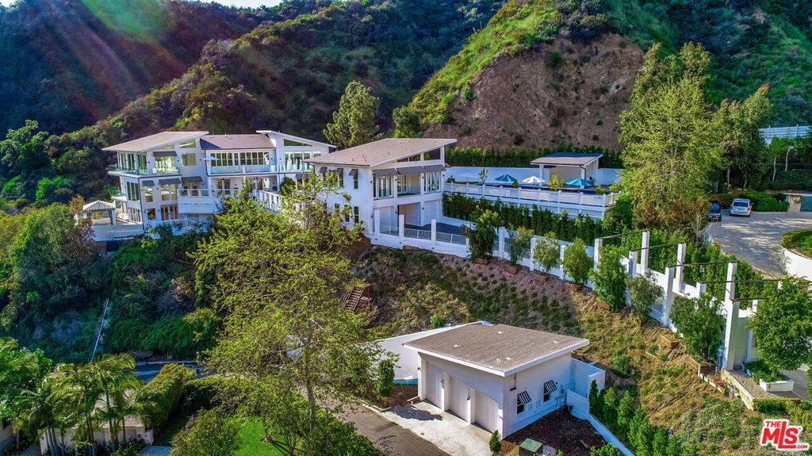
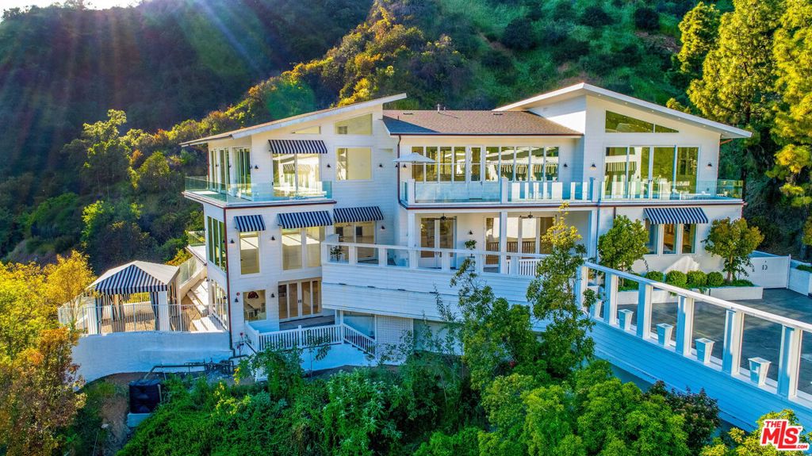
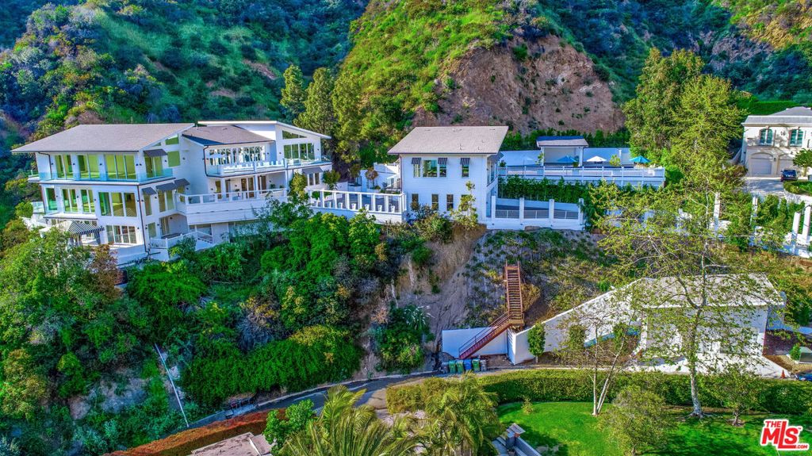
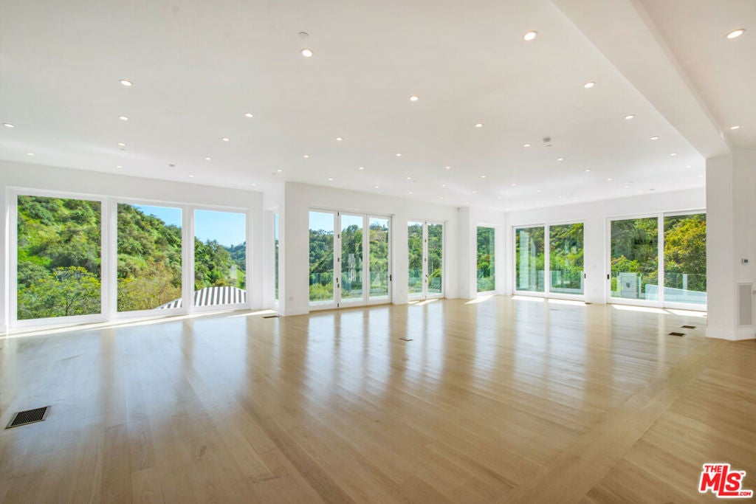
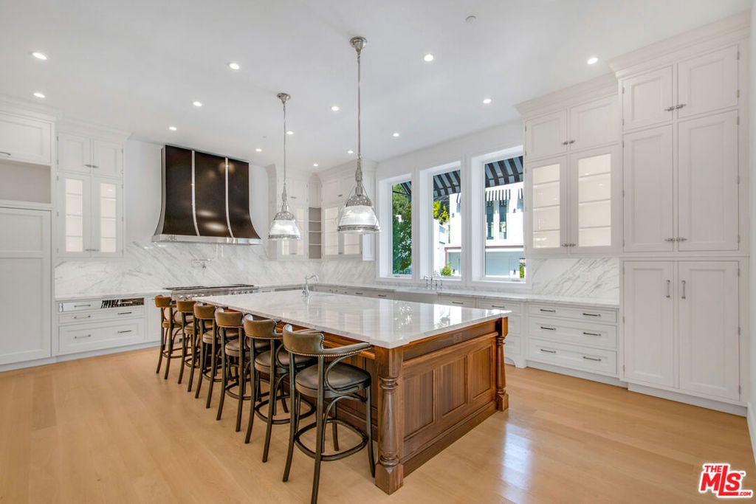
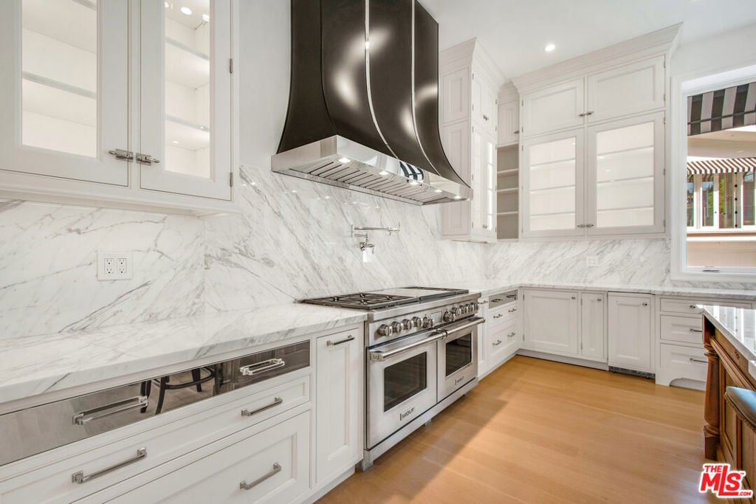
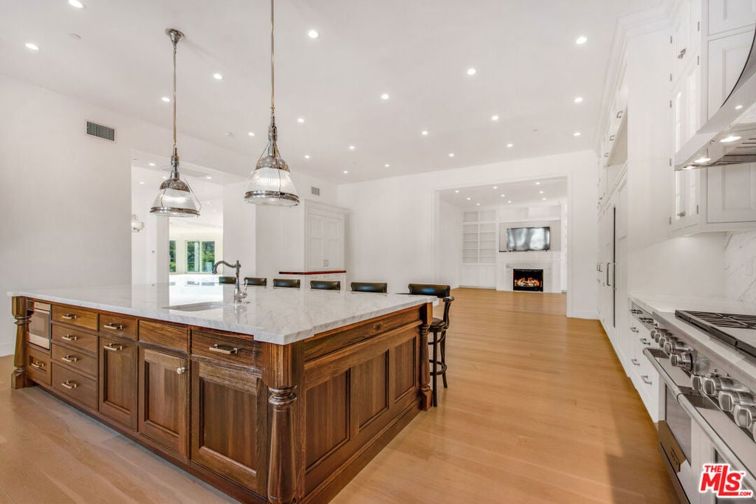
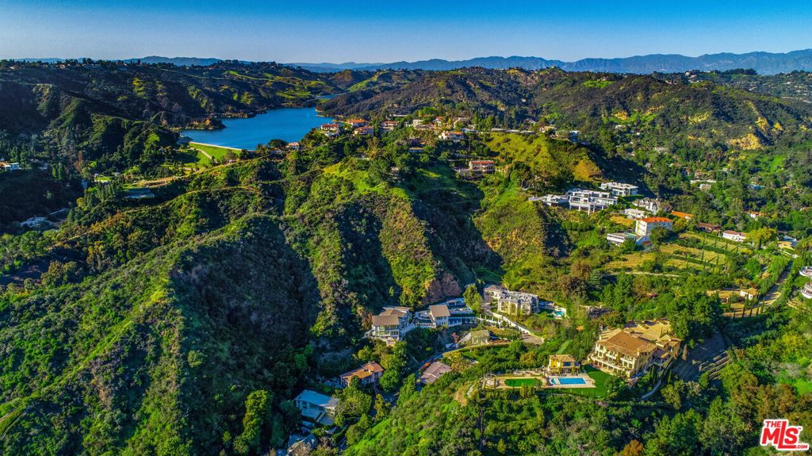
RARE REMODEL OPPORTUNITY TO FINISH YOUR DREAM HOME IN PRIME BEL AIR: Start tomorrow, and remodel existing home, delivered with RTI permits for a COSMETIC remodel and a fully approved approximately 14,000 SF estate ready to go. Comps seconds away from this home have sold well over $2,000/FT. Square footage of this scale on a lot like this is unlikely to ever be buildable again, creating exceptional intrinsic value with significant upside potential. Situated atop a private street in Lower Bel Air on nearly 2 acres, this grand traditional-contemporary compound offers soaring 12-18 ft ceilings, expansive entertaining spaces, and sweeping canyon, vineyard, and greenbelt views reminiscent of the Italian countryside. The estate includes approx 13,986 SF of living space (main house is 12,786 SF + guest house is 1,200 SF) dramatic walls of glass, chef's kitchen, theater/media room, 70-ft lap pool, spa, cabana, gym, office, staff quarters, and rare 9-car garage parking plus 6 car uncovered parking . The luxurious primary suite features dual baths and closets, soaring ceilings, and stunning floor-to-ceiling views. Originally completed in 2019 and located moments from Hotel Bel-Air, this is a rare opportunity to personalize an estate with irreplaceable scale, privacy, and timeless design that simply cannot be duplicated. OFFERS WILL BE REVIEWED AS THEY ARE RECEIVED.

Location of 10535 Vestone Way

Map showing 10535 Vestone Way, Los Angeles, CA 90077 $9,995,000
See more listings in Los Angeles

10535 Vestone Way property details

Interior

Bedrooms & Bathrooms

  • Bedrooms: 6
  • Bathrooms: 10
  • Full Bathrooms: 7

Appliances

  • Included: Dishwasher, Refrigerator
  • Laundry: Laundry Room

Heating

  • Heating: Central

Cooling

  • Cooling: Central Air

Features

  • Interior Features: Eat-in Kitchen, Open Floorplan, Walk-In Closet(s)
  • Flooring: Stone, Wood
  • Fireplace: Yes
  • Fireplace Features: Den, Living Room

Interior Area

  • Total Living Area: 13986
  • Source: Plans

Rooms & Dimensions

GuestQuarters

  • Level: Unknown

Other

  • Level: Unknown
  • Features: Walk-In Closet(s)

Kitchen

  • Level: Unknown
  • Features: Kitchen Island

Living Room

  • Level: Unknown

EntryFoyer

  • Level: Unknown

Media Room

  • Level: Unknown

Dining Room

  • Level: Unknown

Property

Features

  • Security Features: Gated Community
  • Has Private Pool: Yes
  • Pool Features: Private, Heated, In Ground
  • Has Spa: Yes
  • Spa Features: Heated, In Ground, Private
  • Horses: No

View

  • Has View: Yes
  • View: Hills, Mountain(s), Pool, Trees/Woods

Lot

  • Size: 44,170 sq ft
  • Acres: 1.014
  • Dimensions: 154x280

Accessibility

  • Levels: Three Or More, Multi/Split

Parking

  • Garage: Yes
  • Total Spaces: 9
  • Parking Features: Driveway, Garage, Guest, Gated, Private
  • Carport: No
  • Open Parking: No
  • Open Parking Spaces: 6

Waterfront

  • Has Waterfront: No

Basement

  • Basement: No

Mobile Home

  • Mobile Home Remains: No

Construction

Type & Style

  • Home Type: Residential
  • Architectural Style: Traditional
  • Property Sub Type: Single Family Residence

Materials

  • Construction Materials: Stone

Builder / Condition

  • Year Built: 2018
  • Condition: Fixer, Updated/Remodeled
  • New Construction: No

Building

  • Building Area Total: 13986

Utilities & Green Energy

Utilities

  • Electric on Property: No
  • Sewer: Other

Green Energy

  • Energy Efficient: No

Community & HOA

Community

  • Zip/Postal Code: 90077
  • City/Town: Los Angeles
  • City/Region: Los Angeles-Los Angeles
  • County/Parish: Los Angeles
  • State/Province: CA
  • Country Region: US-CA
  • Features: Gated

HOA

  • Has HOA: No
  • Senior Community: No

Pets

  • Pets Allowed: No

Location

  • Longitude: -118.4498
  • Latitude: 34.10042
  • Directions: Sunset Blvd, north on Stone Canyon Rd, right on Vestone Way.

Land Lease

  • Land Lease: No

Tax, Financial & Listing Details

Listing Details

  • List Price: $9,995,000
  • Price Per Square Foot: $714.64
  • Date on Market:
  • Furnished: Unfurnished
  • Home Warranty: No
  • Rent Control: No
  • Status: Active

MLS Details

  • MLS: CRMLS
  • Listing ID: 26990115

Tax Details

  • Universal Property ID: US-06037-N-4370016029-R-N

Ask a question about 10535 Vestone Way

Hi there — ask anything about this property or the area and the team will get right back to you.

Last checked Source: CRMLSMLS# 26990115

Local real estate advisory services provided by agent with ΓEA⅃ Broker

Listed by Jacob Greene with Douglas Elliman Of California, Inc.

Based on information from California Regional Multiple Listing Service, Inc. as of 2026 and/or other sources. All data, including all measurements and calculations of area, is obtained from various sources and has not been, and will not be, verified by broker or MLS. All information should be independently reviewed and verified for accuracy. Properties may or may not be listed by the office/agent presenting the information.

You agree to ΓEA⅃ Broker Terms of Use and Privacy Policy. By choosing to contact a property, you also agree that ΓEA⅃ Broker and its associates may call, text, or email you regarding any inquiries or activities you submit through our website. This may involve the use of automated means and prerecorded or artificial voices.

Listings near 10535 Vestone Way