$479,000

1749 N Edgemont Street, Los Angeles, CA 90027

2beds
2baths
1,092sqft
Quick facts
Stock Cooperative 62 Days on Market Built in 1959 $438.64/sqft 7,140 sq ft $188 HOA Dues

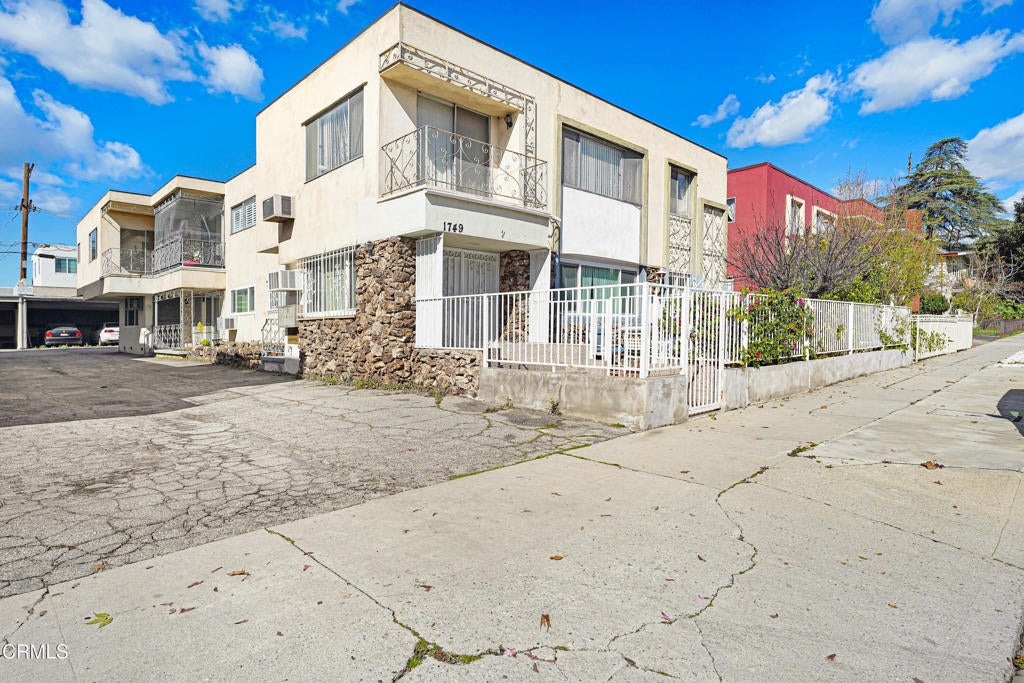
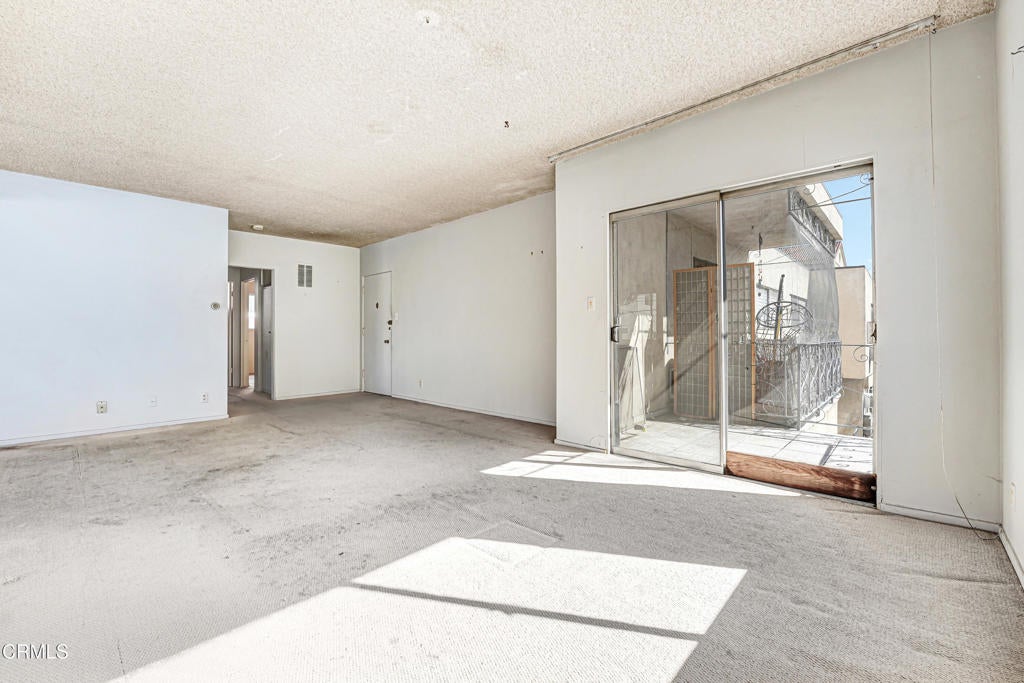
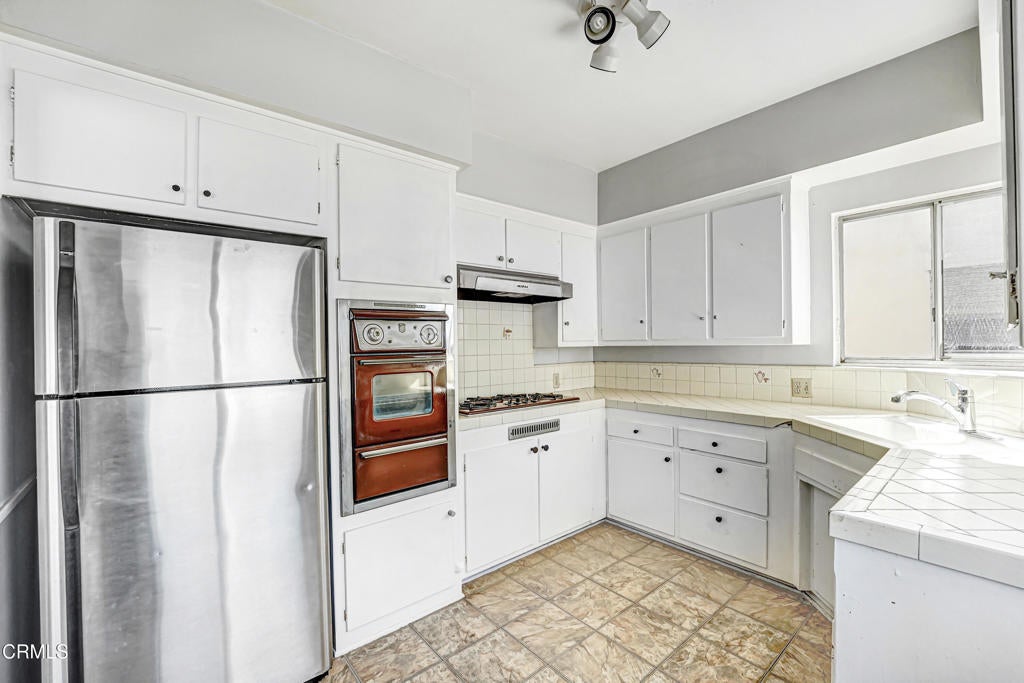
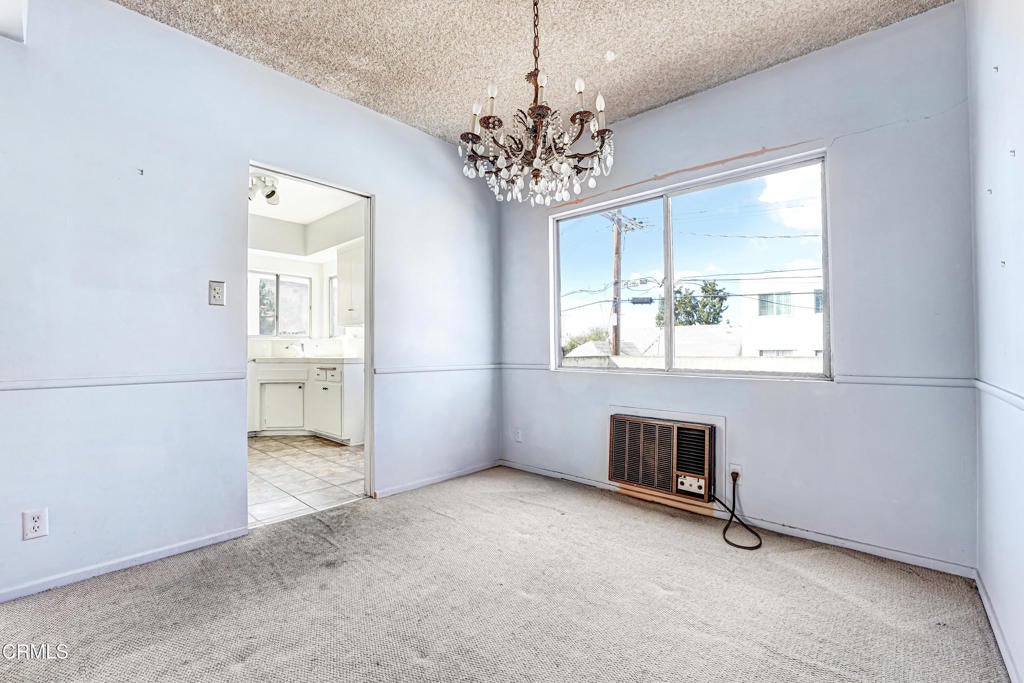
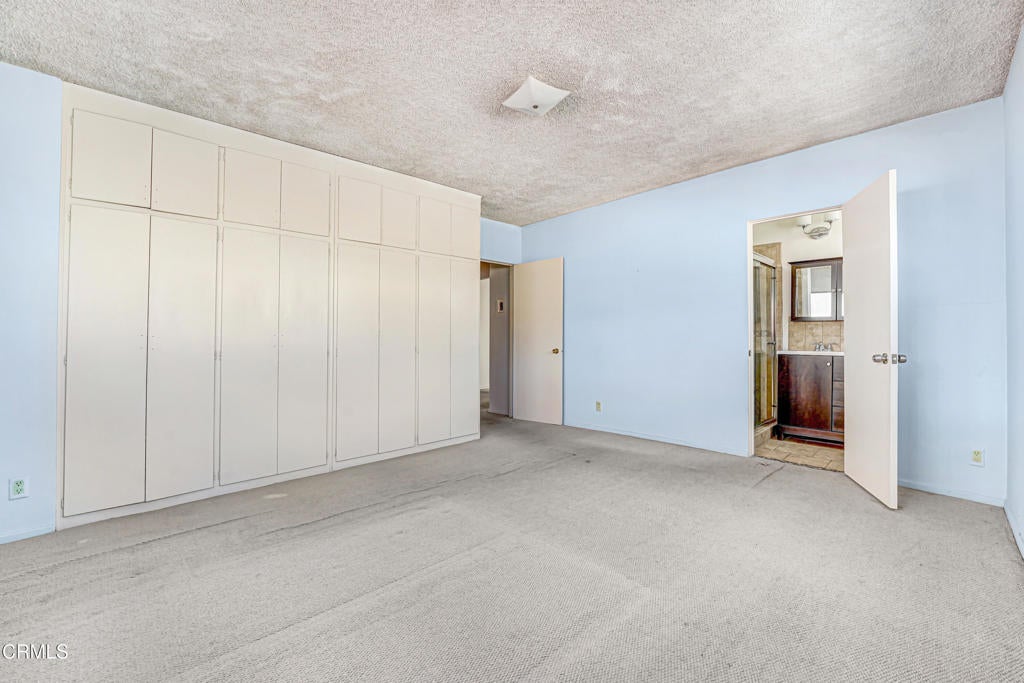
Located in the heart of Los Feliz, this 2 bedroom, 2 bathroom co-operative unit is part of an intimate 6-unit complex offering classic character and exceptional potential. The spacious layout features an expansive living and dining area filled with natural light, large picture windows, and sliding glass doors that open to a private balcony, creating a seamless indoor-outdoor feel. Original details add charm, while the generous floor plan provides an excellent opportunity for a buyer to update and customize to their personal taste. The kitchen offers ample cabinetry, tiled countertops, and a functional layout with abundant natural light. Both bedrooms are well-proportioned, including a primary suite with its own bathroom. The bathrooms feature updated tile work and vanities, blending vintage appeal with thoughtful improvements. Abundant closet space throughout enhances everyday functionality. The building includes an oniste laundry room and covered parking at the rear of the property. Situated just moments from the vibrant shops, cafes, and restaurants along Hillhurst and Vermont, as well as Griffith Park and the Greek Theatre, this location combines neighborhood charm with urban convenience. This is a co-operative (co-op) ownership structure, not a standard condominium. Buyers are advised to conduct their own research regarding acceptable financing options and to review all co-op requirements, including board approval and ownership guidelines, prior to submitting an offer. A rare opportunity to own in one of Los Feliz's most sought-after neighborhoods within a small, community-oriented complex.

Location of 1749 N Edgemont Street

Map showing 1749 N Edgemont Street, Los Angeles, CA 90027 $479,000
See more listings in Los Angeles

1749 N Edgemont Street property details

Interior

Bedrooms & Bathrooms

  • Bedrooms: 2
  • Bathrooms: 2
  • Full Bathrooms: 2

Appliances

  • Included: Gas Cooktop, Gas Oven, Refrigerator, Range Hood
  • Laundry: Common Area

Heating

  • Heating: Central

Cooling

  • Cooling: Wall/Window Unit(s)

Features

  • Interior Features: Tile Counters
  • Flooring: Carpet, Tile
  • Fireplace: No
  • Fireplace Features: None

Interior Area

  • Total Living Area: 1092
  • Unit: Square Feet
  • Source: Estimated

Rooms & Dimensions

Kitchen

  • Level: Unknown

Master Bedroom

  • Level: Unknown

Dining Room

  • Level: Unknown

Living Room

  • Level: Unknown

Bathroom

  • Level: Unknown

Kitchen

  • Level: Unknown
  • Features: Tile Counters

Property

Features

  • Exterior Features: Balcony
  • Patio & Porch: Patio
  • Has Private Pool: No
  • Pool Features: None
  • Has Spa: No
  • Spa Features: None
  • Fencing: Block, Wrought Iron
  • Horses: No

View

  • Has View: Yes
  • View: Neighborhood

Lot

  • Size: 7,140 sq ft
  • Acres: 0.1639
  • Features: Landscaped, Level

Accessibility

  • Levels: One
  • Stories: 1

Parking

  • Garage: No
  • Parking Features: Assigned, Asphalt, Driveway, On Street
  • Carport: Yes
  • Carport Spaces: 1
  • Open Parking: No

Waterfront

  • Has Waterfront: No

Basement

  • Basement: No

Mobile Home

  • Mobile Home Remains: No

Construction

Type & Style

  • Home Type: Residential
  • Property Sub Type: Stock Cooperative
  • Structure Type: Multi Family

Materials

  • Construction Materials: Frame, Stucco
  • Foundation: Slab
  • Roof: Flat

Builder / Condition

  • Year Built: 1959
  • New Construction: No

Building

  • Building Exposure: East

Utilities & Green Energy

Utilities

  • Electric on Property: No
  • Water: Public
  • Sewer: Public Sewer
  • Utilities: Electricity Connected, Natural Gas Connected, Sewer Connected, Water Connected
  • Road Surface Type: Paved

Green Energy

  • Energy Efficient: No

Community & HOA

Community

  • Zip/Postal Code: 90027
  • City/Town: Los Angeles
  • City/Region: Los Angeles-Los Angeles
  • County/Parish: Los Angeles
  • State/Province: CA
  • Country Region: US-CA
  • Features: Street Lights, Sidewalks

HOA

  • Has HOA: Yes
  • Amenities: Maintenance Grounds
  • Fee: $188
  • Frequency: Monthly
  • Senior Community: No

Pets

  • Pets Allowed: No

Location

  • Longitude: -118.29648
  • Latitude: 34.1032
  • Directions: North of Hollywood BlvdSouth of Franklin BlvdEast of Kenmore AveWest of N. Berendo St

Land Lease

  • Land Lease: No

School

Elementary

Middle or Junior

Highschool

Tax, Financial & Listing Details

Listing Details

  • List Price: $479,000
  • Price Per Square Foot: $438.64
  • Date on Market:
  • Listing Terms: Cash, Conventional
  • Home Warranty: No
  • Rent Control: No
  • Status: Active

MLS Details

  • MLS: CRMLS
  • Listing ID: P1-28916

Tax Details

  • Tax Lot: 39
  • Universal Property ID: US-06037-N-5589038018-R-N

Ask a question about 1749 N Edgemont Street

Hi there — ask anything about this property or the area and the team will get right back to you.

Last checked Source: CRMLSMLS# P1-28916

Local real estate advisory services provided by agent with ΓEA⅃ Broker

Listed by Justin Fautsch with Vimvi California · Cell: (626) 669-1088

Based on information from California Regional Multiple Listing Service, Inc. as of 2026 and/or other sources. All data, including all measurements and calculations of area, is obtained from various sources and has not been, and will not be, verified by broker or MLS. All information should be independently reviewed and verified for accuracy. Properties may or may not be listed by the office/agent presenting the information.

You agree to ΓEA⅃ Broker Terms of Use and Privacy Policy. By choosing to contact a property, you also agree that ΓEA⅃ Broker and its associates may call, text, or email you regarding any inquiries or activities you submit through our website. This may involve the use of automated means and prerecorded or artificial voices.

Listings near 1749 N Edgemont Street