Open: Sun 1-4pm (11/22)
$790,000

2746 S Cloverdale, Los Angeles, CA 90016

2beds
1bath
976sqft
Quick facts
Single Family Residence 8 Days on Market Built in 1924 $809.43/sqft 4,819 sq ft

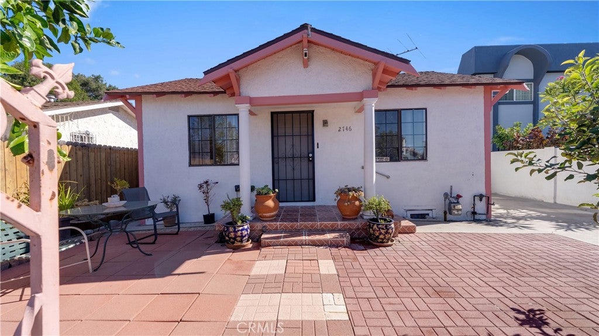
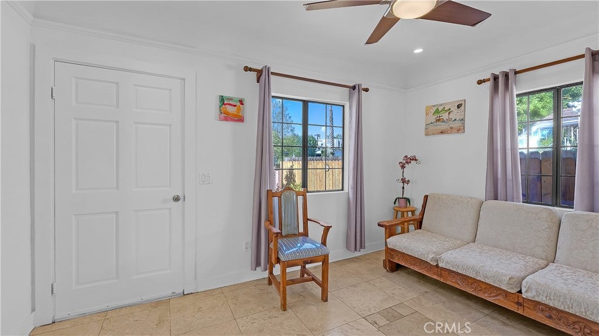
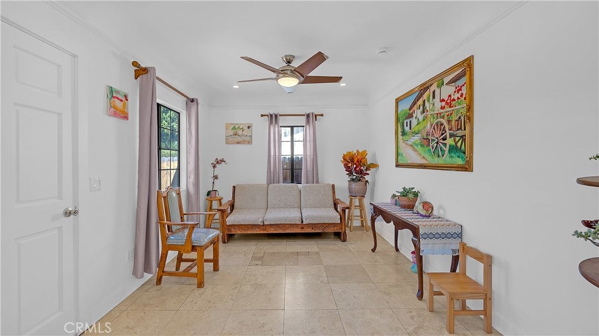
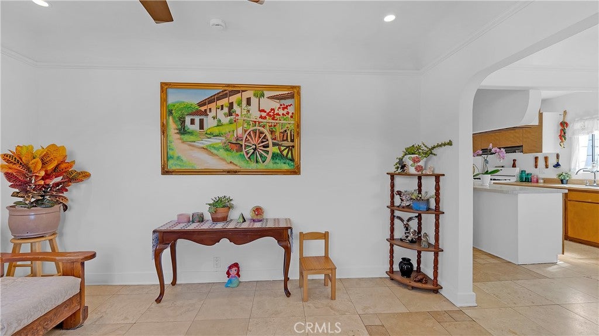
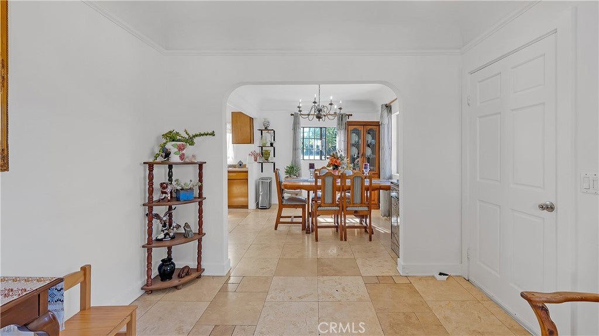
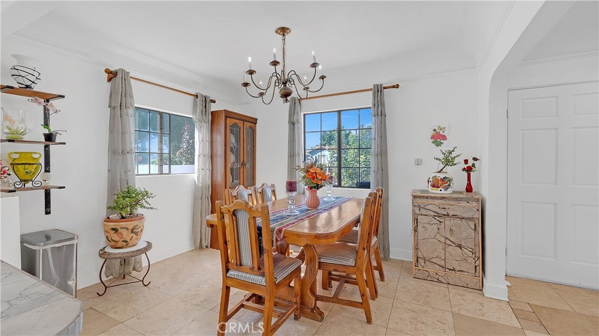
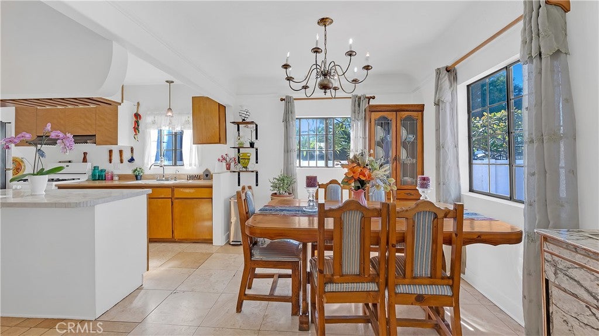
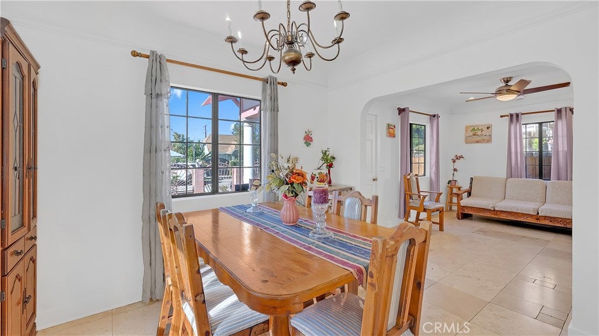
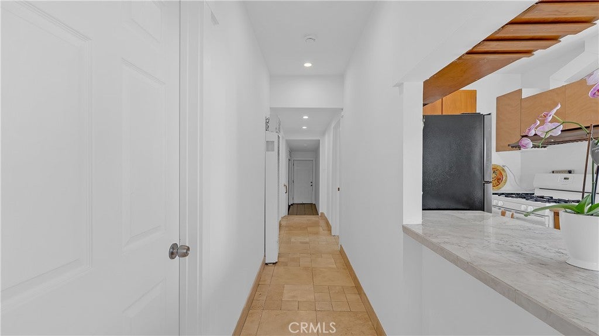
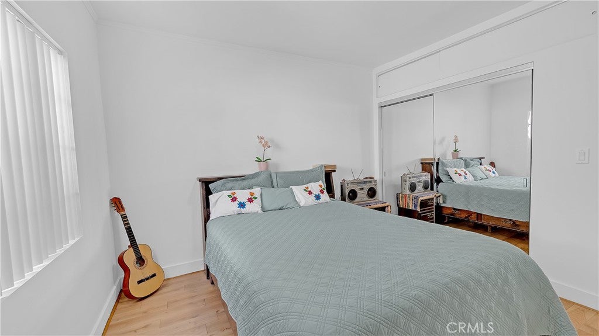
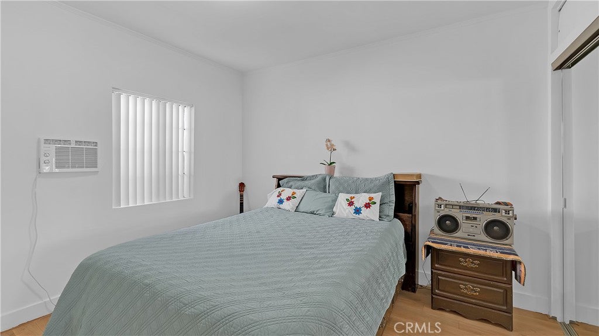
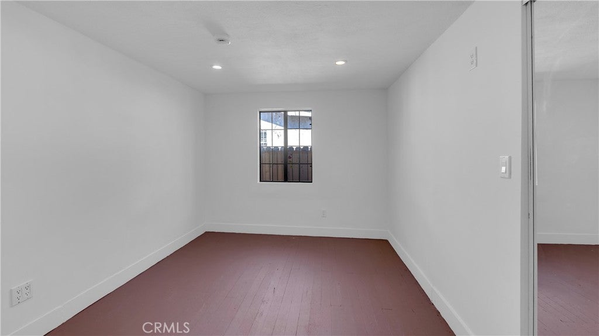
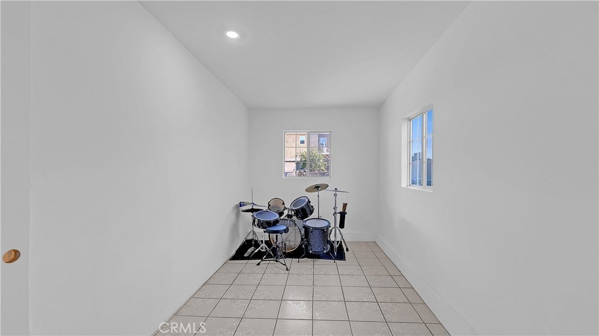
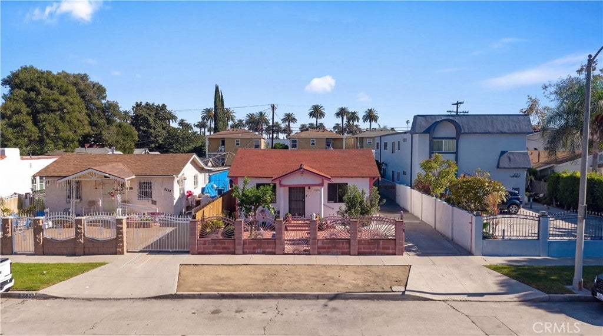
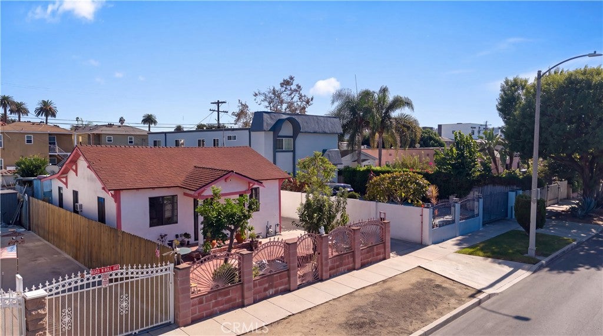
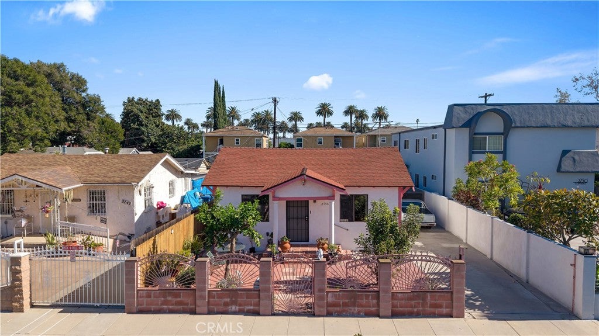
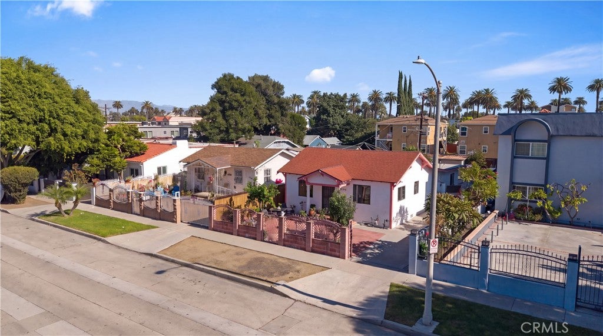
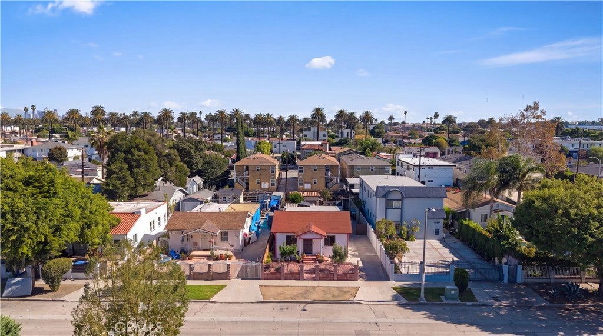
Sunshine, charm, and space to make it your own in West Adams!!! This inviting 1920s bungalow is currently configured with four bedrooms and one bathroom. Natural light fills the home, while an easy flow between the living and dining spaces creates a comfortable, welcoming feel. Open the windows to welcome fresh breezes and enjoy indoor-outdoor Los Angeles living.

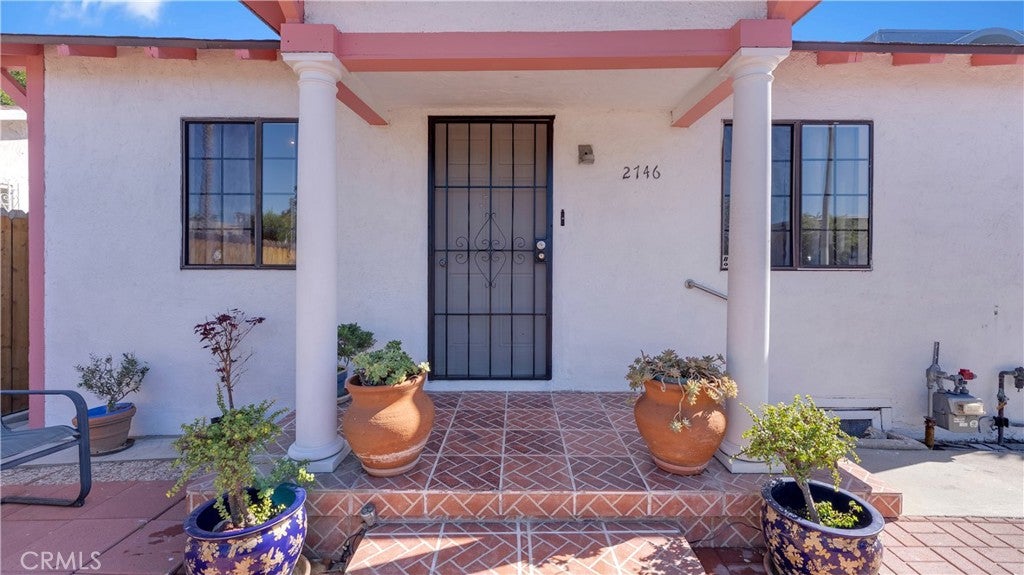
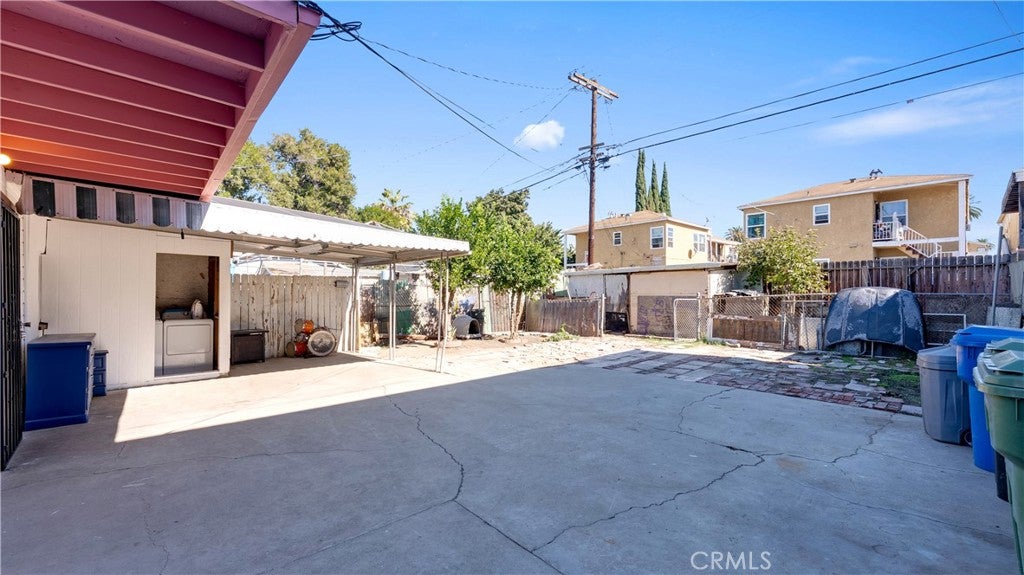
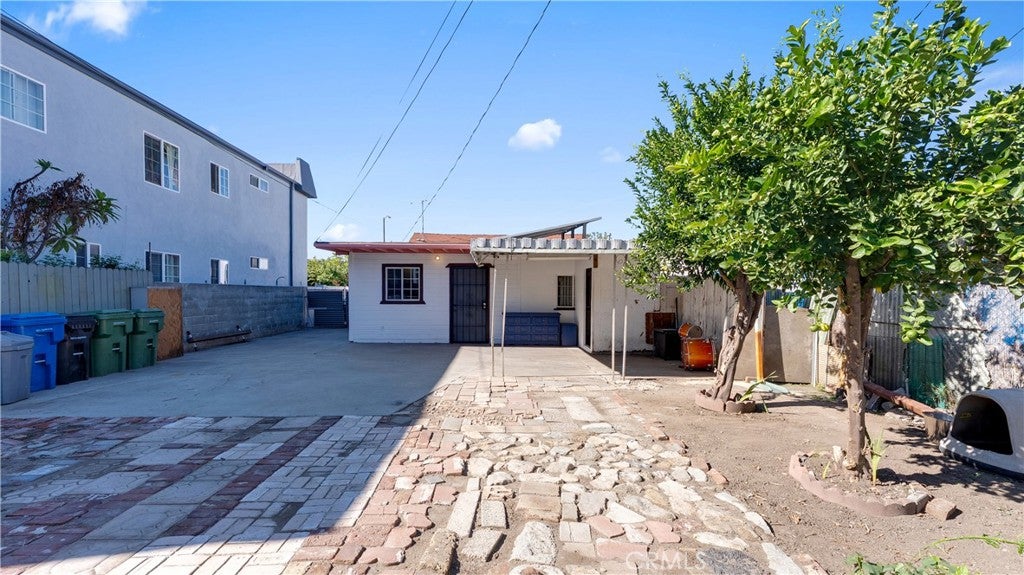
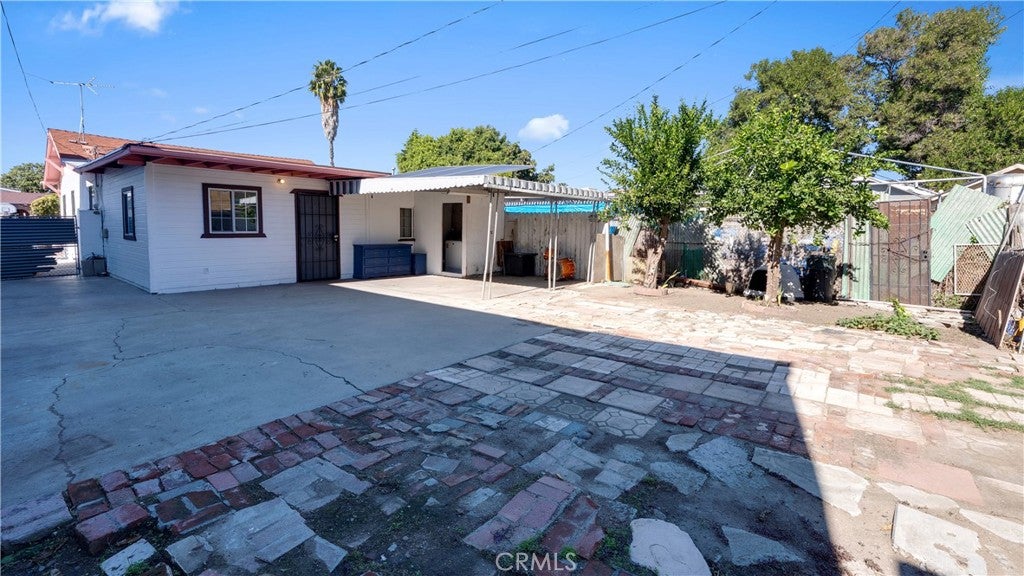
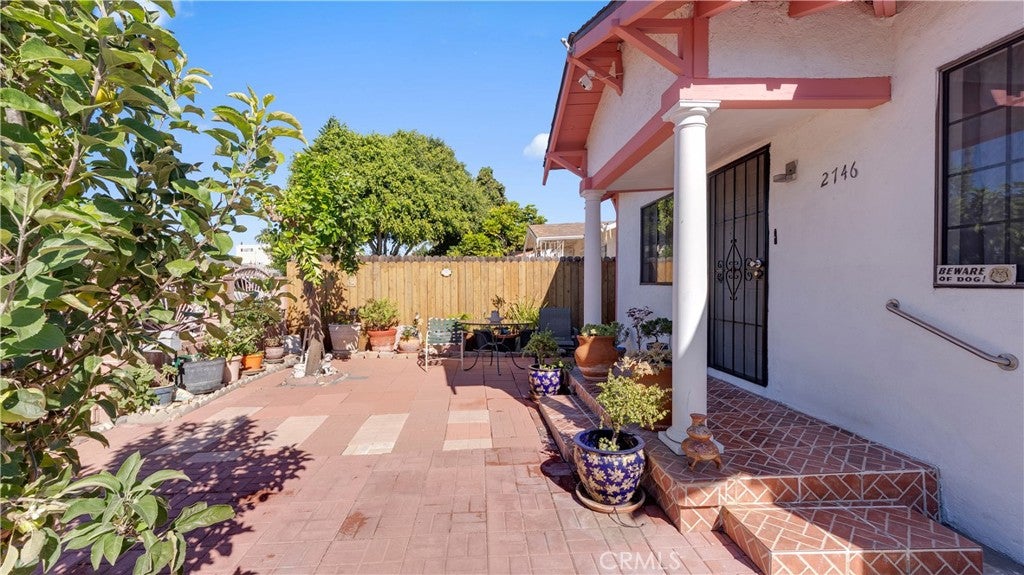
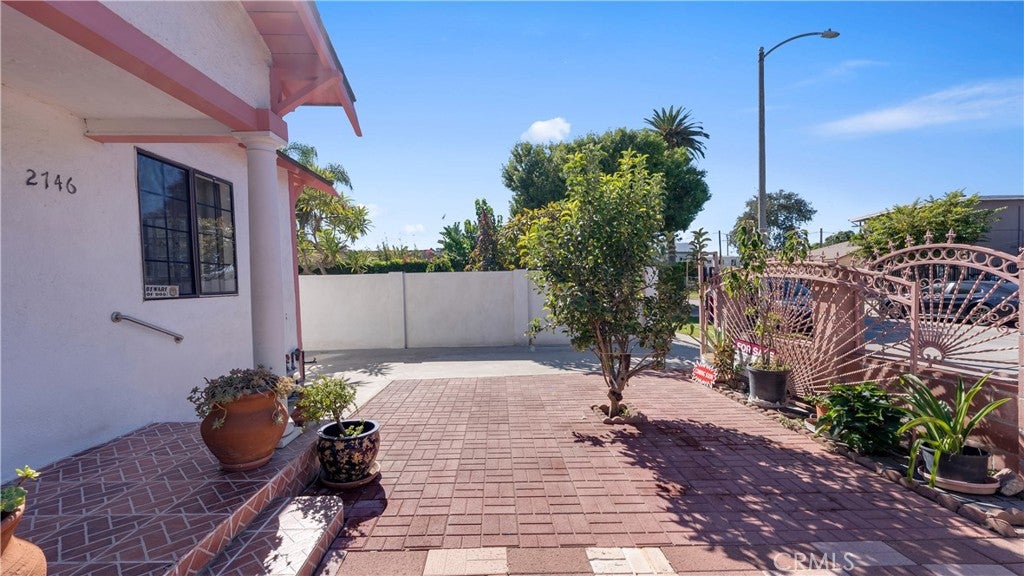
Inside the gated front fence, a welcoming courtyard offers room for a table and chairs. The perfect spot for morning coffee or a relaxing evening outdoors. Paved surfaces in the front and backyard help keep yard maintenance simple, leaving more time to enjoy the sunshine.

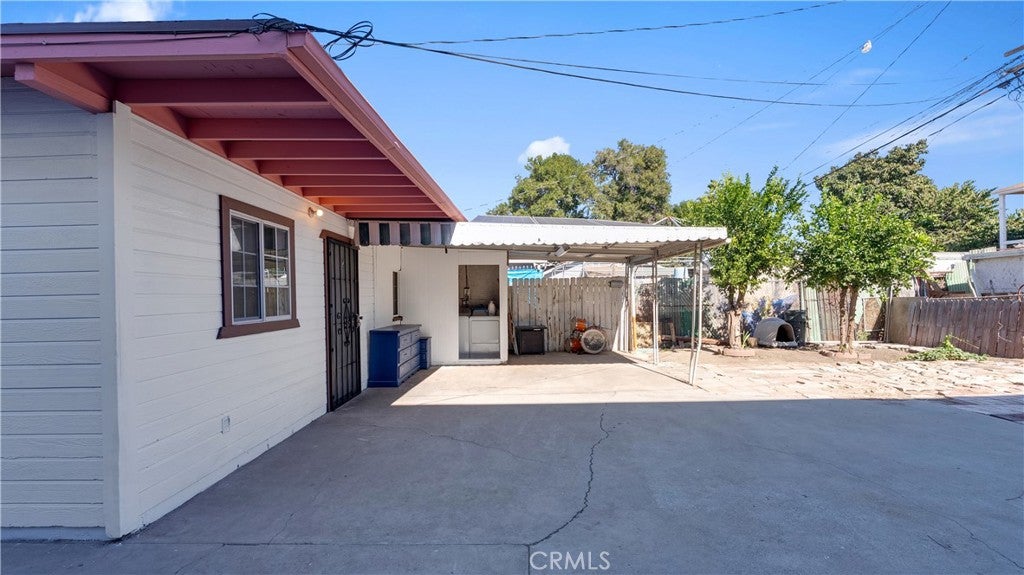
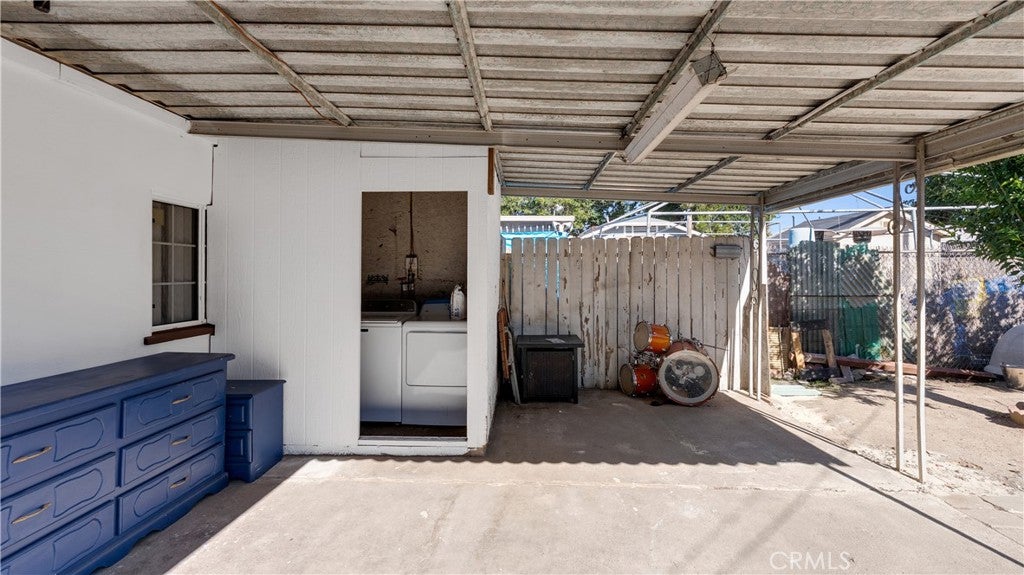
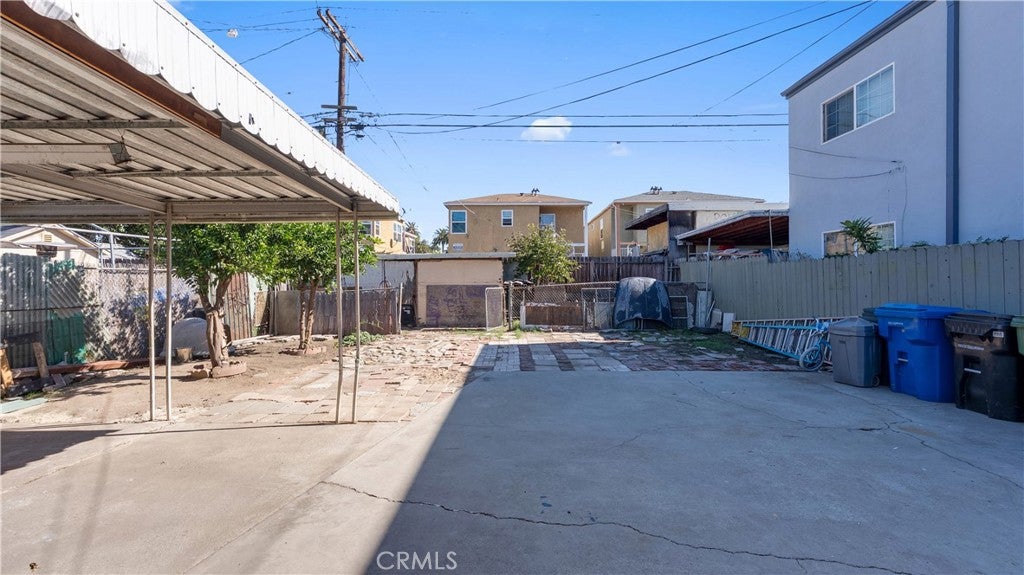
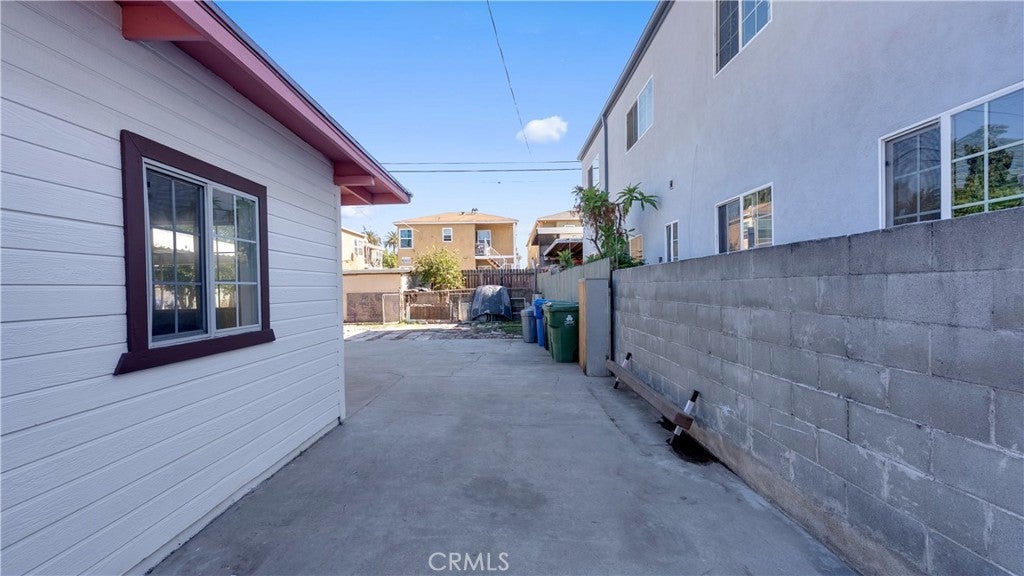
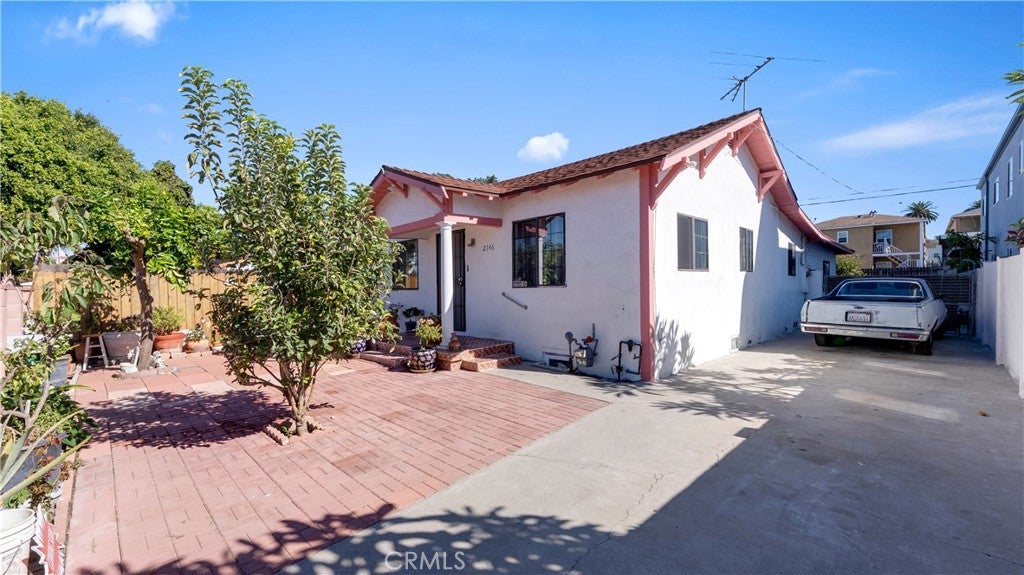
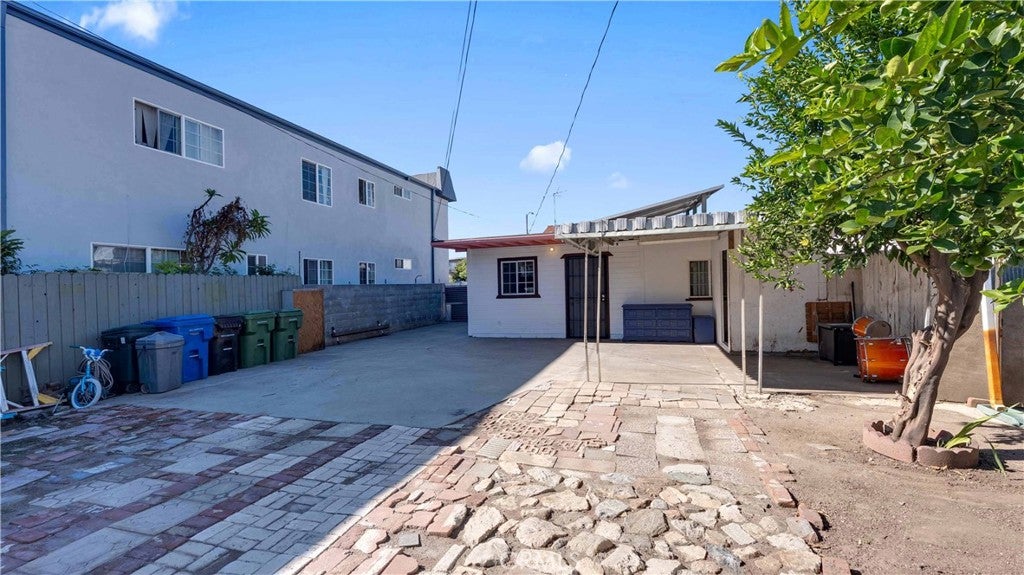
The backyard, a spacious, fully fenced yard with a lemon and tangerine tree offers room for outdoor dining, container gardening, or creating your own retreat. A separate laundry room and backyard shed adds convenience, while gated on-site parking accommodates at least three cars.

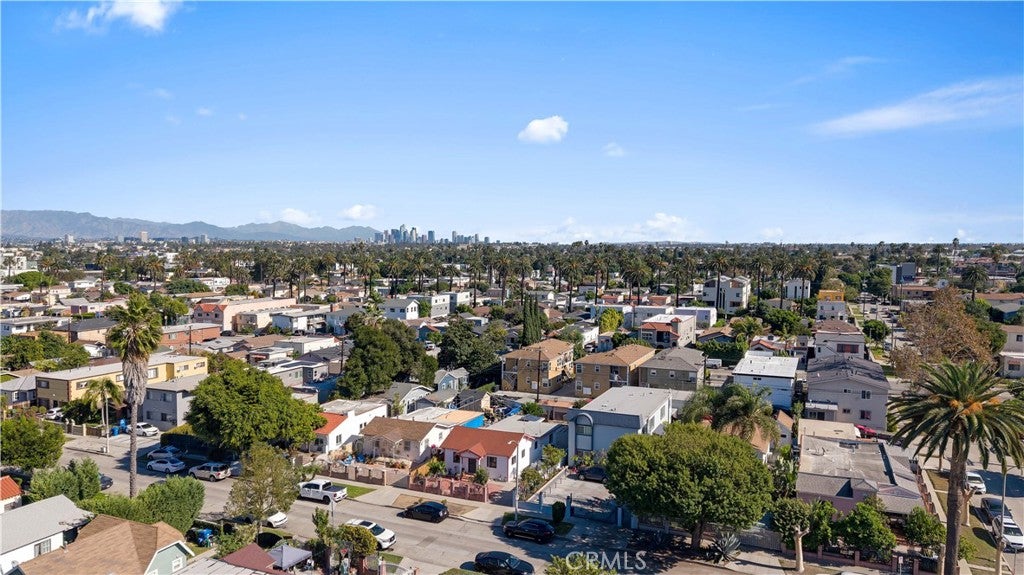
Set in West Adams, the home offers access to neighborhood dining and shopping, the Metro E Line, and major transportation routes, with Culver City nearby. Enjoy the home’s character today and add your personal touches over time.

Public records identify the zoning as LARD1.5. Buyers interested in an ADU or other improvements should confirm permitted uses, feasibility, and approval requirements with the City of Los Angeles.

Come experience the natural light, outdoor space, and all the possibilities at 2746 S. Cloverdale Avenue!!!

Open houses at 2746 S Cloverdale

Saturday, November 21 · 1–4pm

In person · no appointment needed

Sunday, November 22 · 1–4pm

In person · no appointment needed

Location of 2746 S Cloverdale

Map showing 2746 S Cloverdale, Los Angeles, CA 90016 $790,000
See more listings in Los Angeles

2746 S Cloverdale property details

Interior

Bedrooms & Bathrooms

  • Bedrooms: 2
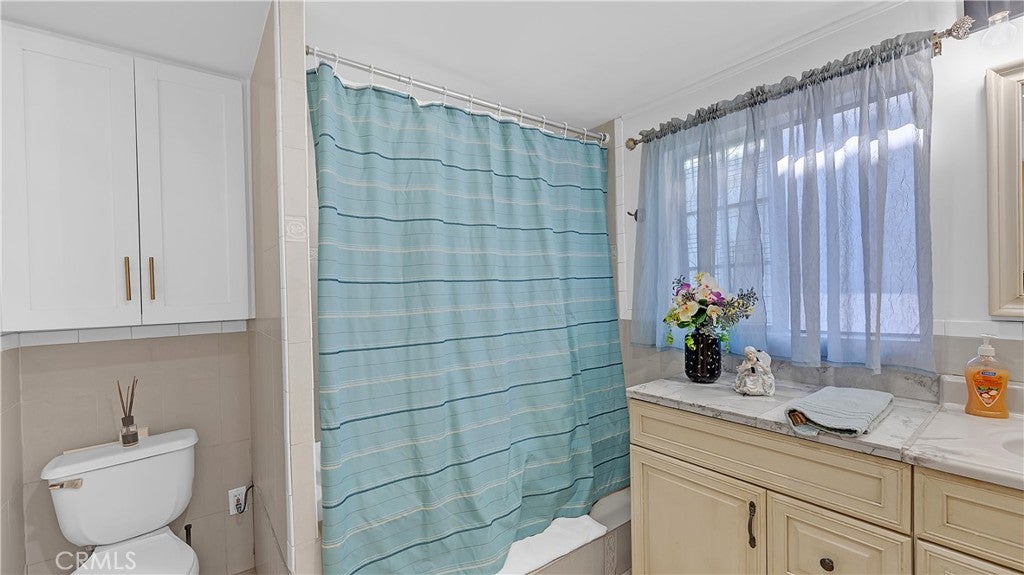
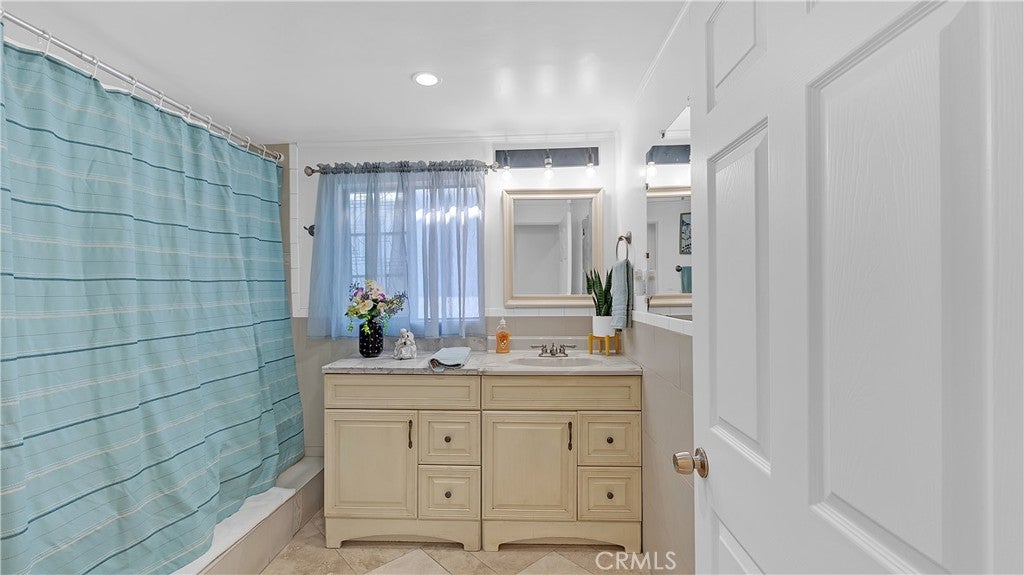
  • Bathrooms: 1
  • Full Bathrooms: 1
  • Main Level Bedrooms: 2
  • Main Level Bathrooms: 1

Appliances

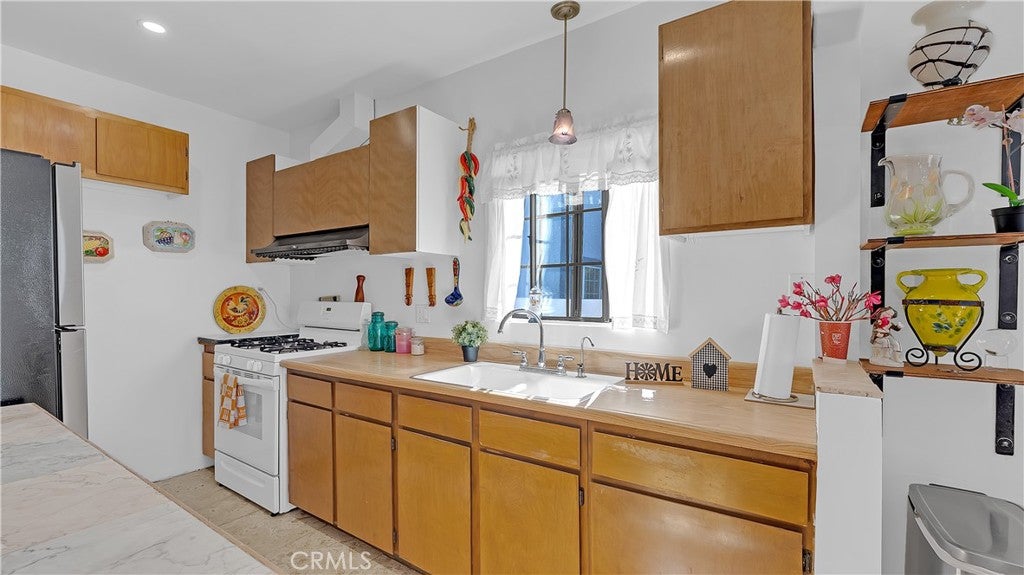
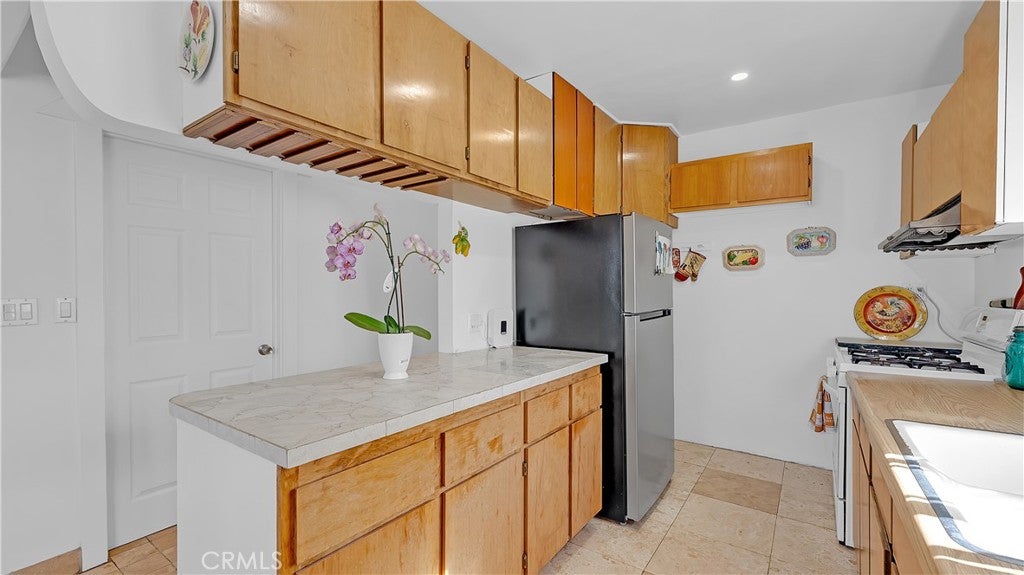
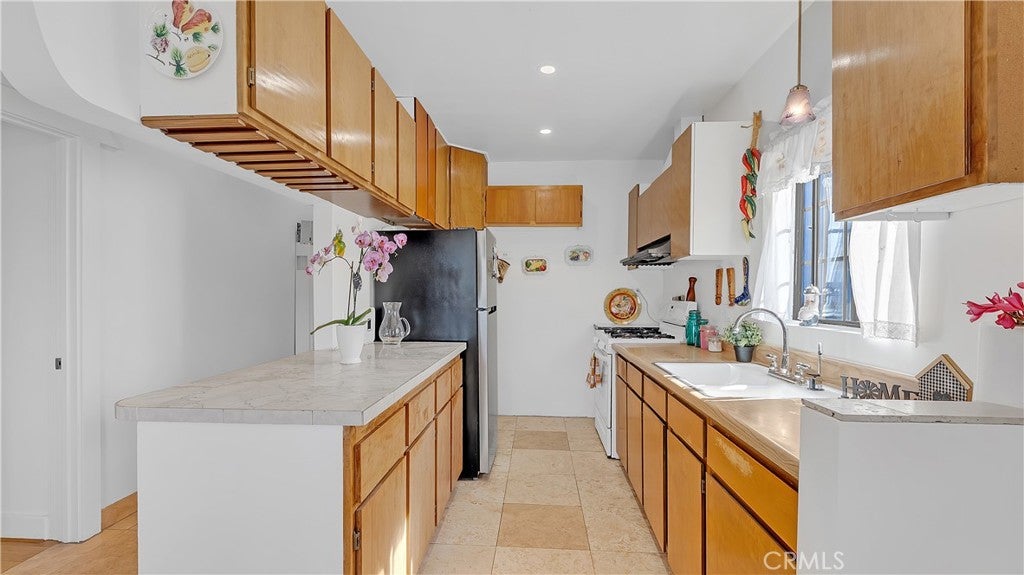
  • Included: Free-Standing Range
  • Laundry: Laundry Room

Heating

  • Heating: Wall Furnace

Cooling

  • Cooling: None

Features

  • Interior Features: Recessed Lighting, Master Downstairs
  • Window Features: Screens
  • Fireplace: No
  • Fireplace Features: None

Interior Area

  • Total Living Area: 976
  • Unit: Square Feet
  • Source: Assessor

Video & Virtual Tour

Rooms & Dimensions

Bonus Room

  • Level: Unknown

Bathroom

  • Level: Unknown
  • Features: Low Flow Plumbing Fixtures

Bedroom

  • Level: Unknown

Master Bedroom

  • Level: Unknown

Living Room

  • Level: Unknown

Bedroom

  • Level: Unknown

Dining Room

  • Level: Unknown

Kitchen

  • Level: Unknown

Property

Features

  • Patio & Porch: Patio
  • Security Features: Carbon Monoxide Detector(s), Smoke Detector(s)
  • Has Private Pool: No
  • Pool Features: None
  • Has Spa: No
  • Spa Features: None
  • Fencing: Privacy, Wrought Iron
  • Horses: No

View

  • Has View: Yes
  • View: Neighborhood

Lot

  • Size: 4,819 sq ft
  • Acres: 0.1106

Accessibility

  • Levels: One
  • Entry Level: 1
  • Entry Location: 1
  • Stories: 1
  • Accessibility Features: Safe Emergency Egress from Home

Parking

  • Garage: No
  • Parking Features: Concrete, Driveway, Electric Gate, Tandem
  • Carport: No
  • Open Parking: No

Waterfront

  • Has Waterfront: No

Basement

  • Basement: No

Mobile Home

  • Mobile Home Remains: No

Construction

Type & Style

  • Home Type: Residential
  • Property Sub Type: Single Family Residence
  • Structure Type: House

Builder / Condition

  • Year Built: 1924
  • New Construction: No

Building

  • Building Exposure: West

Utilities & Green Energy

Utilities

  • Electric on Property: No
  • Water: Public
  • Sewer: Public Sewer
  • Utilities: Electricity Available, Electricity Connected, Natural Gas Available, Natural Gas Connected, Sewer Available, Sewer Connected, Water Available, Water Connected

Green Energy

  • Energy Efficient: No

Community & HOA

Community

  • Zip/Postal Code: 90016
  • City/Town: Los Angeles
  • City/Region: Los Angeles-Los Angeles
  • County/Parish: Los Angeles
  • State/Province: CA
  • Country Region: US-CA
  • Features: Street Lights, Sidewalks

HOA

  • Has HOA: No
  • Senior Community: No

Pets

  • Pets Allowed: No

Location

  • Longitude: -118.358504
  • Latitude: 34.02902
  • Directions: on S La Brea Ave. Take Westhaven St to Cloverdale Ave

Land Lease

  • Land Lease: No

School

Highschool

Tax, Financial & Listing Details

Listing Details

  • List Price: $790,000
  • Price Per Square Foot: $809.43
  • Date on Market:
  • Listing Terms: Cash, Conventional, FHA
  • Exclusions: Stove, Refrigerator, Microwave, Washer and Dryer
  • Home Warranty: No
  • Rent Control: No
  • Status: Active

MLS Details

  • MLS: CRMLS
  • Listing ID: TR26239654

Tax Details

  • Tax Lot: 94
  • Universal Property ID: US-06037-N-5043014004-R-N

Ask a question about 2746 S Cloverdale

Hi there — ask anything about this property or the area and the team will get right back to you.

Last checked Source: CRMLSMLS# TR26239654

Local real estate advisory services provided by agent with ΓEA⅃ Broker

Listed by Ingrid Chavez with Ingrid Chavez, Broker · Cell: 323-791-7378

Based on information from California Regional Multiple Listing Service, Inc. as of 2026 and/or other sources. All data, including all measurements and calculations of area, is obtained from various sources and has not been, and will not be, verified by broker or MLS. All information should be independently reviewed and verified for accuracy. Properties may or may not be listed by the office/agent presenting the information.

You agree to ΓEA⅃ Broker Terms of Use and Privacy Policy. By choosing to contact a property, you also agree that ΓEA⅃ Broker and its associates may call, text, or email you regarding any inquiries or activities you submit through our website. This may involve the use of automated means and prerecorded or artificial voices.

Listings near 2746 S Cloverdale