$3,795,000

2917 Durand Drive, Los Angeles, CA 90068

3beds
2.5baths2 full baths + 1 half bath
3,000sqft
Quick facts
Single Family Residence 9 Days on Market Built in 2012 $1265.00/sqft 9,119 sq ft

NEW PRICE $3,795,000! BREATHTAKING PANORAMIC LOS ANGELES VIEWS, INFINITY POOL & EXCEPTIONAL PRIVACY!

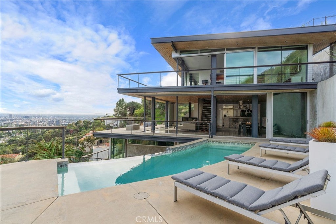
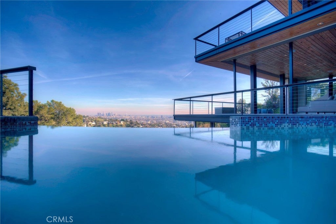
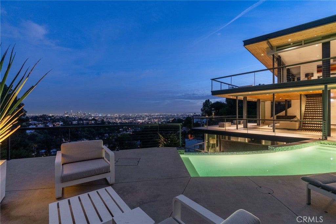
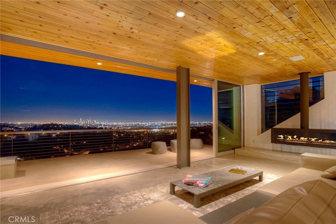
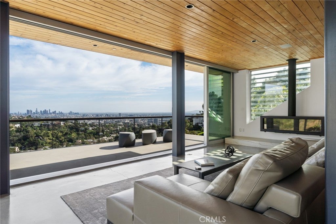
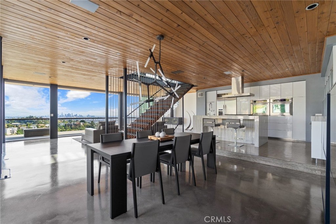
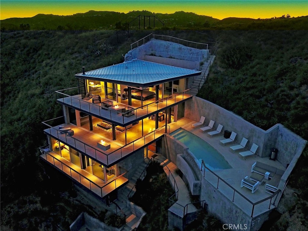
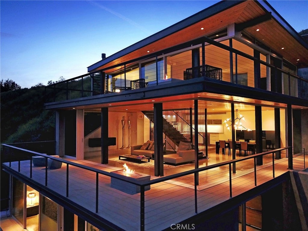
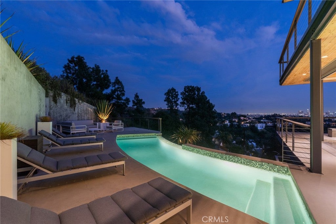
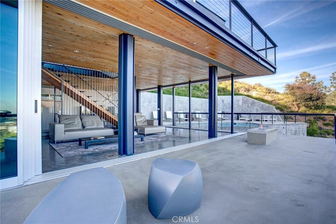
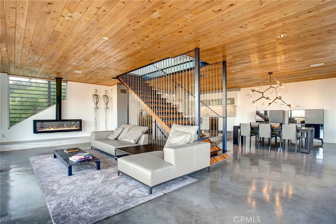
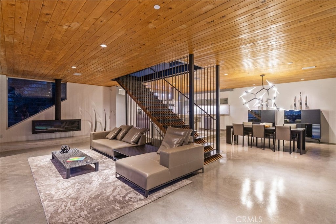
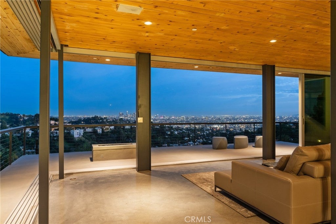
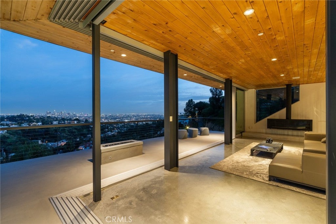
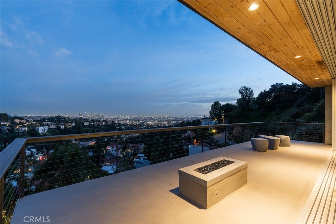
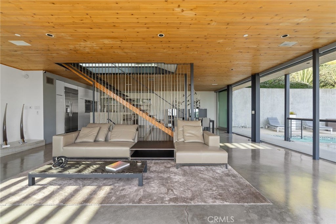
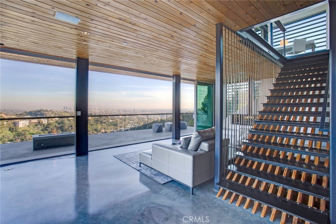
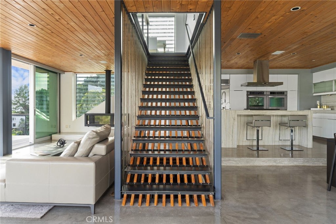
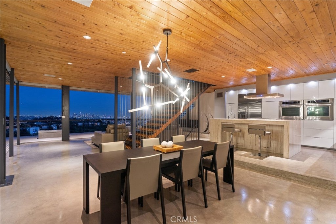
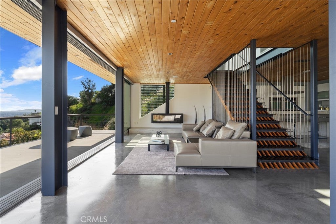
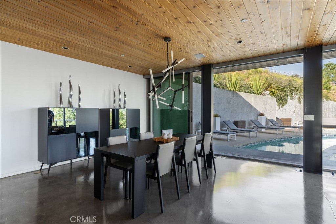
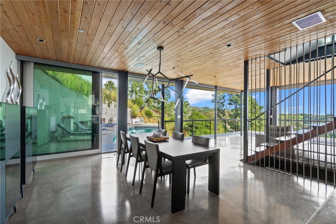
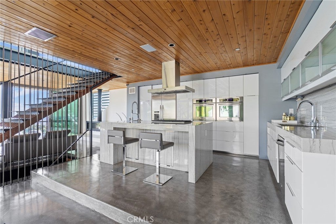
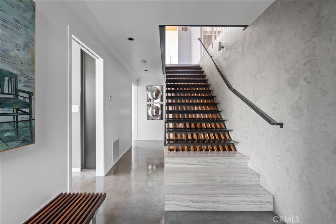
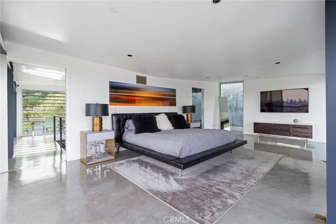
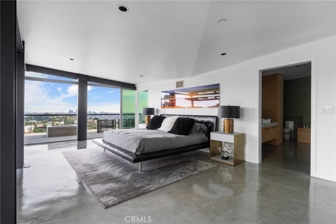
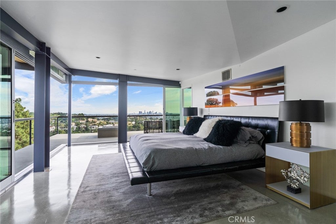
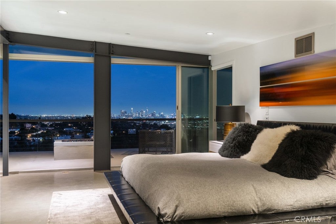
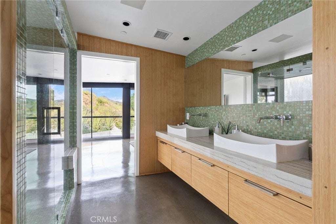
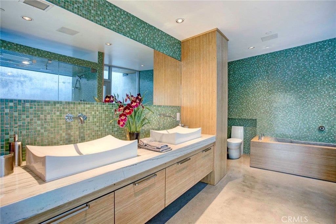
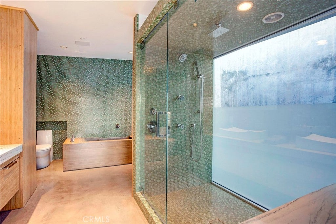
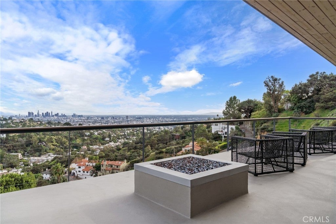
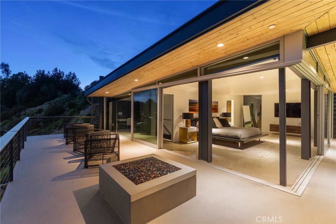
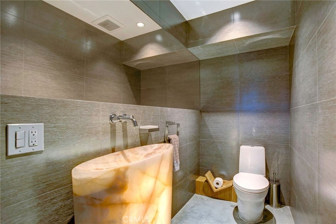
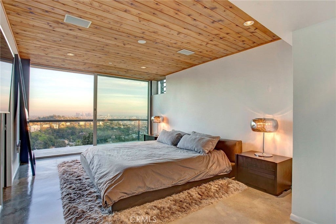
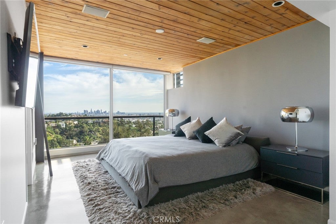
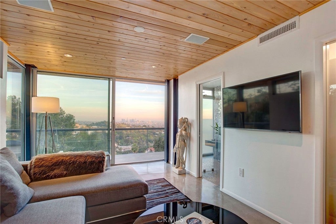
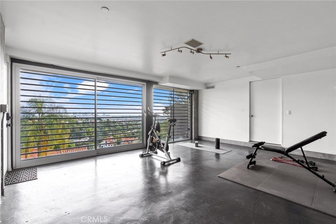
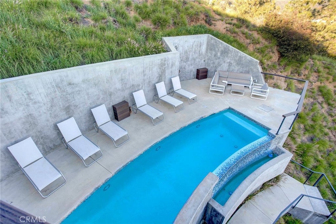
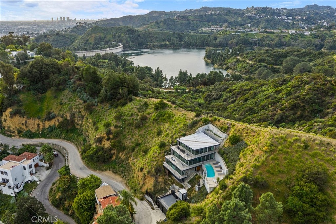
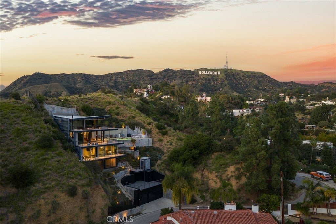
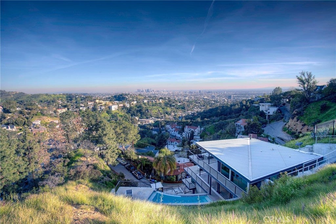
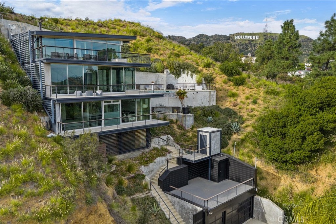
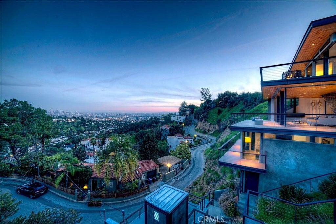
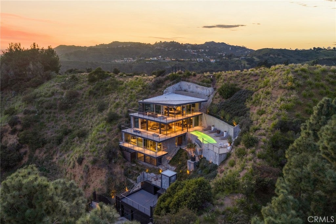
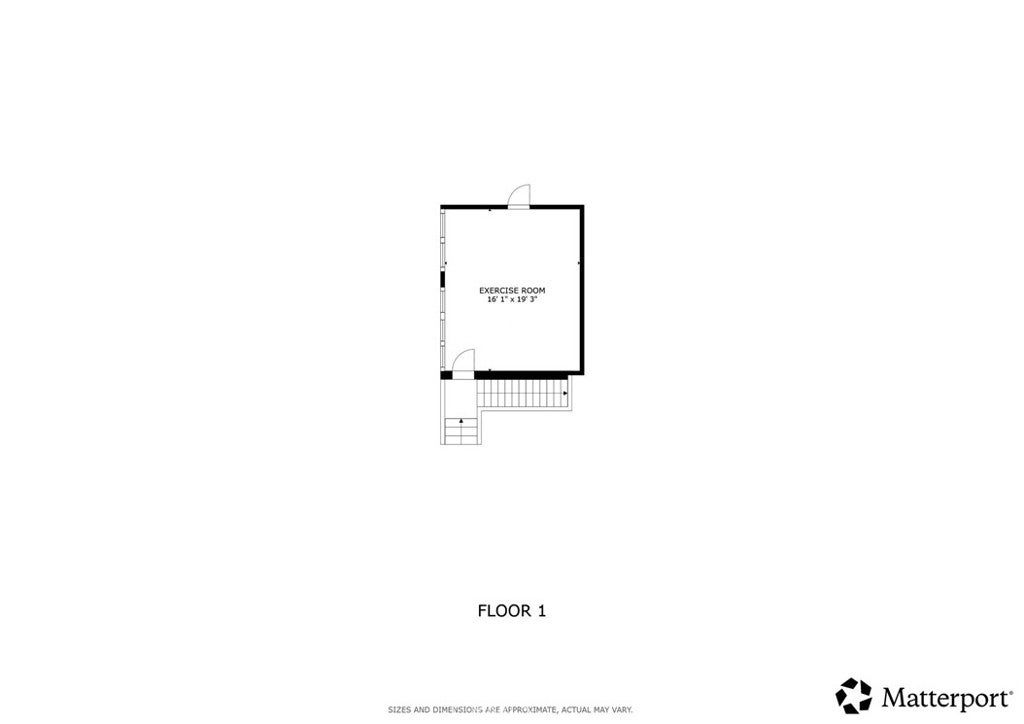
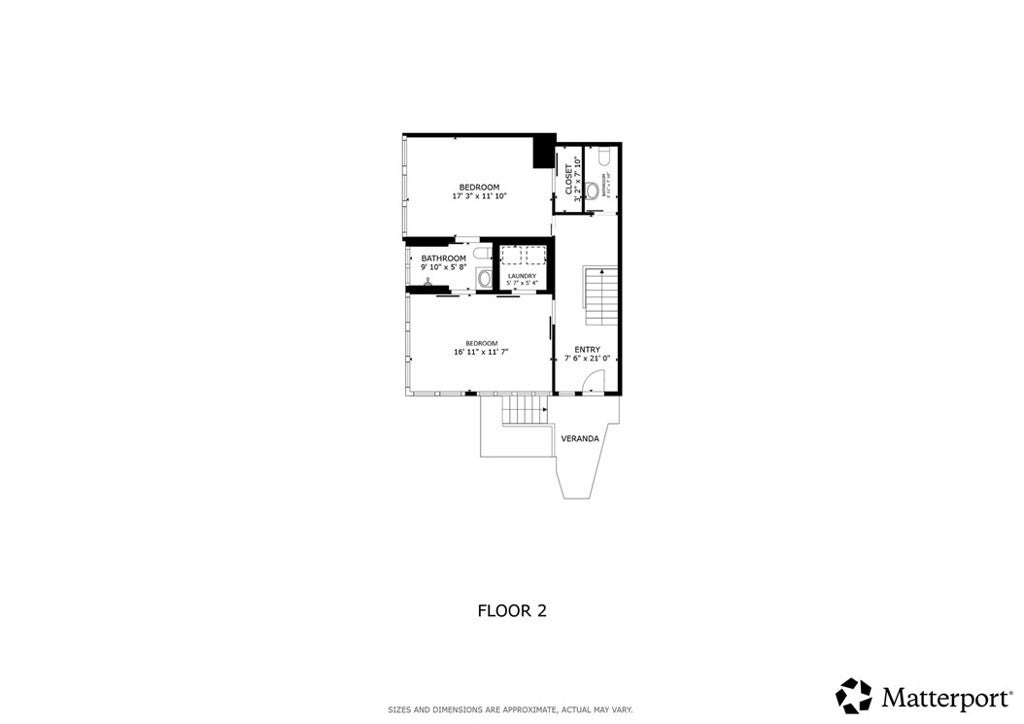
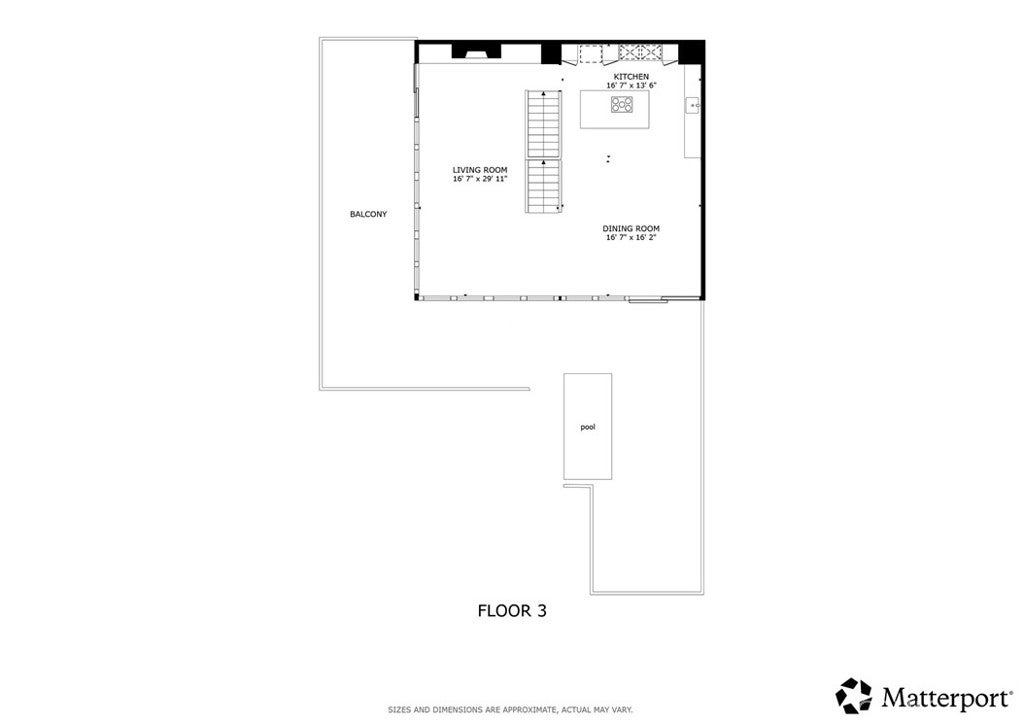
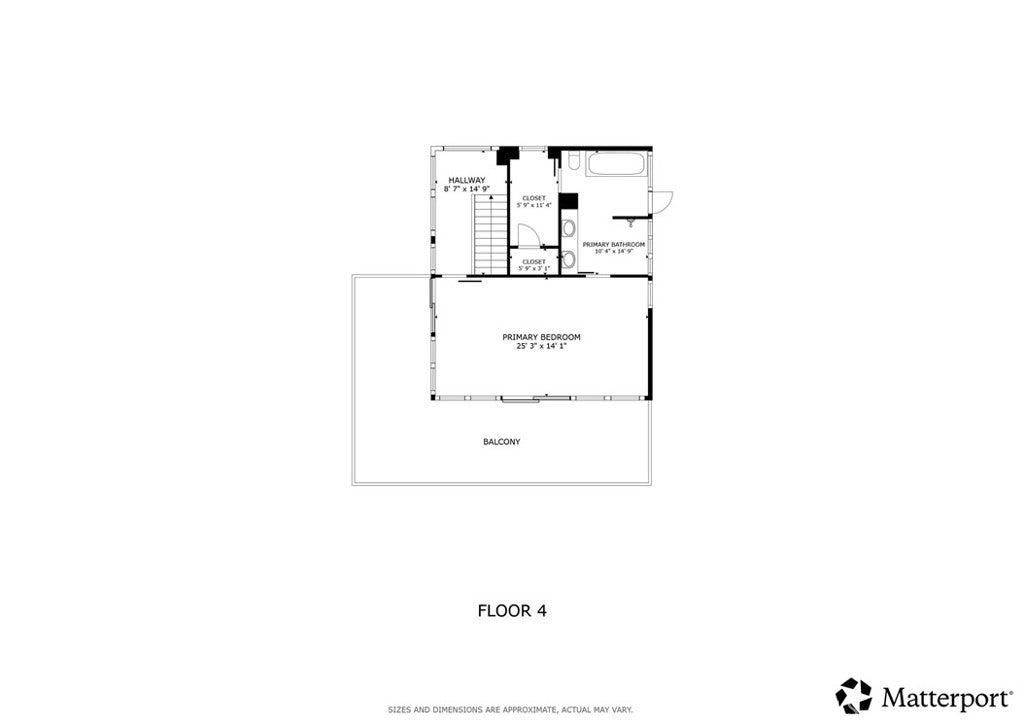
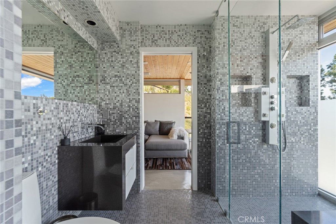
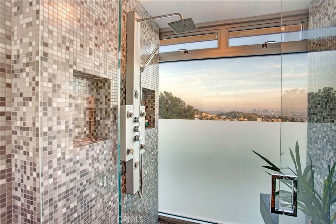
An extraordinary opportunity in the Hollywood Hills! Perched atop a private ridgeline in coveted Beachwood Canyon, 2917 Durand Drive is a striking steel-framed modern residence offering approximately 3,000 square feet of dramatic living space on a 9,119-square-foot lot. With virtually no immediate neighbors, this architectural showpiece captures sweeping, unobstructed views of the Los Angeles skyline, Downtown LA, Griffith Observatory, Lake Hollywood, and the Hollywood Sign, with ocean views on clear days. Soaring ceilings, radiant-heated polished concrete floors, expansive walls of glass, and retractable corner doors create seamless indoor-outdoor living, all designed around the breathtaking views. The spectacular infinity-edge pool appears to float above the city, providing an unforgettable setting for entertaining, sunset gatherings, and dazzling nighttime views. The multi-level floor plan offers generous entertaining spaces, a dedicated gym or executive office, and an elevator from the street-level garage. The luxurious primary suite features a spa-inspired bath with steam shower, Japanese soaking tub, and glass-enclosed shower. Built new in 2012 and offered fully furnished with designer interiors, this exceptional turnkey residence combines architectural distinction, remarkable privacy, and some of the most captivating views in Los Angeles. NOW REDUCED $200,000 TO $3,795,000! An exceptional opportunity to experience Hollywood Hills living at its finest. Private showings by appointment only.

Location of 2917 Durand Drive

Map showing 2917 Durand Drive, Los Angeles, CA 90068 $3,795,000
See more listings in Los Angeles

2917 Durand Drive property details

Interior

Bedrooms & Bathrooms

  • Bedrooms: 3
  • Bathrooms: 3
  • Full Bathrooms: 2

Appliances

  • Included: Built-In Range, Convection Oven, Double Oven, Dishwasher, Electric Oven, Freezer, Gas Cooktop, Disposal, Ice Maker, Microwave, Refrigerator, Range Hood, Solar Hot Water, Self Cleaning Oven, Water Softener, Water Heater, Water Purifier, Washer, Instant Hot Water
  • Laundry: Electric Dryer Hookup, Gas Dryer Hookup, Inside, Laundry Room

Heating

  • Heating: Central, Forced Air, Fireplace(s), Radiant

Cooling

  • Cooling: Central Air, Heat Pump, Zoned

Features

  • Interior Features: Wet Bar, Breakfast Bar, Elevator, High Ceilings, Open Floorplan, Stone Counters, Recessed Lighting, Storage, Wired for Data, Entrance Foyer, Walk-In Closet(s)
  • Flooring: Concrete
  • Fireplace: Yes
  • Fireplace Features: Electric, Free Standing, Gas, Gas Starter, Heatilator, Living Room

Interior Area

  • Total Living Area: 3000
  • Unit: Square Feet
  • Source: Estimated

Video & Virtual Tour

Rooms & Dimensions

Office

  • Level: Unknown

Foyer

  • Level: Unknown

Media Room

  • Level: Unknown

Kitchen

  • Level: Unknown
  • Features: Kitchen Island, Stone Counters

EntryFoyer

  • Level: Unknown

Sauna

  • Level: Unknown

Master Bedroom

  • Level: Unknown

Living Room

  • Level: Unknown

Dining Room

  • Level: Unknown

Bonus Room

  • Level: Unknown

Laundry

  • Level: Unknown

Family Room

  • Level: Unknown

Bathroom

  • Level: Unknown
  • Features: Stone Counters, Soaking Tub

Property

Features

  • Exterior Features: Balcony, Fire Pit
  • Has Private Pool: Yes
  • Pool Features: Private, Filtered, Gas Heat, Heated, Infinity, In Ground
  • Has Spa: No
  • Spa Features: None
  • Fencing: Security
  • Horses: No

View

  • Has View: Yes
  • View: City Lights, Canyon, Hills, Lake, Mountain(s), Neighborhood, Panoramic, Pool, Valley, Trees/Woods, Water

Lot

  • Size: 9,119 sq ft
  • Acres: 0.2093
  • Features: Landscaped

Accessibility

  • Levels: Three Or More
  • Entry Level: 2
  • Entry Location: FRONT
  • Stories: 4

Parking

  • Garage: Yes
  • Total Spaces: 1
  • Parking Features: Attached, Driveway, Garage Faces Front, Garage, Off Street
  • Carport: No
  • Open Parking: No
  • Open Parking Spaces: 1

Waterfront

  • Has Waterfront: No

Basement

  • Basement: No

Mobile Home

  • Mobile Home Remains: No

Construction

Type & Style

  • Home Type: Residential
  • Architectural Style: Contemporary
  • Property Sub Type: Single Family Residence
  • Structure Type: House

Materials

  • Construction Materials: Concrete
  • Roof: Metal

Builder / Condition

  • Year Built: 2012
  • New Construction: No

Utilities & Green Energy

Utilities

  • Electric on Property: No
  • Electric: 220 Volts in Laundry
  • Water: Public
  • Sewer: Public Sewer

Green Energy

  • Energy Efficient: No

Community & HOA

Community

  • Zip/Postal Code: 90068
  • City/Town: Los Angeles
  • City/Region: Los Angeles-Los Angeles
  • County/Parish: Los Angeles
  • State/Province: CA
  • Country Region: US-CA
  • Features: Park

HOA

  • Has HOA: No
  • Senior Community: No

Pets

  • Pets Allowed: No

Location

  • Longitude: -118.324142
  • Latitude: 34.121879
  • Directions: N on beachwood, Left on Belden , Left on Flagmor and right on Durand.

Land Lease

  • Land Lease: No

School

Highschool

Tax, Financial & Listing Details

Listing Details

  • List Price: $3,795,000
  • Price Per Square Foot: $1265.00
  • Date on Market:
  • Listing Terms: Cash, Conventional, Submit
  • Inclusions: Refrigerator, Washer, Dryer, Stove, Wine Cooler, Mounted TV, TV Brackets, Storage Shelves, Specific Plants, Lighting Fixtures, Garage Door Opener, Water Softener, Water Purifiers.
  • Home Warranty: No
  • Rent Control: No
  • Status: Active

MLS Details

  • MLS: CRMLS
  • Listing ID: BB26242422

Tax Details

  • Tax Block: 2
  • Tax Lot: 9
  • Universal Property ID: US-06037-N-5582004003-R-N

Ask a question about 2917 Durand Drive

Hi there — ask anything about this property or the area and the team will get right back to you.

Last checked Source: CRMLSMLS# BB26242422

Local real estate advisory services provided by agent with ΓEA⅃ Broker
Listed by Arto Poladian with Redfin Corporation

Based on information from California Regional Multiple Listing Service, Inc. as of 2026 and/or other sources. All data, including all measurements and calculations of area, is obtained from various sources and has not been, and will not be, verified by broker or MLS. All information should be independently reviewed and verified for accuracy. Properties may or may not be listed by the office/agent presenting the information.
You agree to ΓEA⅃ Broker Terms of Use and Privacy Policy. By choosing to contact a property, you also agree that ΓEA⅃ Broker and its associates may call, text, or email you regarding any inquiries or activities you submit through our website. This may involve the use of automated means and prerecorded or artificial voices.

Listings near 2917 Durand Drive