$3,499,000

3072 Hollyridge Drive, Los Angeles, CA 90068

5beds
5.5baths5 full baths + 1 half bath
3,708sqft
Quick facts
Single Family Residence 23 Days on Market Built in 2026 $943.64/sqft 6,582 sq ft

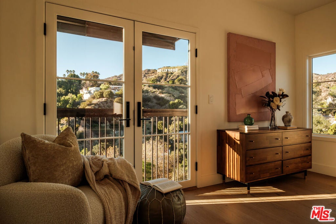
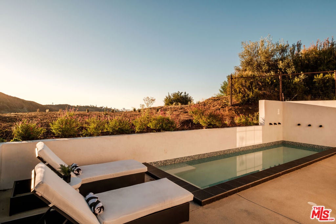
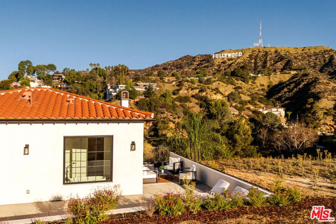
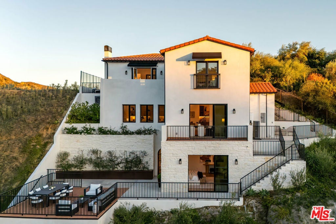
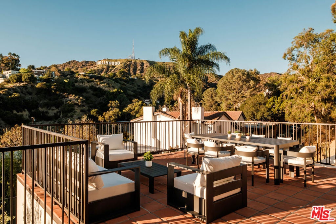
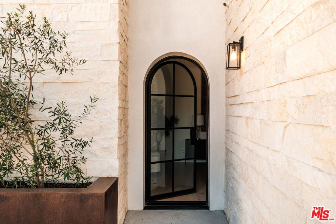
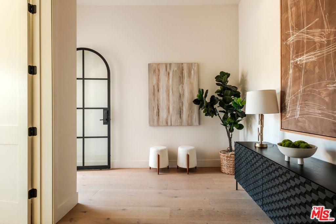
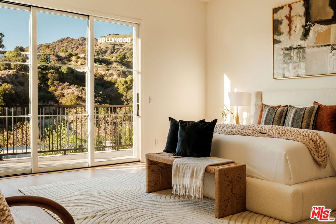
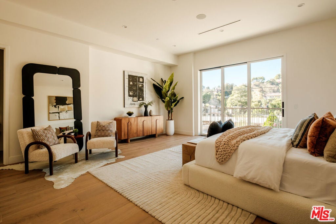
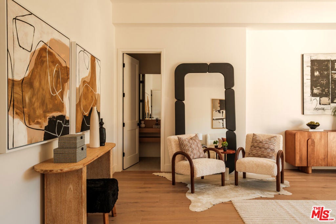
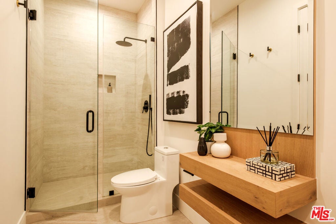
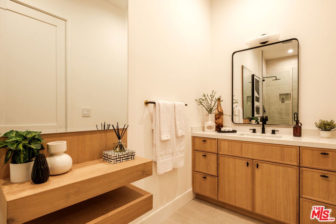
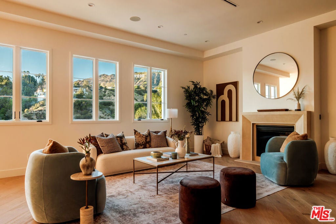
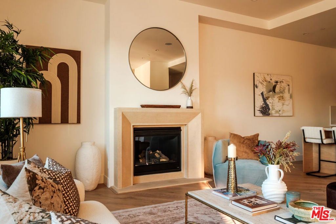
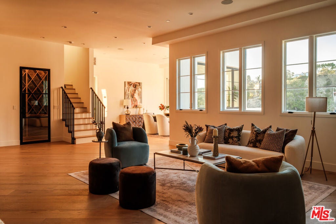
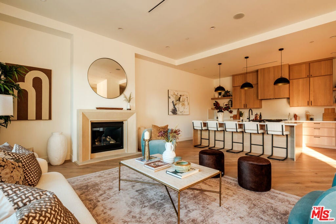
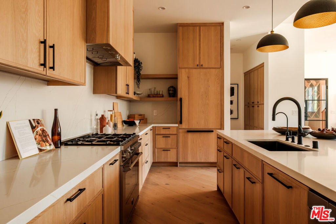
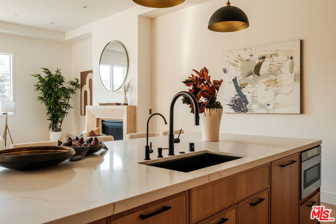
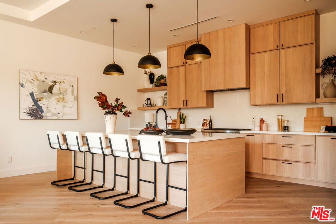
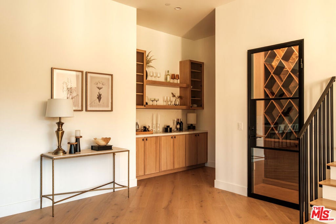
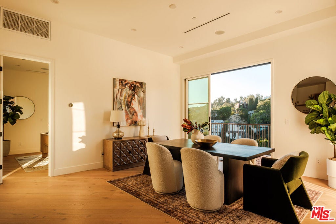
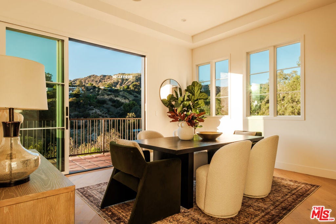
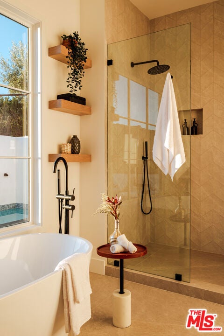
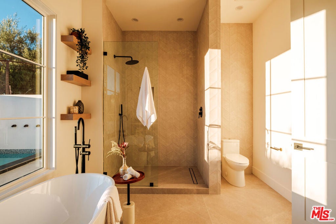
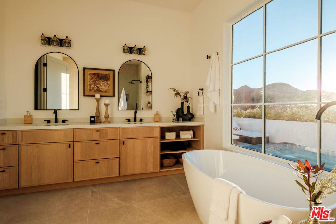
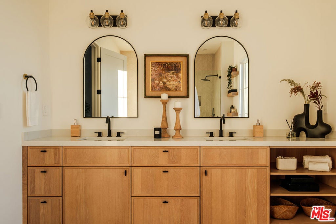
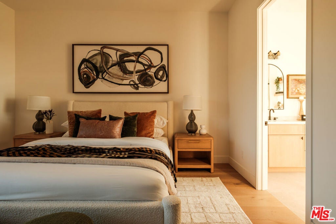
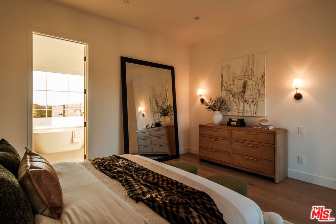
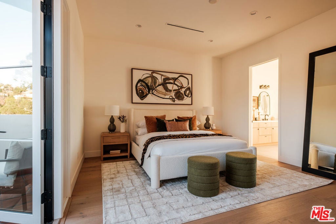
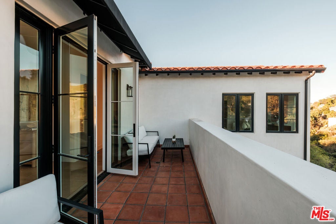
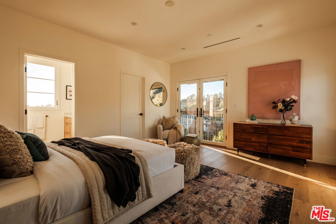
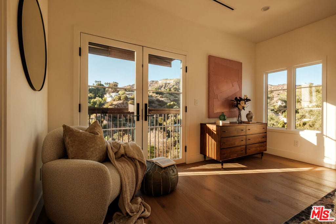
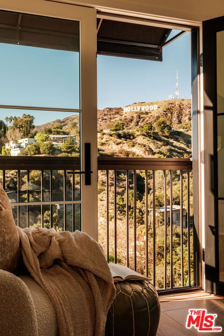
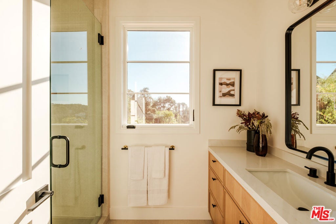
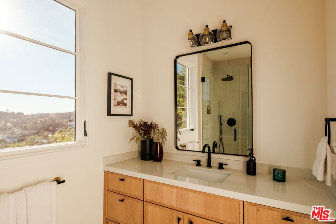
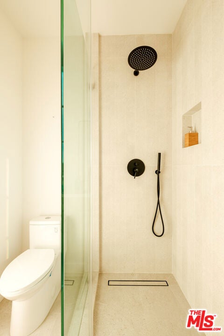
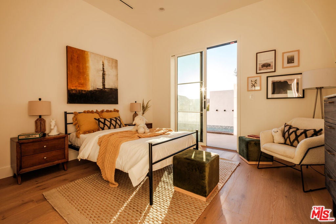
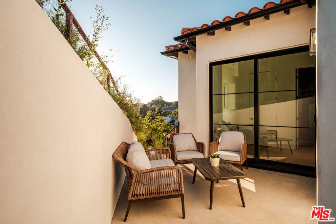
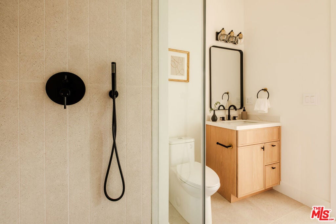
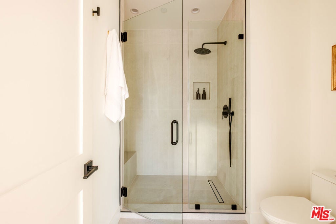
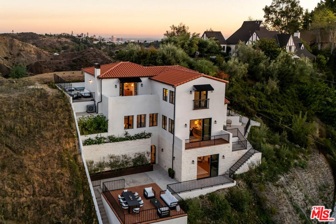
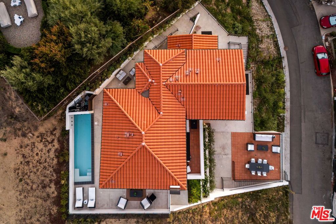
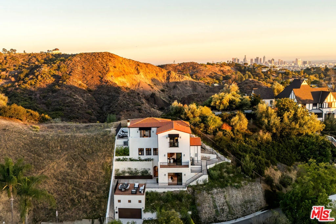
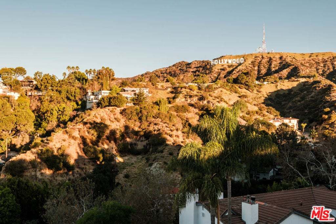
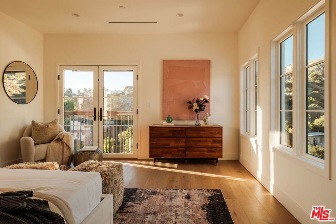
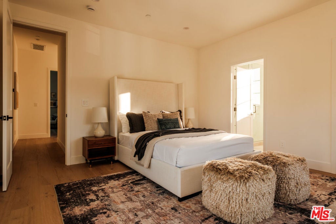
A masterclass in Organic Modernism, this new construction by architect Ecumena Design Studio is a sophisticated dialogue between architectural pedigree and the iconic topography of the historic Hollywood Hills enclave. Spanning 3,708 SF with 5 beds and 5.5 baths, the residence represents a rare convergence of significant scale, quality design, premier location, and cinematic views of the Hollywood Sign and Griffith Park ridgeline - a definitive trophy property. The interiors are defined by soaring proportions, where soft light filters through floor-to-ceiling glass to illuminate every corner. At its heart, a chef's kitchen with Miele appliances and a massive island flows into a living expanse anchored by a custom wine cellar and integrated indoor speakers. Outside, sun-drenched patios and terraces lead to a sparkling pool and fountain, creating a seamless indoor-outdoor flow on every level. A generous guest suite offers a bespoke touch: offering the buyer to select the color and hardware for a custom closet to be installed. Intentional design meets future-proofing with a pre-engineered space for an elevator shaft and a tall 2-car garage with space for a car lift. In a landscape where such a perfect alignment of scale, iconic views, and new construction is nearly impossible to find, this design-forward sanctuary offers a lifestyle of quiet luxury that must be experienced to be fully appreciated.

Location of 3072 Hollyridge Drive

Map showing 3072 Hollyridge Drive, Los Angeles, CA 90068 $3,499,000
See more listings in Los Angeles

3072 Hollyridge Drive property details

Interior

Bedrooms & Bathrooms

  • Bedrooms: 5
  • Bathrooms: 6
  • Full Bathrooms: 5

Appliances

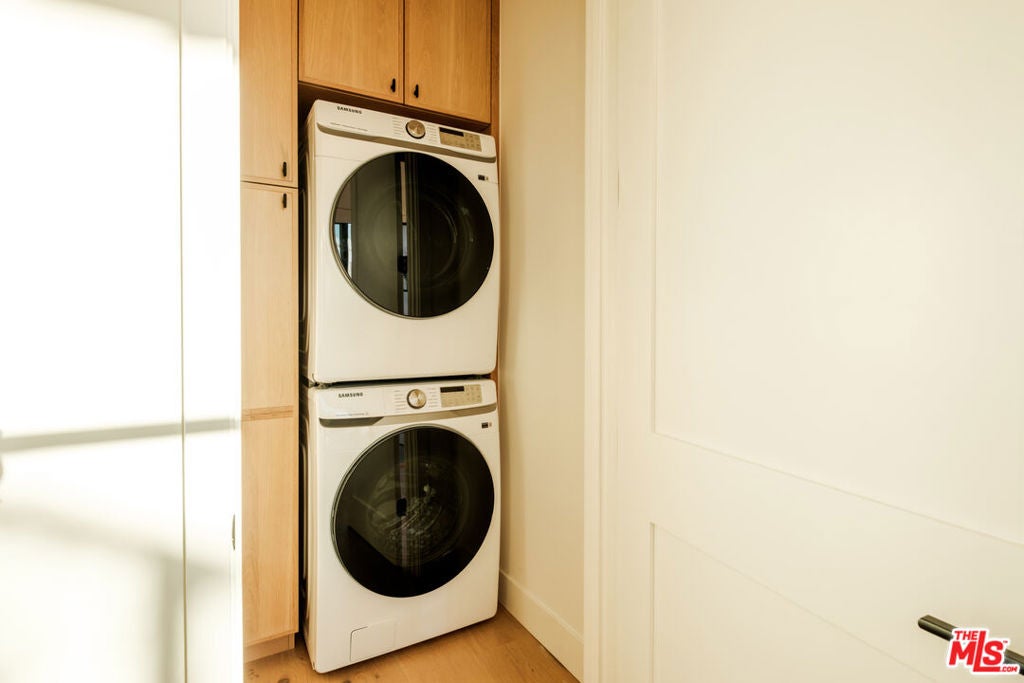
  • Included: Dishwasher, Gas Cooktop, Disposal, Gas Range, Microwave, Refrigerator, Vented Exhaust Fan, Dryer, Washer, Washer/Dryer Stacked
  • Laundry: Laundry Room

Heating

  • Heating: Central

Cooling

  • Cooling: Central Air

Features

  • Interior Features: Breakfast Bar, Open Floorplan, Recessed Lighting, Storage, Bar, Walk-In Closet(s)
  • Window Features: Double Pane Windows
  • Fireplace: Yes
  • Fireplace Features: Living Room

Interior Area

  • Total Living Area: 3708

Rooms & Dimensions

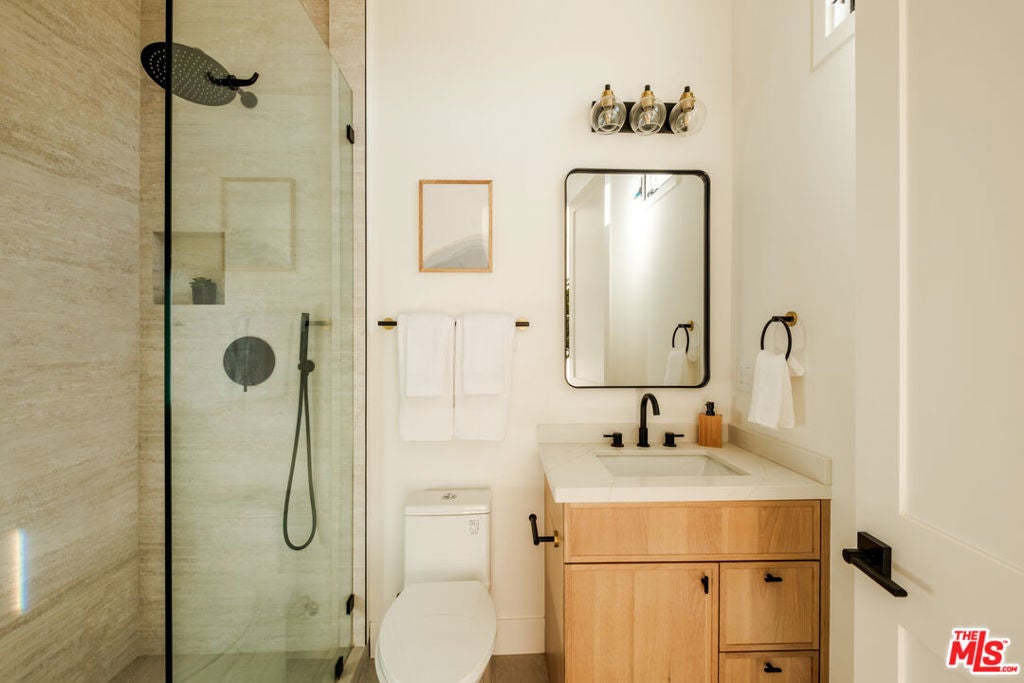
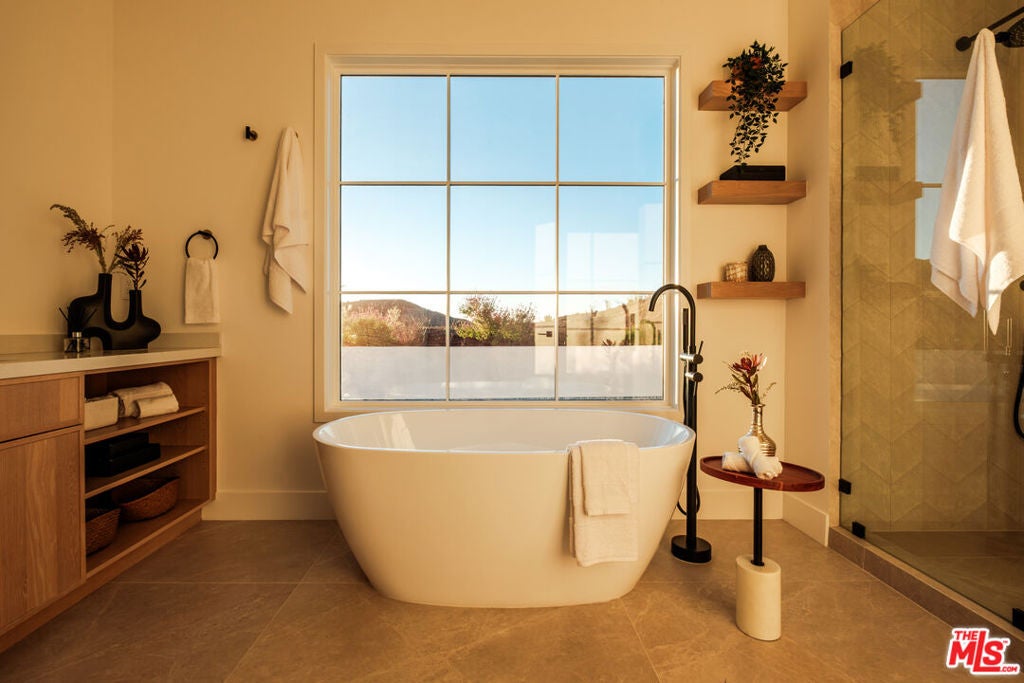
Bathroom

  • Level: Unknown

Kitchen

  • Level: Unknown
  • Features: Kitchen Island

Other

  • Level: Unknown
  • Features: Walk-In Closet(s)

WineCellar

  • Level: Unknown

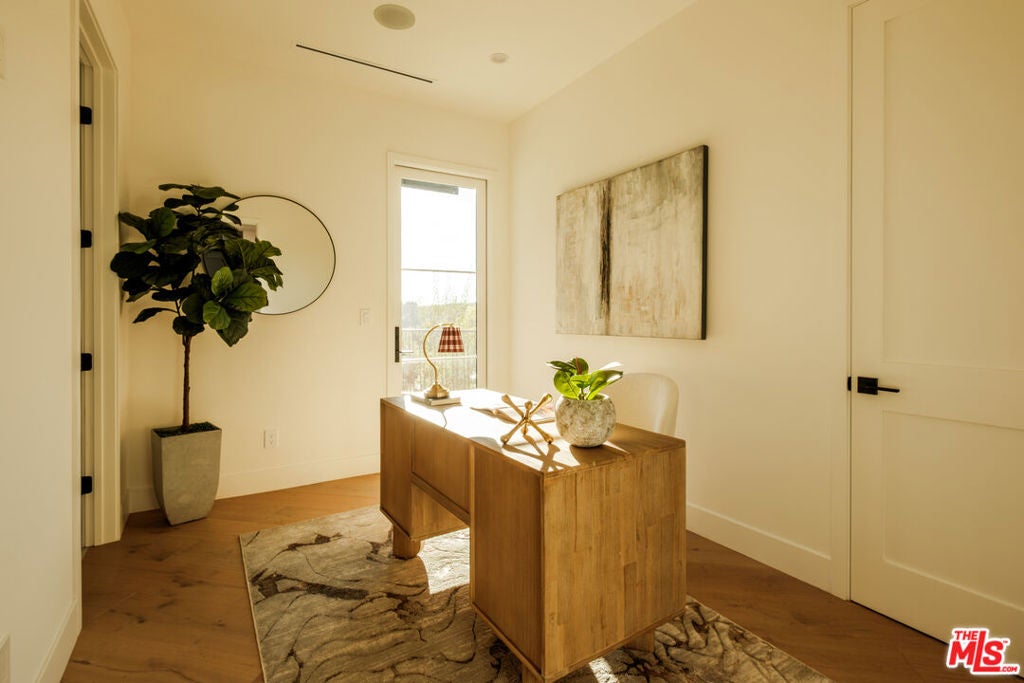
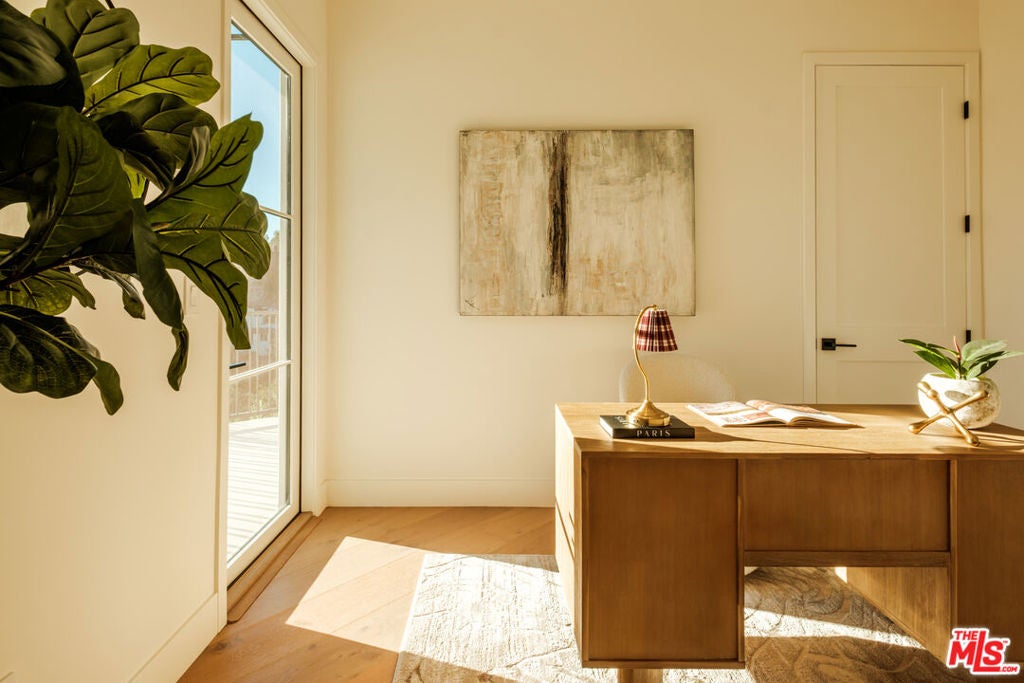
Office

  • Level: Unknown

Dining Room

  • Level: Unknown

Living Room

  • Level: Unknown

EntryFoyer

  • Level: Unknown

EntryFoyer

  • Level: Unknown

Property

Features

  • Exterior Features: Rain Gutters
  • Patio & Porch: Patio
  • Has Private Pool: No
  • Pool Features: Fenced, Heated, In Ground, Lap
  • Has Spa: No
  • Spa Features: None
  • Horses: No

View

  • Has View: Yes
  • View: City Lights, Canyon, Mountain(s), Panoramic, Valley, Trees/Woods

Lot

  • Size: 6,582 sq ft
  • Acres: 0.1511
  • Features: Landscaped, Secluded

Accessibility

  • Levels: Three Or More
  • Stories: 3

Parking

  • Garage: Yes
  • Total Spaces: 2
  • Parking Features: Garage
  • Carport: No
  • Open Parking: No

Waterfront

  • Has Waterfront: No

Basement

  • Basement: No

Mobile Home

  • Mobile Home Remains: No

Construction

Type & Style

  • Home Type: Residential
  • Property Sub Type: Single Family Residence

Builder / Condition

  • Year Built: 2026
  • Condition: New Construction
  • New Construction: Yes

Building

  • Building Area Total: 3708
  • Building Exposure: West

Utilities & Green Energy

Utilities

  • Electric on Property: No

Green Energy

  • Energy Efficient: No

Community & HOA

Community

  • Zip/Postal Code: 90068
  • City/Town: Los Angeles
  • City/Region: Los Angeles-Los Angeles
  • County/Parish: Los Angeles
  • State/Province: CA
  • Country Region: US-CA

HOA

  • Has HOA: No
  • Senior Community: No

Pets

  • Pets Allowed: No

Location

  • Longitude: -118.31778
  • Latitude: 34.12449
  • Directions: Beachwood Dr north to very top - right on Hollyridge. Don't use navigation - It will take you a circuitous route

Land Lease

  • Land Lease: No

School

Highschool

Tax, Financial & Listing Details

Listing Details

  • List Price: $3,499,000
  • Price Per Square Foot: $943.64
  • Date on Market:
  • Furnished: Unfurnished
  • Home Warranty: No
  • Rent Control: No
  • Status: Active

MLS Details

  • MLS: CRMLS
  • Listing ID: 26105503

Tax Details

  • Universal Property ID: US-06037-N-5583021005-R-N

Ask a question about 3072 Hollyridge Drive

Hi there — ask anything about this property or the area and the team will get right back to you.

Last checked Source: CRMLSMLS# 26105503

Local real estate advisory services provided by agent with ΓEA⅃ Broker
Listed by Andy Dulman with Compass

Based on information from California Regional Multiple Listing Service, Inc. as of 2026 and/or other sources. All data, including all measurements and calculations of area, is obtained from various sources and has not been, and will not be, verified by broker or MLS. All information should be independently reviewed and verified for accuracy. Properties may or may not be listed by the office/agent presenting the information.
You agree to ΓEA⅃ Broker Terms of Use and Privacy Policy. By choosing to contact a property, you also agree that ΓEA⅃ Broker and its associates may call, text, or email you regarding any inquiries or activities you submit through our website. This may involve the use of automated means and prerecorded or artificial voices.

Listings near 3072 Hollyridge Drive