
 For sale
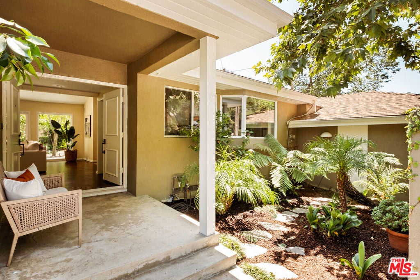
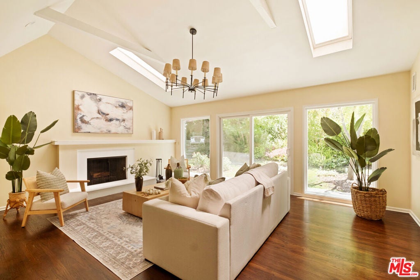
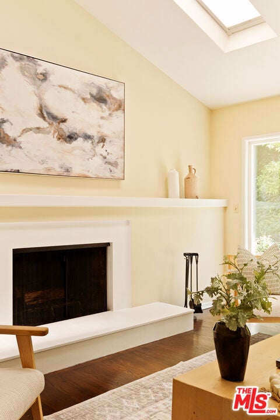
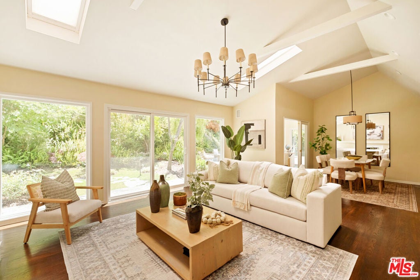
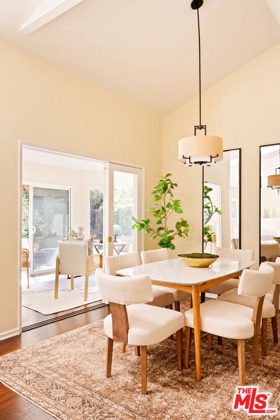
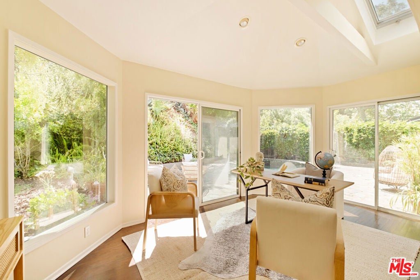
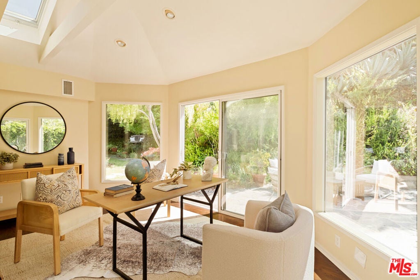
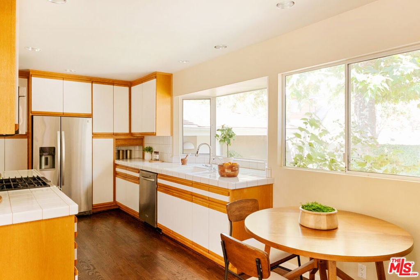
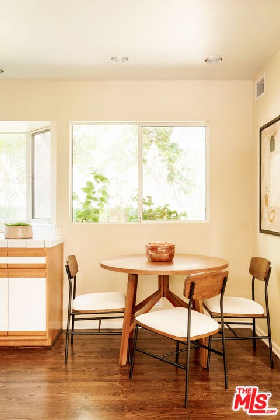
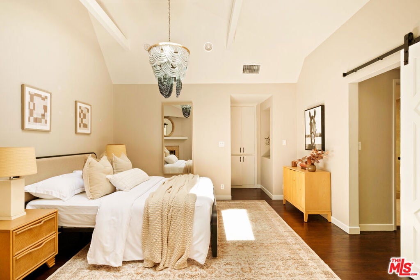
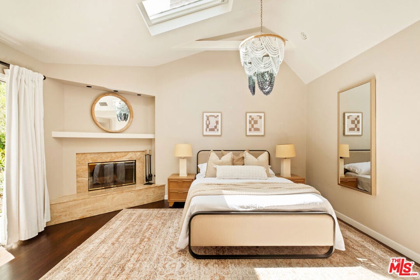
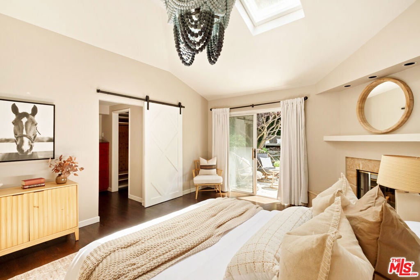
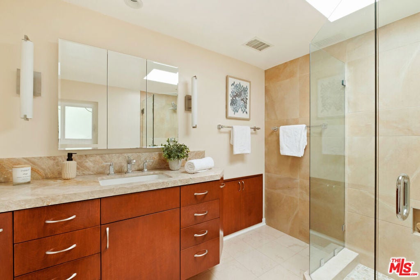
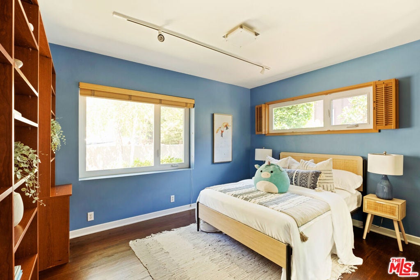
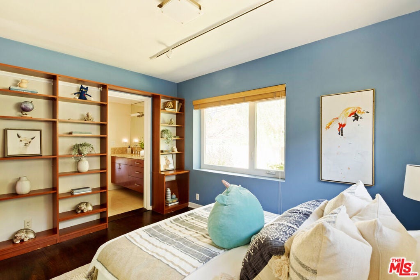
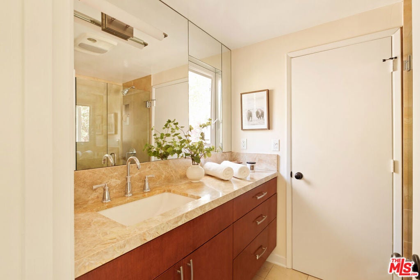
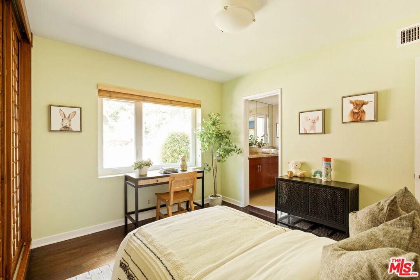
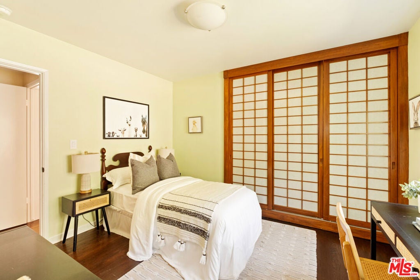
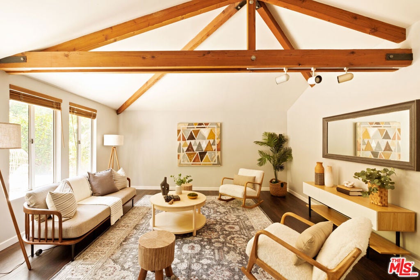
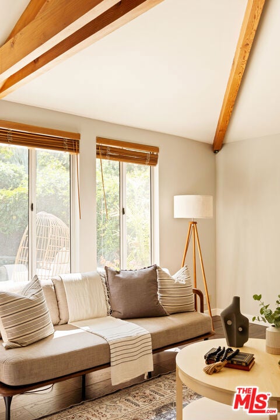
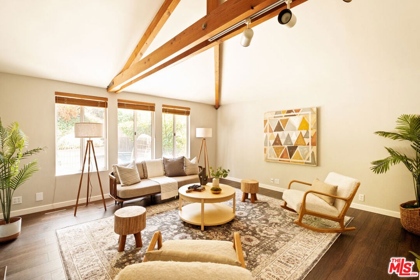
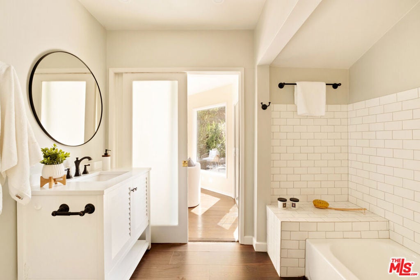
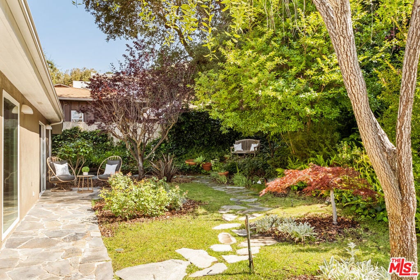
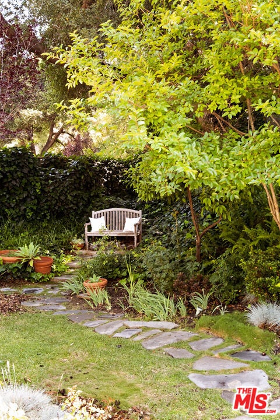

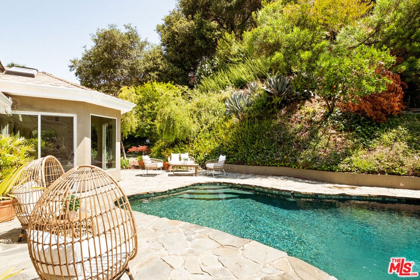
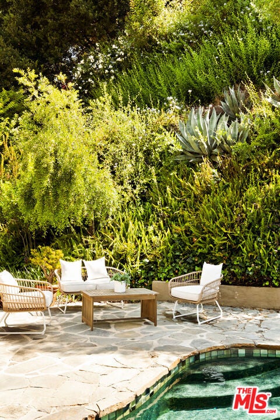
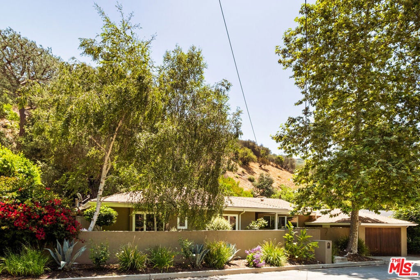
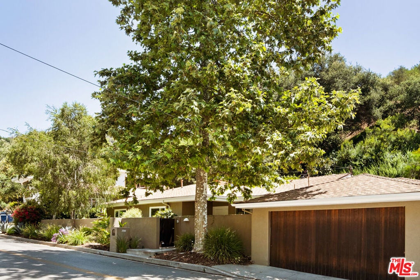
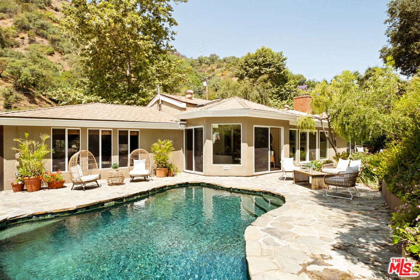
A garden hideaway in Mandeville Canyon. This sophisticated California Ranch home offers over 2,100 sq. ft. of well-designed living space on a lush 14,000+ sq. ft. lot. Walled and gated for privacy, the front yard opens to a charming porch and a welcoming interior that blends comfort, versatility, and timeless character. A formal entry leads into vaulted living and dining rooms with refinished dark oak floors, a fireplace, and walls of glass overlooking the backyard. Skylights throughout bring in natural light, while the living room, sunroom, and primary suite all open to the rear yard, where grassy areas and a flagstone patio surround a freeform pool framed by citrus trees and lush landscaping. The bright kitchen features stainless steel appliances, space for a breakfast table, and views of the front garden and a rare Brentwood vineyard just across the street. Two bathrooms have been tastefully updated, and a third has been completely remodeled. A separate laundry room adds everyday convenience. The oversized den, with vaulted ceilings and matching wood floors, offers exceptional flexibility as a gym, studio, media room, or second living area (or a possible 4th bedroom). In the bedroom wing, two guest rooms share a Jack and Jill bath, while the spacious primary suite features vaulted ceilings, a fireplace, walk-in closet, and en-suite bath. Additional highlights include central HVAC, dual-pane windows, recessed lighting, and a two-car garage with direct entry. Private, peaceful, and surrounded by greenery, this is a special retreat in Mandeville Canyon. ***This is a short sale, subject to lender approval***
Hi there — ask anything about this property or the area and the team will get right back to you.

Local real estate advisory services provided by agent with ΓEA⅃ Broker
Listed by Tregg Rustad with Rodeo Realty
Based on information from California Regional Multiple Listing Service, Inc. as of 2026 and/or other sources. All data, including all measurements and calculations of area, is obtained from various sources and has not been, and will not be, verified by broker or MLS. All information should be independently reviewed and verified for accuracy. Properties may or may not be listed by the office/agent presenting the information.
You agree to ΓEA⅃ Broker Terms of Use and Privacy Policy. By choosing to contact a property, you also agree that ΓEA⅃ Broker and its associates may call, text, or email you regarding any inquiries or activities you submit through our website. This may involve the use of automated means and prerecorded or artificial voices.
Step 1 of 2
Create a free account to view all listings, save searches, and get alerts when new homes match.
Step 2 of 2
Tell us how to reach you about homes you like.
Enter your password to sign in as
Create a free account to view all listings, save searches, and get alerts when new homes match.
Already have an account? Sign in
Sign in to your account.
New here? Create an account