$850,000

4123 Chevy Chase Drive, Los Angeles, CA 90039

5beds
4baths
1,588sqft
Quick facts
Single Family Residence 142 Days on Market Built in 1923 $535.26/sqft 7,000 sq ft

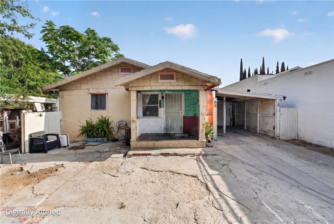
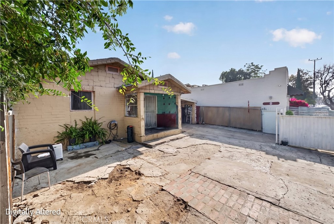
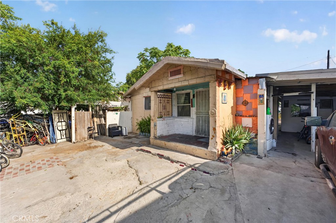
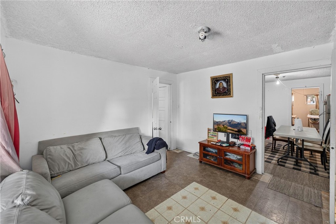
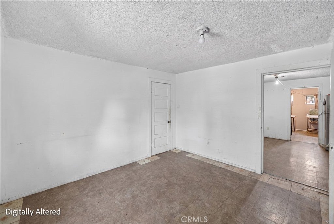
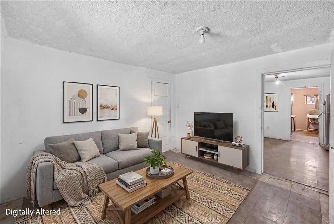
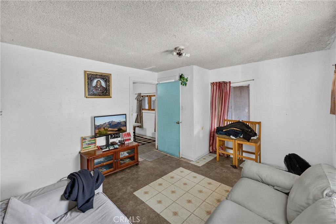
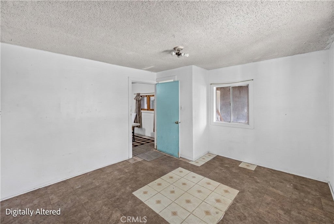
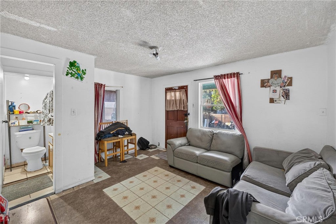
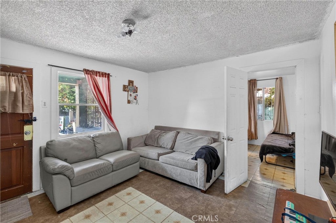
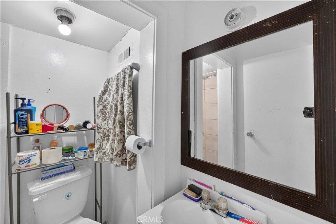
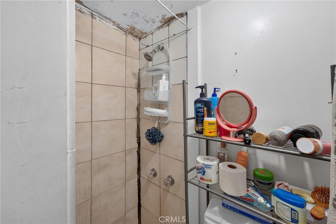
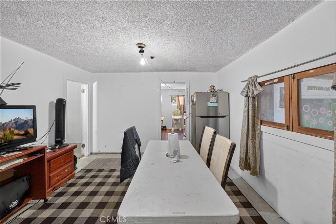
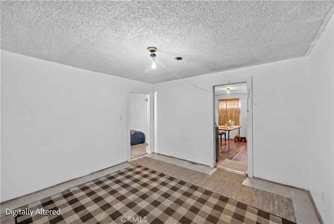
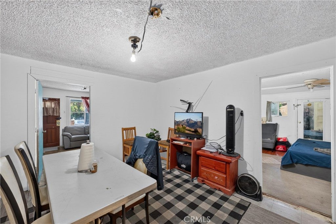
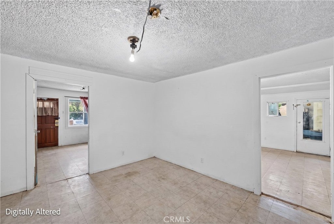
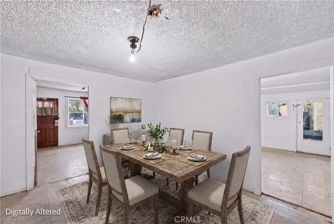
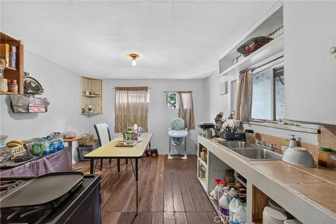
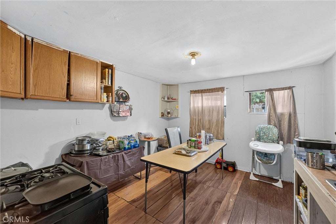
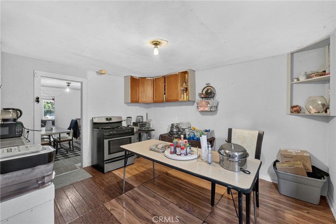
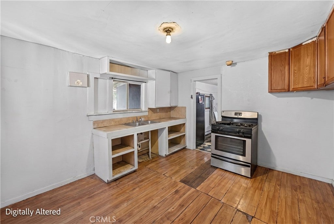
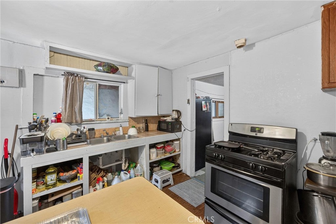
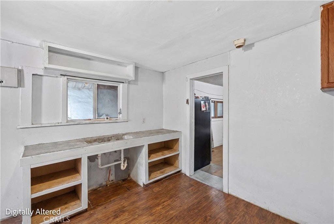
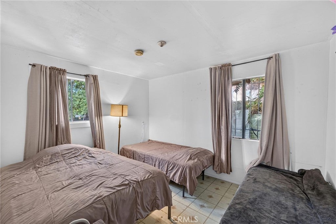
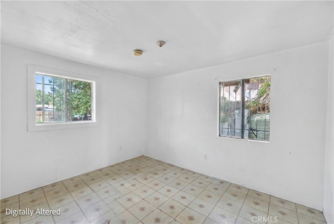
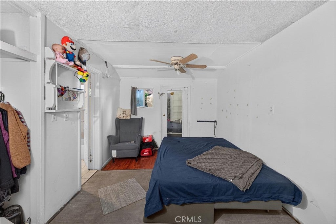
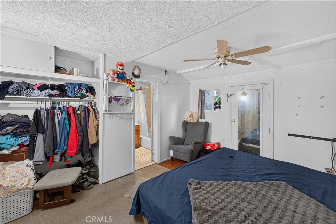
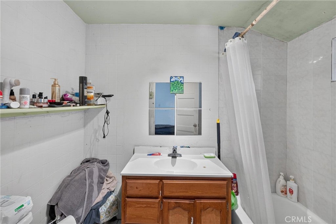
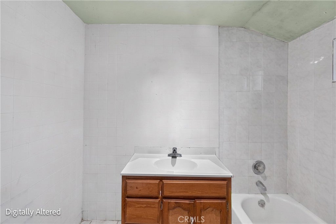
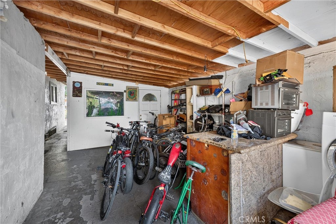
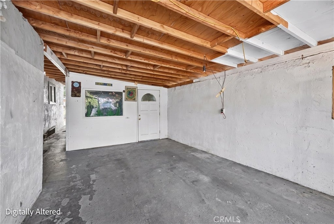
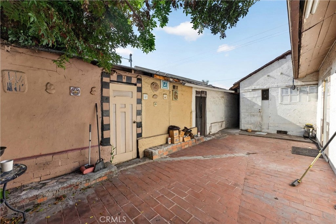
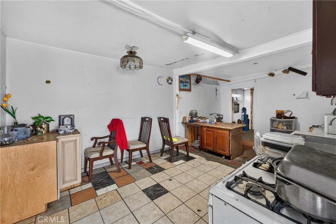
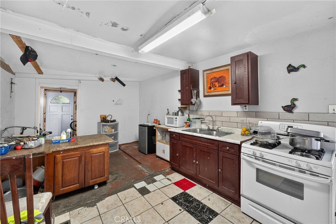
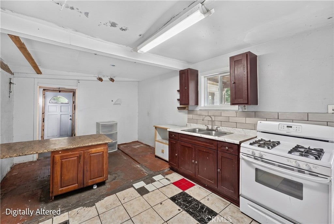
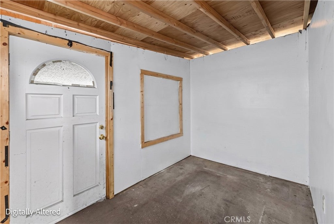
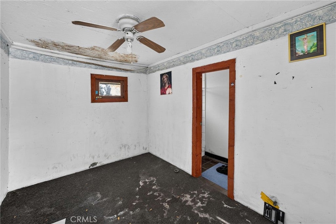
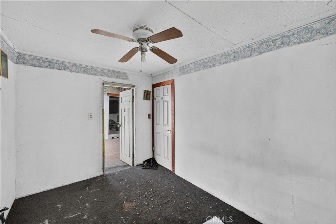
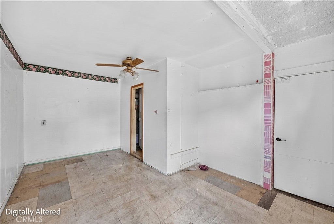
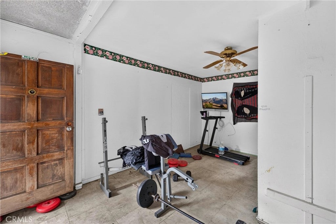
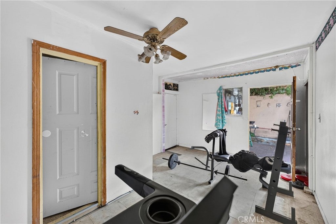
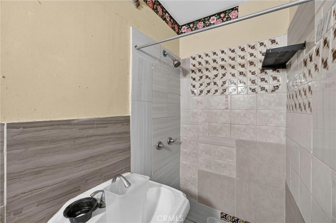
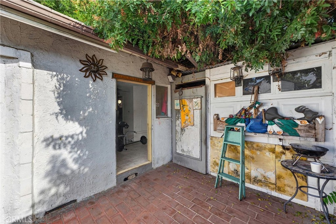
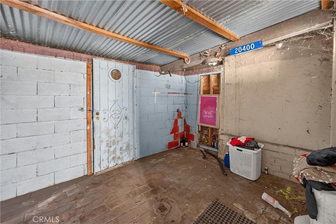
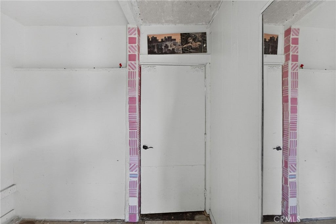
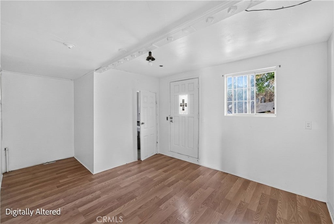
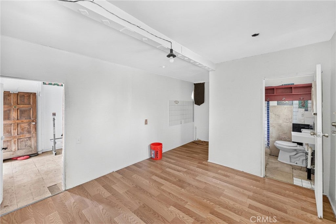
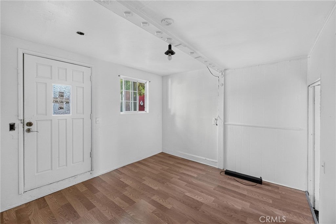
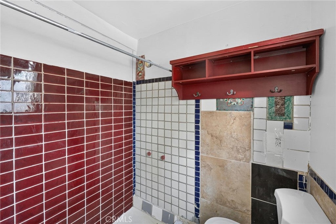
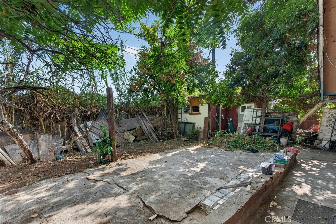
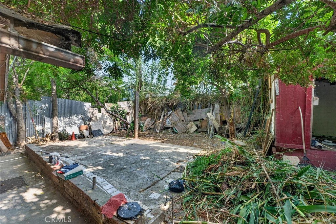
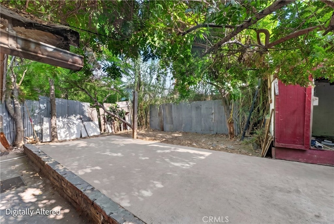
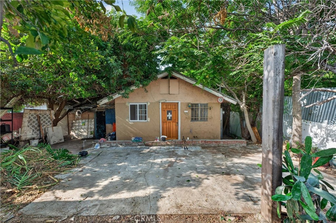
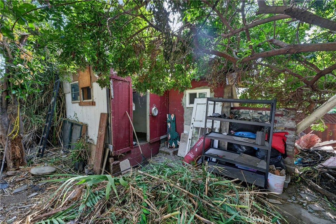
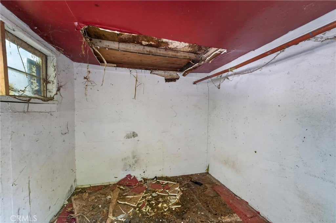
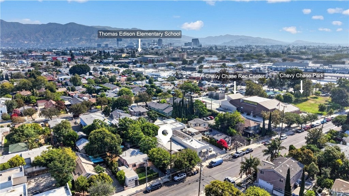
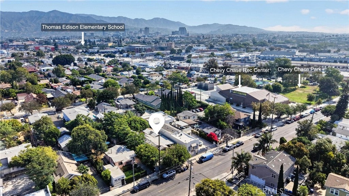
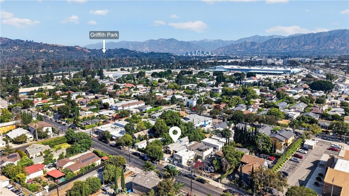
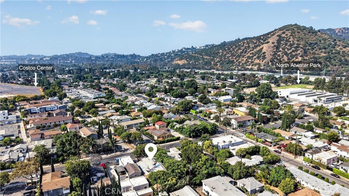
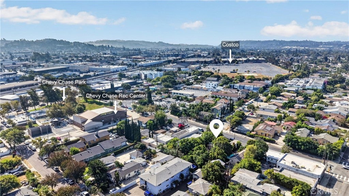
Attention investors, contractors, and buyers with a vision, looking to create their dream home! This is a rare opportunity to purchase a property in one of the area’s most highly sought-after and up-and-coming neighborhoods. This is a short sale offering tremendous potential for those with vision and creativity. The home requires substantial repairs, solar panel and presale city assumssion by buyer. Property is being sold AS-IS, making it an ideal project for renovation, restoration, or redevelopment. Conveniently located near popular dining, shopping, entertainment, and major transportation routes. This property is perfectly positioned to capitalize on the neighborhood’s continued growth and appreciation. Don’t miss the chance to invest in a prime location where opportunities like this are becoming increasingly rare. Subject to short sale lender approvals. *Currently awaiting court action.

Location of 4123 Chevy Chase Drive

Map showing 4123 Chevy Chase Drive, Los Angeles, CA 90039 $850,000
See more listings in Los Angeles

4123 Chevy Chase Drive property details

Interior

Bedrooms & Bathrooms

  • Bedrooms: 5
  • Bathrooms: 4
  • Full Bathrooms: 4
  • Main Level Bedrooms: 1
  • Main Level Bathrooms: 1

Appliances

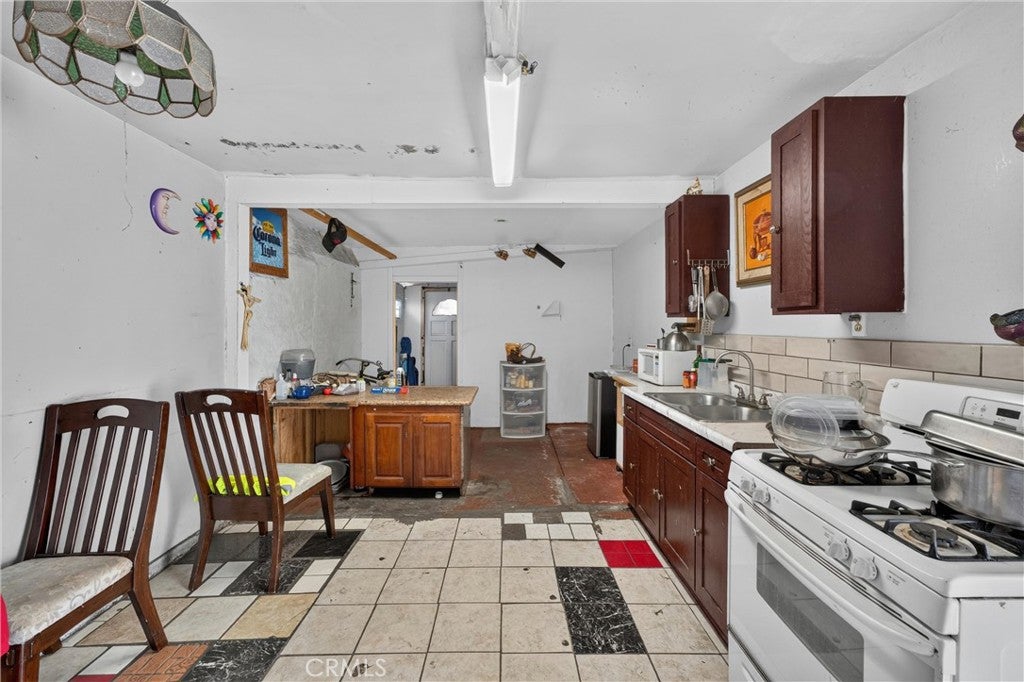
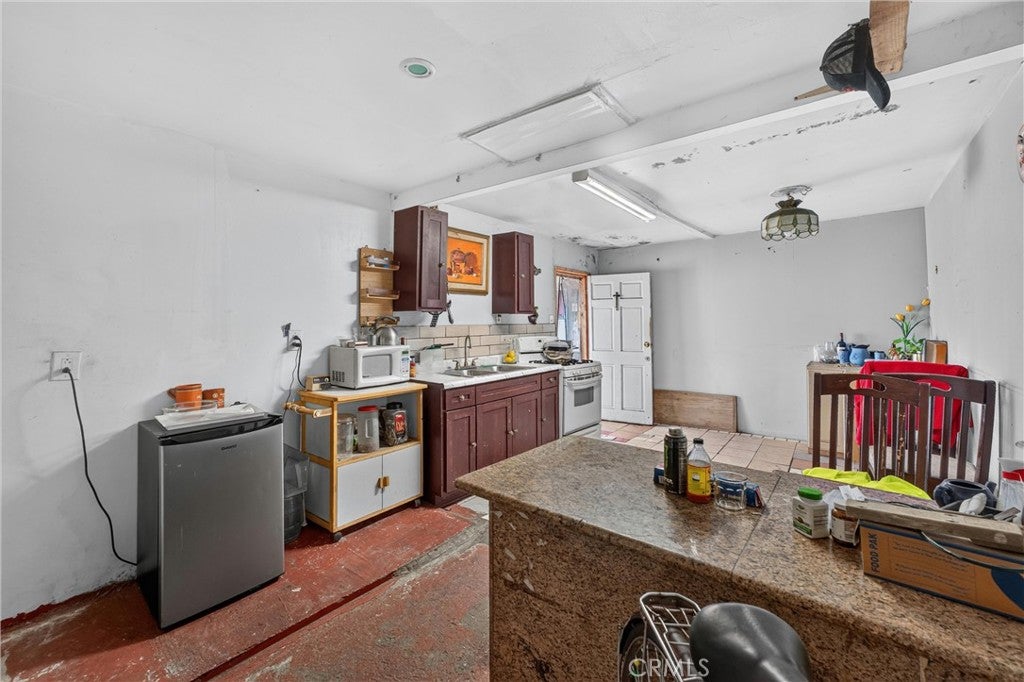
  • Included: Gas Cooktop, Gas Oven, Water Heater
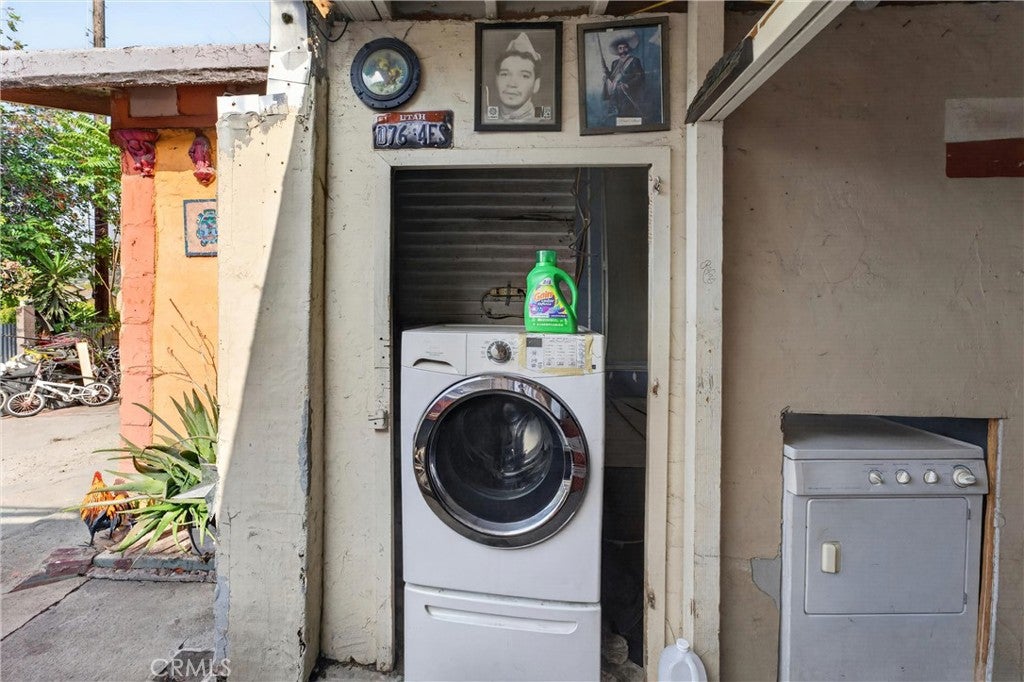
  • Laundry: Outside

Cooling

  • Cooling: Wall/Window Unit(s)

Features

  • Interior Features: Laminate Counters, Storage
  • Window Features: Window Coverings, Drapes, Screens
  • Fireplace: No
  • Fireplace Features: None

Interior Area

  • Total Living Area: 1588
  • Unit: Square Feet
  • Source: Assessor

Video & Virtual Tour

Rooms & Dimensions

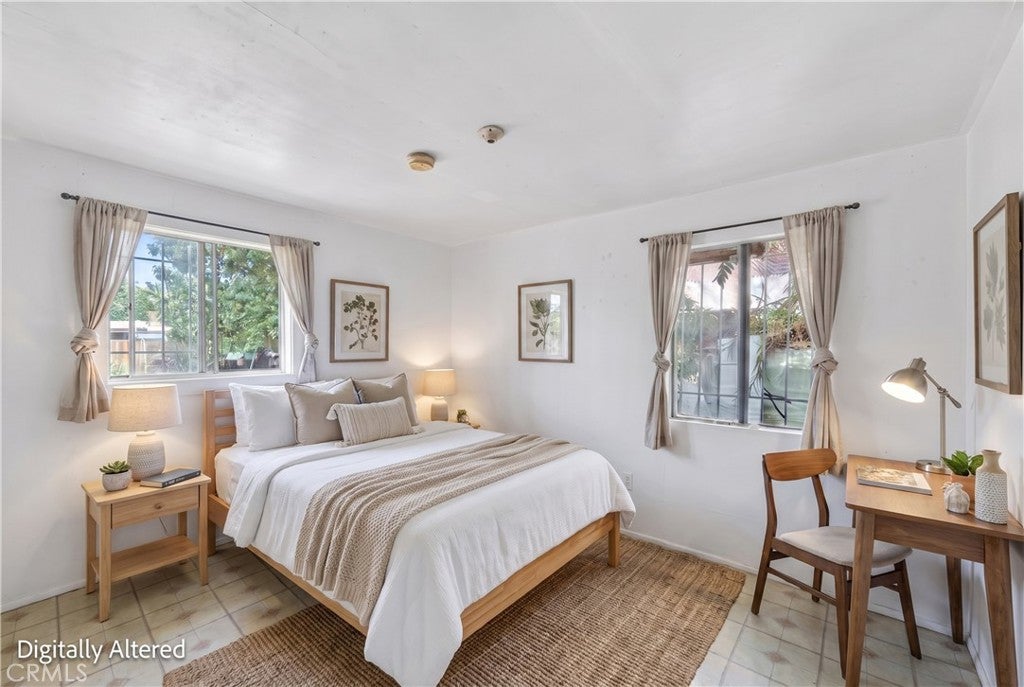
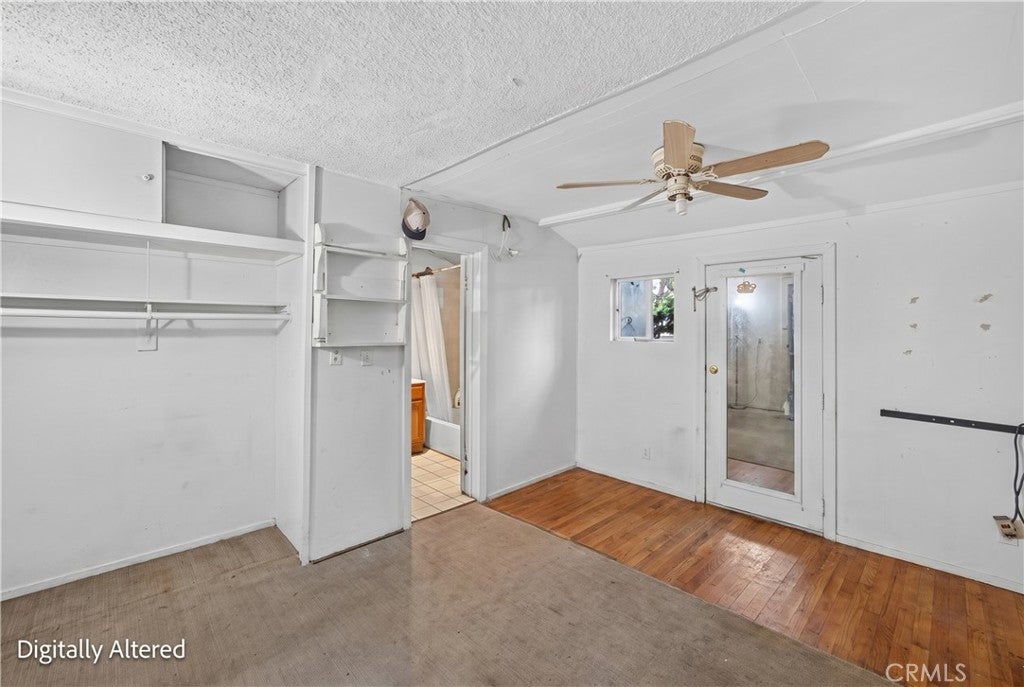
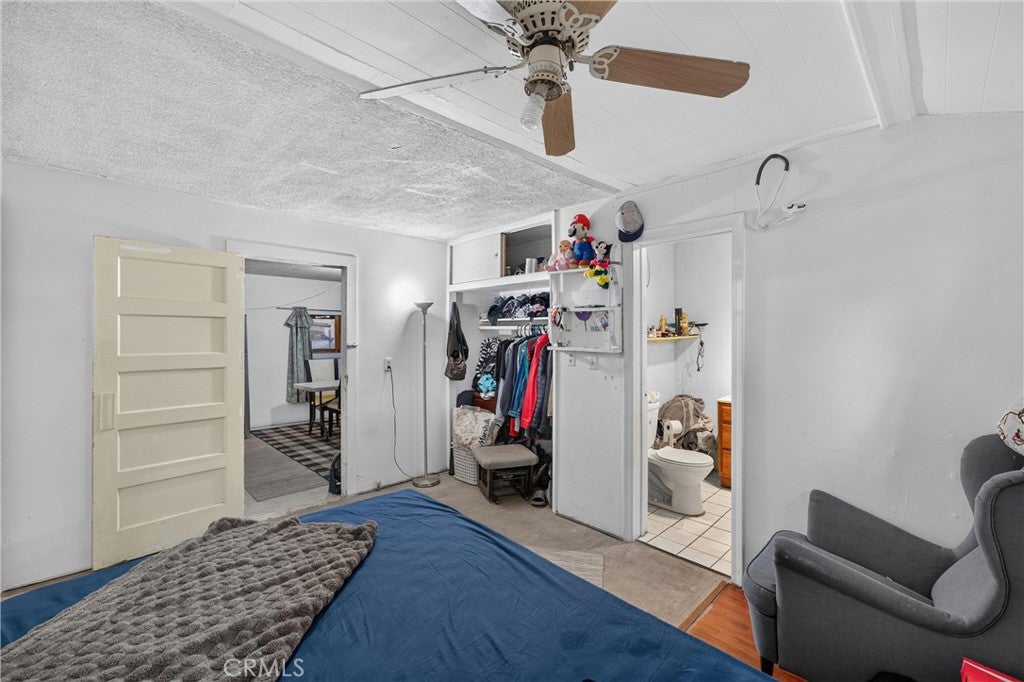
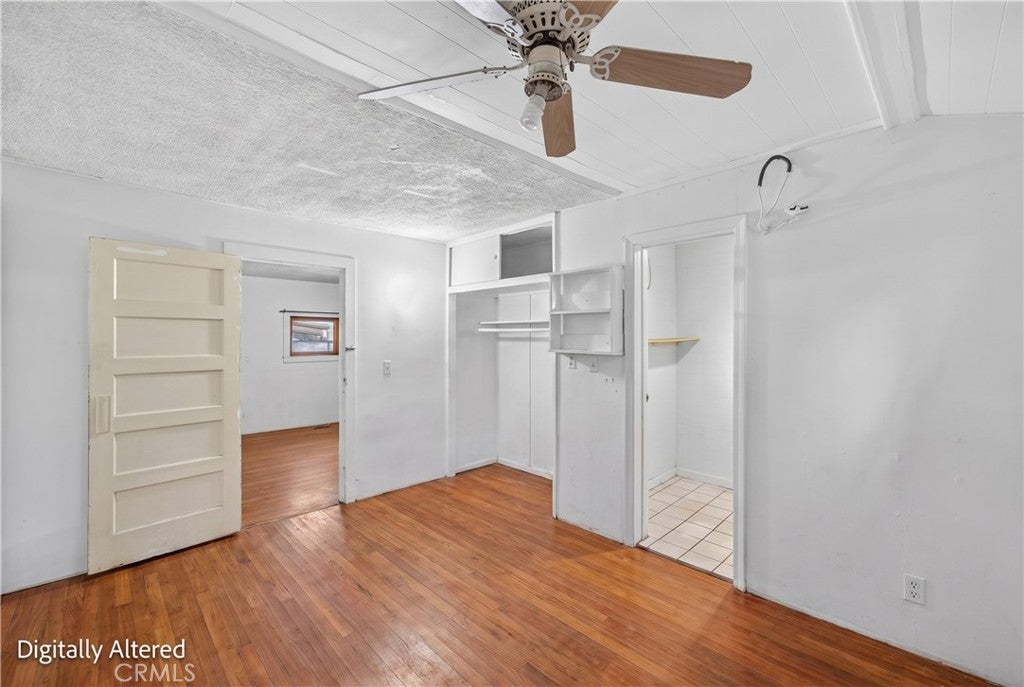
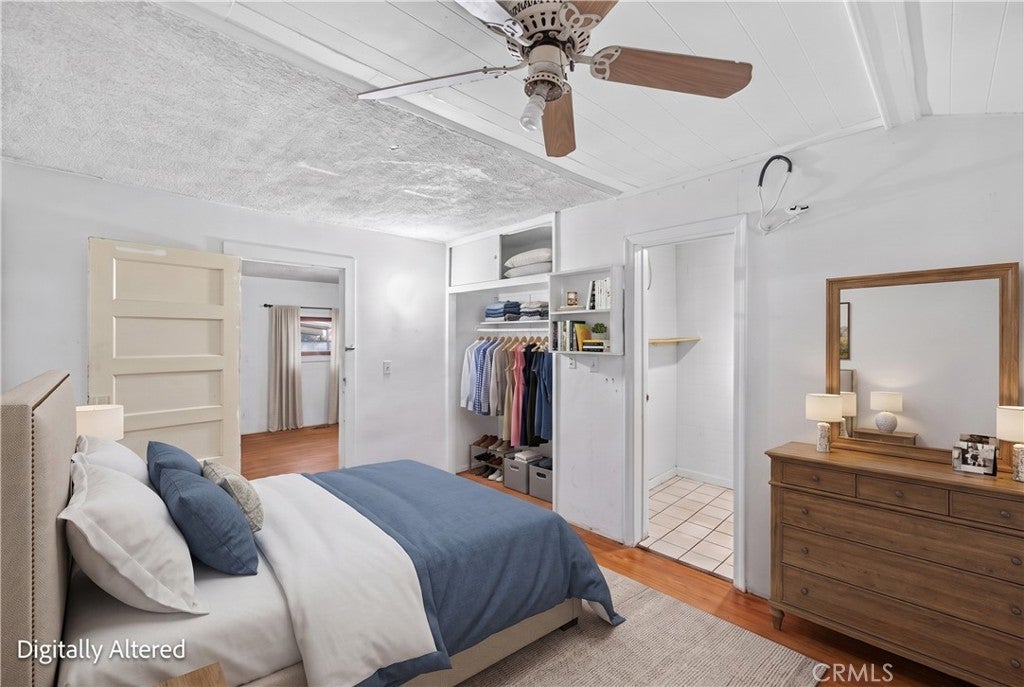
ConvertedBedroom

  • Level: Unknown

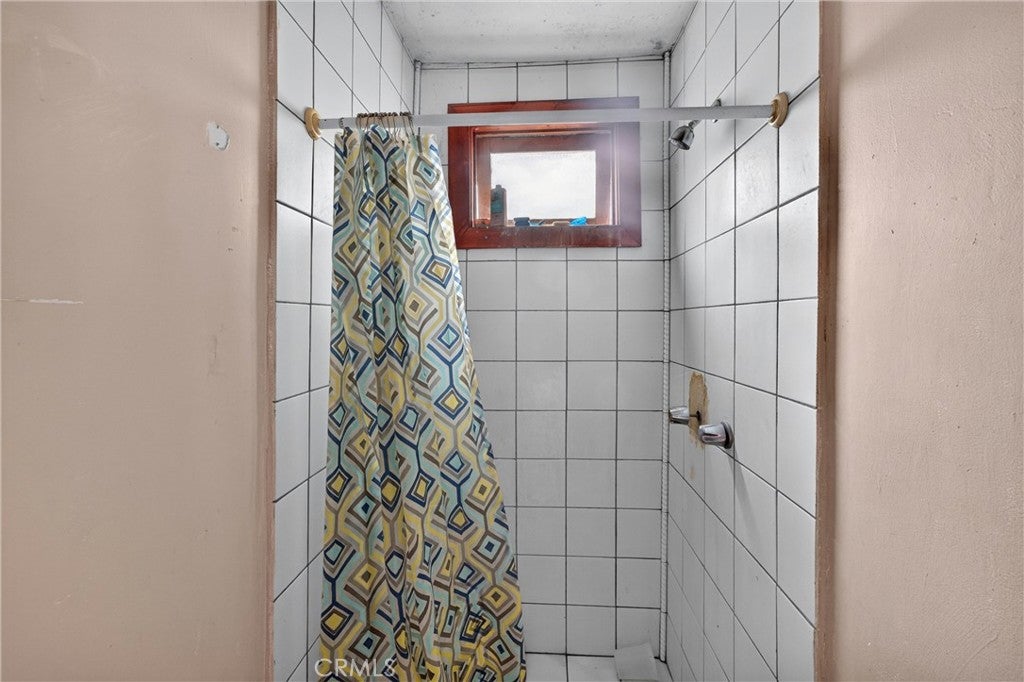
Bathroom

  • Level: Unknown

Dining Room

  • Level: Unknown

Kitchen

  • Level: Unknown
  • Features: Laminate Counters

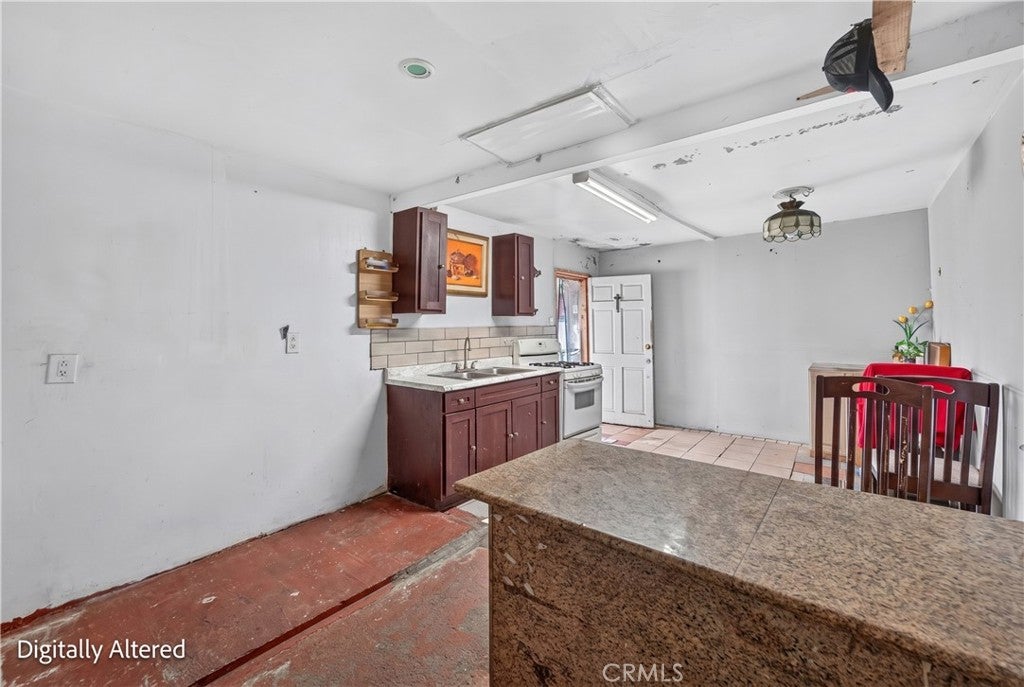
Kitchen

  • Level: Unknown

Bedroom

  • Level: Unknown

Property

Features

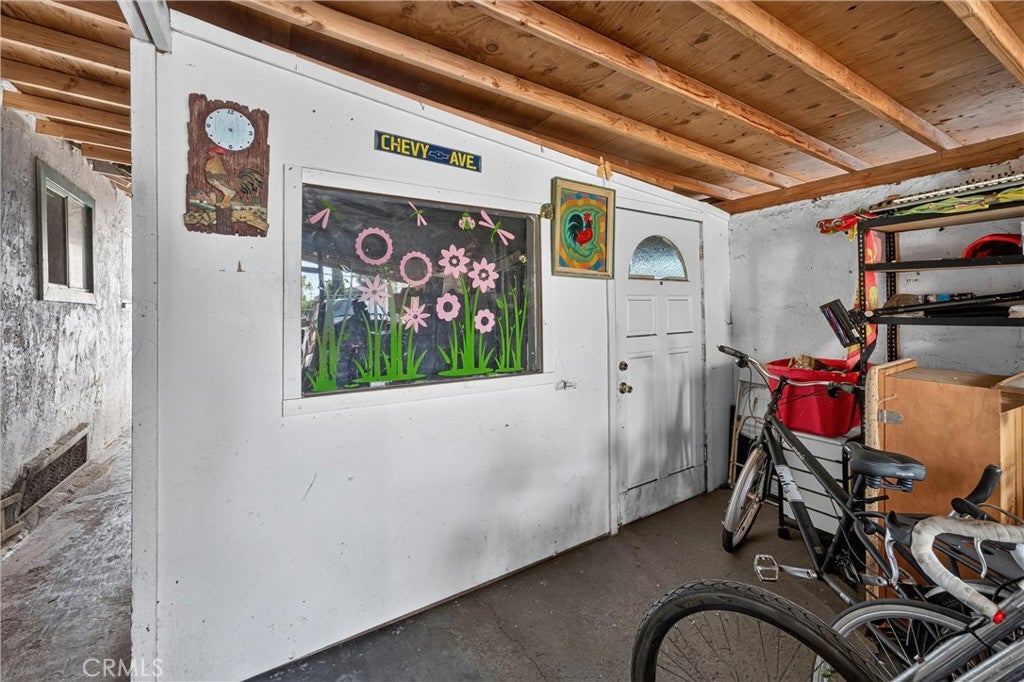
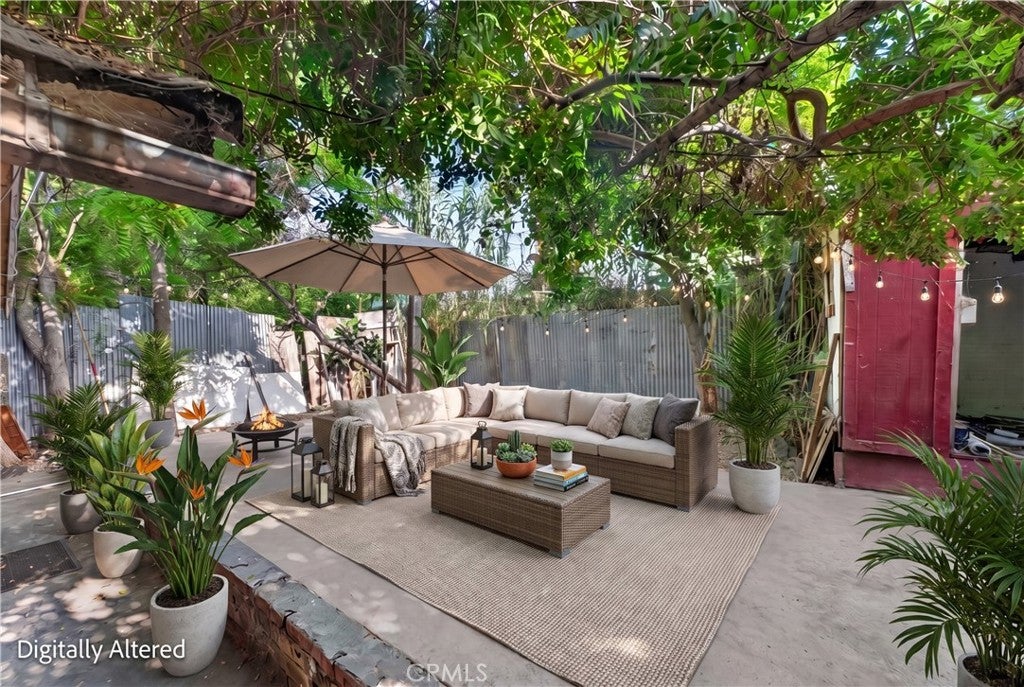
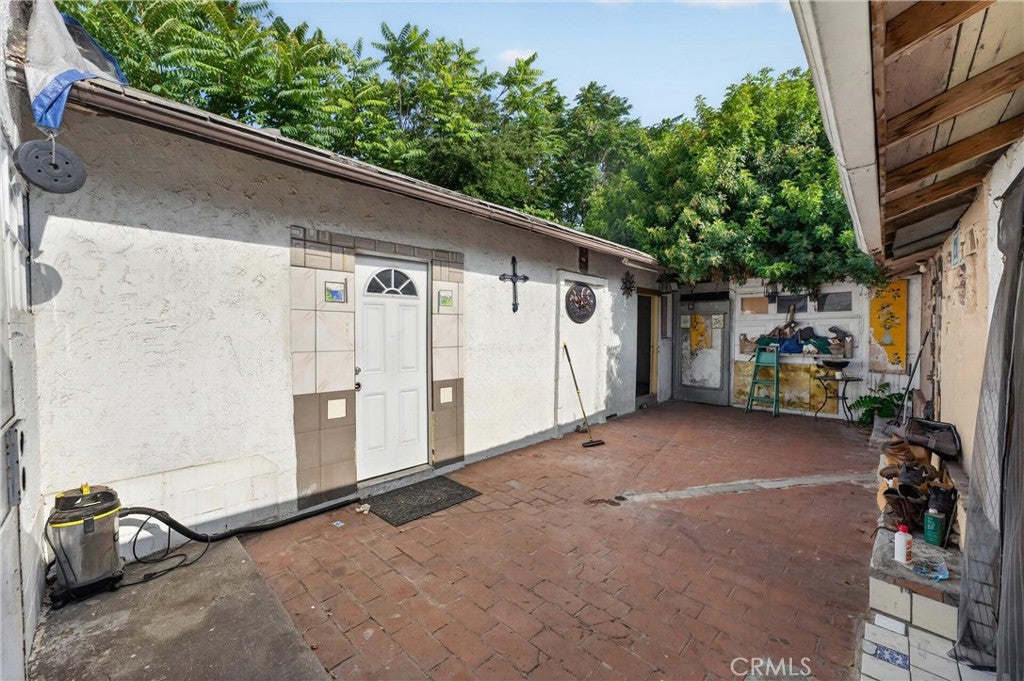
  • Patio & Porch: Covered, Front Porch, Patio
  • Security Features: Smoke Detector(s), Window Bars
  • Has Private Pool: No
  • Pool Features: None
  • Has Spa: No
  • Spa Features: None
  • Fencing: Privacy, Wrought Iron
  • Horses: No

View

  • Has View: Yes
  • View: Neighborhood

Lot

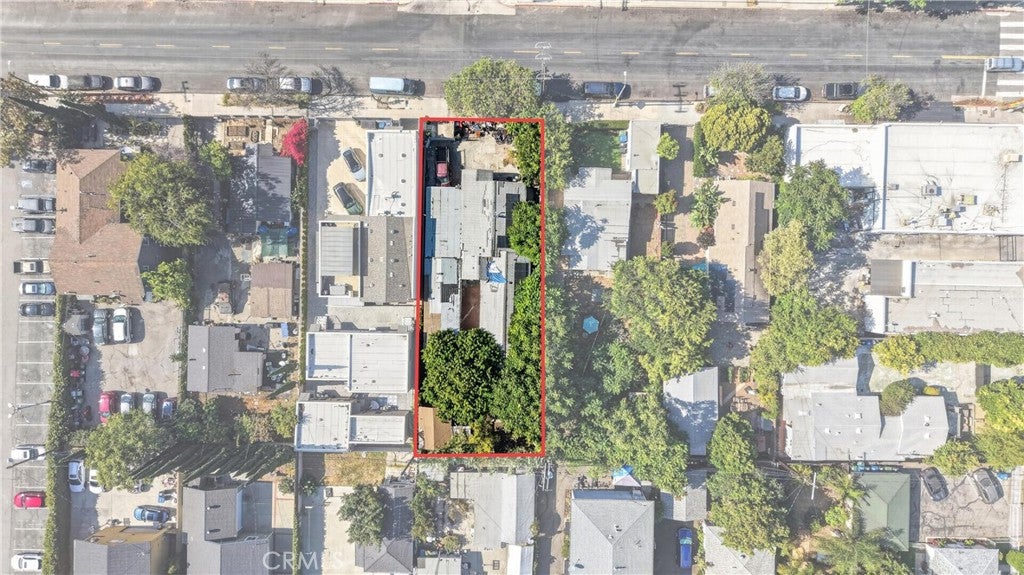
  • Size: 7,000 sq ft
  • Acres: 0.1607
  • Features: Rectangular Lot

Accessibility

  • Levels: One
  • Entry Level: 1
  • Entry Location: front
  • Stories: 1

Parking

  • Garage: Yes
  • Total Spaces: 1
  • Parking Features: Driveway, Workshop in Garage
  • Carport: No
  • Open Parking: No
  • Open Parking Spaces: 2

Waterfront

  • Has Waterfront: No

Basement

  • Basement: No

Mobile Home

  • Mobile Home Remains: No

Construction

Type & Style

  • Home Type: Residential
  • Architectural Style: SeeRemarks
  • Property Sub Type: Single Family Residence
  • Structure Type: House

Materials

  • Foundation: Combination, Concrete Perimeter
  • Roof: Other

Builder / Condition

  • Year Built: 1923
  • Condition: Fixer
  • New Construction: No

Utilities & Green Energy

Utilities

  • Electric on Property: No
  • Water: Public
  • Sewer: Public Sewer
  • Utilities: Electricity Connected, Sewer Connected, Water Connected
  • Road Surface Type: Paved

Green Energy

  • Energy Efficient: No

Community & HOA

Community

  • Zip/Postal Code: 90039
  • City/Town: Los Angeles
  • City/Region: Los Angeles-Los Angeles
  • County/Parish: Los Angeles
  • State/Province: CA
  • Country Region: US-CA
  • Features: Park, Street Lights, Sidewalks

HOA

  • Has HOA: No
  • Senior Community: No

Pets

  • Pets Allowed: No

Location

  • Longitude: -118.268363
  • Latitude: 34.133559
  • Directions: West of the 5 FWY; Major cross street is Brunswick Ave.

Land Lease

  • Land Lease: No

School

Highschool

Tax, Financial & Listing Details

Listing Details

  • List Price: $850,000
  • Price Per Square Foot: $535.26
  • Date on Market:
  • Listing Terms: Cash, Contract
  • Inclusions: Solar panels
  • Exclusions: Any personal property
  • Home Warranty: No
  • Rent Control: No
  • Status: Active

MLS Details

  • MLS: CRMLS
  • Listing ID: DW26141228

Tax Details

  • Tax Block: B
  • Tax Lot: 20
  • Universal Property ID: US-06037-N-5593025012-R-N

Ask a question about 4123 Chevy Chase Drive

Hi there — ask anything about this property or the area and the team will get right back to you.

Last checked Source: CRMLSMLS# DW26141228

Local real estate advisory services provided by agent with ΓEA⅃ Broker
Listed by Evelyn Calas with Coldwell Banker Envision · Cell: 562-922-2784

Based on information from California Regional Multiple Listing Service, Inc. as of 2026 and/or other sources. All data, including all measurements and calculations of area, is obtained from various sources and has not been, and will not be, verified by broker or MLS. All information should be independently reviewed and verified for accuracy. Properties may or may not be listed by the office/agent presenting the information.
You agree to ΓEA⅃ Broker Terms of Use and Privacy Policy. By choosing to contact a property, you also agree that ΓEA⅃ Broker and its associates may call, text, or email you regarding any inquiries or activities you submit through our website. This may involve the use of automated means and prerecorded or artificial voices.

Listings near 4123 Chevy Chase Drive