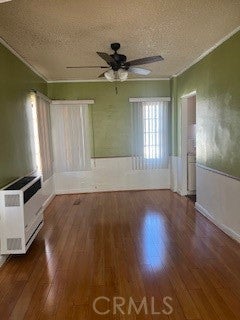
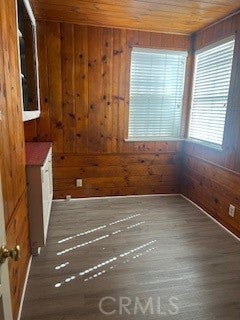
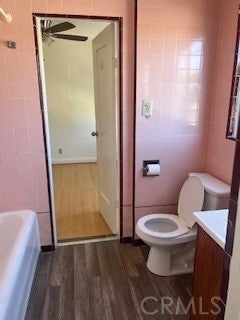
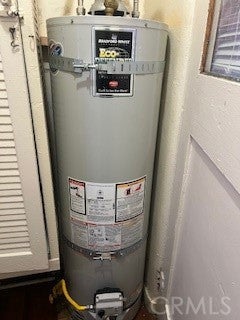
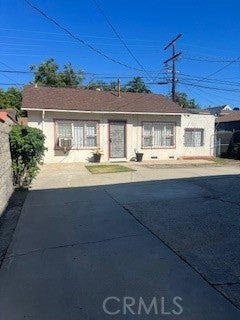
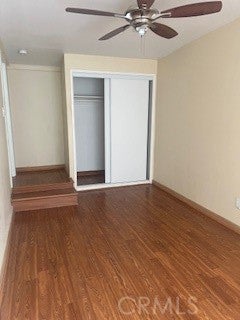
Don't be fooled by this beautiful family oriented neighborhood where people walk their dogs and wave to their neighbors. The Design of the front house is very unique. As you enter through the door, you're welcomed by the high ceilings and an open floor plan, with lots of windows that provide plenty of natural light. The high Beam ceilings overlook the living room. The front house has 2 bedrooms and 1 Full bath upstairs, and a bonus room with closet downstairs. The upstairs stairway and bedroom have been freshly carpeted. The upstairs bedrooms and part of the living room have been freshly painted. Tax rolls show 2/1, but it is actually 3/1.4, with a quarter bathroom by the laundry room, equipped for a stackable washer and dryer. There is a spacious separate dining room ready for those family dinners. The back house is private and includes 2 bedrooms/1 full bathroom. There is a spacious family kitchen. Back unit includes washer, dryer, and stove. All of the screens have been repaired. There is plenty of yard space to entertain. The property is fenced in completely. The front has a large yard, and plenty of space between the 2 properties, at the end of a long driveway, equipped for as many as 6 or more cars. Each unit is separately metered and has its own water heater. There is a storage shed for your garden tools. There is an alley behind the property that is fenced off on both ends, so there is NO through traffic. The alley is maintained by the city and only the Homeowners have keys!!
Hi there — ask anything about this property or the area and the team will get right back to you.

Local real estate advisory services provided by agent with ΓEA⅃ Broker
Listed by Menah Martinez with Estate Properties · Cell: 310-210-5579
Based on information from California Regional Multiple Listing Service, Inc. as of 2026 and/or other sources. All data, including all measurements and calculations of area, is obtained from various sources and has not been, and will not be, verified by broker or MLS. All information should be independently reviewed and verified for accuracy. Properties may or may not be listed by the office/agent presenting the information.
You agree to ΓEA⅃ Broker Terms of Use and Privacy Policy. By choosing to contact a property, you also agree that ΓEA⅃ Broker and its associates may call, text, or email you regarding any inquiries or activities you submit through our website. This may involve the use of automated means and prerecorded or artificial voices.
Step 1 of 2
Create a free account to view all listings, save searches, and get alerts when new homes match.
Step 2 of 2
Tell us how to reach you about homes you like.
Enter your password to sign in as
Create a free account to view all listings, save searches, and get alerts when new homes match.
Already have an account? Sign in
Sign in to your account.
New here? Create an account