$19,995,000

5170 W 2nd Street, Los Angeles, CA 90004

5beds
6baths
7,620sqft
Quick facts
Single Family Residence 36 Days on Market Built in 1980 $2624.02/sqft 17,894 sq ft

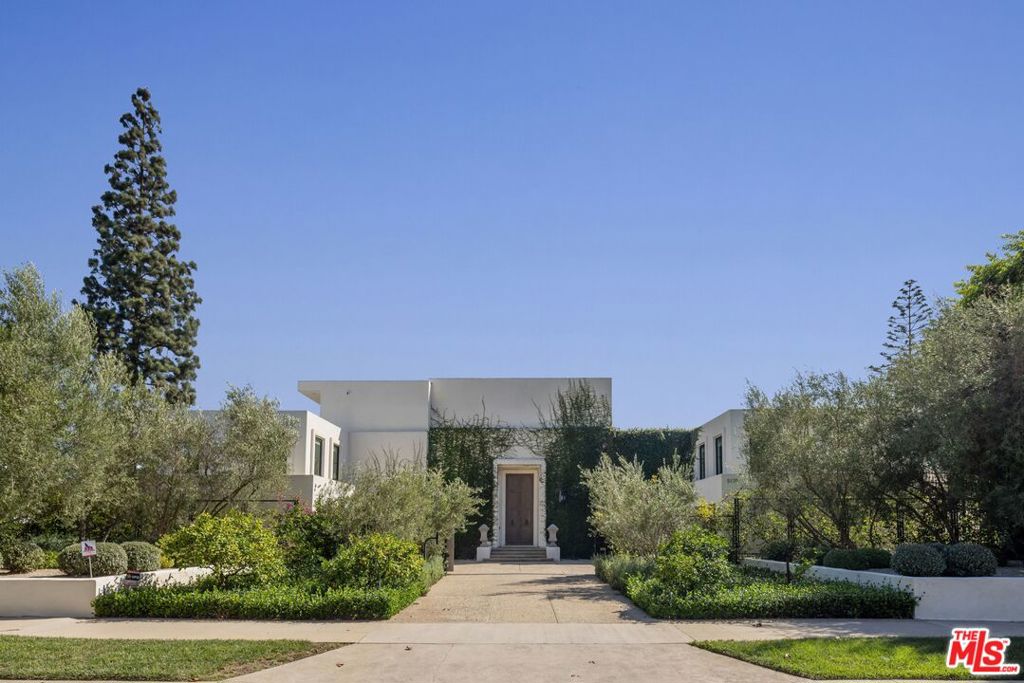
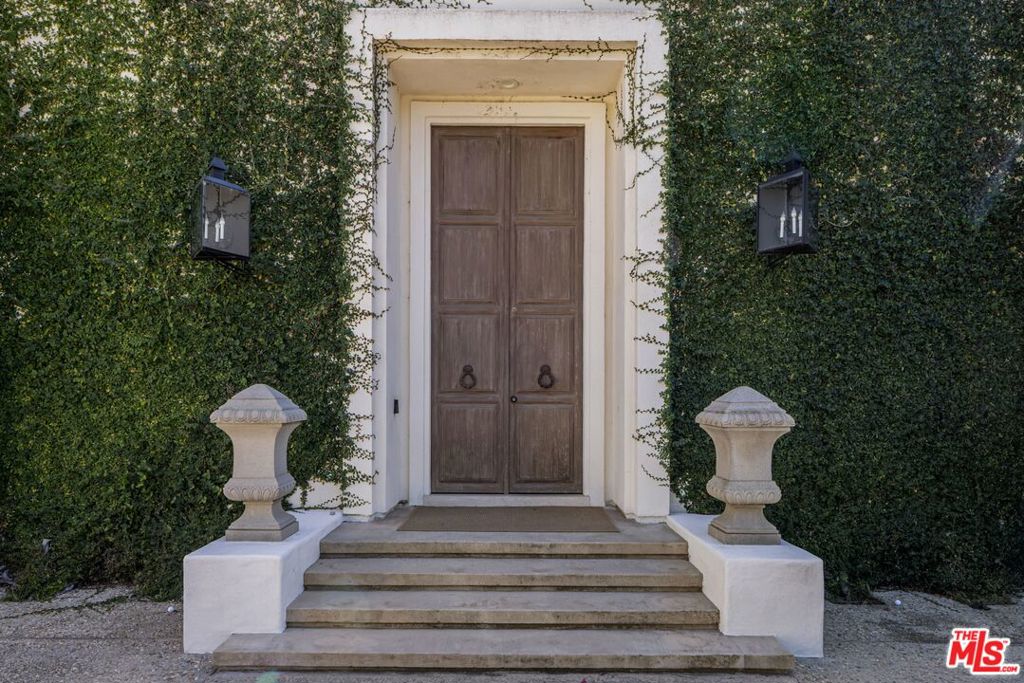
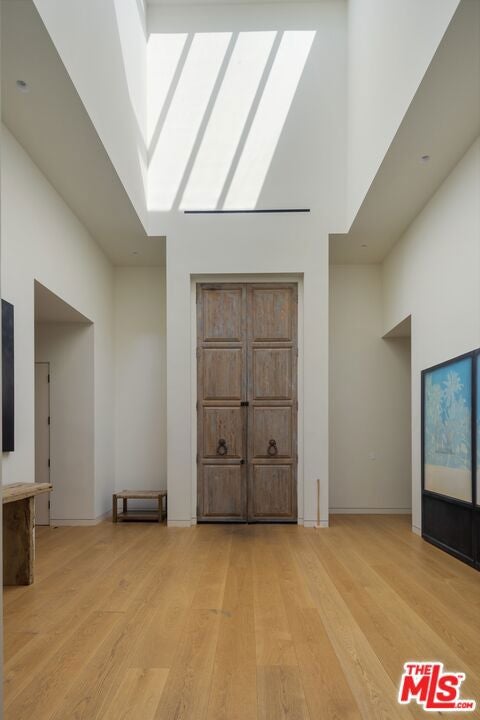
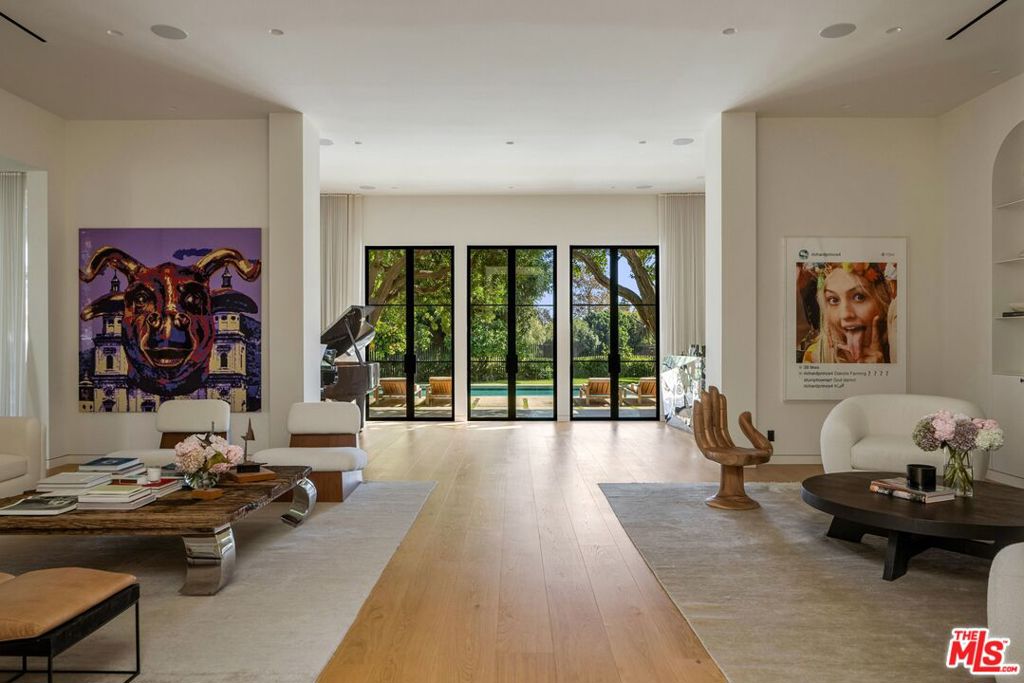
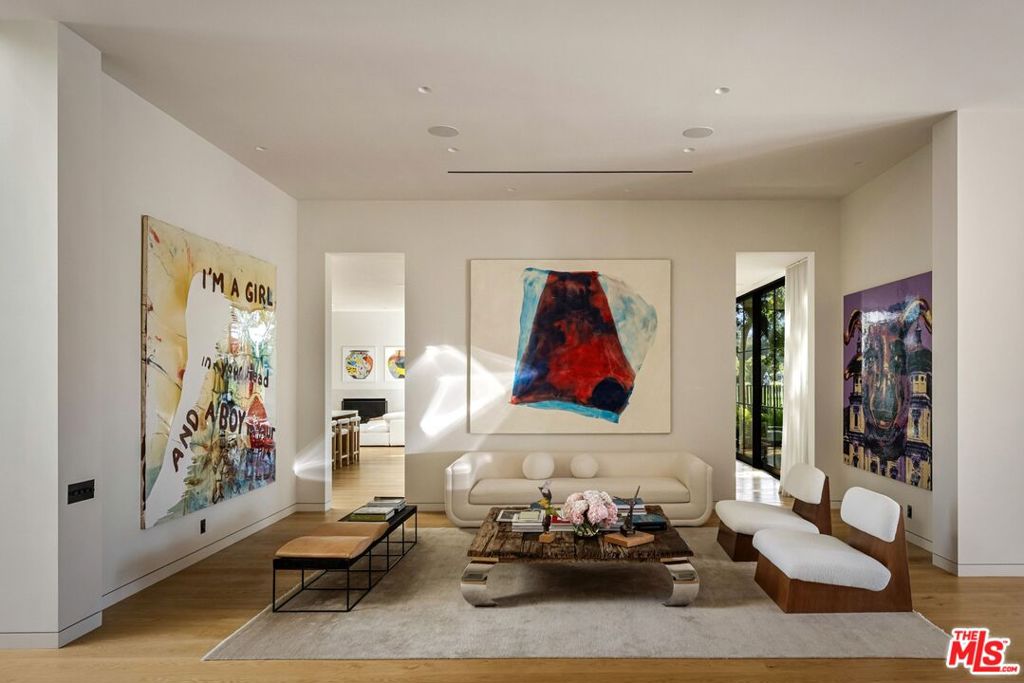
THE DE-HAVEN VILLA; Bob Ray Offenhauser, AIA, 1980 At the end of a quiet Hancock Park cul-de-sac, at the apex of 2nd and Hudson Place, the DeHaven Villa looks out over the fairways of the Wilshire Country Club. Designed by Bob Ray Offenhauser, a master of Villa Style, the five-bedroom, six-bath residence pairs architectural pedigree with the comforts of an extensive remodel and expansion. Across 7,620 square feet, its defining qualities are space, light, and a close relationship with the gardens beyond. An ivy-covered facade and expansive motor court introduce the house. Inside, ceilings rise to twelve and fourteen feet, custom skylights draw in daylight, and wide-plank white oak floors bring warmth to the generous rooms. Four wood-burning fireplaces create gathering points throughout, while oversized twelve-foot doors open the interiors to the grounds. The living spaces accommodate both intimate evenings and larger gatherings. The dining room, with its temperature-controlled wine closet, connects to the kitchen and family room; a theater with a bar offers a more secluded setting nearby. Two primary suites, one on each level, provide substantial walk-in closets and spa-style baths. The additional bedrooms each have walk-in closets and their own baths. Outside, manicured gardens, sheltered courtyards, and mature citrus trees offer a counterpoint to the open golf course views. The setting gives this substantial city residence an unusual sense of retreat, with space for both private daily life and entertaining on a philanthropic scale. The property may also be purchased with 5180 2nd Street, (non conforming), offering the possibility of a tennis court or significant compound in the heart of Hancock Park.

Location of 5170 W 2nd Street

Map showing 5170 W 2nd Street, Los Angeles, CA 90004 $19,995,000
See more listings in Los Angeles

5170 W 2nd Street property details

Interior

Bedrooms & Bathrooms

  • Bedrooms: 5
  • Bathrooms: 6
  • Full Bathrooms: 6

Appliances

  • Included: Dishwasher, Electric Oven, Gas Cooktop, Disposal, Gas Oven, Microwave, Oven, Range, Refrigerator, Range Hood, Trash Compactor, Water Purifier, Dryer, Washer
  • Laundry: Inside, Laundry Room

Heating

  • Heating: Central, Forced Air

Cooling

  • Cooling: Central Air

Features

  • Interior Features: Breakfast Bar, Dry Bar, Eat-in Kitchen, High Ceilings, Open Floorplan, Recessed Lighting, Storage, Smart Home, Bar, Walk-In Closet(s), Pantry
  • Window Features: Double Pane Windows, Skylight(s)
  • Flooring: Wood
  • Fireplace: Yes
  • Fireplace Features: Den, Family Room, Gas, Great Room, Library, Living Room

Interior Area

  • Total Living Area: 7620

Rooms & Dimensions

Dining Room

  • Level: Unknown

Loft

  • Level: Unknown

CenterHall

  • Level: Unknown

Media Room

  • Level: Unknown

Kitchen

  • Level: Unknown
  • Features: Kitchen Island

Family Room

  • Level: Unknown

Den

  • Level: Unknown

Bathroom

  • Level: Unknown
  • Features: Bidet

Office

  • Level: Unknown

Pantry

  • Level: Unknown

Sunroom

  • Level: Unknown

Living Room

  • Level: Unknown

ProjectionRoom

  • Level: Unknown

Property

Features

  • Exterior Features: Barbecue
  • Security Features: Carbon Monoxide Detector(s), Security Gate, Gated Community, Smoke Detector(s), 24 Hour Security
  • Has Private Pool: No
  • Pool Features: Fenced, Filtered, In Ground, Pool Cover
  • Has Spa: Yes
  • Spa Features: Heated, In Ground, Private
  • Fencing: Privacy
  • Horses: No
  • Other: Air Purifier

View

  • Has View: Yes
  • View: City Lights, Golf Course

Lot

  • Size: 17,894 sq ft
  • Acres: 0.4108
  • Dimensions: 108x140
  • Features: Back Yard, Front Yard

Accessibility

  • Levels: Two
  • Entry Location: Foyer
  • Stories: 2

Parking

  • Garage: Yes
  • Total Spaces: 2
  • Parking Features: Attached, Converted Garage, Concrete, Garage, Garage Door Opener, Side By Side
  • Carport: No
  • Open Parking: No
  • Open Parking Spaces: 4

Waterfront

  • Has Waterfront: No

Basement

  • Basement: No

Mobile Home

  • Mobile Home Remains: No

Construction

Type & Style

  • Home Type: Residential
  • Property Sub Type: Single Family Residence

Builder / Condition

  • Year Built: 1980
  • Condition: Updated/Remodeled
  • New Construction: No

Building

  • Building Area Total: 7620
  • Building Exposure: North

Utilities & Green Energy

Utilities

  • Electric on Property: No
  • Water: Public
  • Sewer: Other

Green Energy

  • Energy Efficient: No

Community & HOA

Community

  • Zip/Postal Code: 90004
  • City/Town: Los Angeles
  • City/Region: Los Angeles-Los Angeles
  • County/Parish: Los Angeles
  • State/Province: CA
  • Country Region: US-CA
  • Features: Gated

HOA

  • Has HOA: No
  • Senior Community: No

Pets

  • Pets Allowed: No

Location

  • Longitude: -118.330983
  • Latitude: 34.071903
  • Directions: Beverly Blvd east right on Hudson Left on 2nd St

Land Lease

  • Land Lease: No

School

Highschool

Tax, Financial & Listing Details

Listing Details

  • List Price: $19,995,000
  • Price Per Square Foot: $2624.02
  • Date on Market:
  • Furnished: Unfurnished
  • Home Warranty: No
  • Rent Control: No
  • Status: Active

MLS Details

  • MLS: CRMLS
  • Listing ID: 26873281

Tax Details

  • Universal Property ID: US-06037-N-5515006001-R-N

Ask a question about 5170 W 2nd Street

Hi there — ask anything about this property or the area and the team will get right back to you.

Last checked Source: CRMLSMLS# 26873281

Local real estate advisory services provided by agent with ΓEA⅃ Broker

Listed by Brent Watson with The Beverly Hills Estates

Based on information from California Regional Multiple Listing Service, Inc. as of 2026 and/or other sources. All data, including all measurements and calculations of area, is obtained from various sources and has not been, and will not be, verified by broker or MLS. All information should be independently reviewed and verified for accuracy. Properties may or may not be listed by the office/agent presenting the information.

You agree to ΓEA⅃ Broker Terms of Use and Privacy Policy. By choosing to contact a property, you also agree that ΓEA⅃ Broker and its associates may call, text, or email you regarding any inquiries or activities you submit through our website. This may involve the use of automated means and prerecorded or artificial voices.

Listings near 5170 W 2nd Street