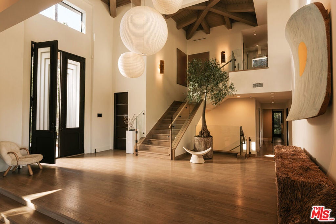
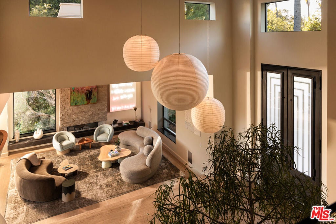
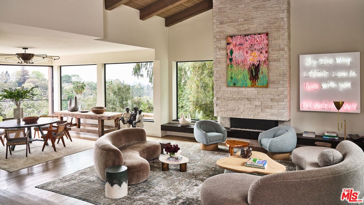
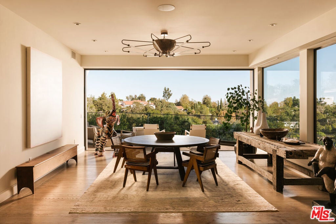
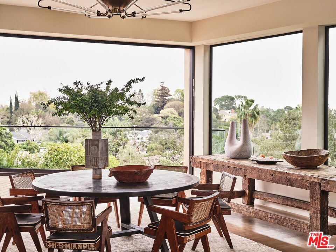
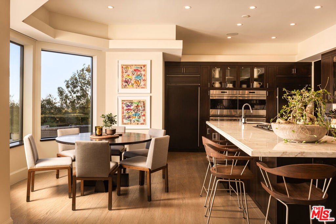
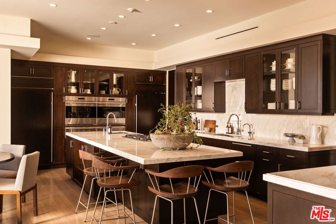
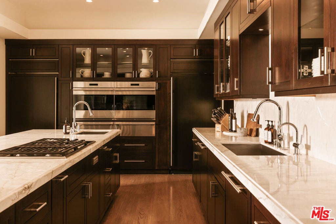
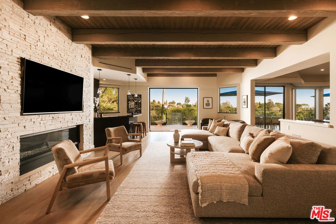
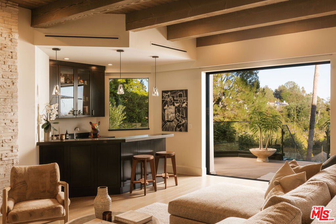
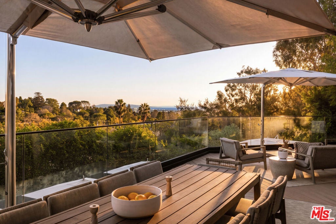
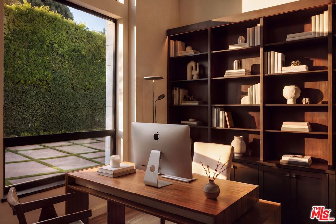
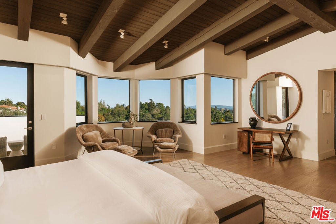
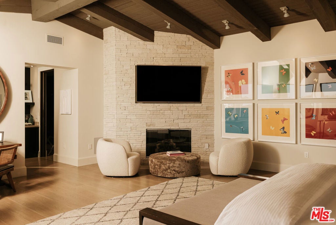
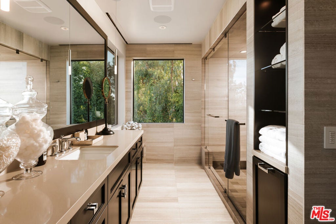
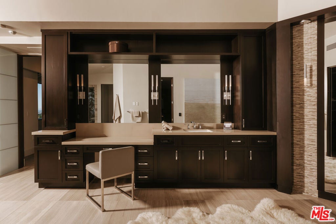
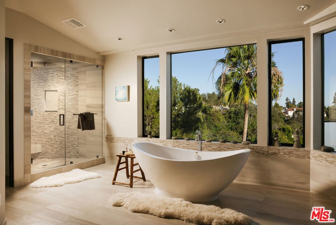
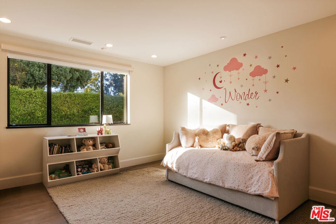
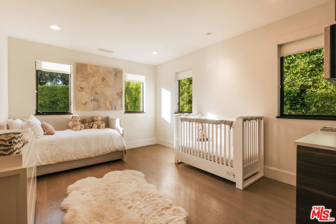
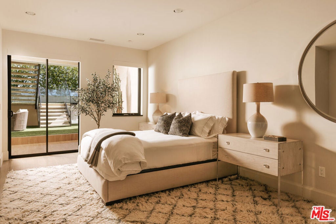
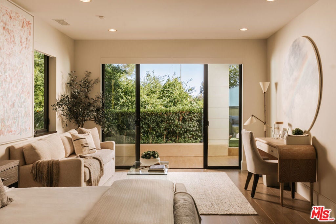
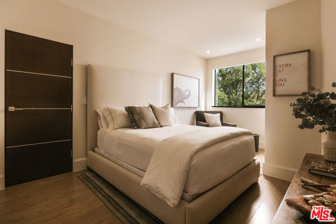
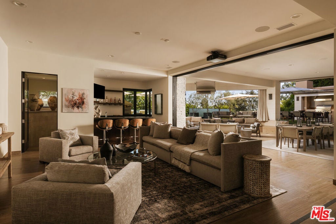
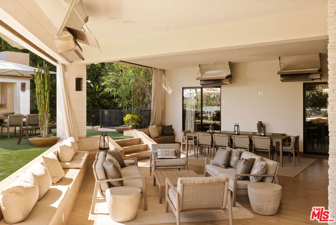
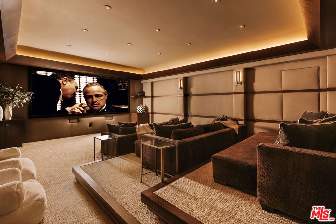
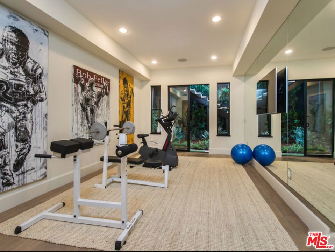
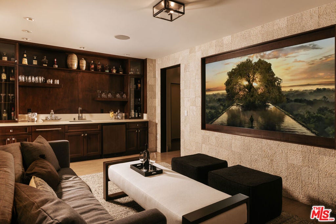
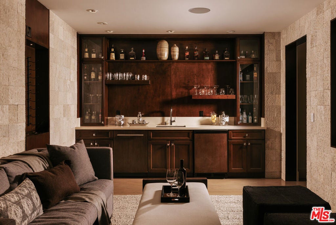
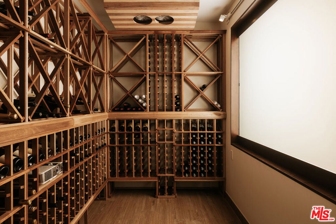
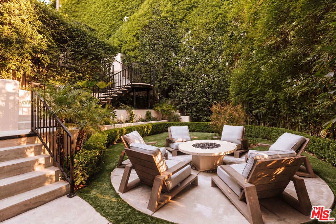
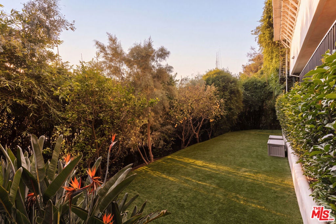
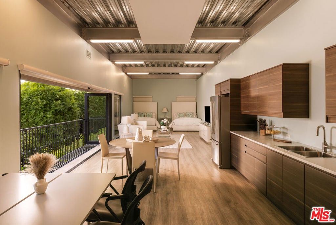
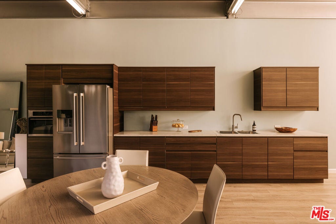
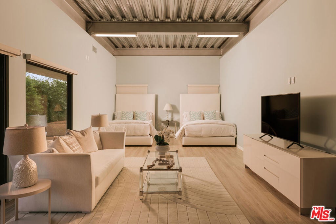
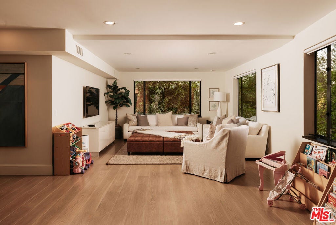
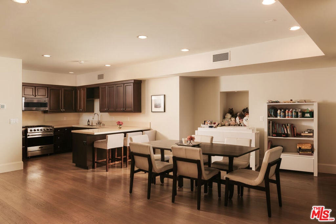
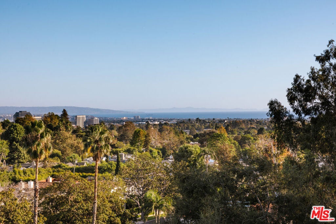
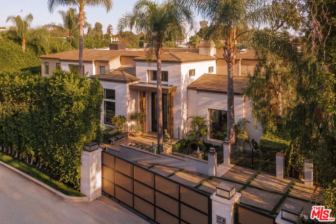
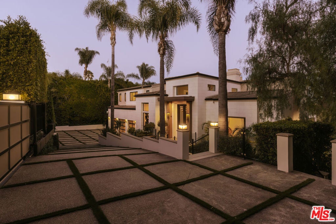
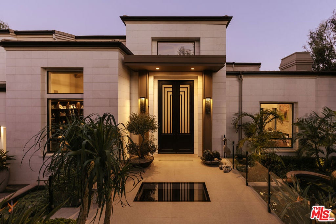
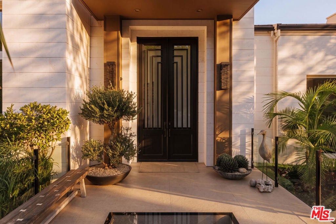
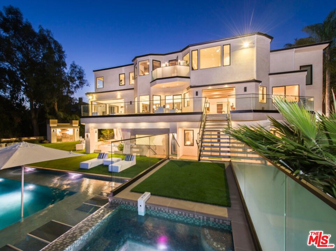
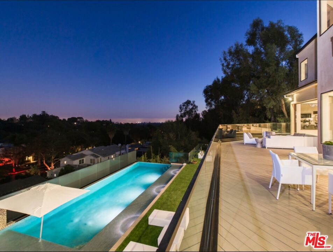
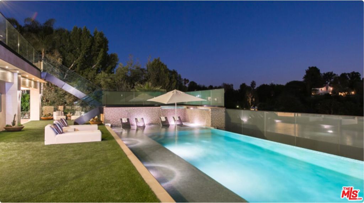
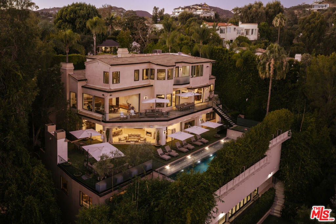
Situated in a prime enclave of Brentwood, behind gates and surrounded by lush landscaping, this sophisticated estate offers the ultimate in privacy, with beautiful ocean and city views. Encompassing approximately 12,000 square feet, the residence features nine bedrooms and fourteen bathrooms, with soaring ceilings, dramatic architectural details, rich wood finishes, and beautifully proportioned rooms. Home is equipped with an elevator that services all the levels. Grand formal spaces flow seamlessly to generous outdoor terraces, a stunning resort-style pool, and multiple areas for dining and lounging, creating an ideal setting for entertaining on any scale. A fabulous chef's kitchen opens to a spacious yet cozy family room, providing a warm and inviting gathering place at the heart of the home. With its gracious proportions and thoughtfully designed spaces, the residence is equally suited to comfortable family life and hosting large gatherings. The luxurious primary suite features vaulted ceilings, stunning views, separate his-and-hers bathrooms, and individual dressing rooms. Additional amenities include a private theater, wine cellar, gym, sauna, multiple offices, and an elevator. Two separate guest houses provide wonderful accommodations for guests, extended family, or staff. A rare offering distinguished by its remarkable scale, architectural elegance, resort-style grounds, and unparalleled privacy in one of Brentwood's most desirable locations.
Hi there — ask anything about this property or the area and the team will get right back to you.

Local real estate advisory services provided by agent with ΓEA⅃ Broker
Listed by Lea Porter with The Beverly Hills Estates
Based on information from California Regional Multiple Listing Service, Inc. as of 2026 and/or other sources. All data, including all measurements and calculations of area, is obtained from various sources and has not been, and will not be, verified by broker or MLS. All information should be independently reviewed and verified for accuracy. Properties may or may not be listed by the office/agent presenting the information.
You agree to ΓEA⅃ Broker Terms of Use and Privacy Policy. By choosing to contact a property, you also agree that ΓEA⅃ Broker and its associates may call, text, or email you regarding any inquiries or activities you submit through our website. This may involve the use of automated means and prerecorded or artificial voices.
Step 1 of 2
Create a free account to view all listings, save searches, and get alerts when new homes match.
Step 2 of 2
Tell us how to reach you about homes you like.
Enter your password to sign in as
Create a free account to view all listings, save searches, and get alerts when new homes match.
Already have an account? Sign in
Sign in to your account.
New here? Create an account