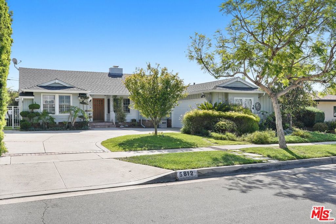
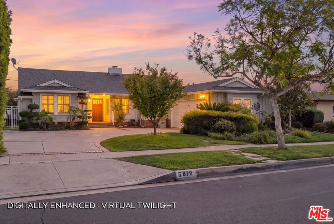
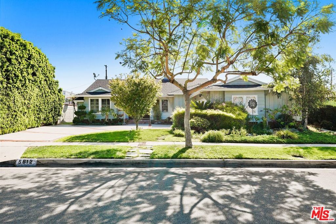
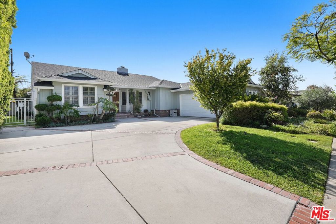
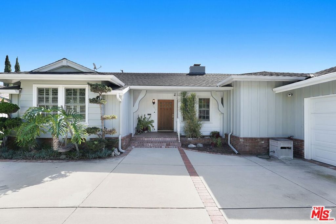
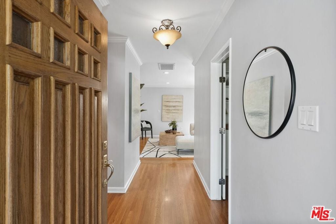
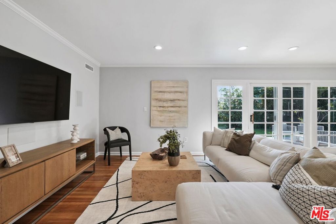
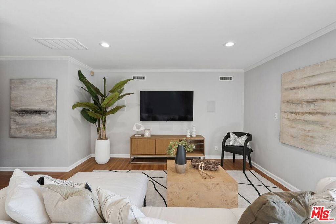
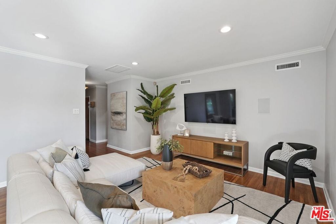
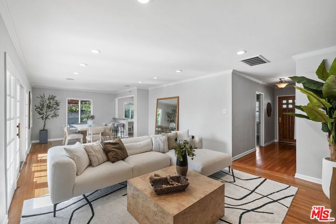
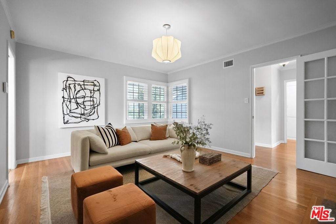
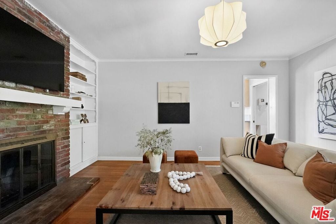
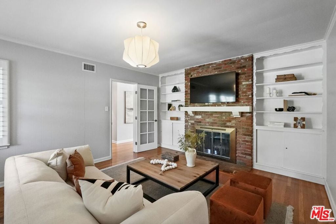
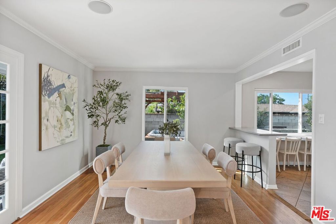
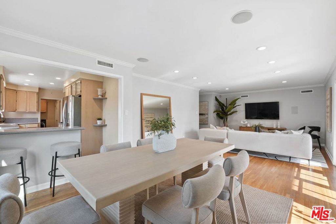
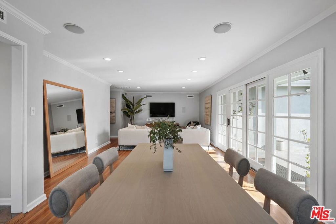
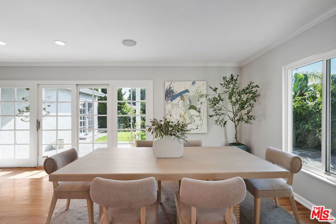
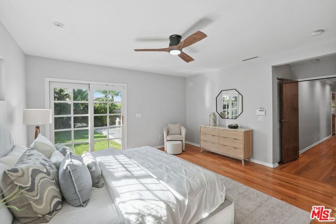
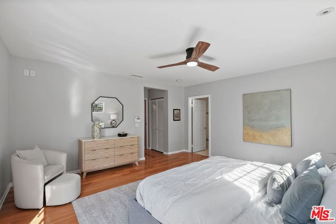
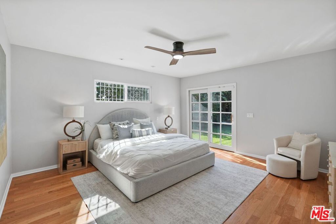
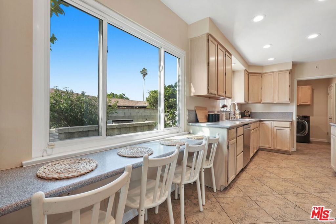
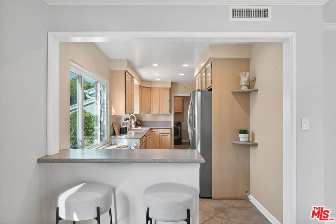
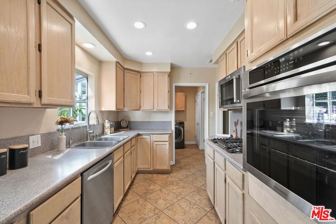
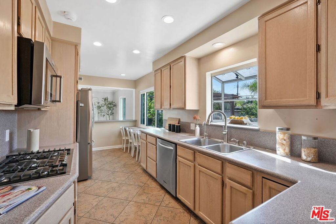
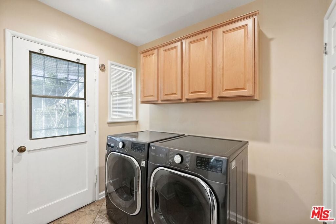
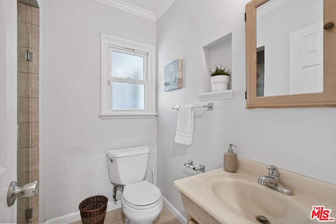
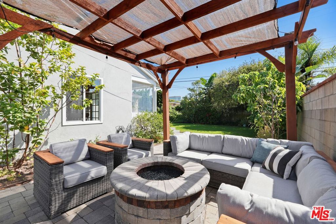
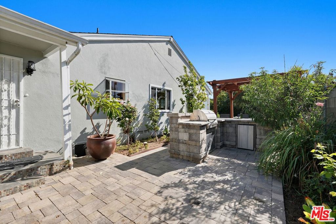
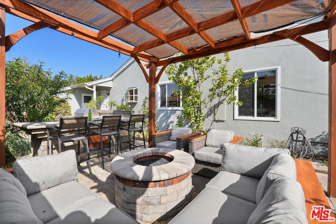
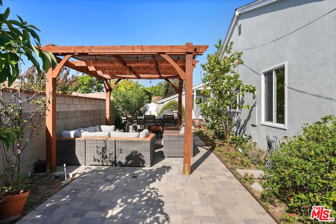
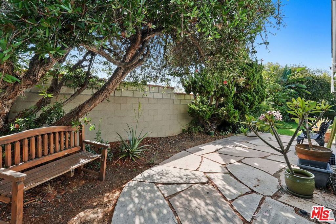
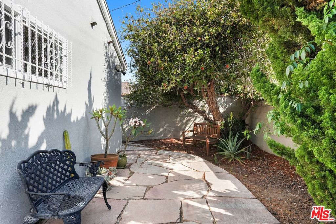
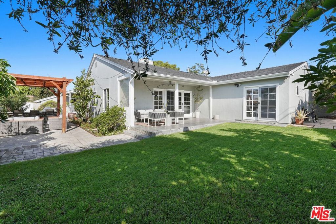
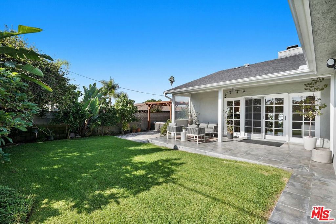
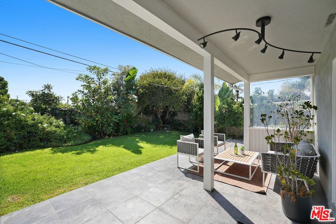
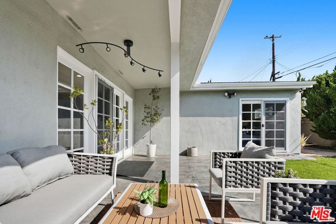
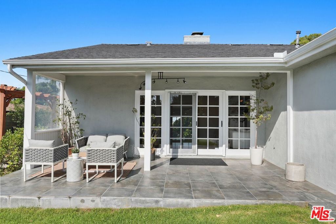
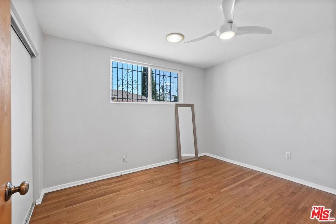
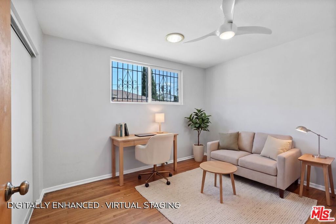
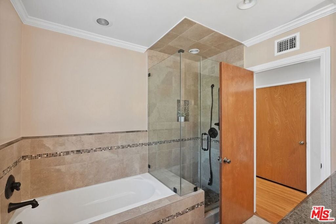
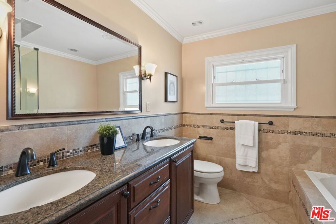
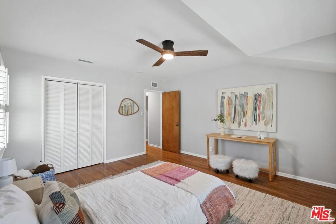
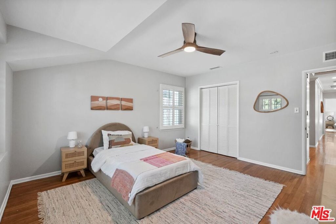
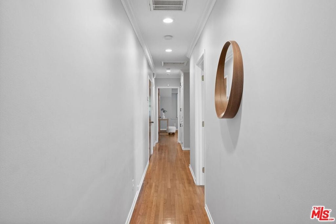
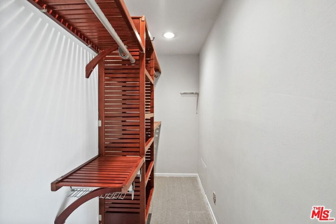
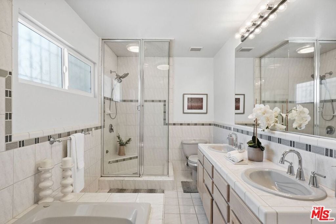
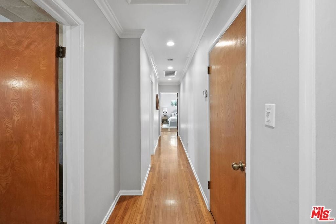
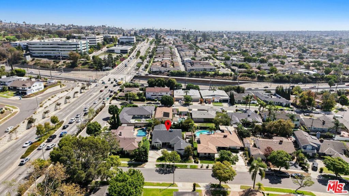
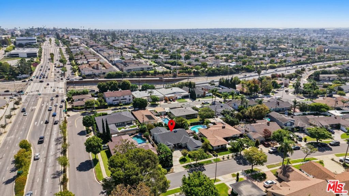
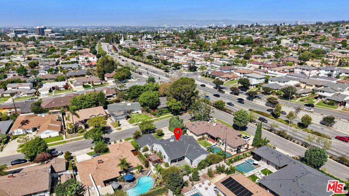
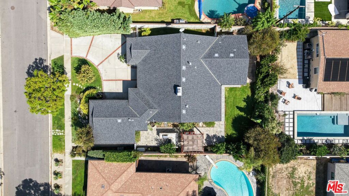
Beautifully situated in the desirable Ladera Heights area, this inviting single-story 3-bedroom, 3-bathroom residence offers approximately 2,228 sq. ft. of living space on a generous approximately 8,177 sq. ft. lot. A comfortable semi-open floor plan creates an easy flow between the main living spaces, complemented by hardwood flooring and abundant natural light throughout. The welcoming den, complete with a fireplace, offers a warm, versatile space for relaxing, gathering, or entertaining. The spacious primary bedroom offers direct access to the backyard, creating an effortless connection to the home's private outdoor retreat. Designed for entertaining and everyday enjoyment, the backyard features a private pergola, patio, fire pit, and outdoor kitchen/BBQ area, plus mature fruit trees and a grassy yard. The generous outdoor setting provides multiple areas for dining al fresco, relaxing, entertaining guests, or enjoying California's indoor-outdoor lifestyle. Ideally located near Culver City, West Adams, View Park, shopping and dining, Kenneth Hahn State Recreation Area, Westfield Culver City, LAX, SoFi Stadium, and major commuter routes, this home offers a desirable combination of comfortable living, generous outdoor space, and convenient access to many of Los Angeles' Westside and South Bay destinations.
Sunday, November 22 · 1–3pm
In person · no appointment needed
Hi there — ask anything about this property or the area and the team will get right back to you.

Local real estate advisory services provided by agent with ΓEA⅃ Broker
Listed by Claudia Hernandez with Keller Williams Encino/sherman Oaks
Based on information from California Regional Multiple Listing Service, Inc. as of 2026 and/or other sources. All data, including all measurements and calculations of area, is obtained from various sources and has not been, and will not be, verified by broker or MLS. All information should be independently reviewed and verified for accuracy. Properties may or may not be listed by the office/agent presenting the information.
You agree to ΓEA⅃ Broker Terms of Use and Privacy Policy. By choosing to contact a property, you also agree that ΓEA⅃ Broker and its associates may call, text, or email you regarding any inquiries or activities you submit through our website. This may involve the use of automated means and prerecorded or artificial voices.
Step 1 of 2
Create a free account to view all listings, save searches, and get alerts when new homes match.
Step 2 of 2
Tell us how to reach you about homes you like.
Enter your password to sign in as
Create a free account to view all listings, save searches, and get alerts when new homes match.
Already have an account? Sign in
Sign in to your account.
New here? Create an account