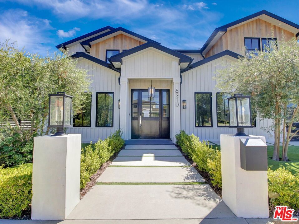
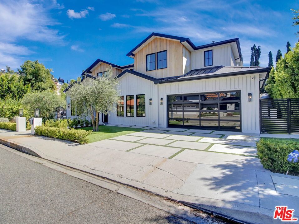
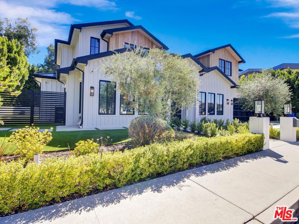
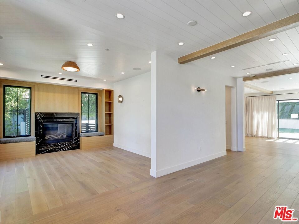
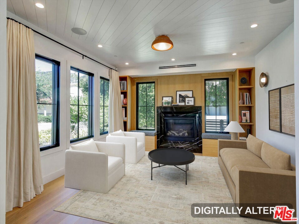
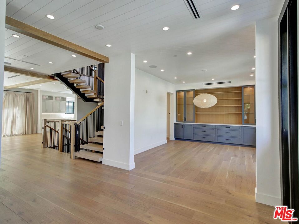
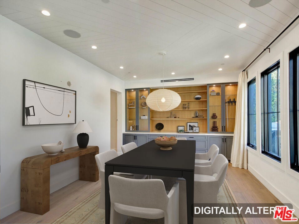
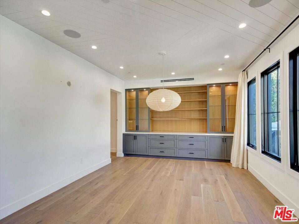
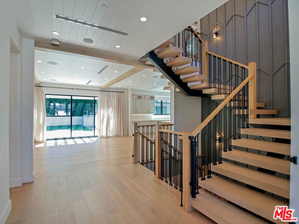
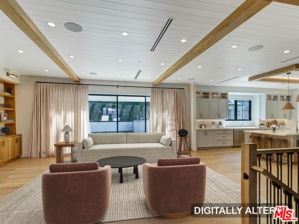
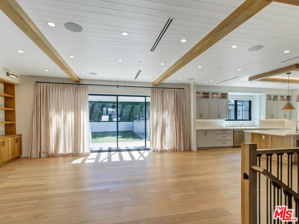
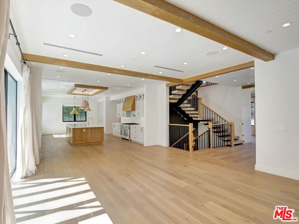
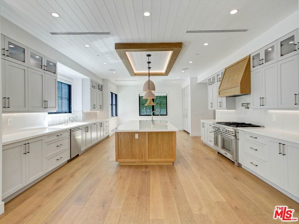
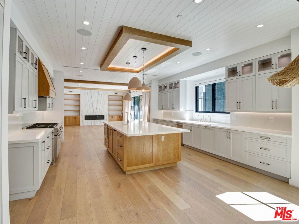
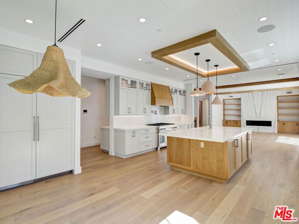
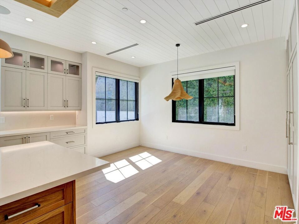
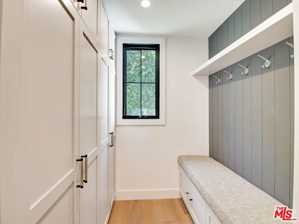
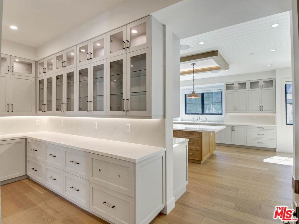
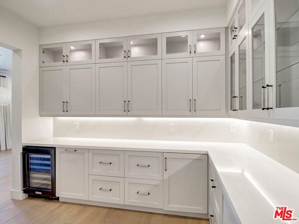
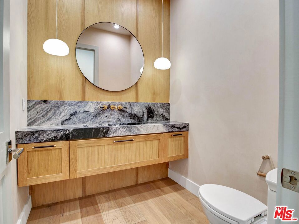
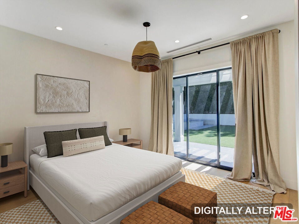
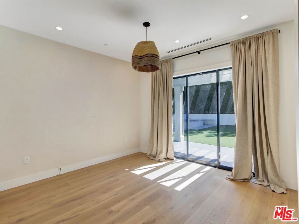
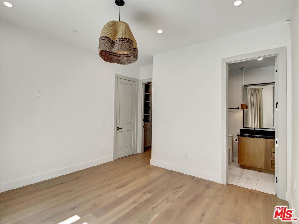
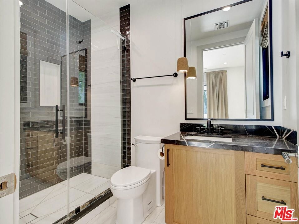
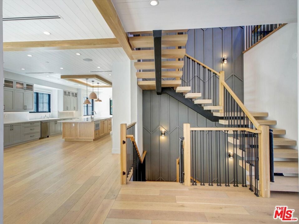
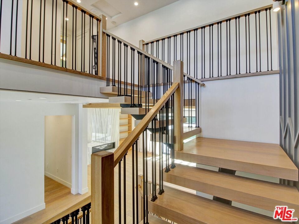
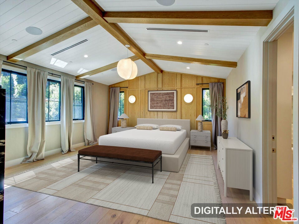
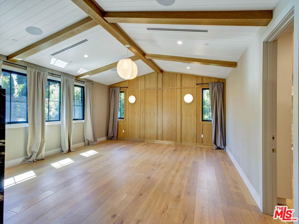
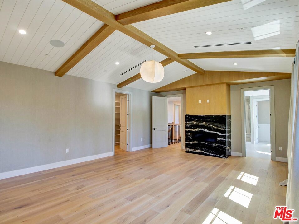
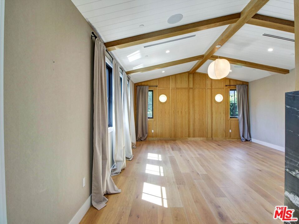
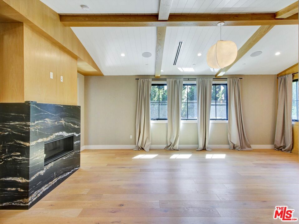
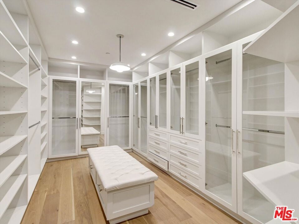
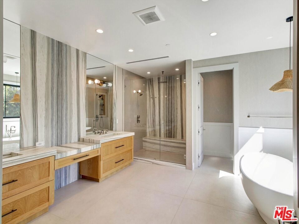
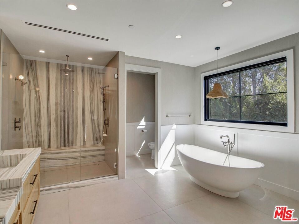
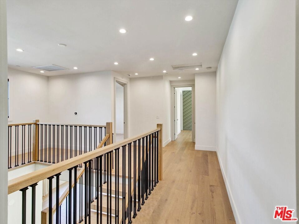
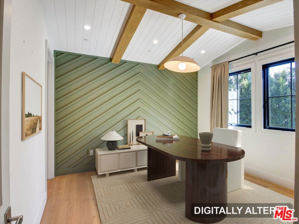
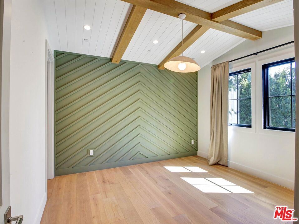
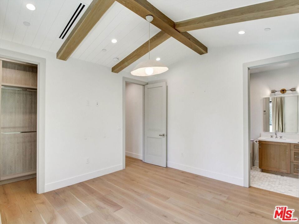
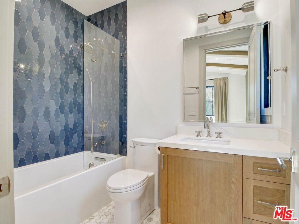
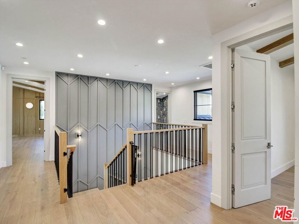
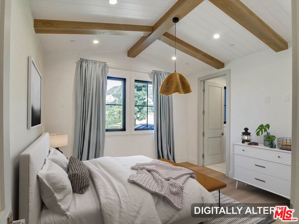
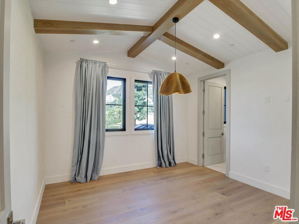
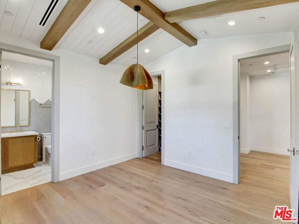
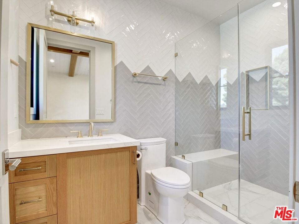
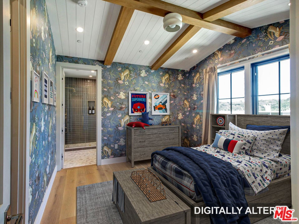
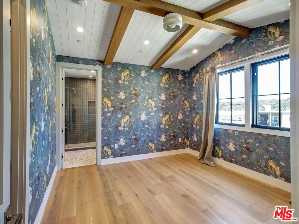
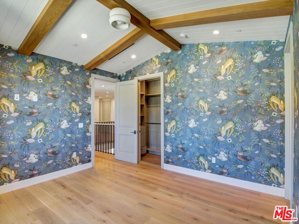
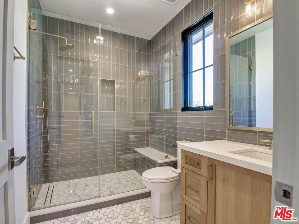
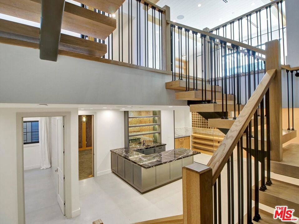
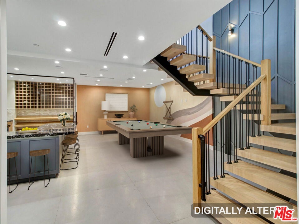
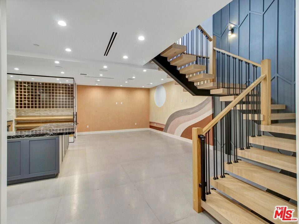
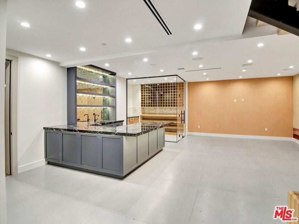
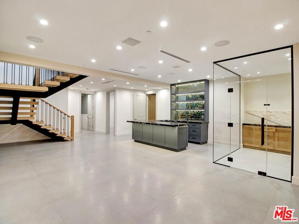
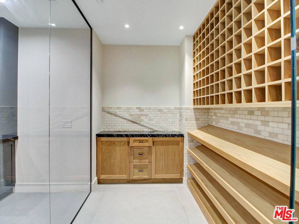
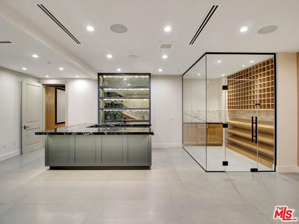
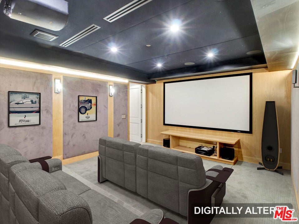
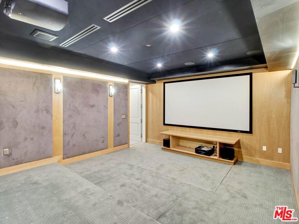
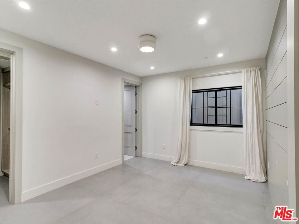
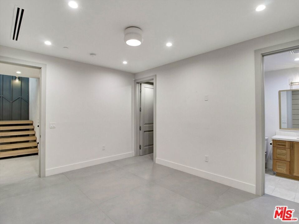
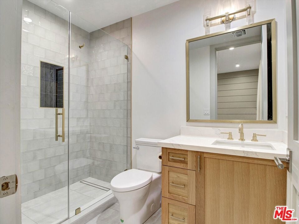
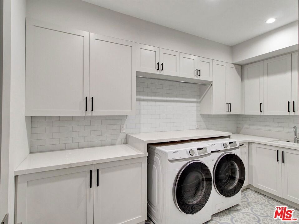
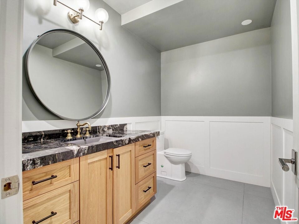
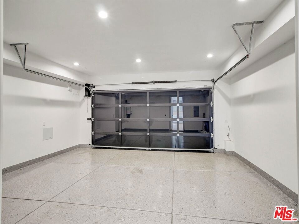
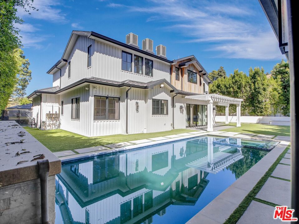
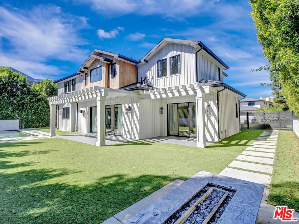
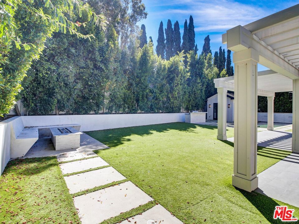
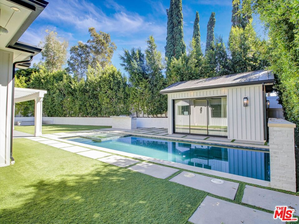
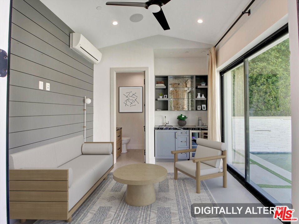
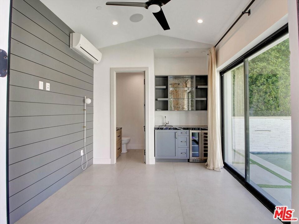
Stylish and sophisticated, this exceptional Lake Hollywood residence offers an impressive combination of scale, functionality and indoor-outdoor living, all set in close proximity to the iconic Hollywood Sign. The home features 6 bedrooms and 9 bathrooms, including a private maid suite on the lower level, a guest bedroom on the main level and four family bedroom suites on the upper level. The lower level is designed for entertainment and convenience, featuring a media room, bar, wine room, maid suite, laundry room and two bathrooms. The main level offers a formal living room with fireplace, formal dining room and spacious family room with fireplace and sliding glass doors opening to the backyard. The chef's kitchen features a large center island and breakfast area, complemented by a butler's pantry, mudroom and direct access to the attached two-car garage. Upstairs, four generously sized family bedroom suites provide comfortable private accommodations, along with a conveniently located laundry closet in the hallway. The backyard is designed for entertaining and relaxation, featuring a built-in BBQ, fire pit and sitting area, patio, swimming pool and spa, plus a detached pool house. The pool house includes a wet bar, powder room and outdoor shower, creating a versatile space for poolside gatherings and guests. Conveniently located, this distinctive Lake Hollywood property offers a sophisticated setting with multiple living, entertaining and private retreat spaces. Optional HOA membership ($90 per year). To help visualize this home's floor plan and to highlight its potential, virtual furnishings have been added to photos found in this listing.
Hi there — ask anything about this property or the area and the team will get right back to you.

Local real estate advisory services provided by agent with ΓEA⅃ Broker
Listed by Tiffany Dalgic with Coldwell Banker Realty
Based on information from California Regional Multiple Listing Service, Inc. as of 2026 and/or other sources. All data, including all measurements and calculations of area, is obtained from various sources and has not been, and will not be, verified by broker or MLS. All information should be independently reviewed and verified for accuracy. Properties may or may not be listed by the office/agent presenting the information.
You agree to ΓEA⅃ Broker Terms of Use and Privacy Policy. By choosing to contact a property, you also agree that ΓEA⅃ Broker and its associates may call, text, or email you regarding any inquiries or activities you submit through our website. This may involve the use of automated means and prerecorded or artificial voices.
Step 1 of 2
Create a free account to view all listings, save searches, and get alerts when new homes match.
Step 2 of 2
Tell us how to reach you about homes you like.
Enter your password to sign in as
Create a free account to view all listings, save searches, and get alerts when new homes match.
Already have an account? Sign in
Sign in to your account.
New here? Create an account