Price cut: $38K (10/27)
$6,450,000

118 Dover Street, Los Gatos, CA 95032

5beds
6baths
5,937sqft
Quick facts
Single Family Residence 24 Days on Market Built in 2011 $1086.41/sqft 12,632 sq ft

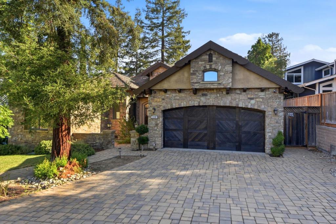
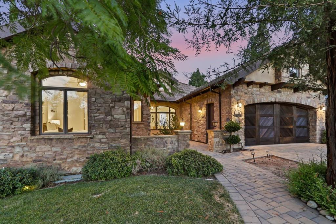
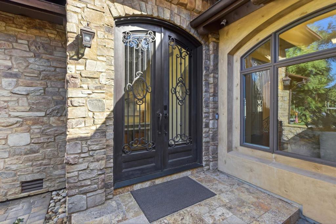
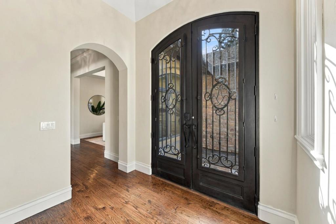
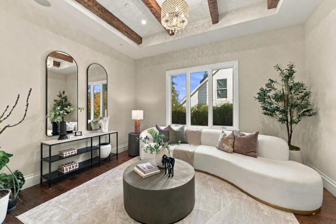
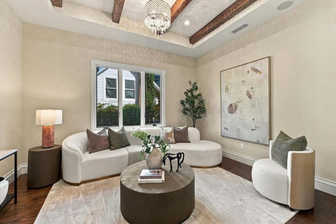
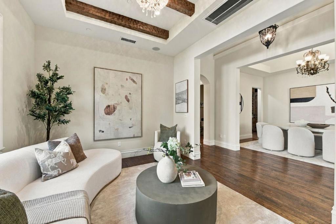
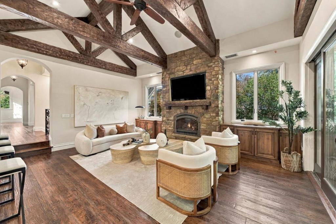
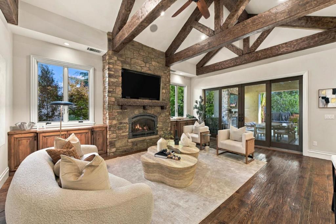
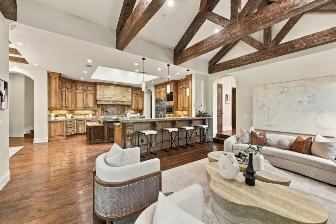
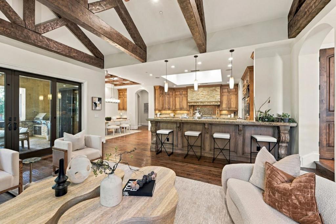
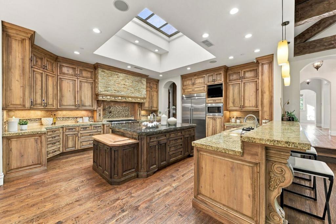
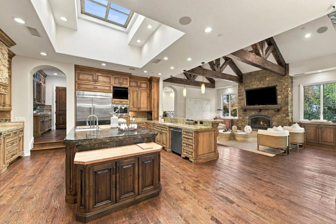
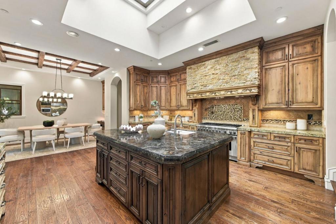
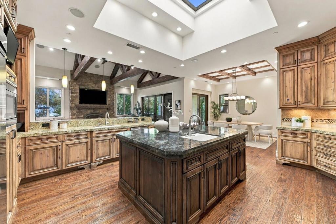
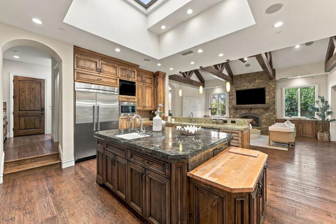
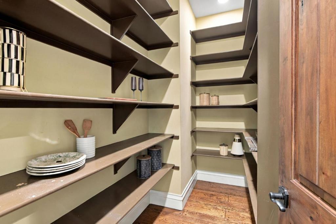
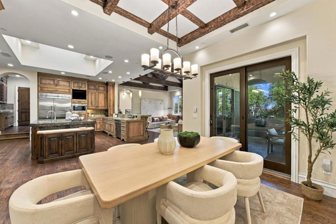
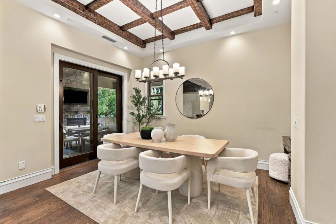
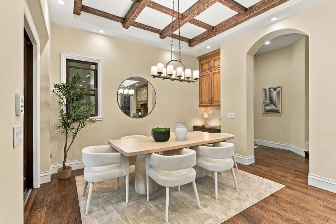
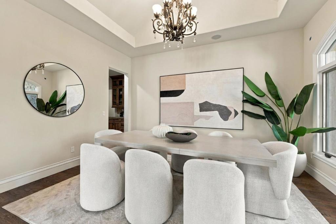
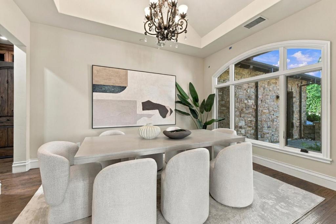
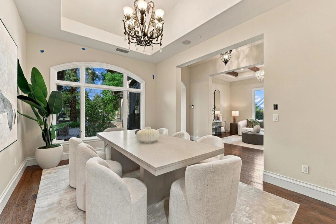
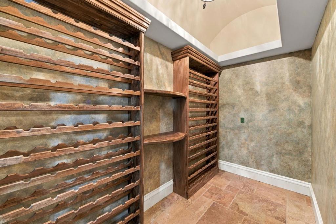
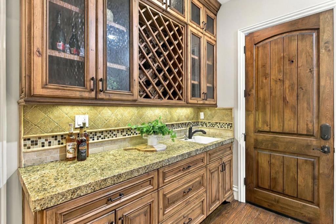
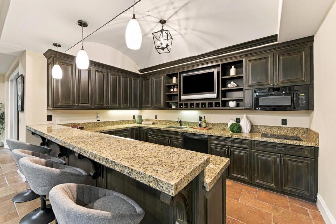
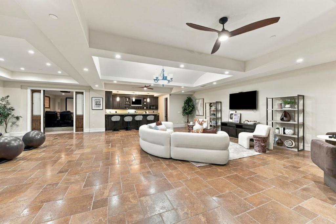
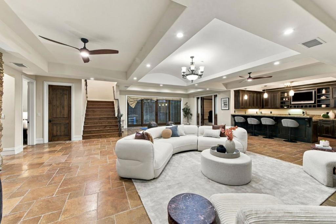
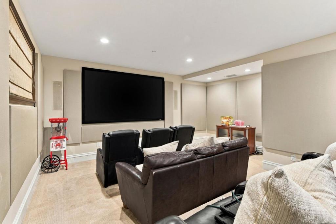
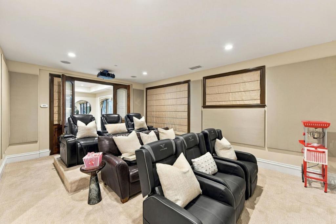
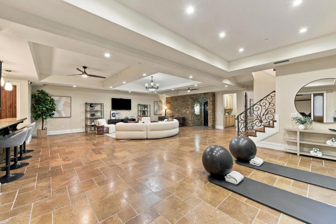
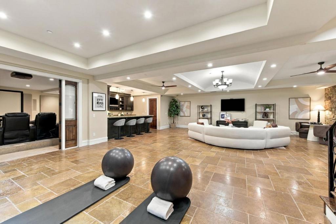
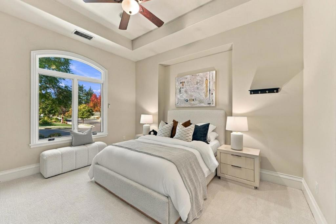
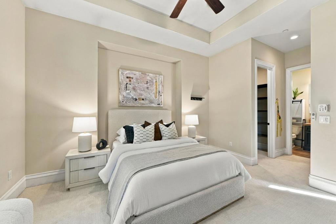
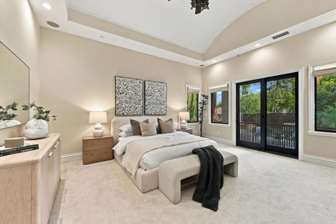
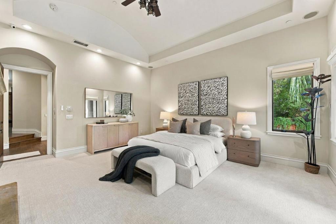
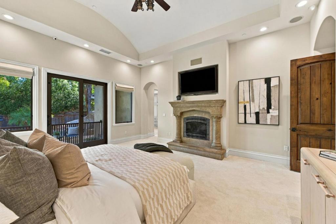
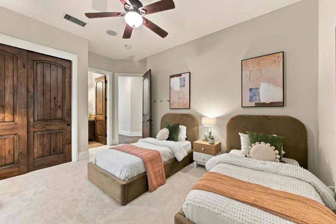
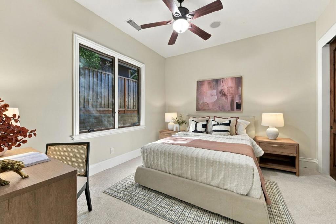
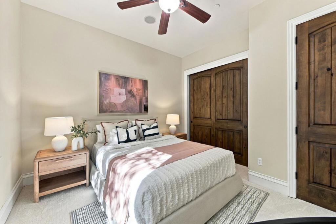
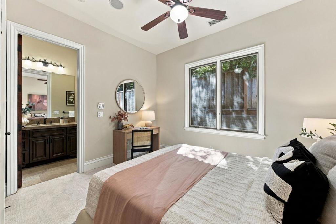
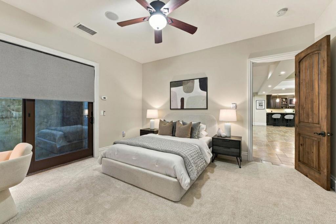
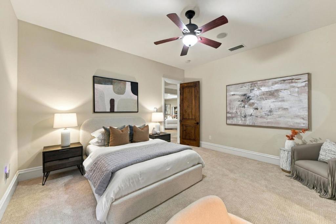
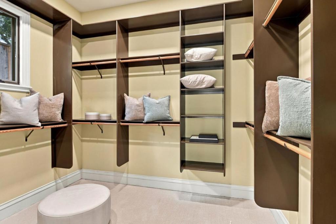
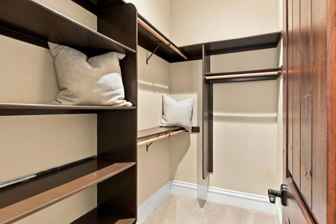
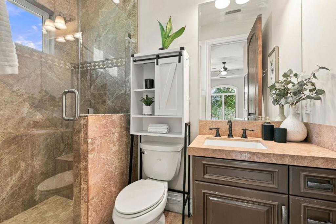
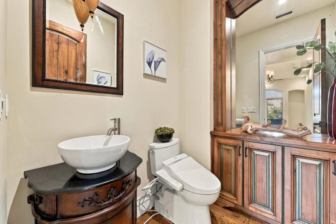
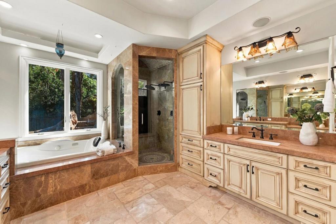
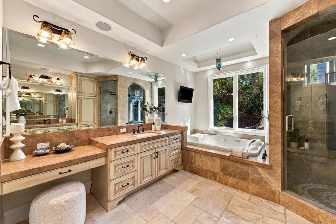
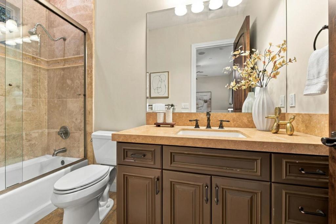
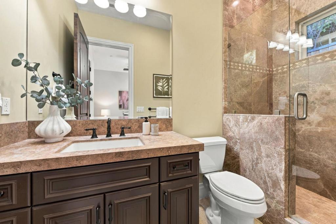
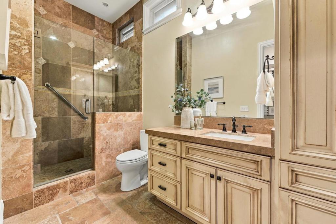
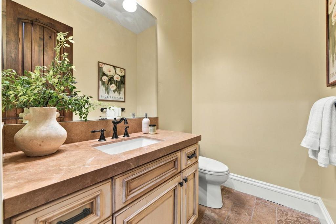
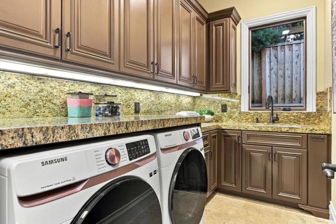
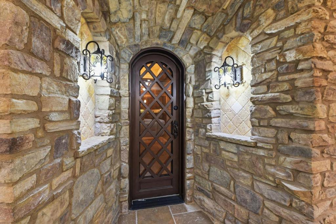
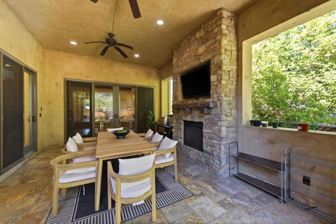
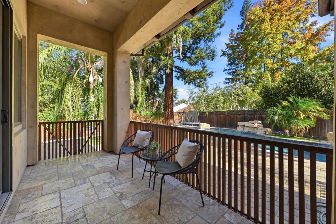
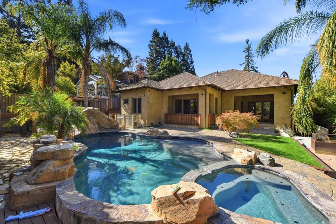
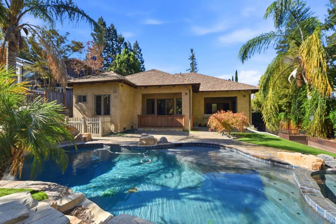
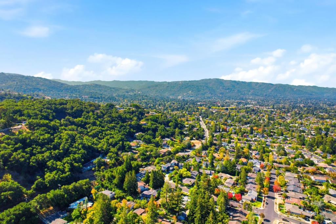
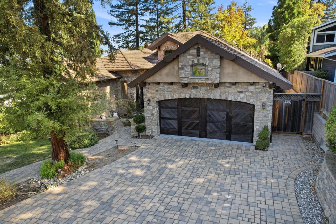
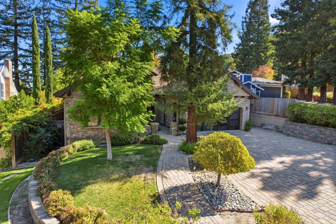
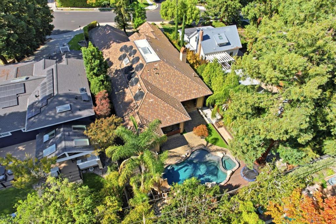
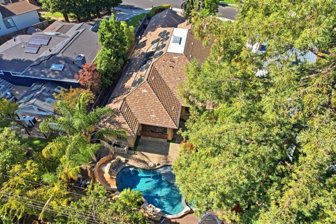
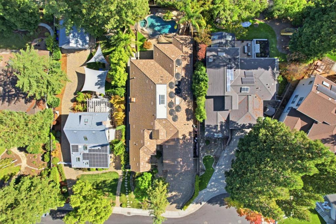
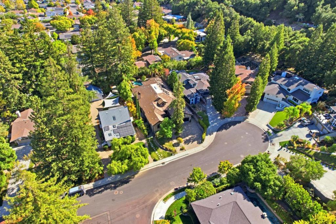
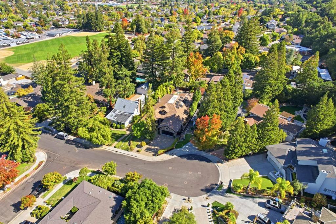
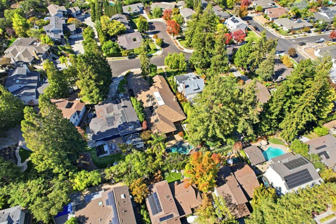
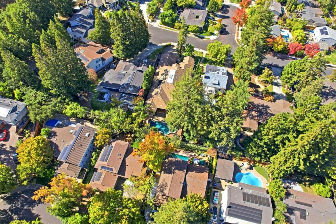
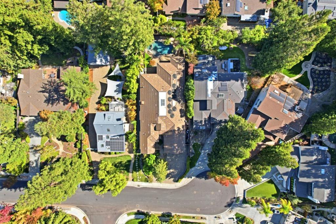
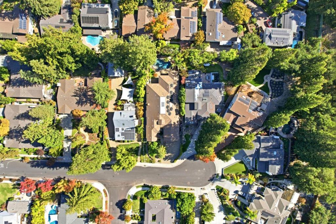
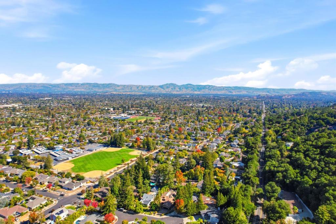
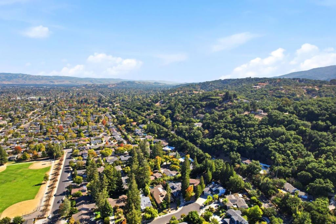
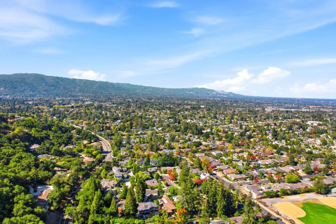
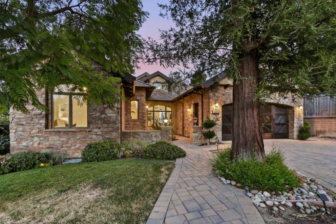
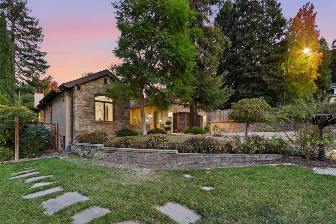
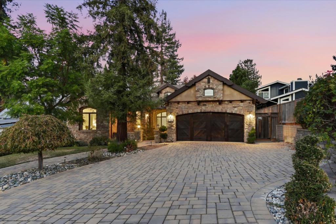
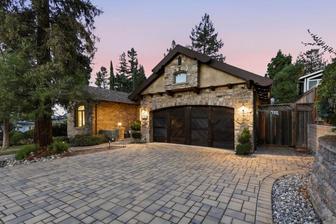
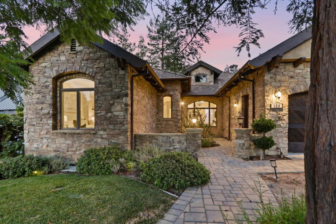
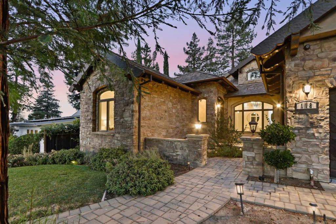
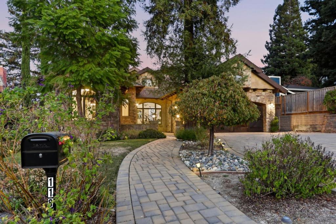
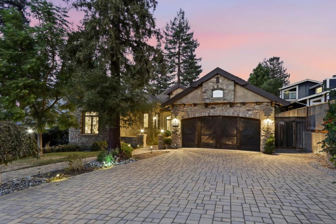
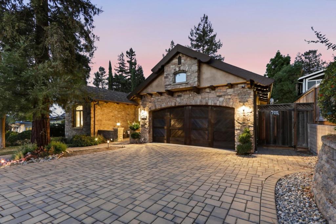
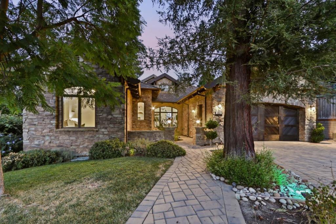
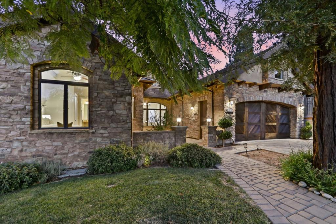
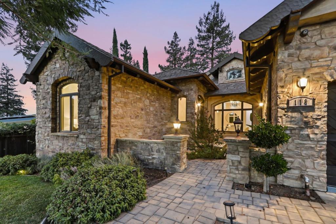
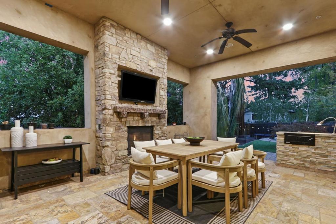
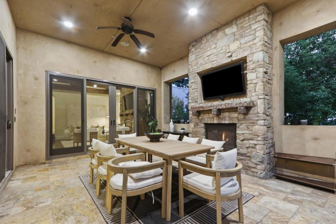
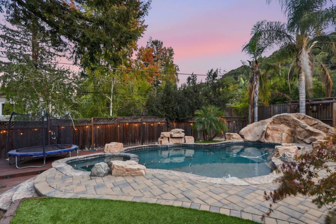
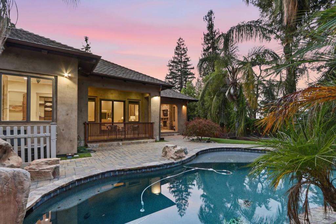
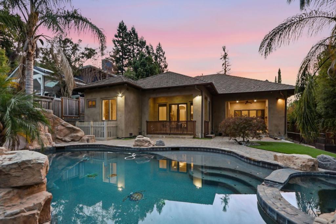
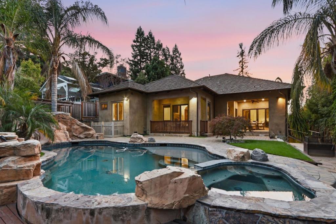
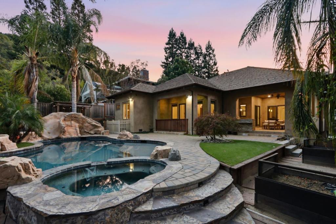
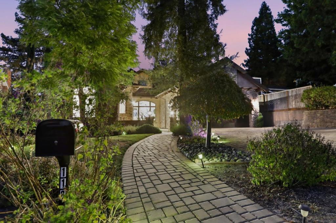
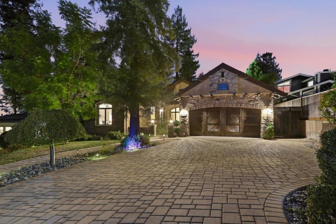
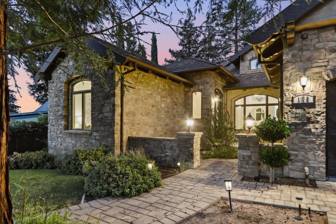
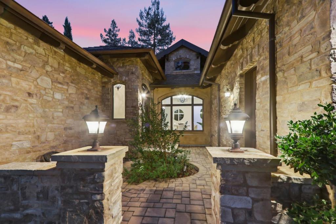
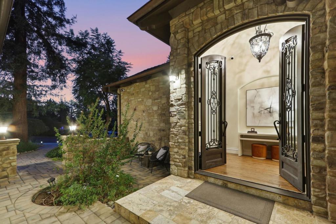
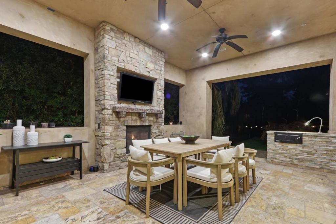
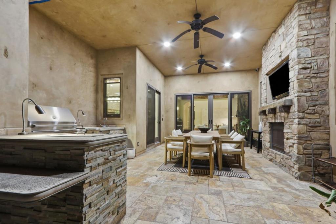
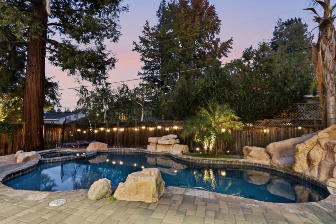
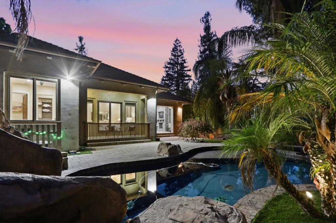
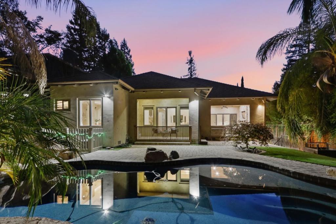
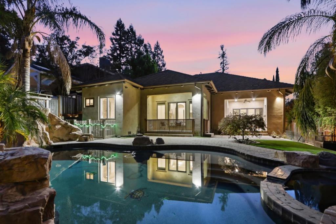
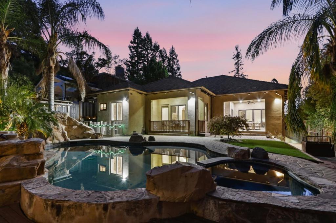
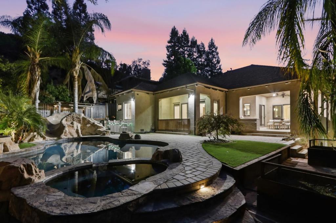
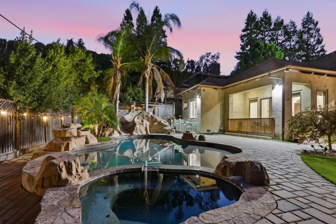
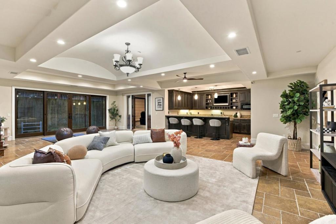
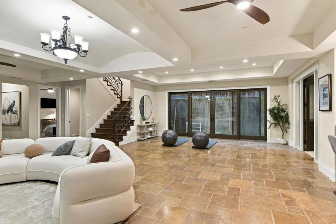
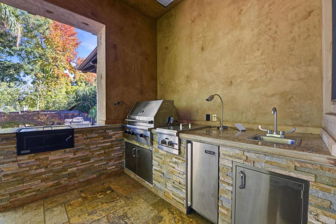
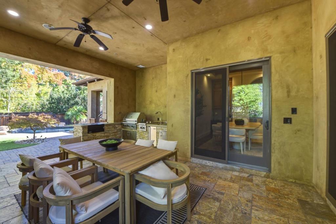
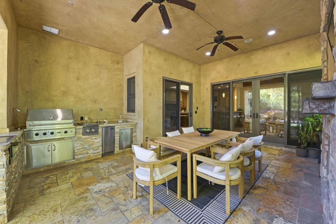
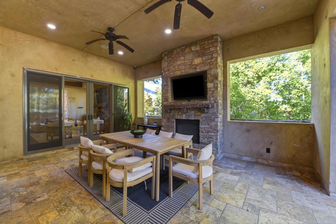
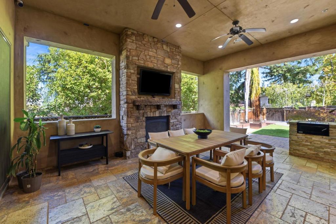
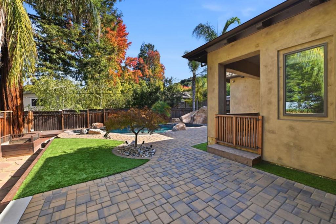
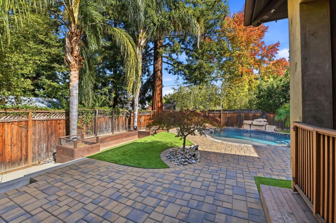
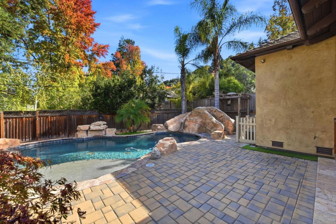
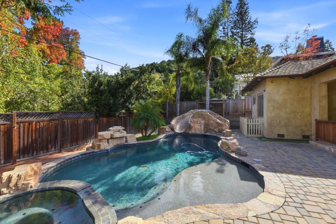
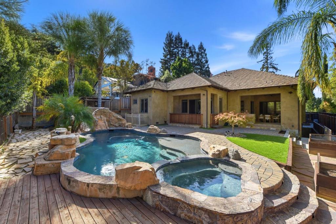
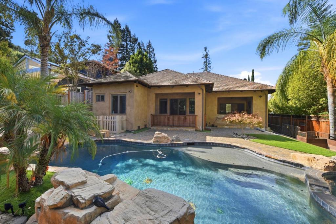
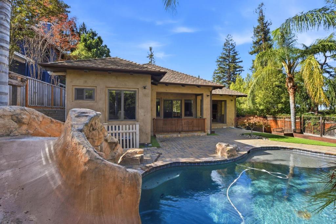
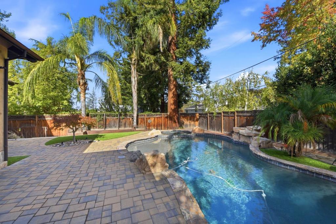
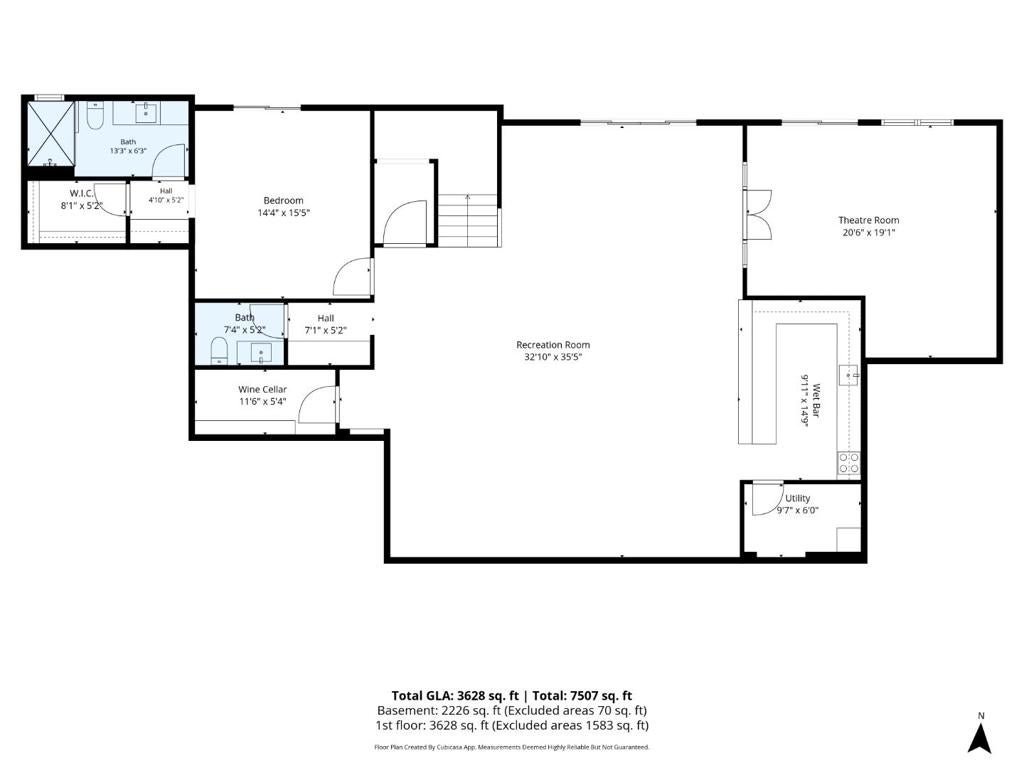
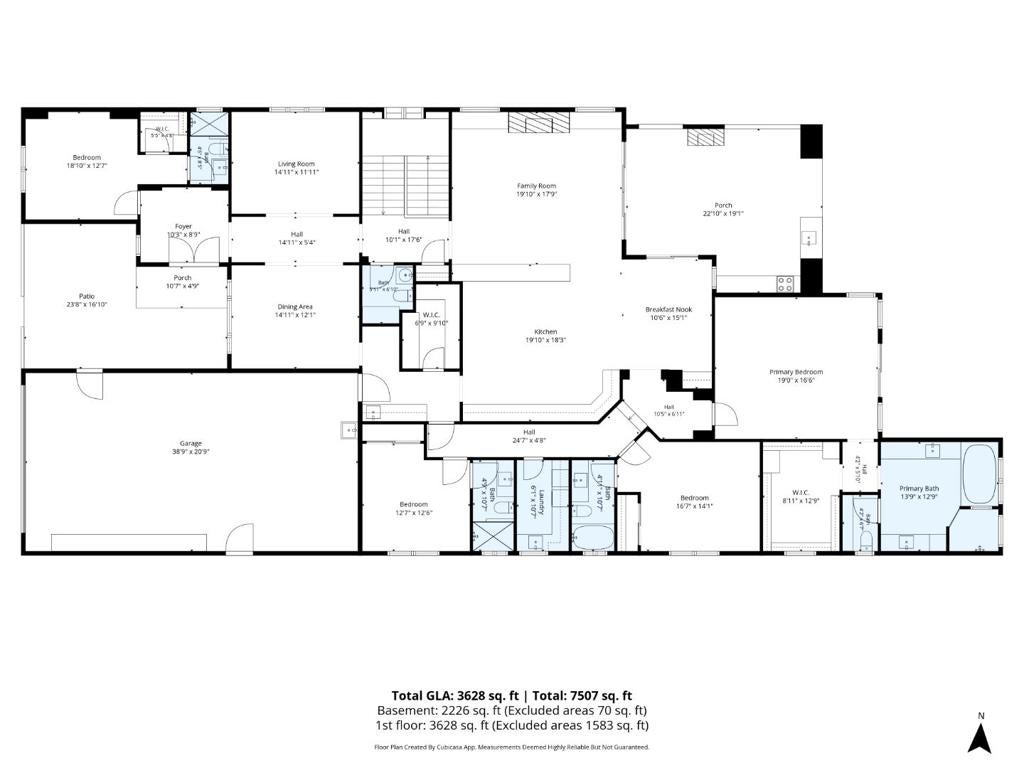
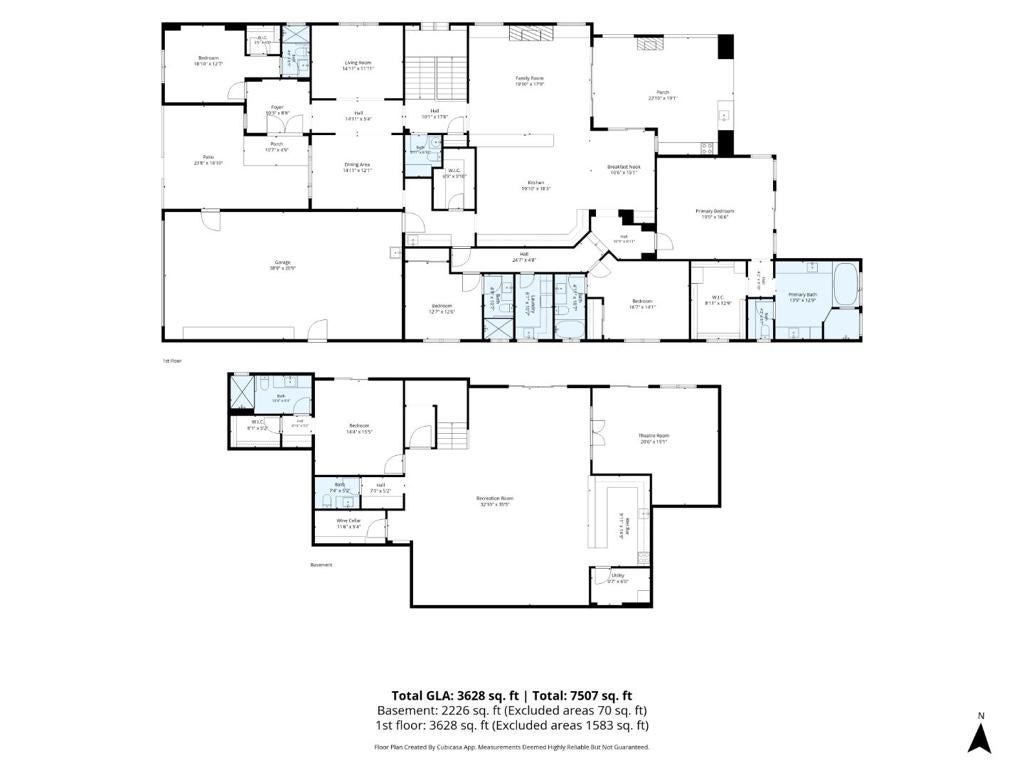
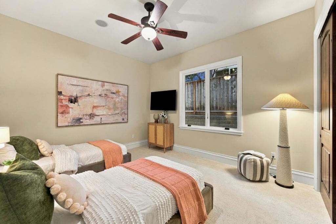
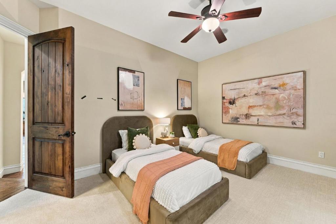
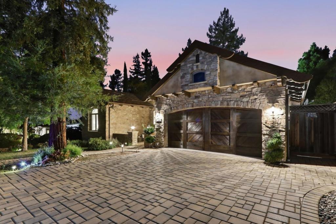
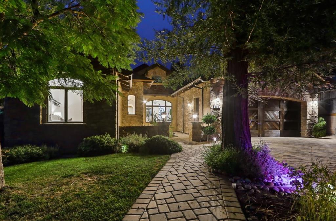
Your next Silicon Valley chapter deserves a residence this grand. Tuscan elegance on a quiet Los Gatos cul-de-sac, this 5,937 sq. ft. estate showcases 10-foot ceilings, soaring rooflines, and trussed, coffered, open-beam and vaulted ceilings. The granite kitchen glows beneath extra-large skylights, with a gas cooktop, double ovens and an island with sink. Stone, travertine and wide-plank hardwood floors add warmth. The main-level primary suite offers heated floors, a fireplace, an oversized closet and a private patio facing the pool. Five en-suite bedrooms plus a half bath on every level. The huge basement is a dream for entertaining: a 9-seat theater, wet bar, kitchenette and wine cellar. Outside, a private, resort-like backyard unfolds with a solar-heated pool and spa, water slide, and a loggia with TV, BBQ, wet bar and fireplace, all on a 12,632 sq. ft. lot with low-maintenance stamped concrete. Multi-zone AC and heat, built-in vacuum, video/audio system, Energy Star appliances, tankless water heater and a 4-car tandem garage. Minutes to downtown Los Gatos, farmers markets, and Netflix, Apple and eBay, with hills, trails and mountain views at your door. A rare offering at the base of the hills, with no steep drive up. The closest you can live to Santa Cruz from Silicon Valley.

Location of 118 Dover Street

Map showing 118 Dover Street, Los Gatos, CA 95032 $6,450,000
See more listings in Los Gatos

118 Dover Street property details

Interior

Bedrooms & Bathrooms

  • Bedrooms: 5
  • Bathrooms: 7
  • Full Bathrooms: 5

Appliances

  • Included: Double Oven, Dishwasher, Gas Cooktop, Disposal, Microwave, Refrigerator, Range Hood
  • Laundry: Gas Dryer Hookup

Cooling

  • Cooling: Central Air

Features

  • Interior Features: Breakfast Bar, Walk-In Closet(s)
  • Window Features: Skylight(s)
  • Flooring: Carpet, Stone, Tile, Wood
  • Fireplace: Yes
  • Fireplace Features: Family Room, Outside

Interior Area

  • Total Living Area: 5937
  • Source: Assessor

Video & Virtual Tour

Rooms & Dimensions

Bathroom

  • Level: Unknown
  • Features: Granite Counters

Bonus Room

  • Level: Unknown

Retreat

  • Level: Unknown

Other

  • Level: Unknown
  • Features: Walk-In Closet(s)

Great Room

  • Level: Unknown

Kitchen

  • Level: Unknown
  • Features: Granite Counters, Stone Counters

Utility Room

  • Level: Unknown

Den

  • Level: Unknown

WineCellar

  • Level: Unknown

Laundry

  • Level: Unknown

EntryFoyer

  • Level: Unknown

Media Room

  • Level: Unknown

Property

Features

  • Patio & Porch: Deck
  • Security Features: Fire Sprinkler System
  • Has Private Pool: No
  • Pool Features: In Ground, Solar Heat
  • Has Spa: Yes
  • Spa Features: In Ground
  • Fencing: Wood
  • Horses: No

View

  • Has View: Yes
  • View: Mountain(s), Neighborhood

Lot

  • Size: 12,632 sq ft
  • Acres: 0.29

Accessibility

  • Stories: 1

Parking

  • Garage: Yes
  • Total Spaces: 4
  • Parking Features: Attached, Electric Vehicle Charging Station(s), Gated, Off Street
  • Carport: No
  • Open Parking: No

Waterfront

  • Has Waterfront: No

Basement

  • Basement: No

Mobile Home

  • Mobile Home Remains: No

Construction

Type & Style

  • Home Type: Residential
  • Architectural Style: Mediterranean
  • Property Sub Type: Single Family Residence

Materials

  • Construction Materials: Stone
  • Foundation: Concrete Perimeter
  • Roof: Tile

Builder / Condition

  • Year Built: 2011
  • New Construction: No

Building

  • Building Exposure: West

Utilities & Green Energy

Utilities

  • Electric on Property: No
  • Water: Public
  • Sewer: Public Sewer

Green Energy

  • Energy Efficient: No

Community & HOA

Community

  • Zip/Postal Code: 95032
  • City/Town: Los Gatos
  • City/Region: Los Gatos-Santa Clara
  • County/Parish: Santa Clara
  • State/Province: CA
  • Country Region: US-CA

HOA

  • Has HOA: No
  • Senior Community: No

Pets

  • Pets Allowed: No

Location

  • Longitude: -121.942409
  • Latitude: 37.236951
  • Directions: From 17S take Lark ave E->right on Los Gatos Blvd->left on Blossom Hill Rd.->left on Camino Del Cerro->right on Blossom Glen->right on Dover St Cross Street: Blossom Glen

Land Lease

  • Land Lease: No

School

Elementary

Middle or Junior

Highschool

Tax, Financial & Listing Details

Listing Details

  • List Price: $6,450,000
  • Price Per Square Foot: $1086.41
  • Date on Market:
  • Home Warranty: No
  • Rent Control: No
  • Status: Active

MLS Details

  • MLS: CRMLS
  • Listing ID: ML82065818

Tax Details

  • Universal Property ID: US-06085-N-52347060-R-N

Ask a question about 118 Dover Street

Hi there — ask anything about this property or the area and the team will get right back to you.

Last checked Source: CRMLSMLS# ML82065818

Local real estate advisory services provided by agent with ΓEA⅃ Broker
Listed by Amol Heda with Kw Bay Area Estates

Based on information from California Regional Multiple Listing Service, Inc. as of 2026 and/or other sources. All data, including all measurements and calculations of area, is obtained from various sources and has not been, and will not be, verified by broker or MLS. All information should be independently reviewed and verified for accuracy. Properties may or may not be listed by the office/agent presenting the information.
You agree to ΓEA⅃ Broker Terms of Use and Privacy Policy. By choosing to contact a property, you also agree that ΓEA⅃ Broker and its associates may call, text, or email you regarding any inquiries or activities you submit through our website. This may involve the use of automated means and prerecorded or artificial voices.
Listings near 118 Dover Street