

Price cut: $490K (11/19)Open: Sun 2-4pm (11/22)
$4,998,000

15730 Shannon Heights Road, Los Gatos, CA 95032

4beds
4.5baths4 full baths + 1 half bath
4,204sqft
Quick facts
Single Family Residence 74 Days on Market Built in 2008 $1188.87/sqft 48,787 sq ft

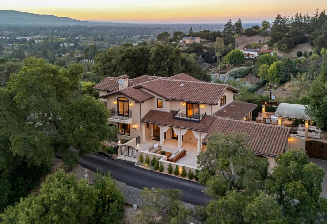
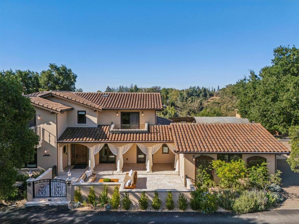
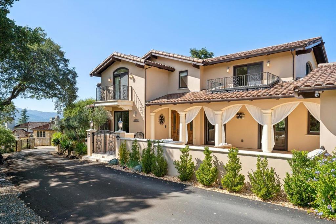
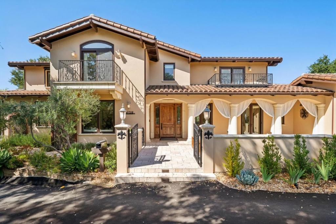
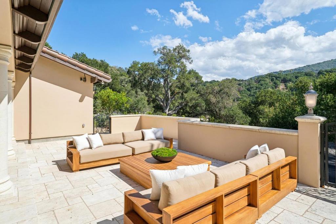
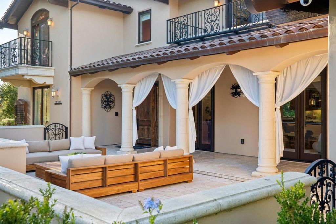
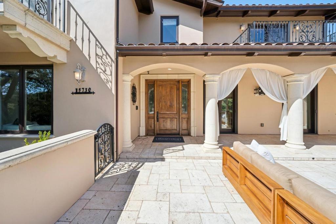
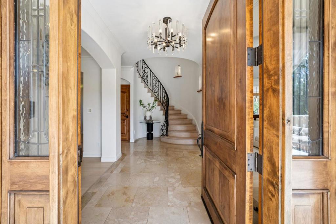
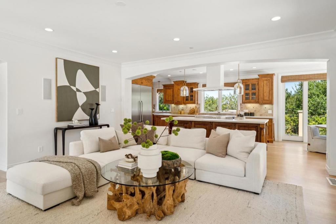
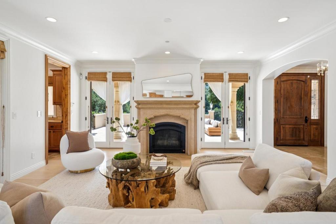
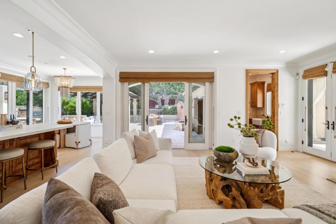
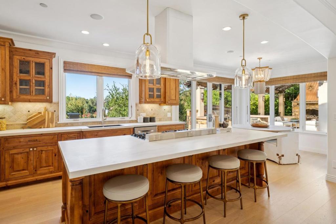
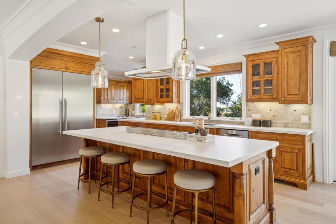
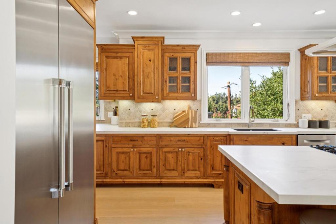
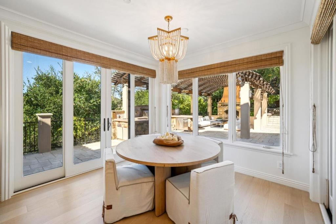
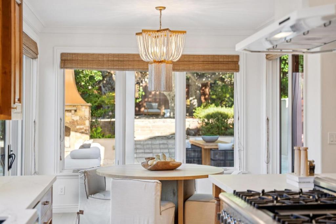
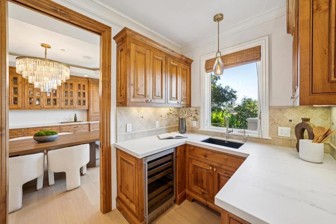
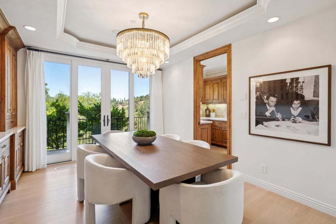
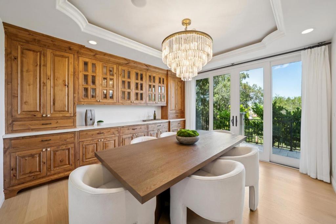
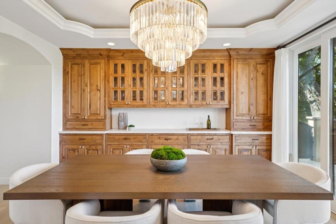
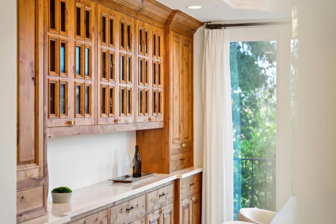
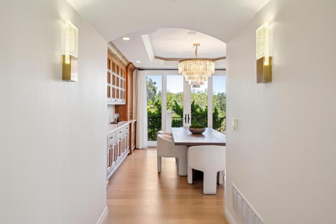
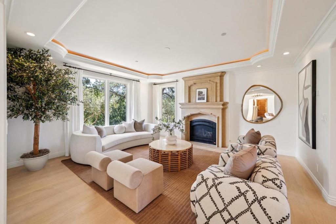
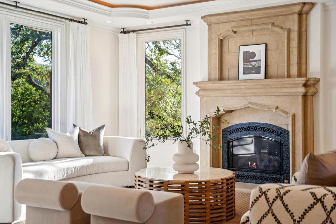
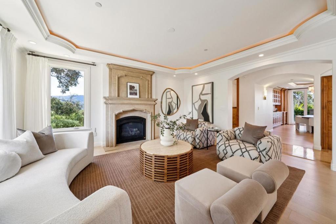
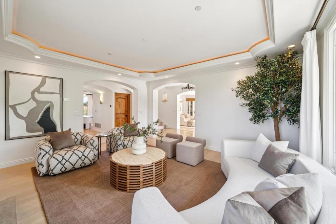
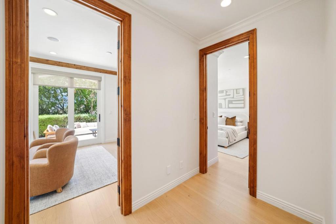
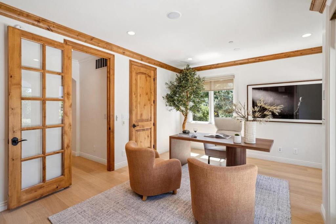
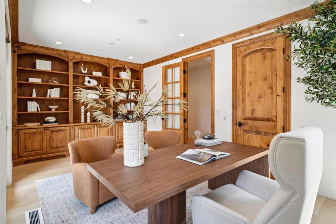
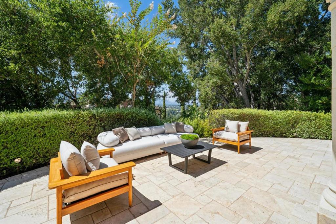
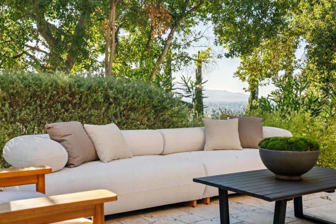
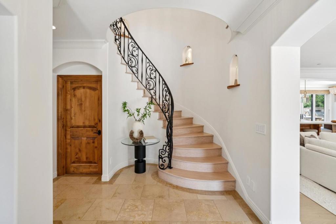
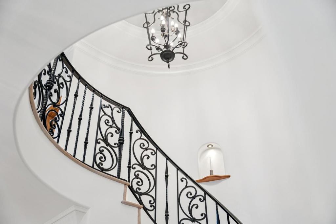
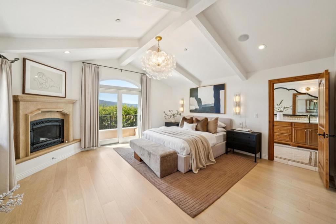
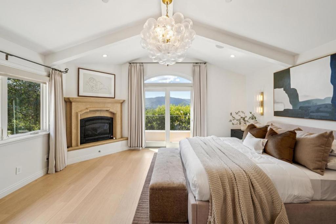
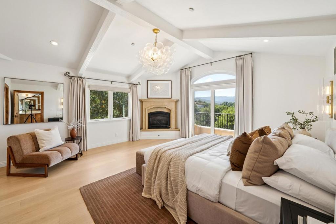
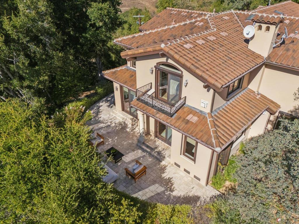
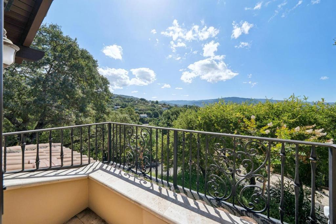
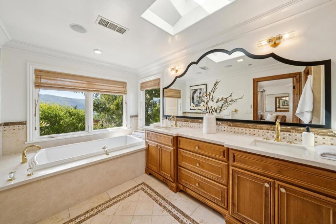
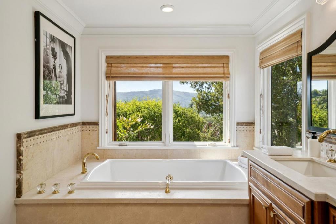
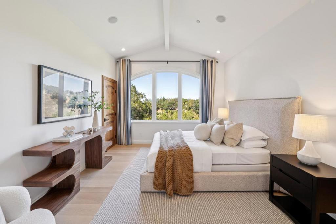
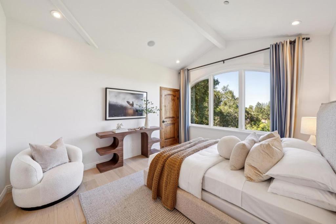
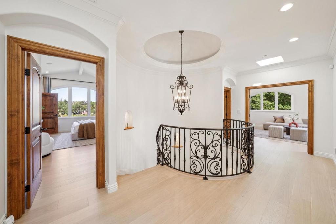
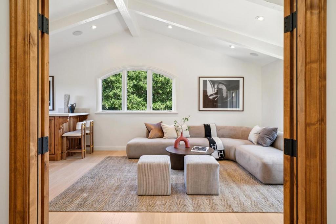
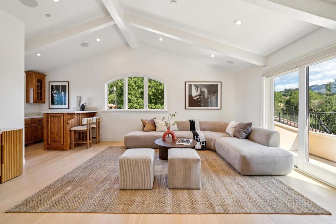
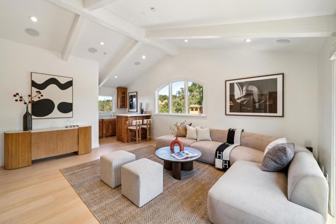
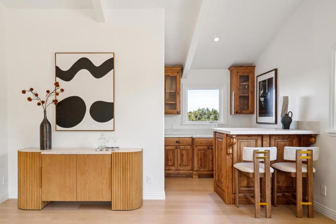
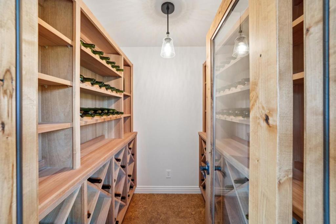
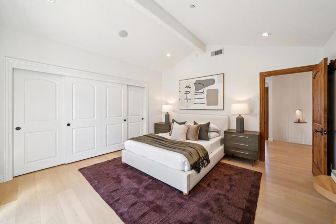
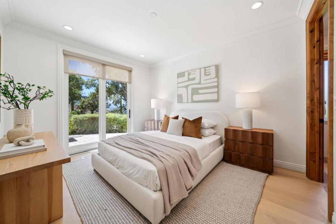
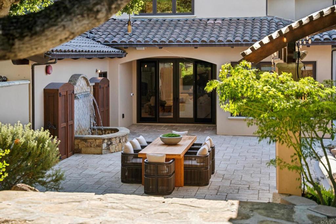
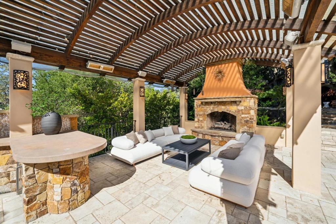
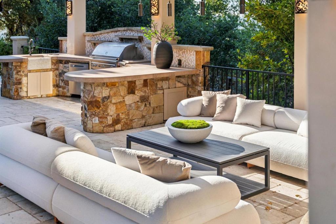
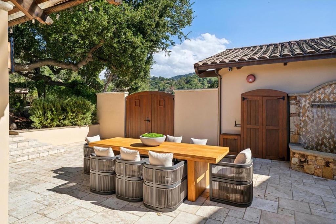
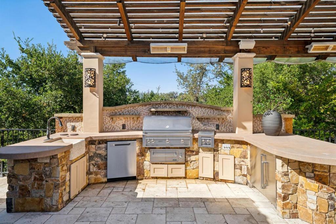
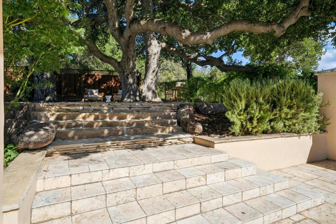
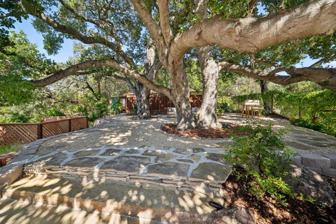
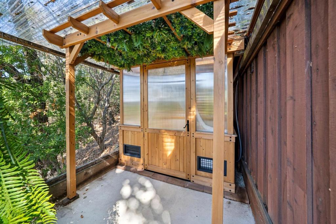
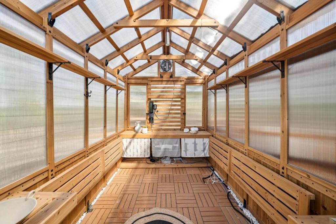
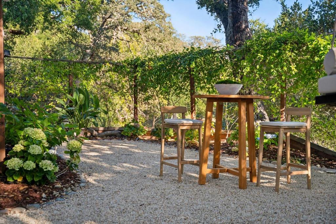
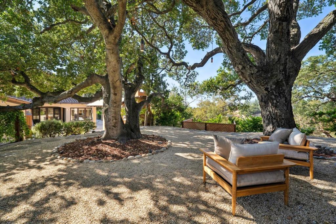
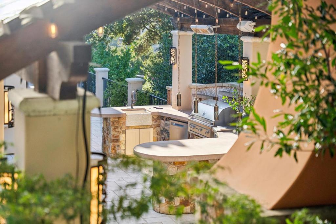
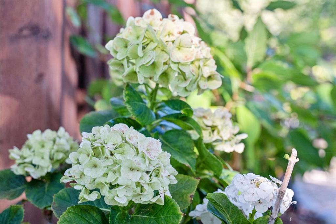
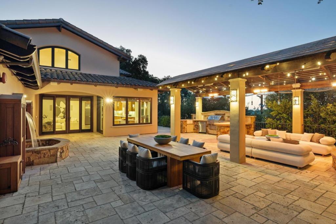
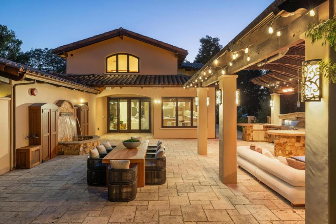
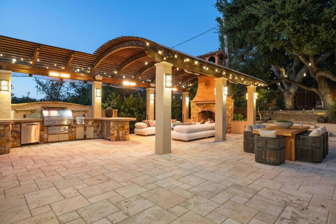
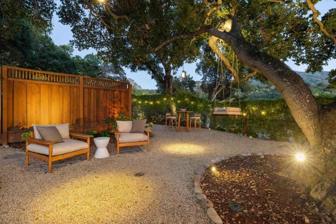
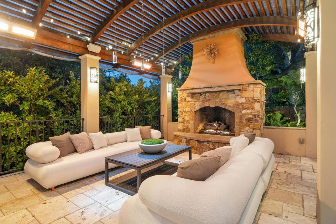
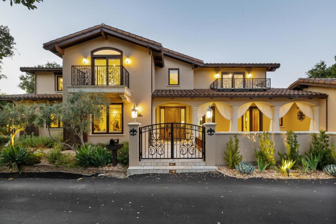
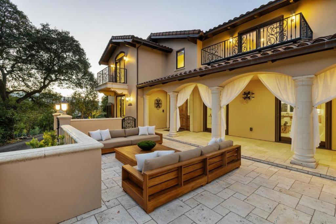
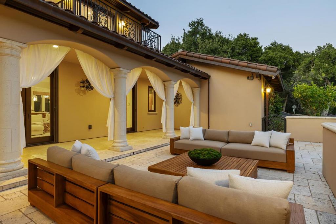
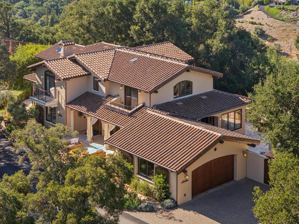
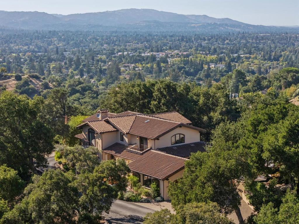
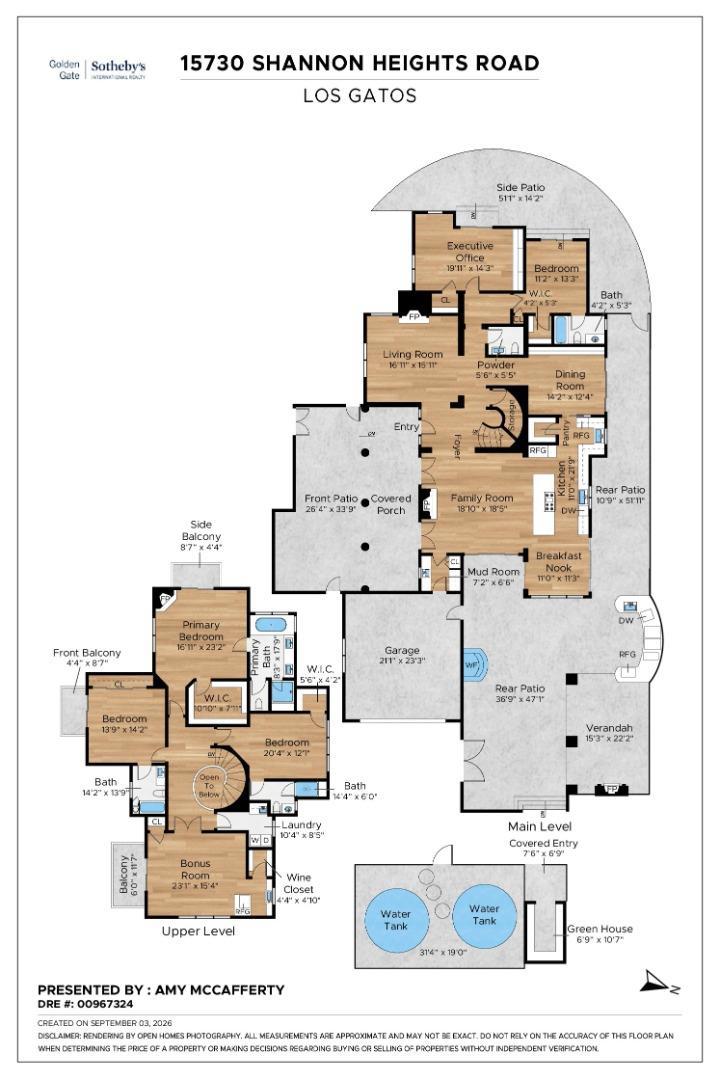
Enjoy a beautiful contemporary Mediterranean-style estate, conveniently located just off Shannon Road, minutes from schools, parks and town. This private enclave offers remarkable privacy, sweeping surround mountain views, and a strong connection to the outdoors. Refined interiors feature travertine and engineered hardwood floors, carved limestone fireplaces, alder cabinetry & chef's kitchen with professional-grade appliances, prep sink, wine refrigerator, walk-in pantry and large island. The main level includes an executive office or 5th bedroom, en-suite guest bedroom, mudroom and attached two-car garage with Level 2 EV charging. Upstairs, the primary suite features a vaulted open-beam ceiling, fireplace, walk-in closet, private balcony, plus two additional en-suite bedrooms, a bonus room with wet bar, wine closet and laundry. Landscaped grounds include a central courtyard, covered entertaining area with fireplace and heaters, outdoor kitchen, greenhouse, garden swing and mature oaks. Smart-home technology, multi-zone HVAC, dual tankless water heaters, water softening, leak detection, and 10,000 gallons of on-site water storage complete the home. This luxurious hillside retreat brings together remarkable privacy with a balance of serenity, convenience and exceptional lifestyle.

Open houses at 15730 Shannon Heights Road

Sunday, November 22 · 2–4pm

In person · no appointment needed

Location of 15730 Shannon Heights Road

Map showing 15730 Shannon Heights Road, Los Gatos, CA 95032 $4,998,000
See more listings in Los Gatos

15730 Shannon Heights Road property details

Interior

Bedrooms & Bathrooms

  • Bedrooms: 4
  • Bathrooms: 5
  • Full Bathrooms: 4

Appliances

  • Included: Dishwasher, Disposal, Refrigerator, Range Hood

Heating

  • Heating: Fireplace(s), Propane

Cooling

  • Cooling: Central Air

Features

  • Interior Features: Breakfast Bar, Walk-In Closet(s)
  • Window Features: Skylight(s)
  • Flooring: Tile, Wood
  • Fireplace: Yes
  • Fireplace Features: Family Room, Living Room, Outside

Interior Area

  • Total Living Area: 4204
  • Source: Assessor

Rooms & Dimensions

Bathroom

  • Level: Unknown

Kitchen

  • Level: Unknown
  • Features: Kitchen Island

Laundry

  • Level: Unknown

EntryFoyer

  • Level: Unknown

Other

  • Level: Unknown
  • Features: Walk-In Closet(s)

Den

  • Level: Unknown

WineCellar

  • Level: Unknown

Retreat

  • Level: Unknown

Property

Features

  • Security Features: Fire Sprinkler System
  • Has Private Pool: No
  • Has Spa: No
  • Fencing: Partial
  • Horses: No

View

  • Has View: Yes
  • View: City Lights, Hills, Mountain(s)

Lot

  • Size: 48,787 sq ft
  • Acres: 1.12
  • Features: Sloped Down, Level, Secluded

Accessibility

  • Stories: 2

Parking

  • Garage: Yes
  • Total Spaces: 2
  • Parking Features: Attached, Electric Vehicle Charging Station(s)
  • Carport: No
  • Open Parking: No

Waterfront

  • Has Waterfront: No

Basement

  • Basement: No

Mobile Home

  • Mobile Home Remains: No

Construction

Type & Style

  • Home Type: Residential
  • Architectural Style: Mediterranean
  • Property Sub Type: Single Family Residence

Materials

  • Foundation: Concrete Perimeter
  • Roof: Tile

Builder / Condition

  • Year Built: 2008
  • New Construction: No

Utilities & Green Energy

Utilities

  • Electric on Property: No
  • Sewer: Public Sewer

Green Energy

  • Energy Efficient: No

Community & HOA

Community

  • Zip/Postal Code: 95032
  • City/Town: Los Gatos
  • City/Region: Los Gatos-Santa Clara
  • County/Parish: Santa Clara
  • State/Province: CA
  • Country Region: US-CA

HOA

  • Has HOA: No
  • Amenities: Water
  • Senior Community: No

Pets

  • Pets Allowed: No

Location

  • Longitude: -121.944246
  • Latitude: 37.226336
  • Directions: From Los Gatos Blvd, turn onto Shannon Rd. Take a slight right to stay on Shannon Rd. Continue onto Shannon Heights and around the loop to get to the house. Cross Street: Shannon Road

Land Lease

  • Land Lease: No

School

Elementary

Middle or Junior

Highschool

Tax, Financial & Listing Details

Listing Details

  • List Price: $4,998,000
  • Price Per Square Foot: $1188.87
  • Date on Market:
  • Home Warranty: No
  • Rent Control: No
  • Status: Active

MLS Details

  • MLS: CRMLS
  • Listing ID: ML82060376

Tax Details

  • Universal Property ID: US-06085-N-53726019-R-N

Ask a question about 15730 Shannon Heights Road

Hi there — ask anything about this property or the area and the team will get right back to you.

Last checked Source: CRMLSMLS# ML82060376

Local real estate advisory services provided by agent with ΓEA⅃ Broker

Listed by Amy McCafferty with Golden Gate Sotheby's International Realty

Based on information from California Regional Multiple Listing Service, Inc. as of 2026 and/or other sources. All data, including all measurements and calculations of area, is obtained from various sources and has not been, and will not be, verified by broker or MLS. All information should be independently reviewed and verified for accuracy. Properties may or may not be listed by the office/agent presenting the information.

You agree to ΓEA⅃ Broker Terms of Use and Privacy Policy. By choosing to contact a property, you also agree that ΓEA⅃ Broker and its associates may call, text, or email you regarding any inquiries or activities you submit through our website. This may involve the use of automated means and prerecorded or artificial voices.

Listings near 15730 Shannon Heights Road