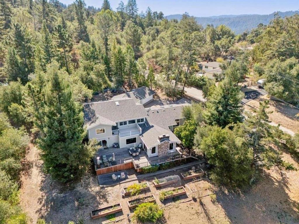
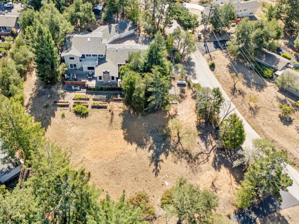
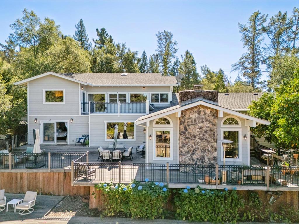
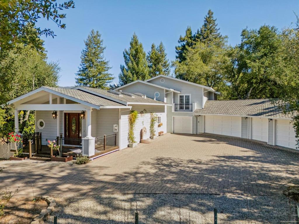
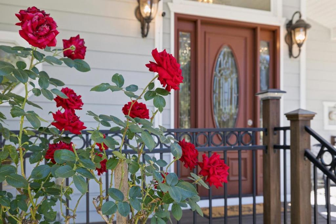
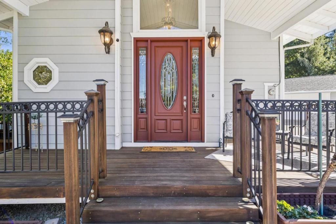
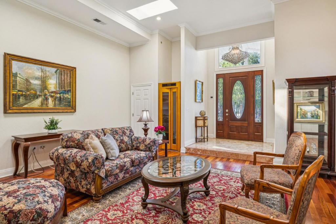
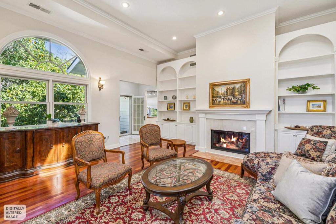
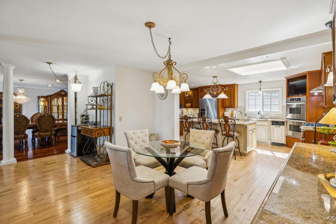
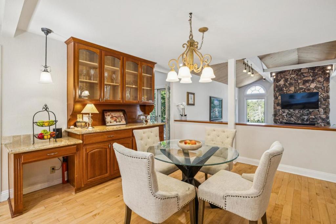
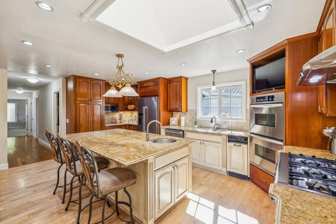
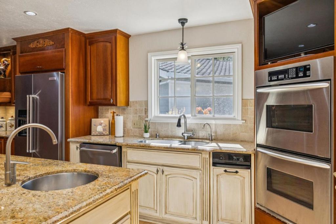
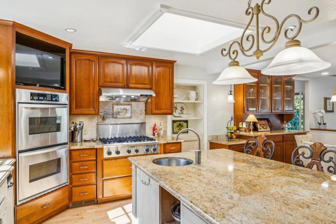
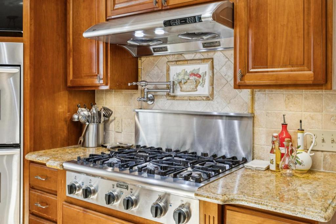
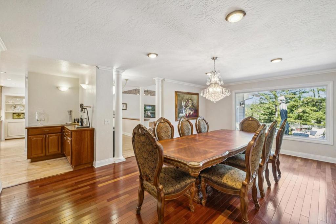
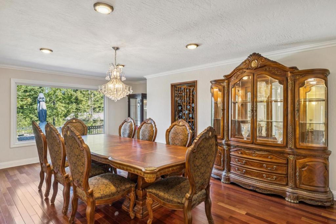
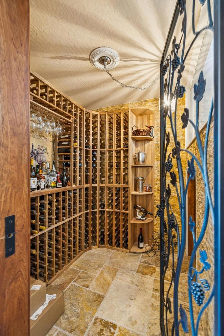
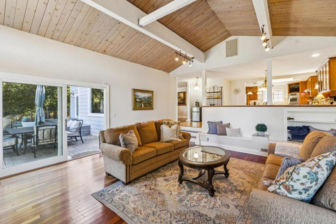
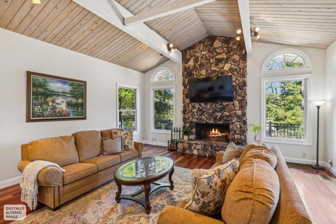
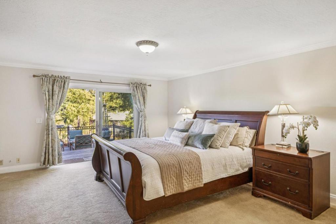
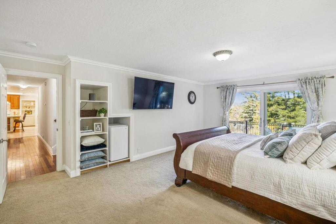
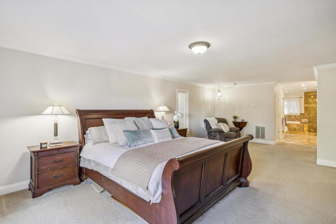
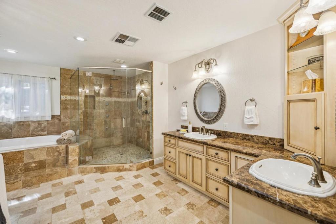
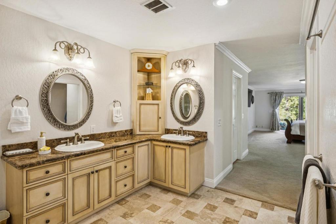
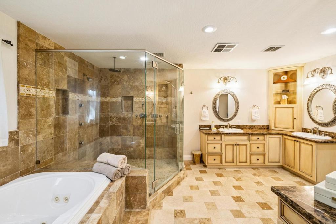
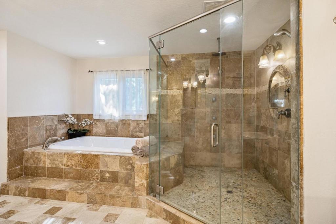
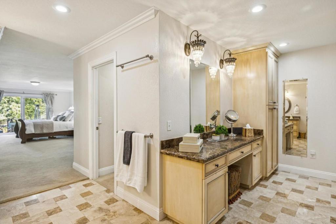
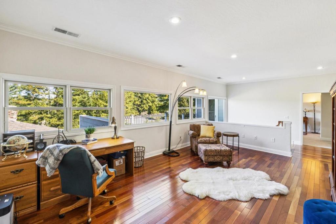
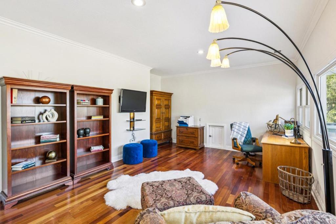
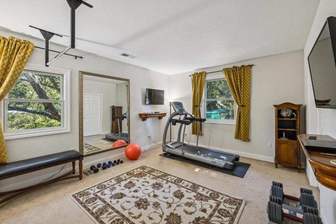
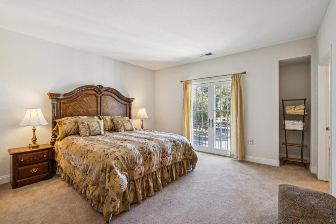
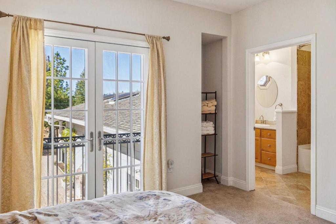
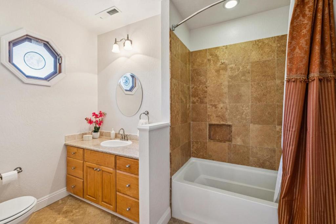
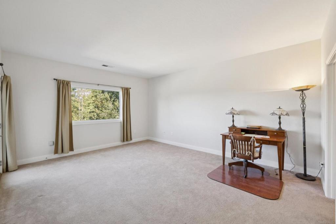
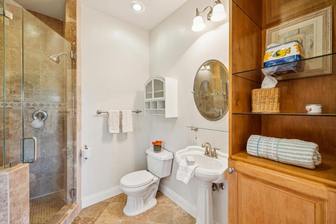
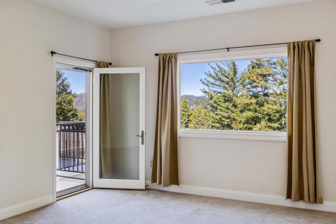
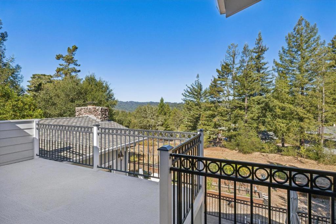
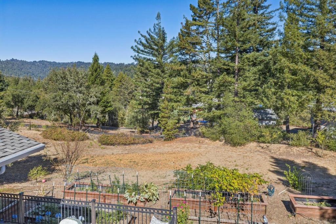
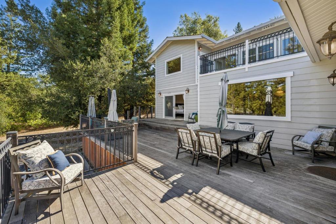
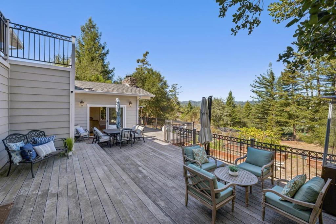
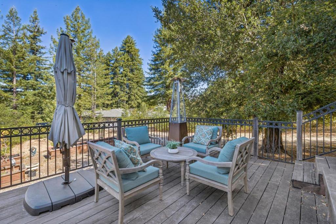
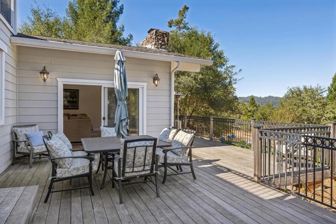
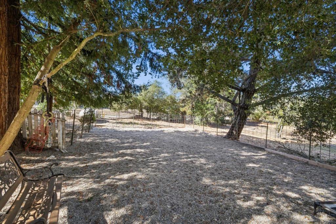
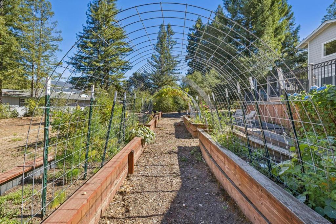
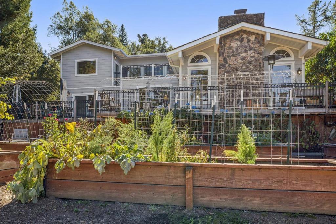
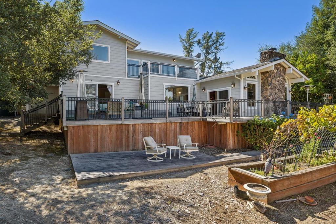
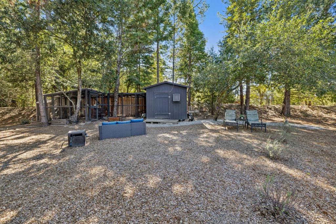
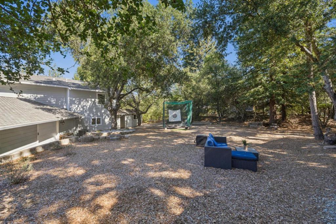
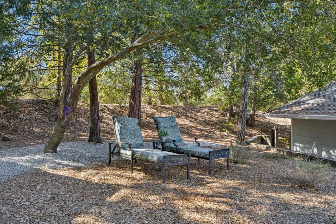
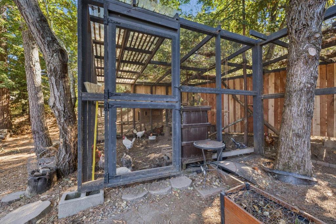
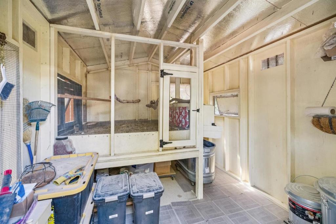
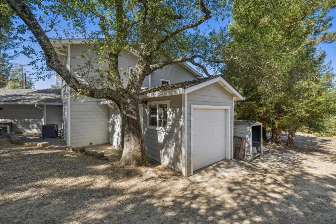
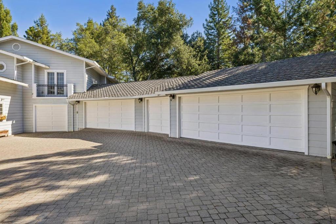
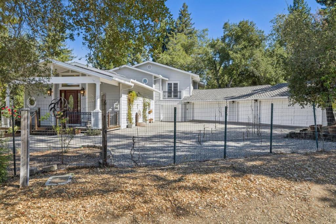
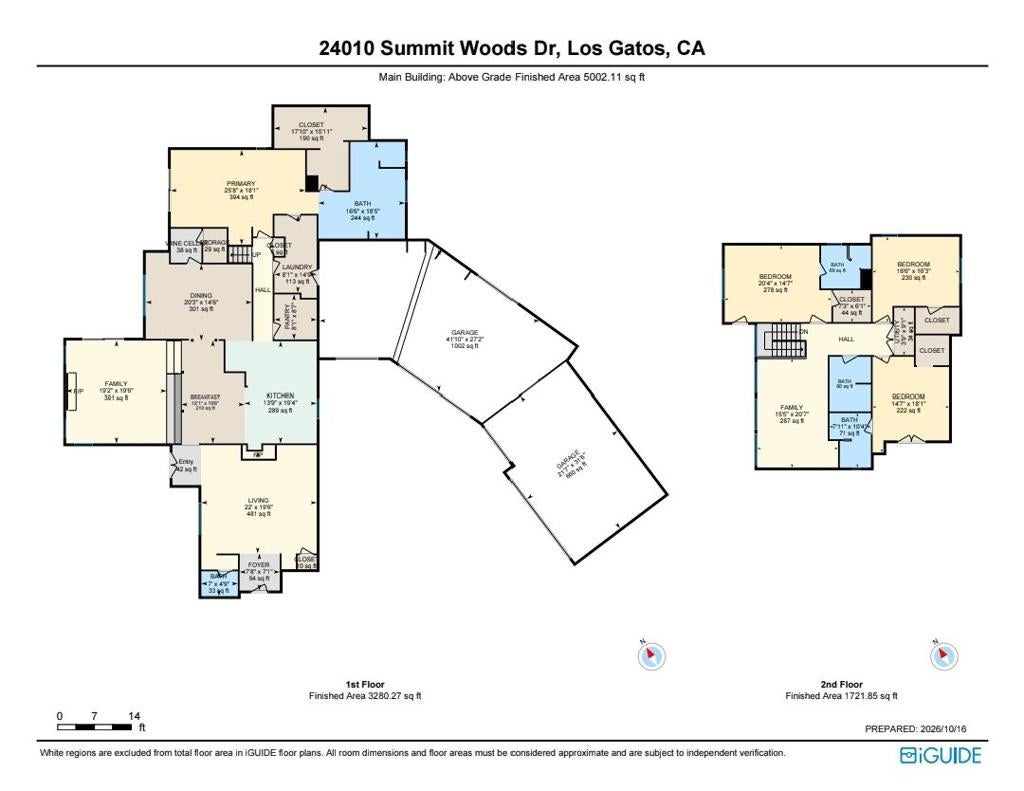
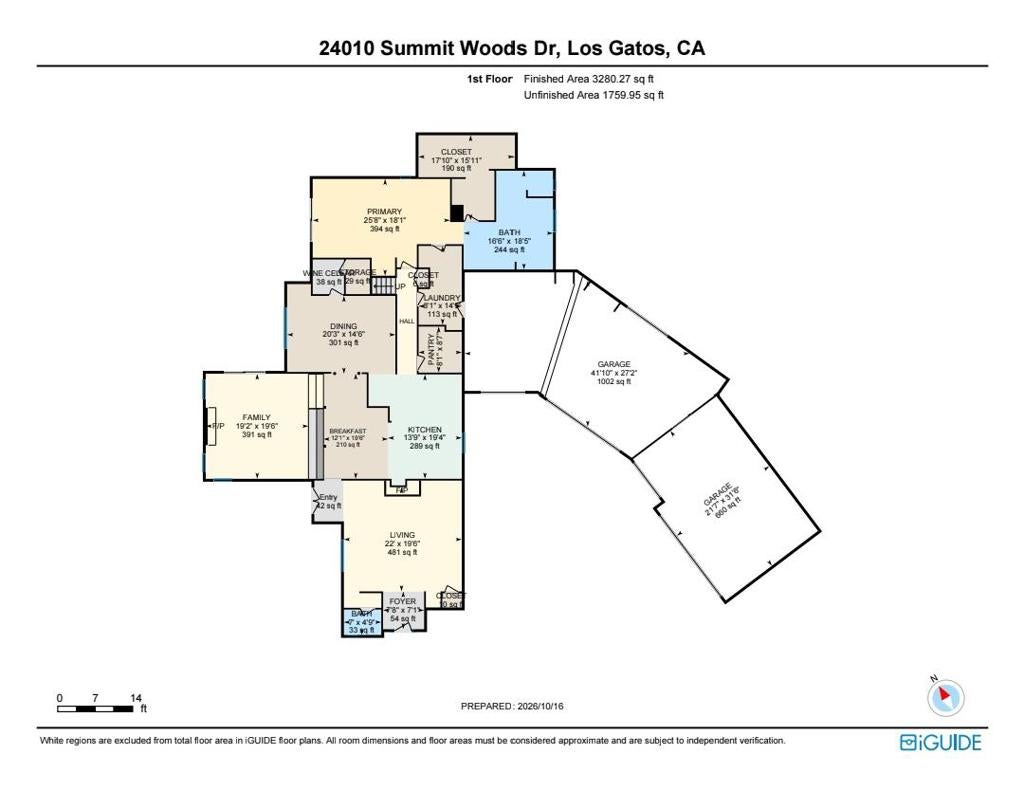
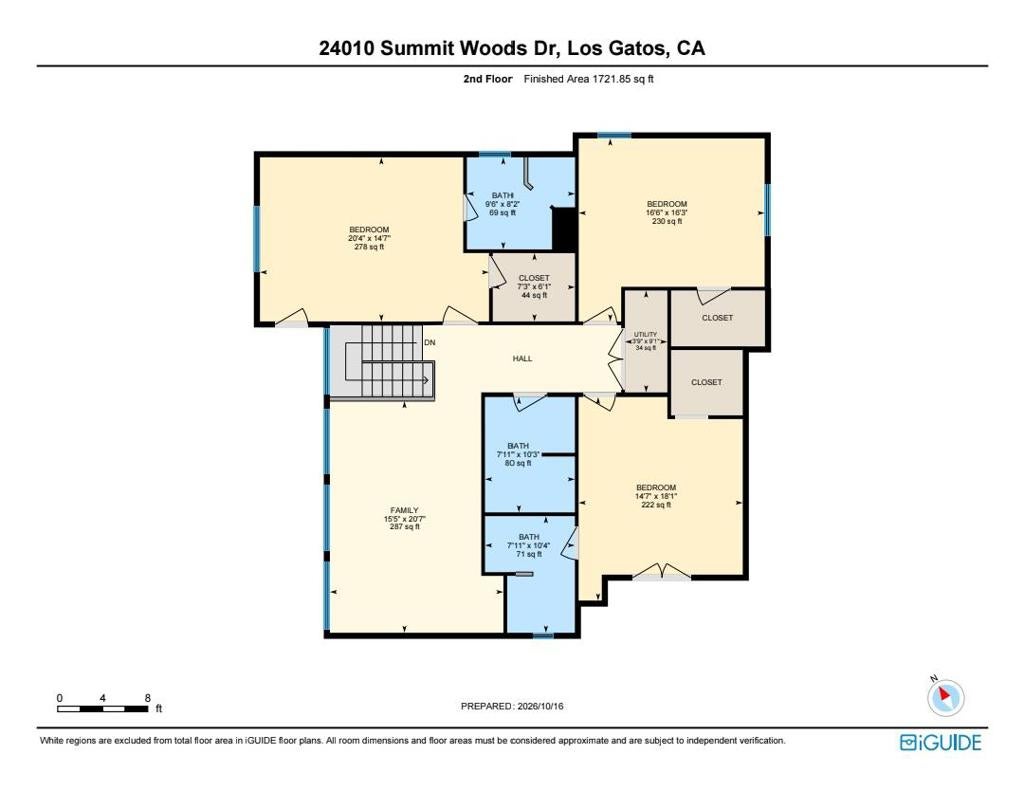
Elegant mountain home situated in the desirable 'Summit Woods', close to the heart of the Summit community and local amenities including the Summit Store, wineries, churches, Loma Prieta elementary & CT English middle schools. Approx 20 mins to downtown Los Gatos & Los Gatos High, or Capitola & the beach! Over 5000 sqft luxurious living space, set on 1.26 acres sunny, all usable land...ample space to add a pool, sports court, vineyard...even horses. The ground floor comprises a formal entry & parlor, chefs ktichen with island and informal dining, living room with vaulted ceilings & rock fireplace. Huge formal dining room features walk-in wine cellar with wrought iron gate. Expansive master suite with spa-like bathroom. Laundry room leads to attached SIX CAR garages with marble tile floors! On the 2nd floor; 3 further bedrooms incl. 2 ensuite baths, hall bath and family room/den, large balcony with mountain views. The property exterior features a gated entry with paver driveway, perimeter fencing, rear deck with views over the raised gardens & gently sloped land. Huge enclosed dog run, custom chicken coop, garden tractor garage, and whole house generator. Summit Woods annually welcomes the mountain community for Halloween trick-or-treating. Beloved family friendly neighborhood!
Hi there — ask anything about this property or the area and the team will get right back to you.

Local real estate advisory services provided by agent with ΓEA⅃ Broker
Listed by Rebecca Smith with Christie's International Real Estate Sereno
Based on information from California Regional Multiple Listing Service, Inc. as of 2026 and/or other sources. All data, including all measurements and calculations of area, is obtained from various sources and has not been, and will not be, verified by broker or MLS. All information should be independently reviewed and verified for accuracy. Properties may or may not be listed by the office/agent presenting the information.
You agree to ΓEA⅃ Broker Terms of Use and Privacy Policy. By choosing to contact a property, you also agree that ΓEA⅃ Broker and its associates may call, text, or email you regarding any inquiries or activities you submit through our website. This may involve the use of automated means and prerecorded or artificial voices.
Step 1 of 2
Create a free account to view all listings, save searches, and get alerts when new homes match.
Step 2 of 2
Tell us how to reach you about homes you like.
Enter your password to sign in as
Create a free account to view all listings, save searches, and get alerts when new homes match.
Already have an account? Sign in
Sign in to your account.
New here? Create an account