Rare Bayview Heights Estate with Panoramic Ocean & Bay Views
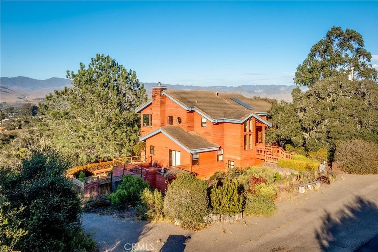
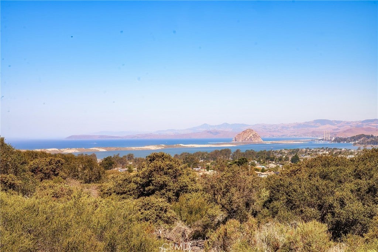
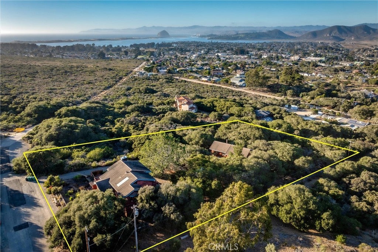
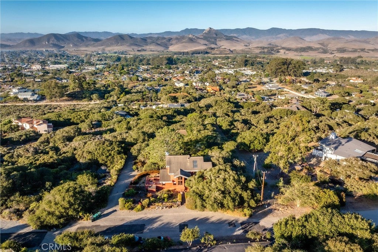
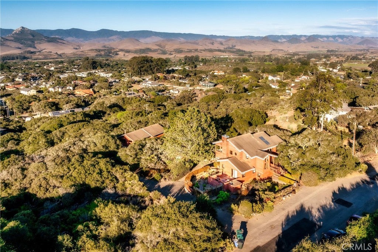
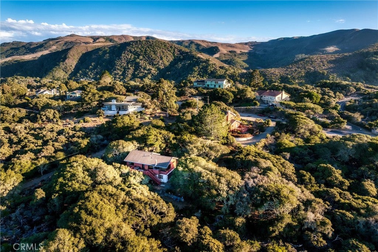
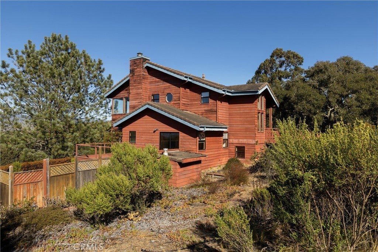
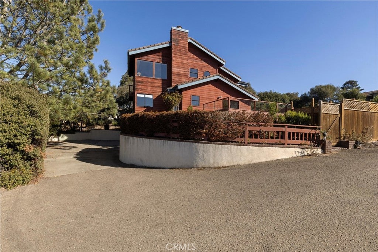
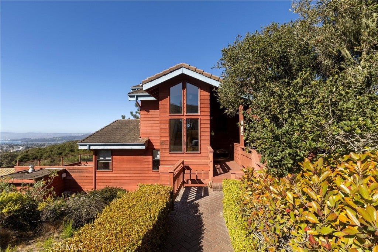
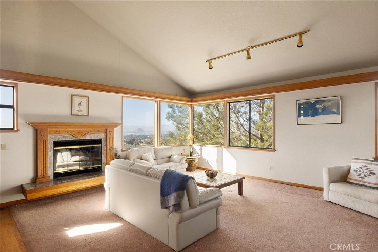
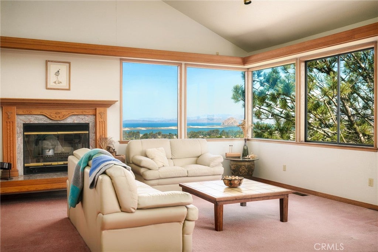
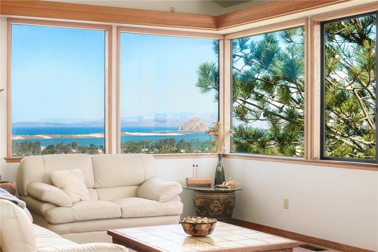
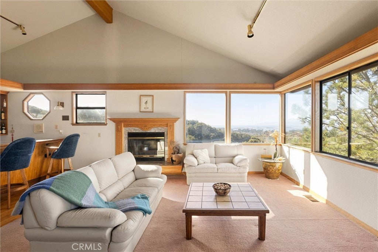
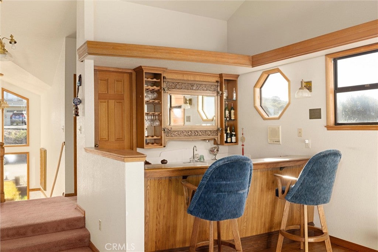
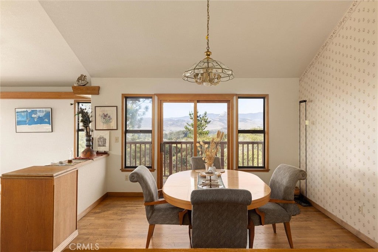
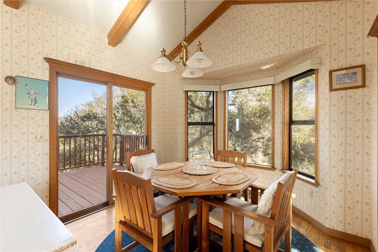
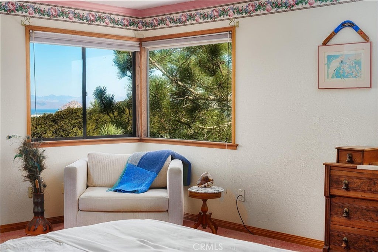
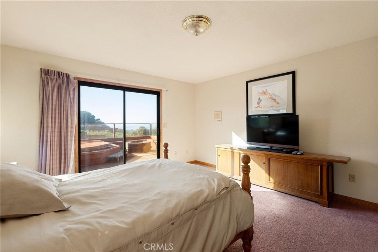
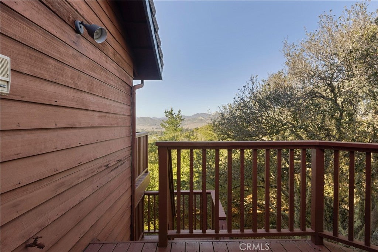
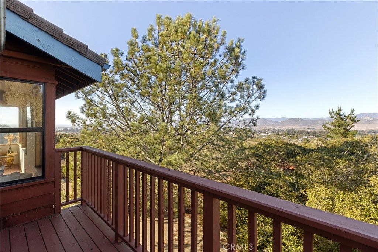
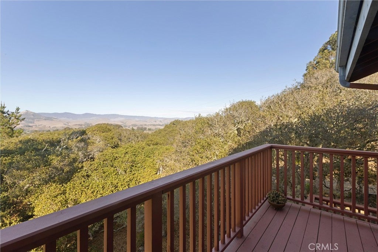
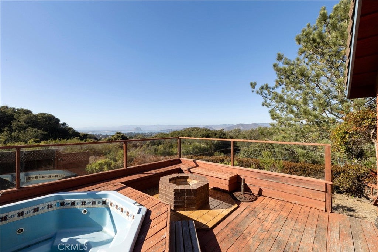
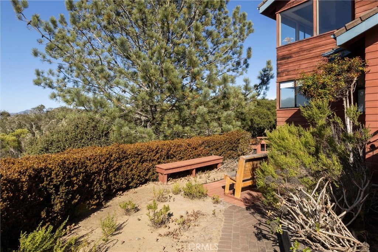
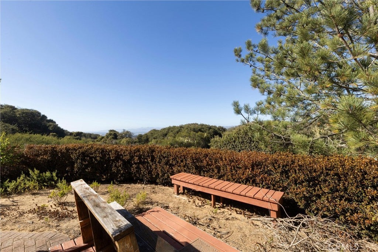
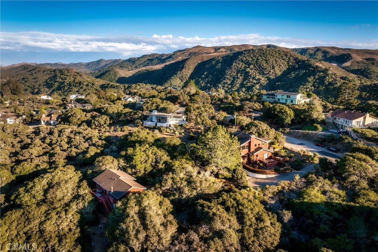
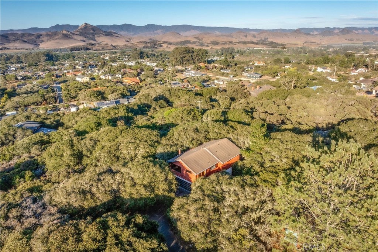
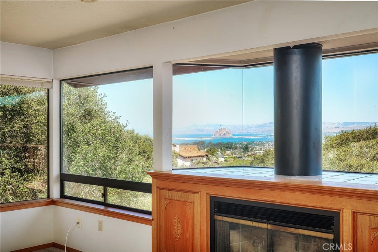
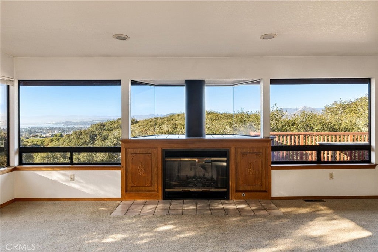
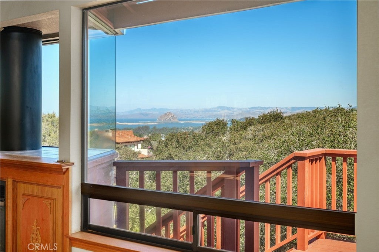
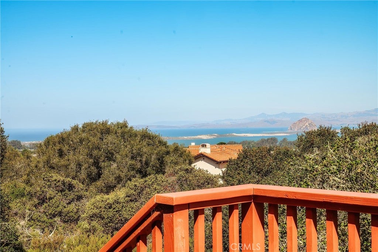
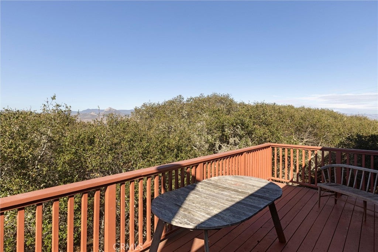
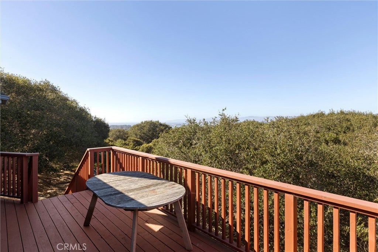
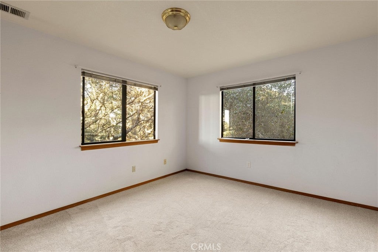
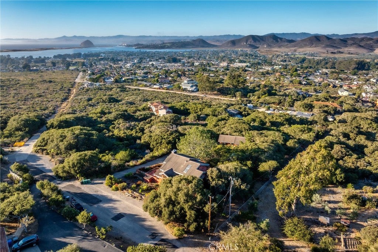
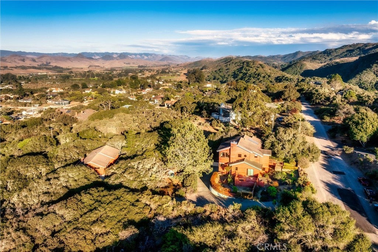
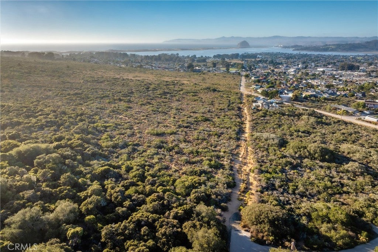
Rarely does an opportunity like this come along in Los Osos. Nestled among majestic old-growth oak and manzanita trees, this private estate sits on over an acre in the sought-after Bayview Heights area, offering sweeping panoramic views of the Pacific Ocean, Estero Bay, Morro Bay, and the Los Osos Valley.
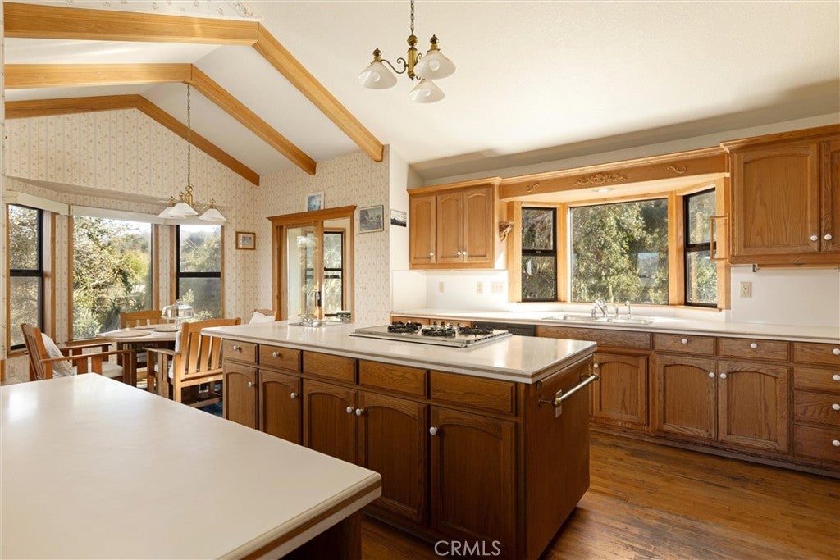
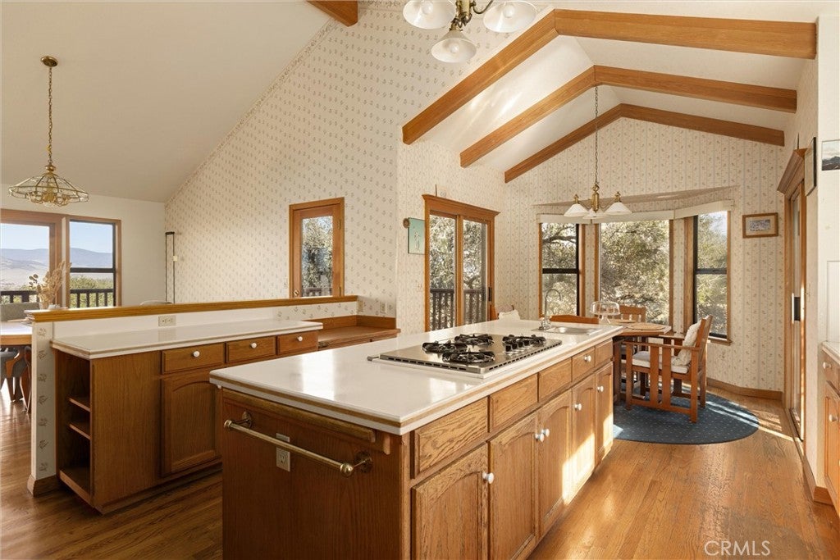
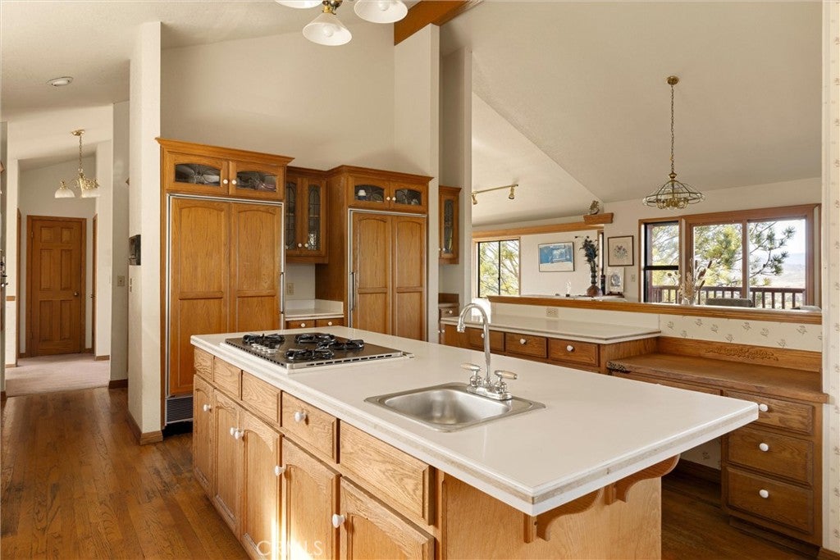
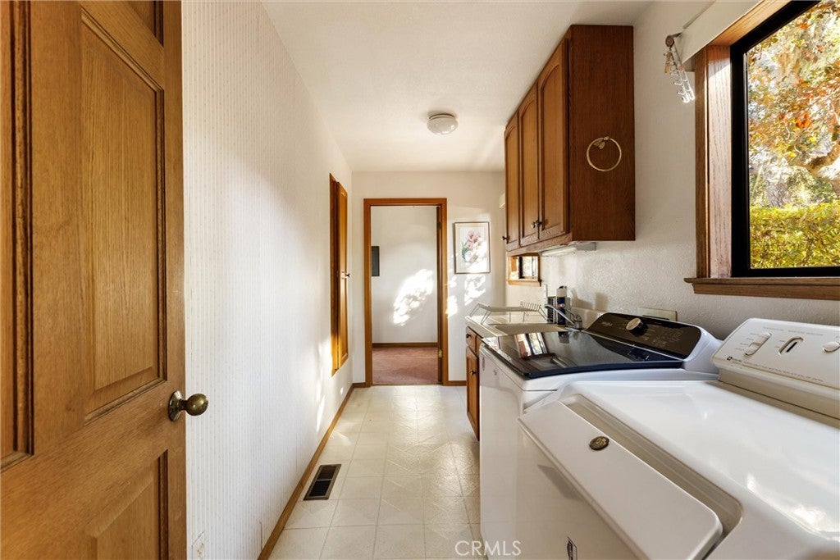
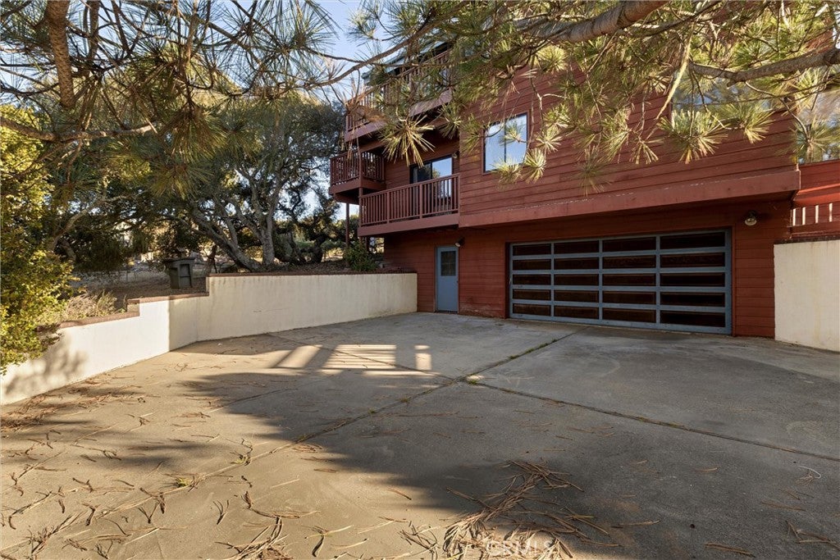
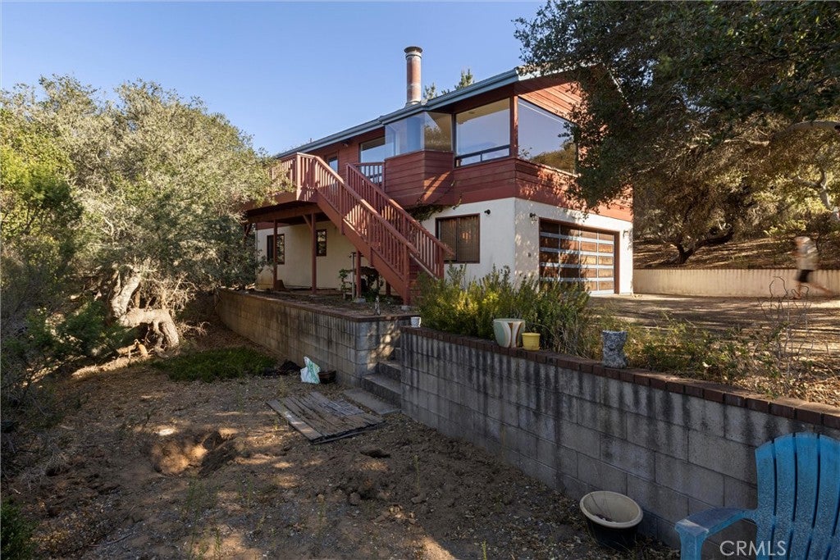
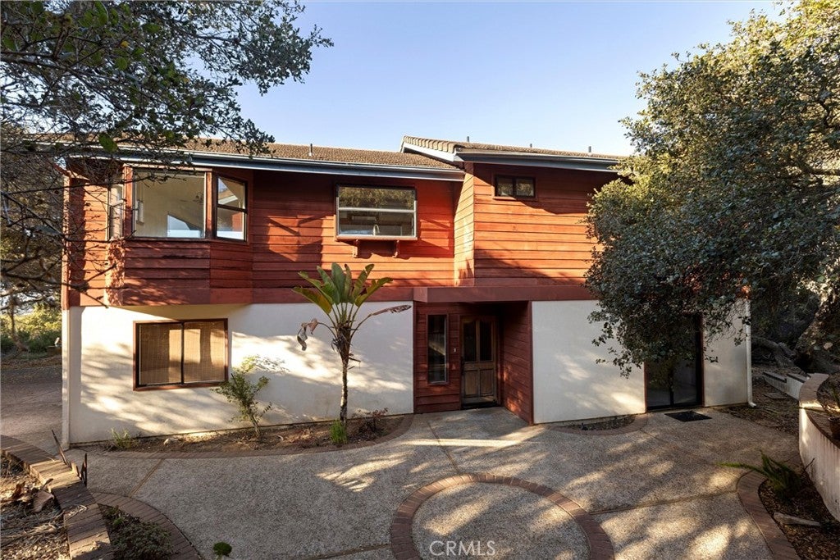
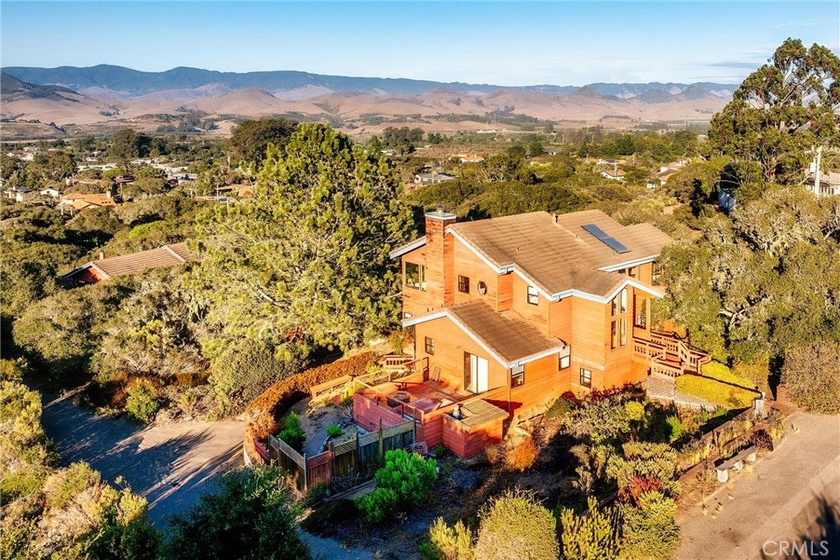
The property features two custom-built homes, providing exceptional flexibility for extended family, guests, multi-generational living, or potential rental opportunities.
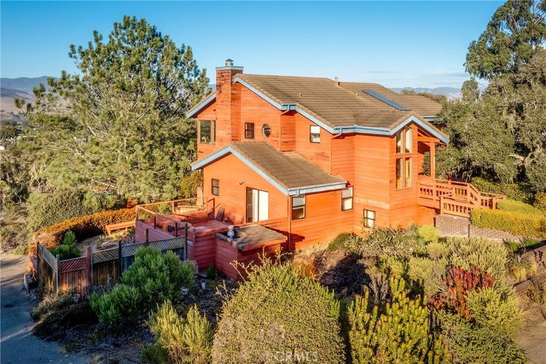
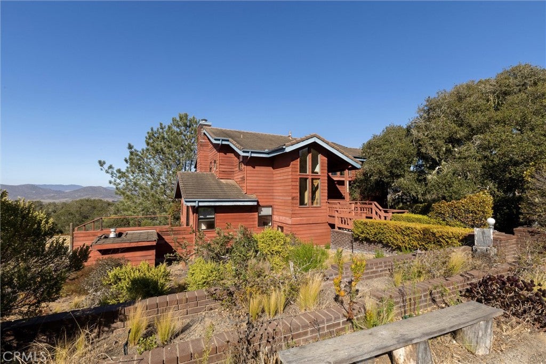
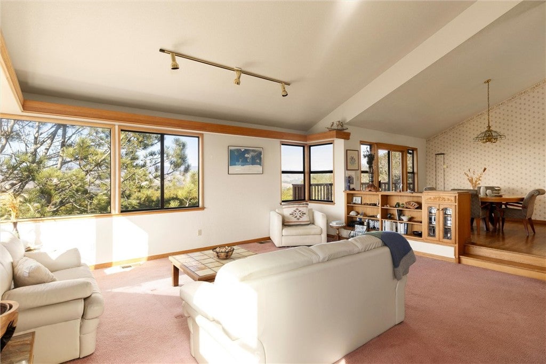
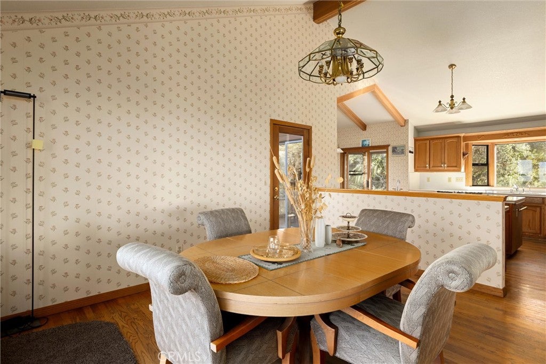
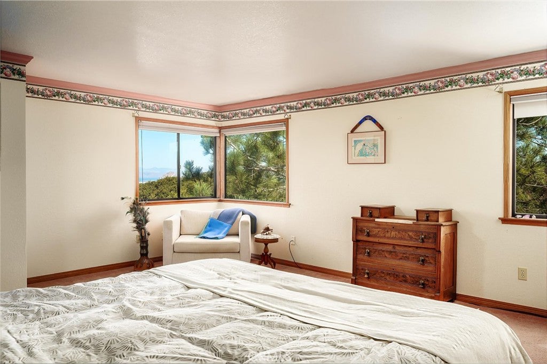
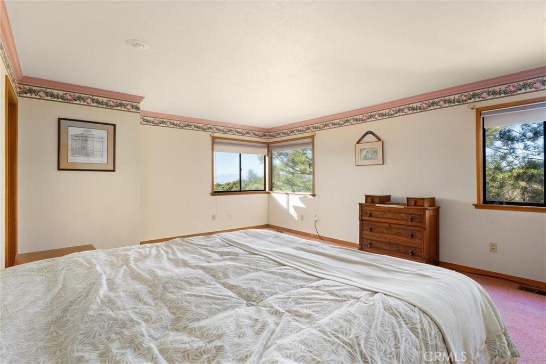
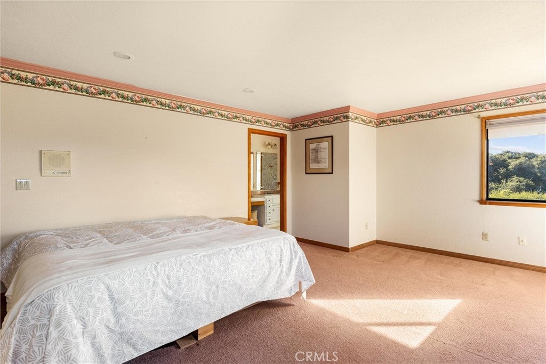
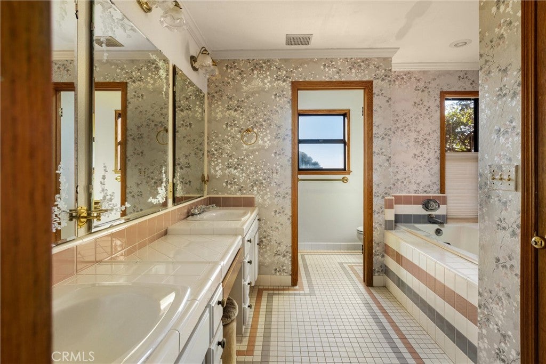
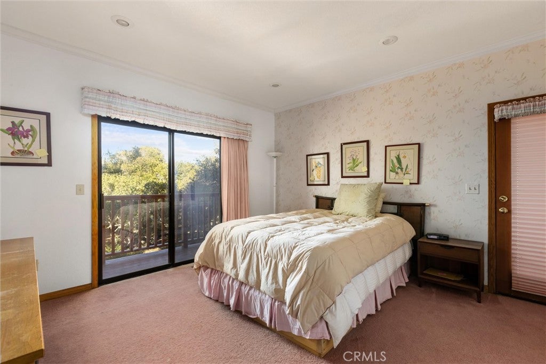
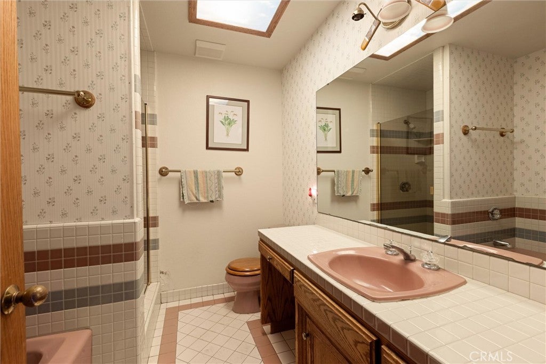
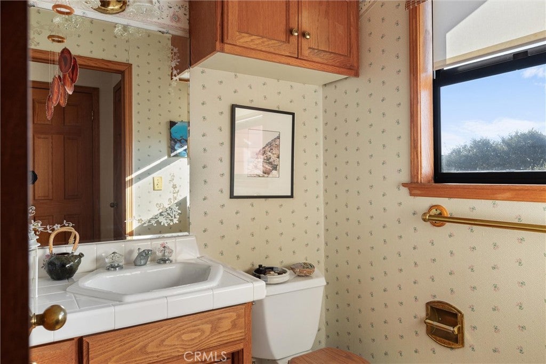
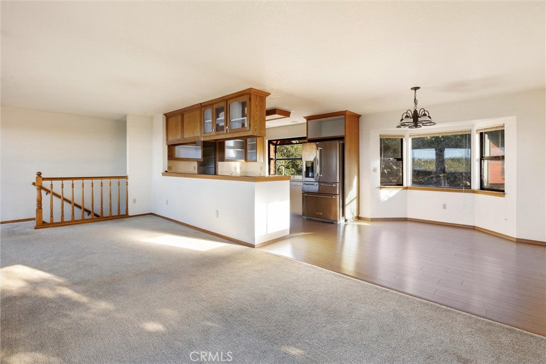
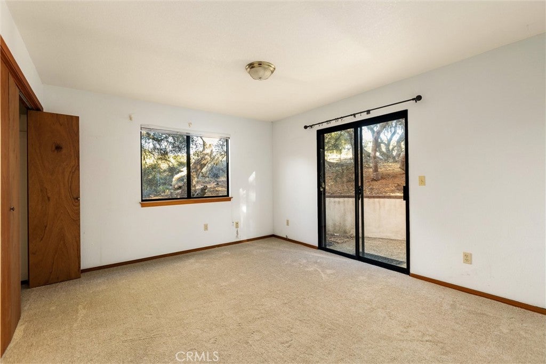
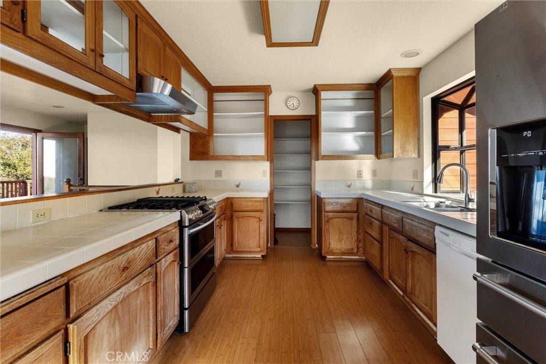
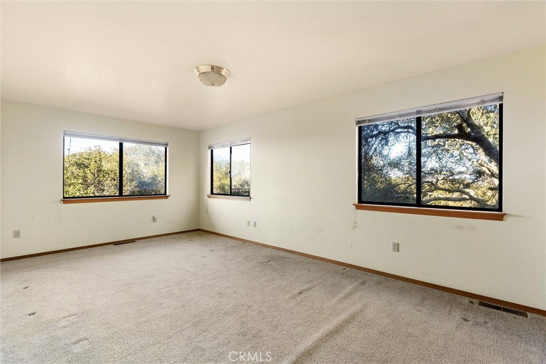
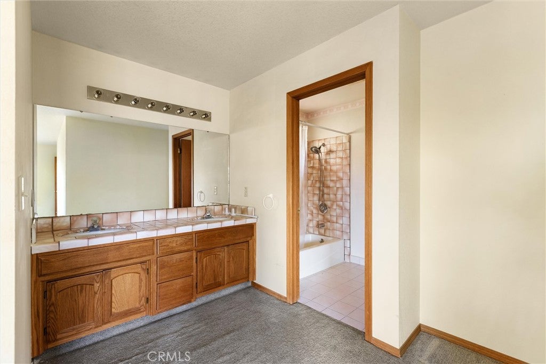
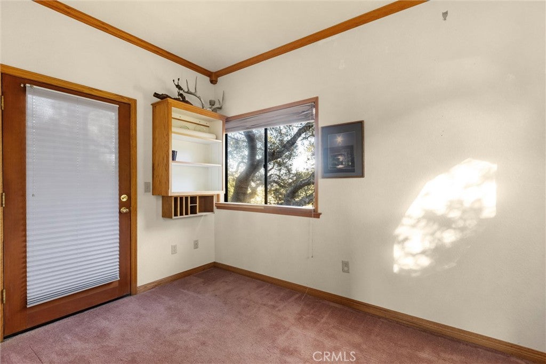
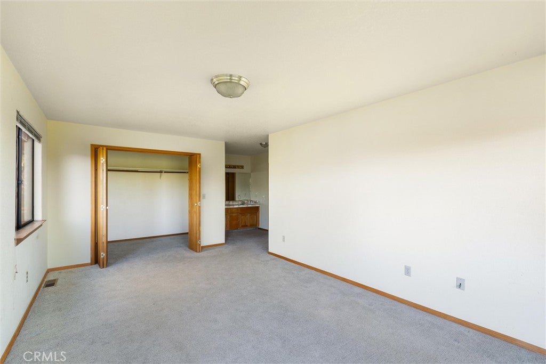
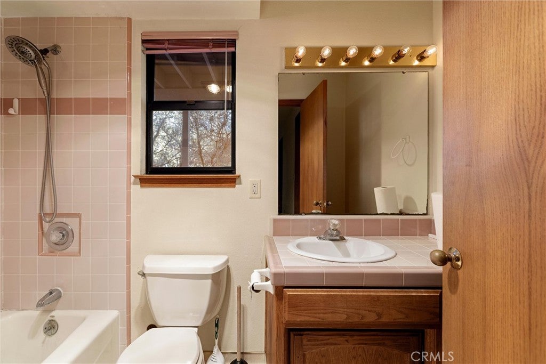
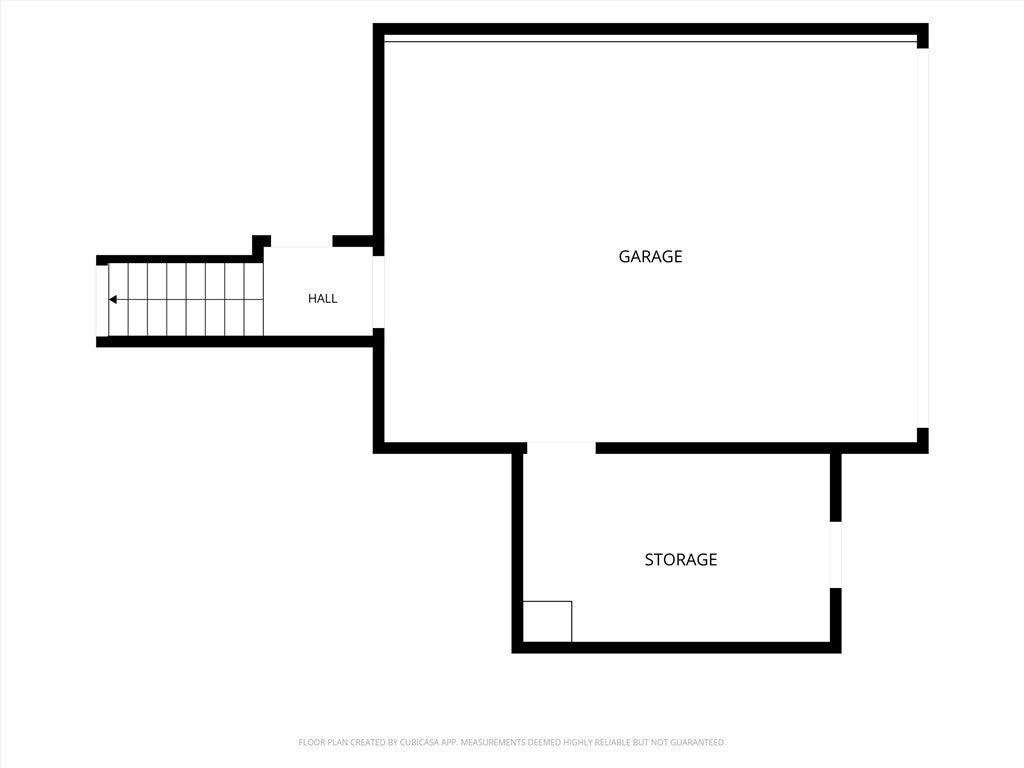
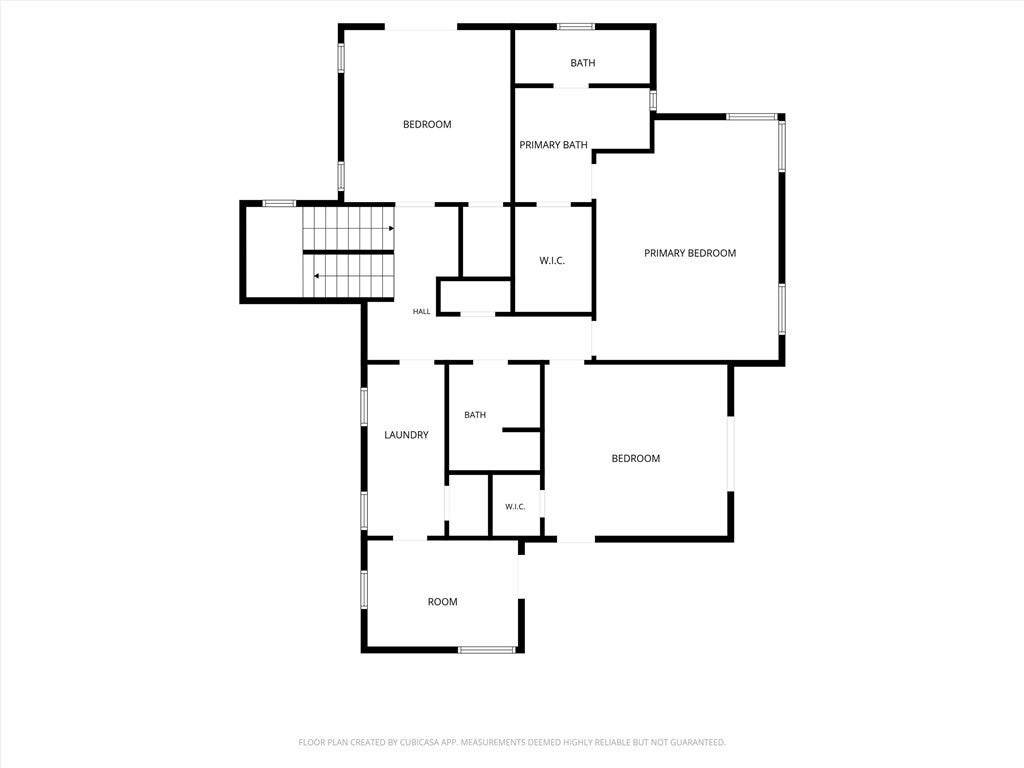
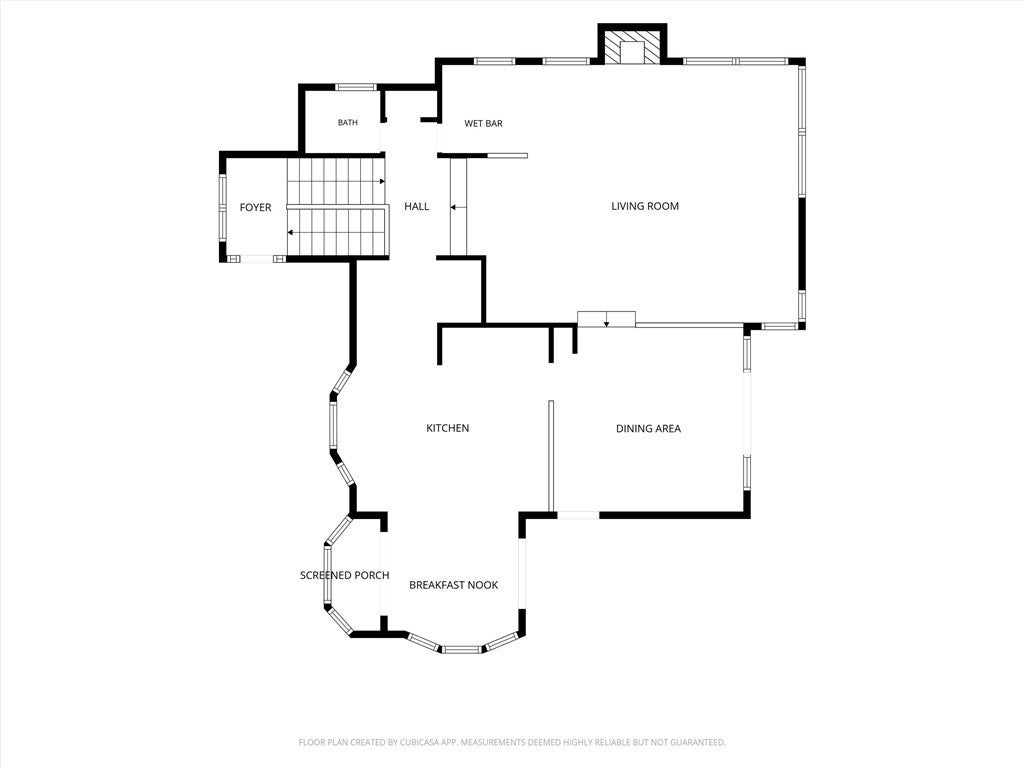
The main residence offers approximately 2,700+ square feet, with 3 bedrooms, 3 bathrooms, a dedicated office, and an attached two-car garage.
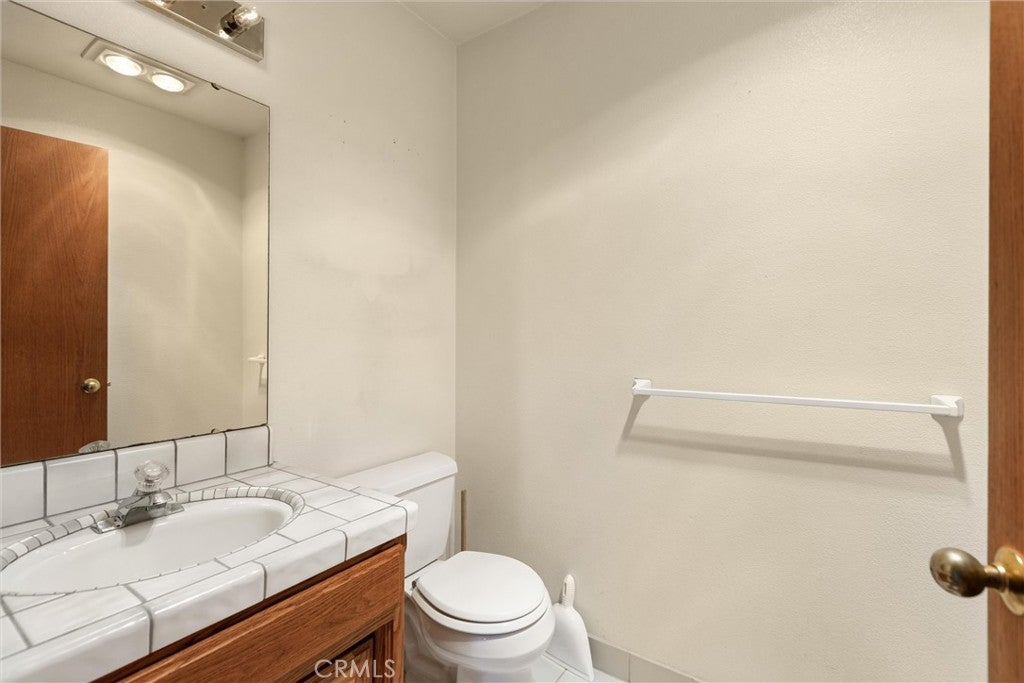
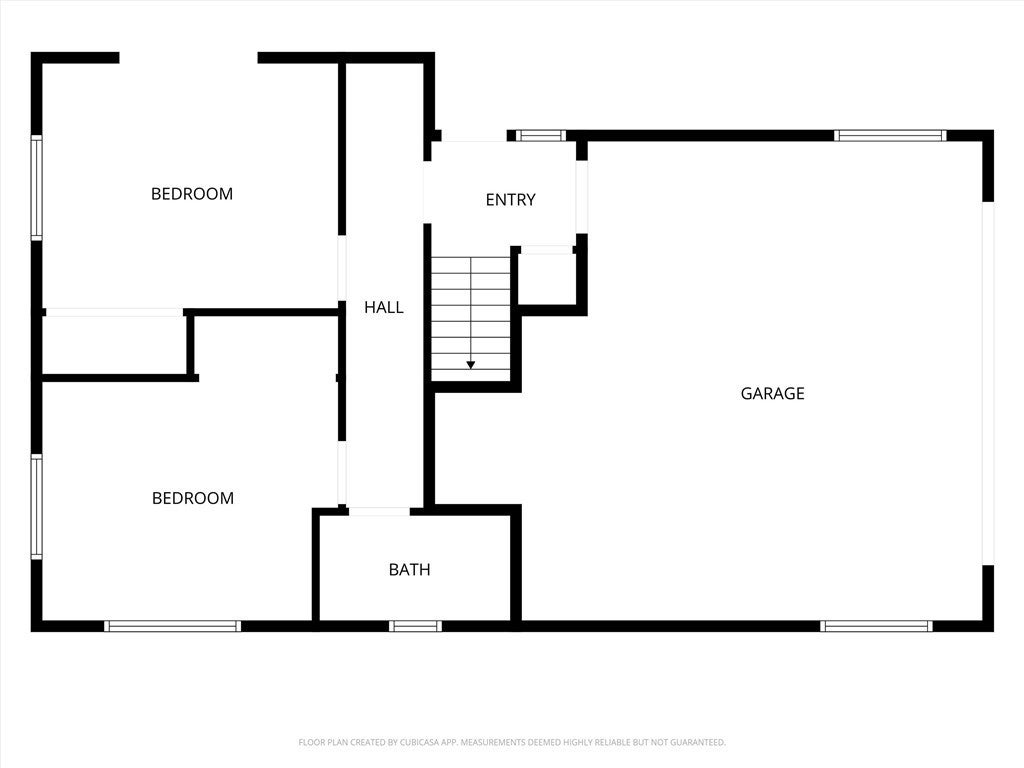
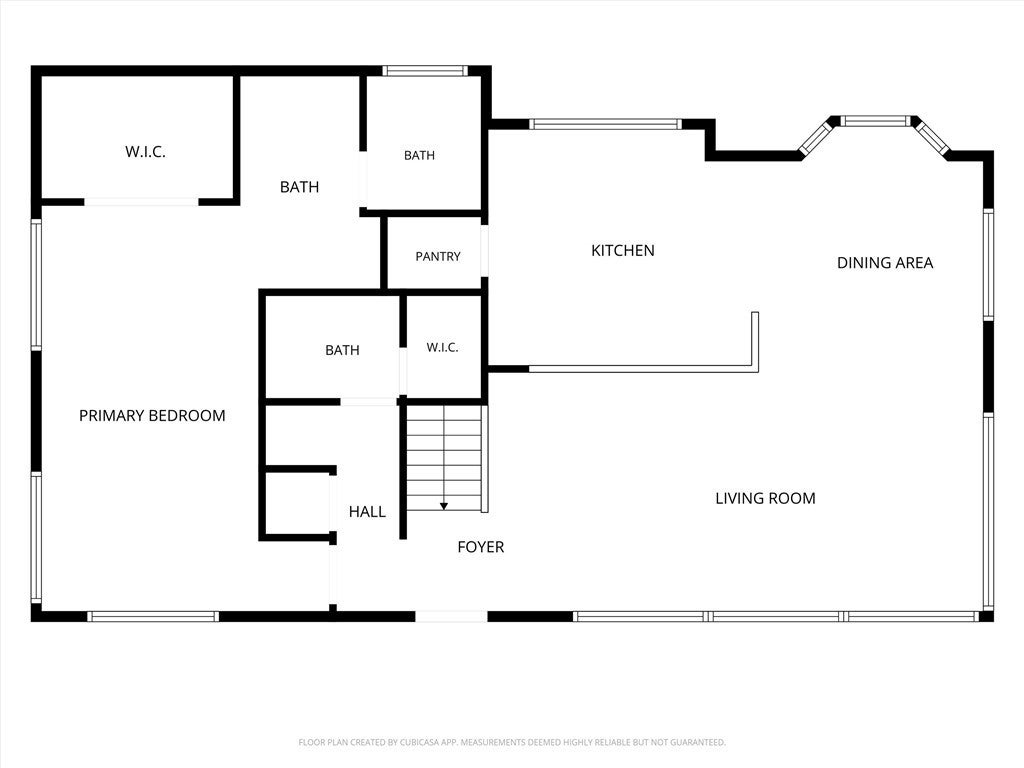
The second home offers approximately 1,700+ square feet, with 3 bedrooms, 2 bathrooms, and its own two-car garage.
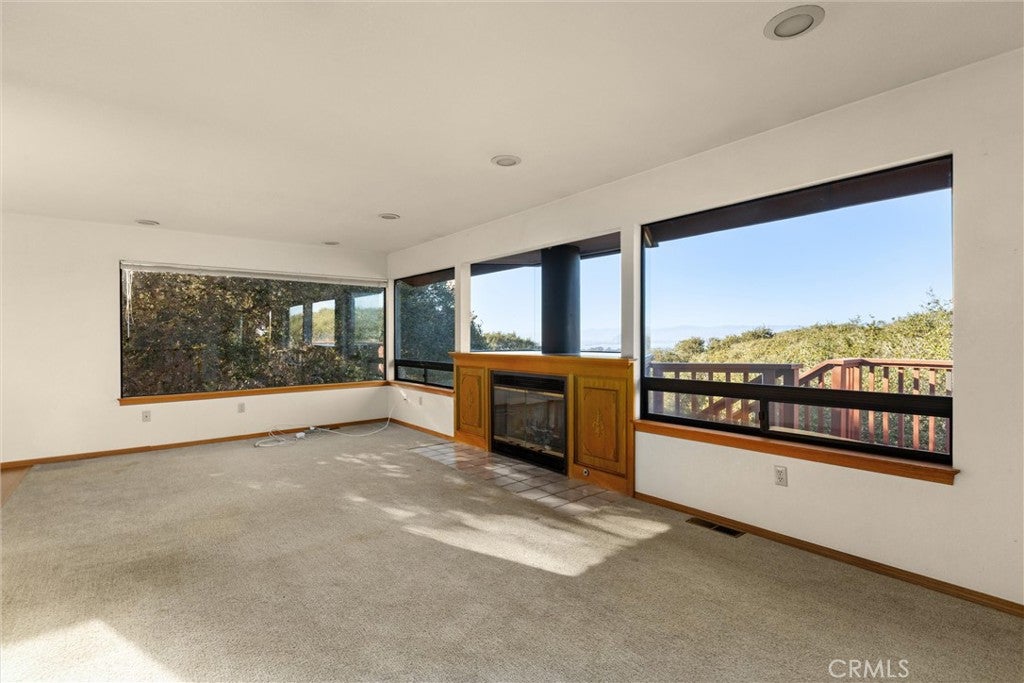
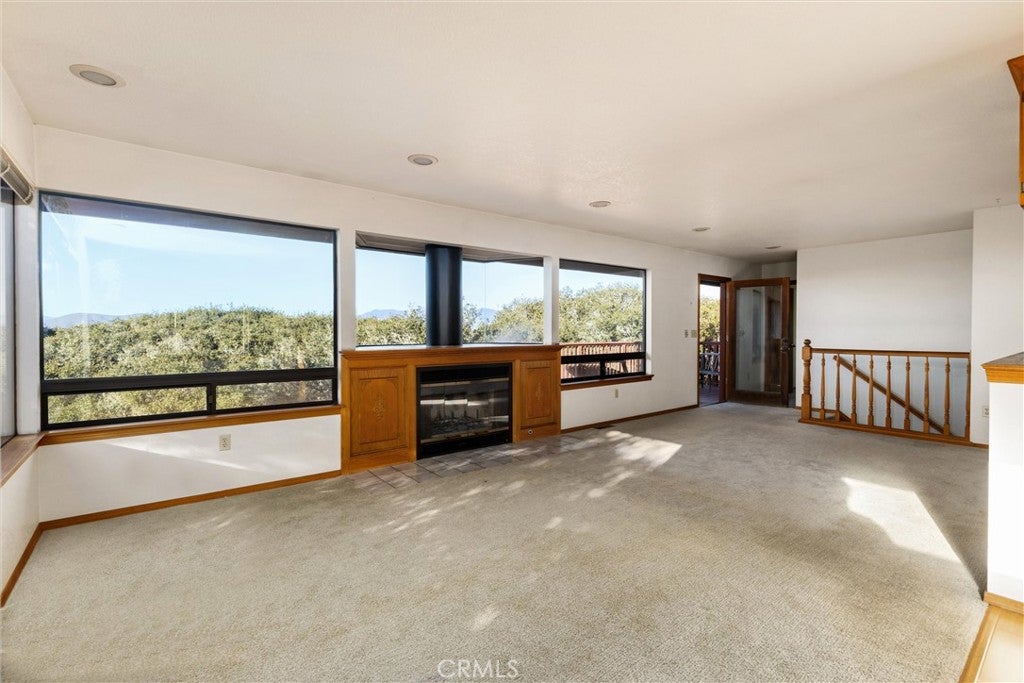
While the homes are ready for updating, this is an extraordinary opportunity to bring your vision and unlock the tremendous potential of this one-of-a-kind property. The expansive acreage, two substantial residences, mature trees, privacy, and spectacular coastal views create a setting that is exceptionally difficult to duplicate.
Located in Bayview Heights, this elevated location often sits above the coastal fog, allowing you to enjoy more sunshine while taking in the ever-changing beauty of the Central Coast.
Two homes. Over an acre. Panoramic ocean and bay views. Privacy. Potential. This is a rare Los Osos estate waiting for someone to make it truly extraordinary.
Hi there — ask anything about this property or the area and the team will get right back to you.

Local real estate advisory services provided by agent with ΓEA⅃ Broker
Listed by Alan Deckel with Re/max Success · Cell: 805-886-8818
Based on information from California Regional Multiple Listing Service, Inc. as of 2026 and/or other sources. All data, including all measurements and calculations of area, is obtained from various sources and has not been, and will not be, verified by broker or MLS. All information should be independently reviewed and verified for accuracy. Properties may or may not be listed by the office/agent presenting the information.
You agree to ΓEA⅃ Broker Terms of Use and Privacy Policy. By choosing to contact a property, you also agree that ΓEA⅃ Broker and its associates may call, text, or email you regarding any inquiries or activities you submit through our website. This may involve the use of automated means and prerecorded or artificial voices.
Step 1 of 2
Create a free account to view all listings, save searches, and get alerts when new homes match.
Step 2 of 2
Tell us how to reach you about homes you like.
Enter your password to sign in as
Create a free account to view all listings, save searches, and get alerts when new homes match.
Already have an account? Sign in
Sign in to your account.
New here? Create an account