Coastal charm, modern updates, and a little bit of that Los Osos magic!
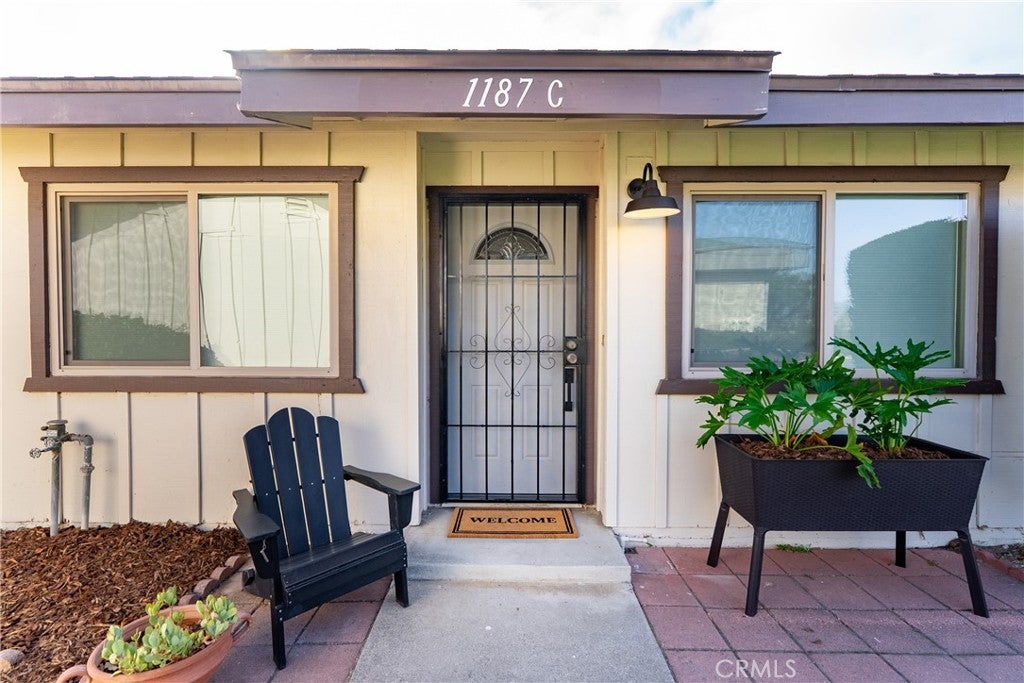
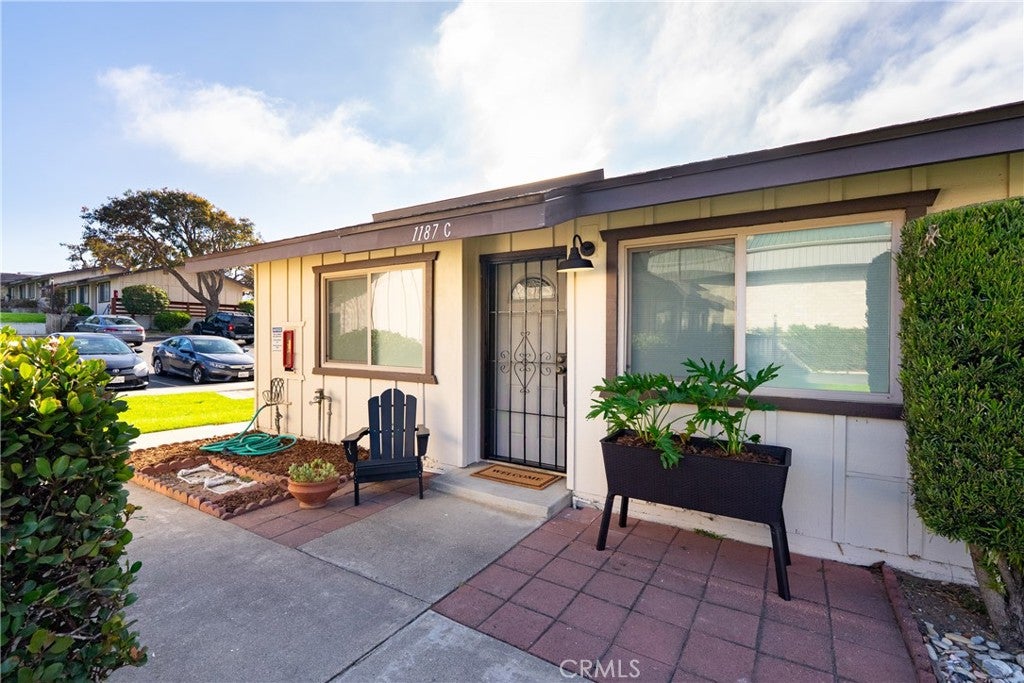
Welcome to this beautifully remodeled 1-bedroom, 1-bath condo in the heart of Los Osos, where laid-back coastal living meets thoughtful modern design.
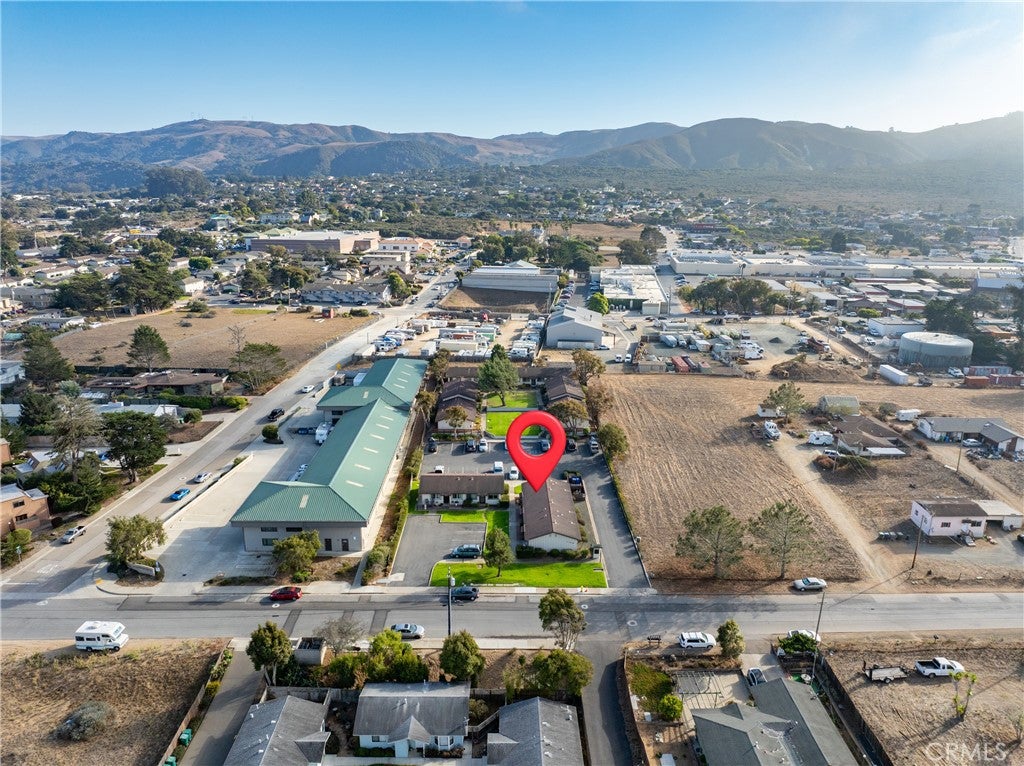
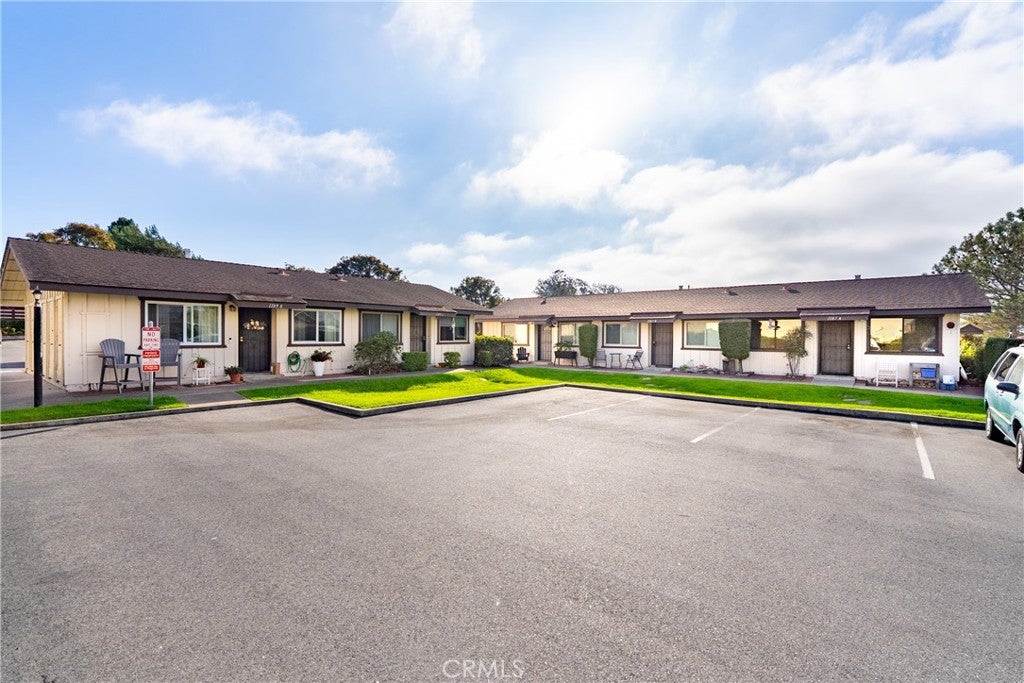
Set in a desirable end-unit location with just one shared wall, this inviting home offers a wonderful blend of comfort, style, and privacy.
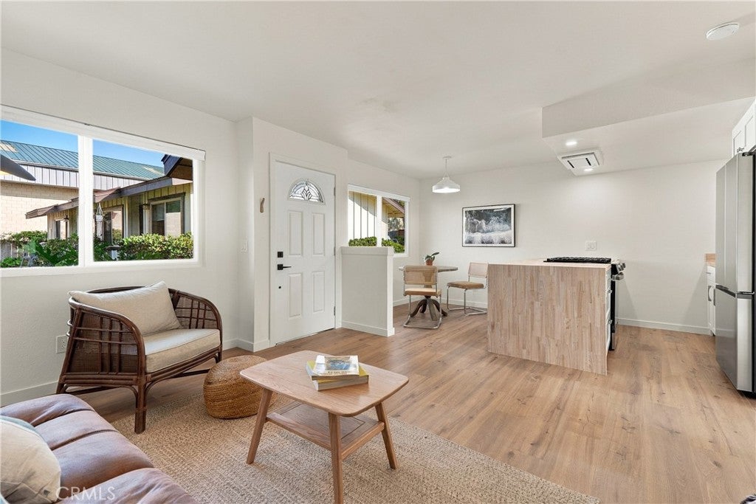
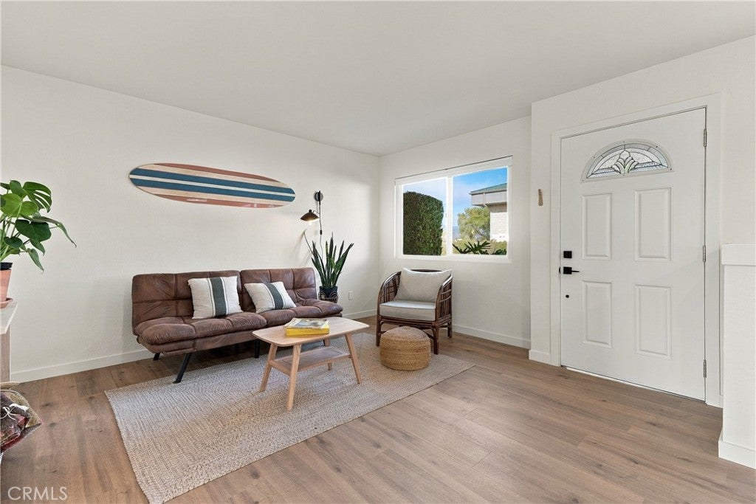
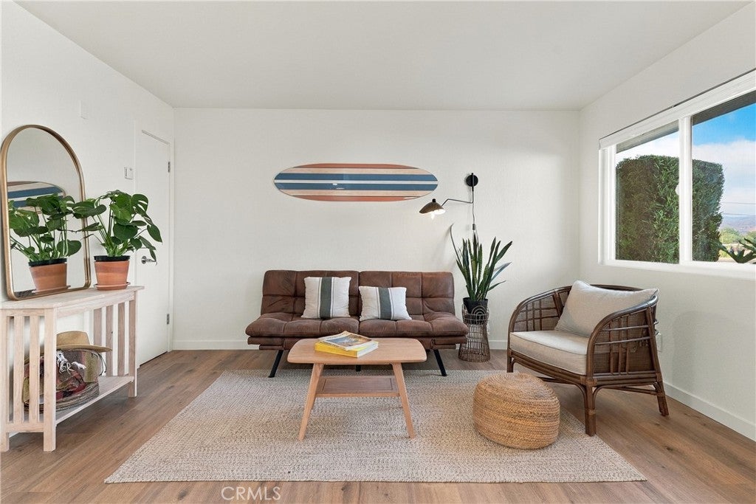
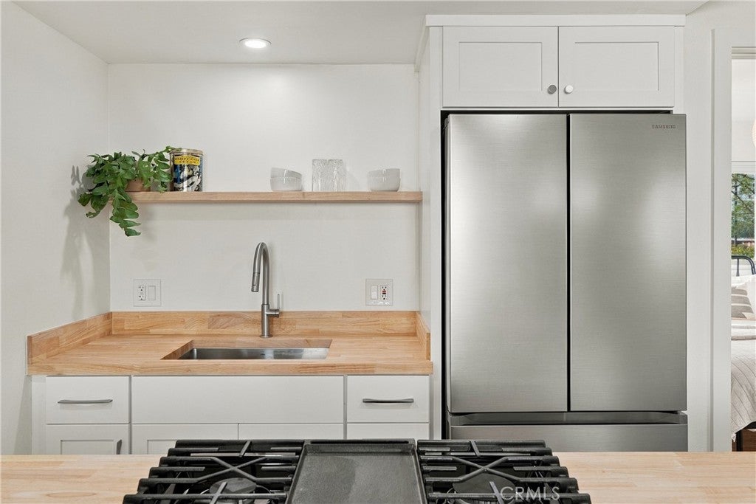
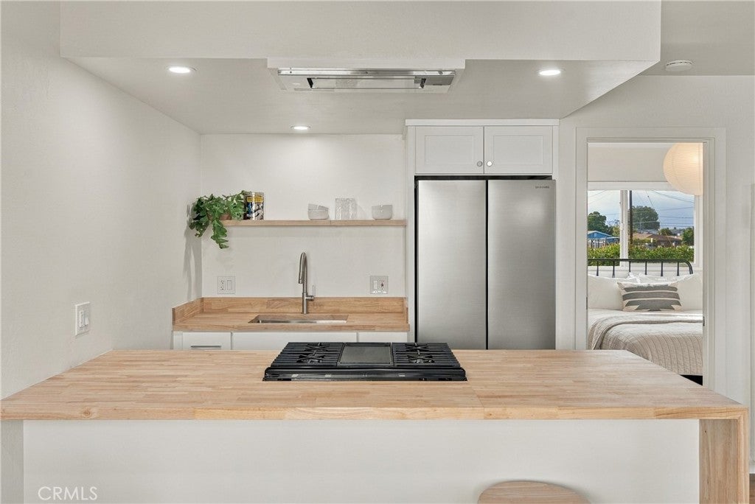
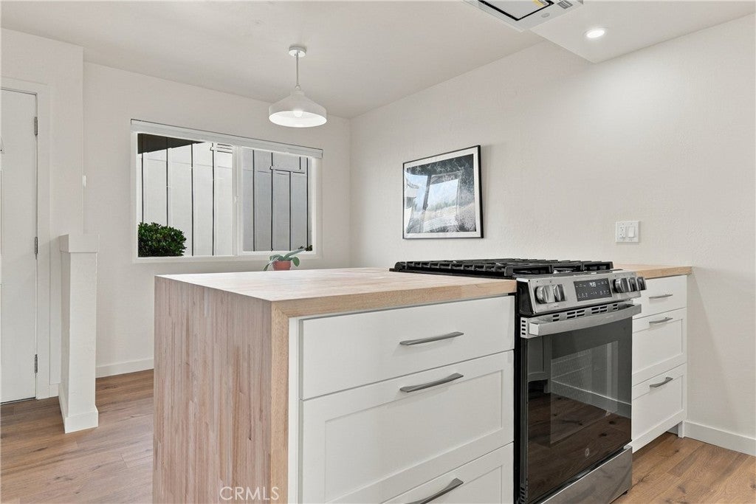
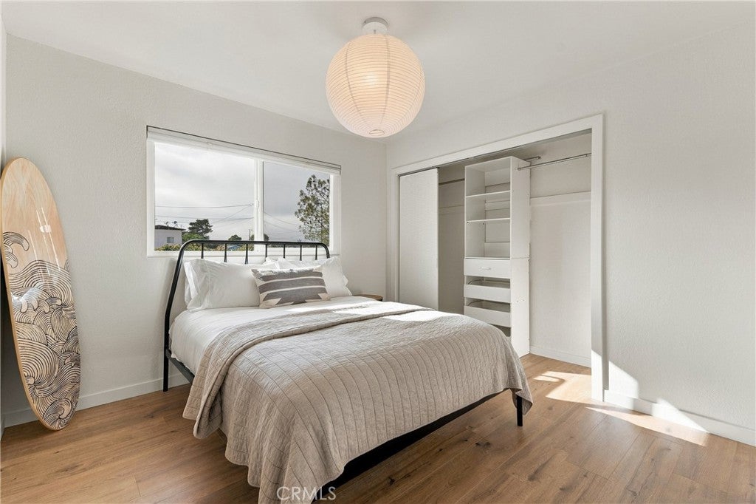
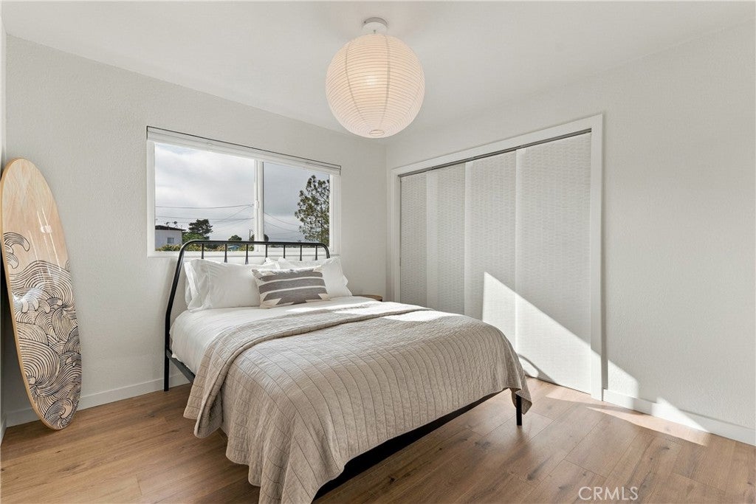
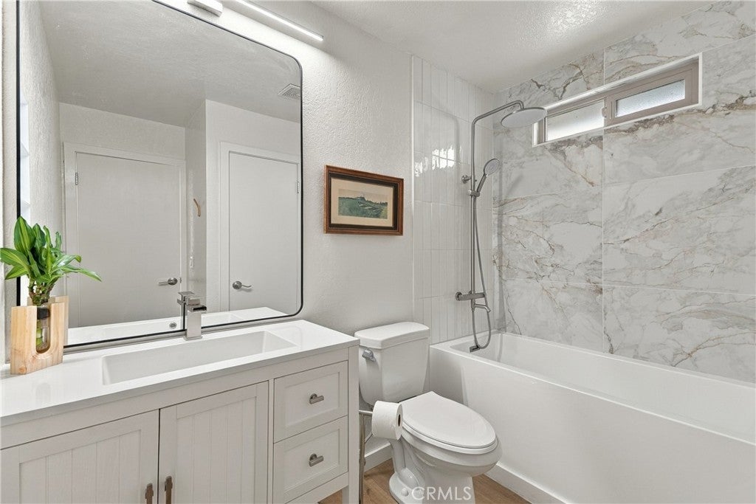
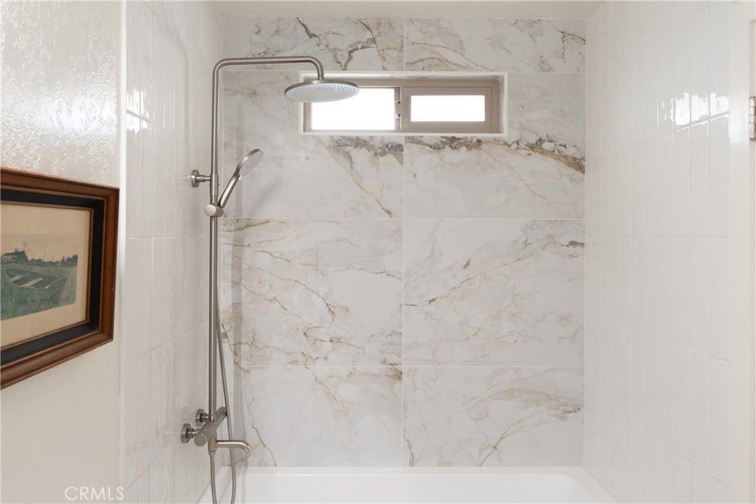
Step inside to discover a bright, open living space featuring warm wood-look flooring, dual pane windows, brand new finishes, and a beautifully updated kitchen with butcher block countertops, stainless steel appliances, and a breakfast bar that opens to the living area. The spacious bedroom offers a thoughtfully designed closet, while the remodeled bathroom features stylish tile work, a new tub, updated fixtures and vanity, a clean, contemporary feel. Every detail comes together to create a space that feels fresh, welcoming, and effortlessly coastal.
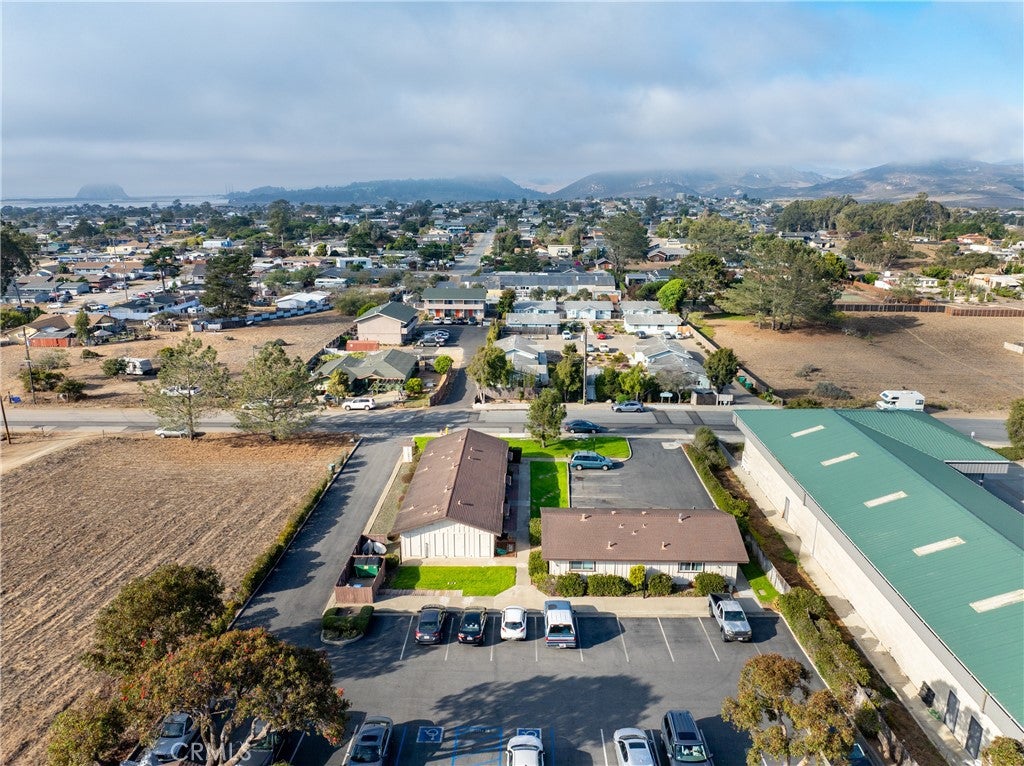
And then there’s the location! Just a few blocks from local favorites like Sylvester’s Burgers, Kuma Sushi, and Wayward Baking, you’ll have some of Los Osos’ best-loved spots close by. Spend your mornings exploring the trails of Montaña de Oro State Park, kayaking along the peaceful waters of Morro Bay, or taking in the beauty of the Elfin Forest. With charming local businesses, incredible outdoor recreation, and the Pacific Ocean just minutes away, it’s easy to see why Los Osos is such a special place to call home.
Beautifully updated, easy to maintain, and surrounded by everything that makes the Central Coast so special. Welcome home to Los Osos!
Hi there — ask anything about this property or the area and the team will get right back to you.

Local real estate advisory services provided by agent with ΓEA⅃ Broker
Listed by Lauren Wilczynski Henry with Guide Real Estate · Cell: 805-305-1287
Based on information from California Regional Multiple Listing Service, Inc. as of 2026 and/or other sources. All data, including all measurements and calculations of area, is obtained from various sources and has not been, and will not be, verified by broker or MLS. All information should be independently reviewed and verified for accuracy. Properties may or may not be listed by the office/agent presenting the information.
You agree to ΓEA⅃ Broker Terms of Use and Privacy Policy. By choosing to contact a property, you also agree that ΓEA⅃ Broker and its associates may call, text, or email you regarding any inquiries or activities you submit through our website. This may involve the use of automated means and prerecorded or artificial voices.
Step 1 of 2
Create a free account to view all listings, save searches, and get alerts when new homes match.
Step 2 of 2
Tell us how to reach you about homes you like.
Enter your password to sign in as
Create a free account to view all listings, save searches, and get alerts when new homes match.
Already have an account? Sign in
Sign in to your account.
New here? Create an account