Price cut: $15K (7/2)
$635,000

10298 Custer Avenue, Lucerne Valley, CA 92356

5beds
2.5baths2 full baths + 1 half bath
2,788sqft
Quick facts
Single Family Residence 237 Days on Market Built in 2024 $227.76/sqft 93,654 sq ft

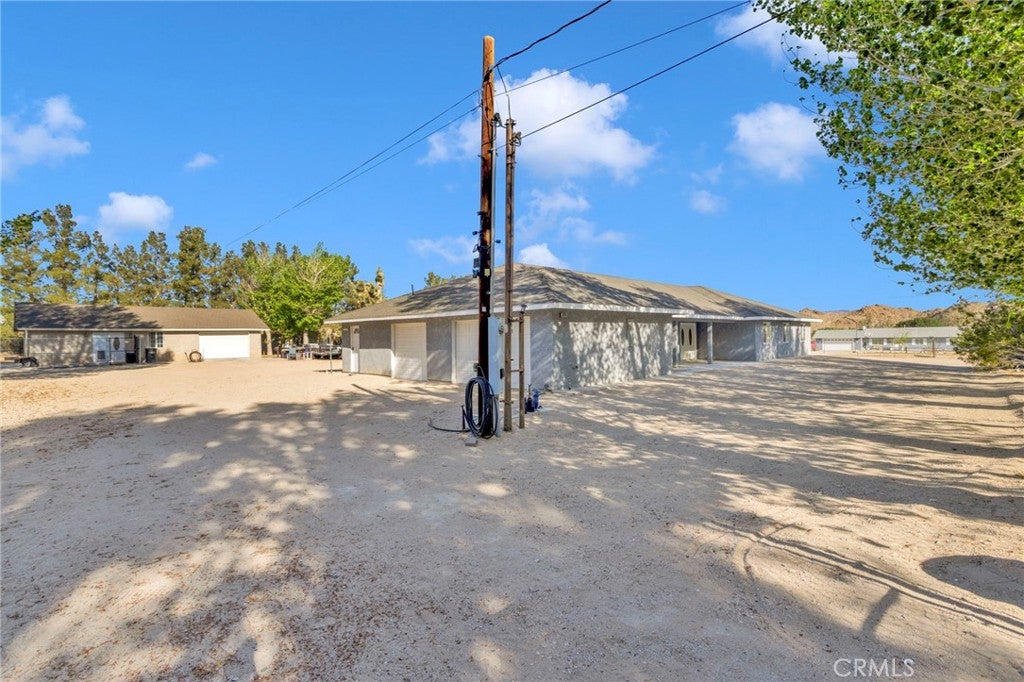
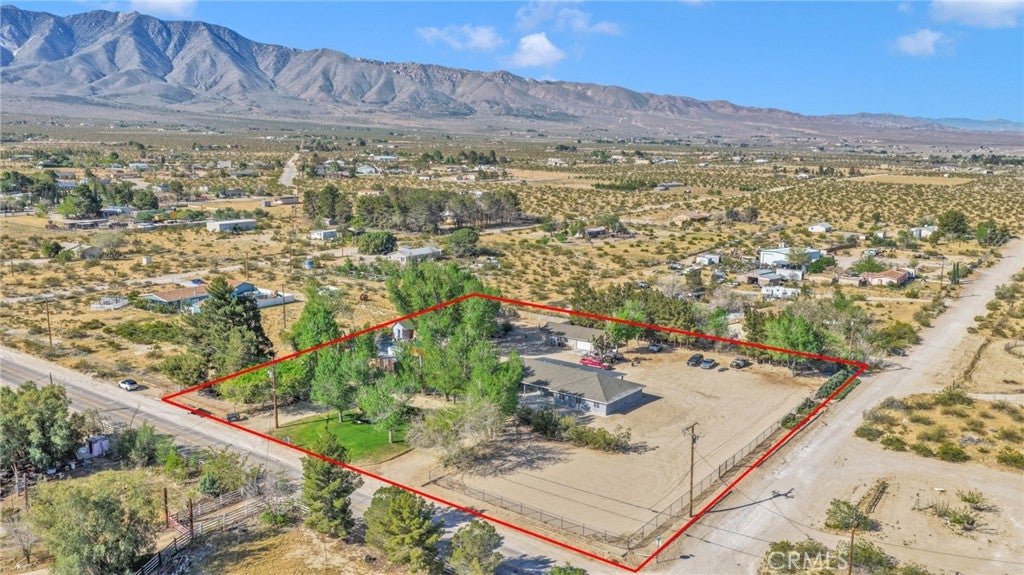
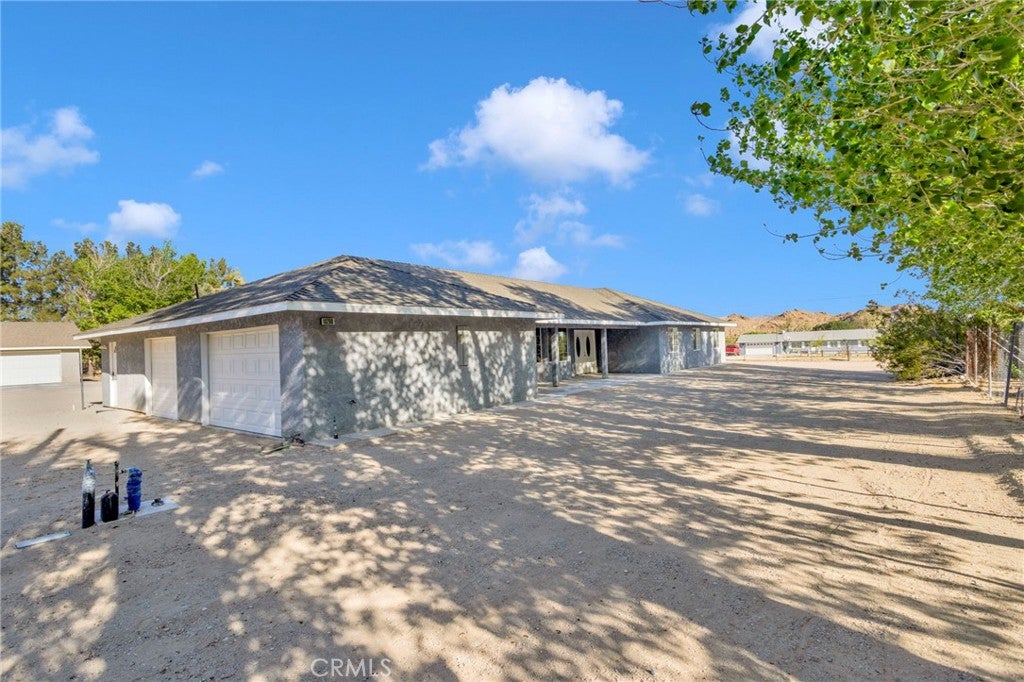
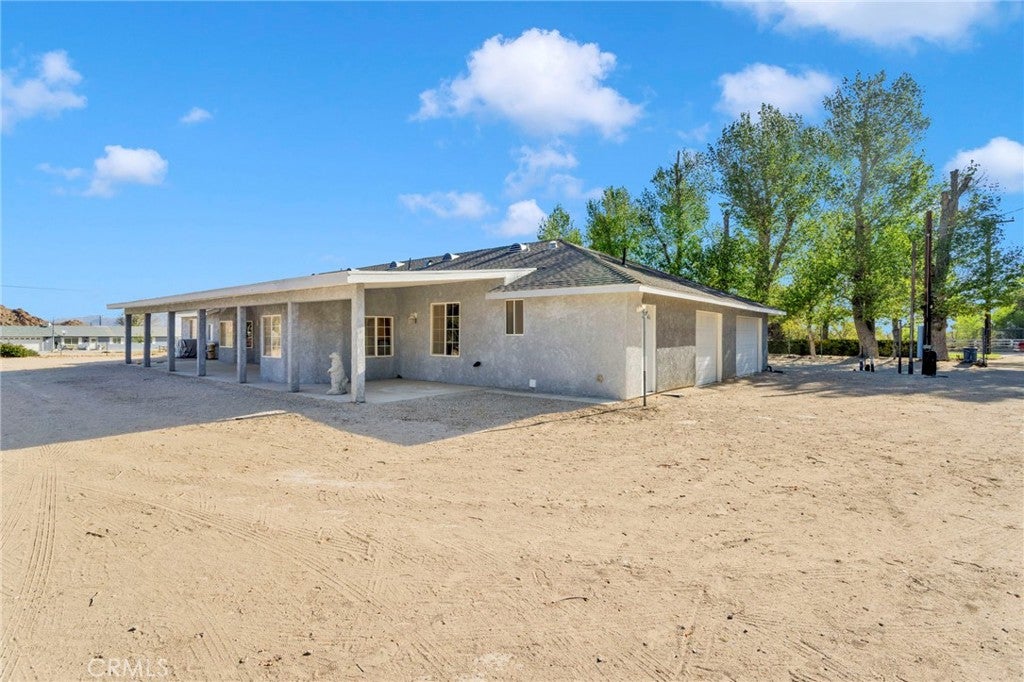
Completed in 2024, this newly constructed home sits on approximately 2.15 acres along a paved road in Lucerne Valley, offering a rare combination of space, functionality, and versatility.

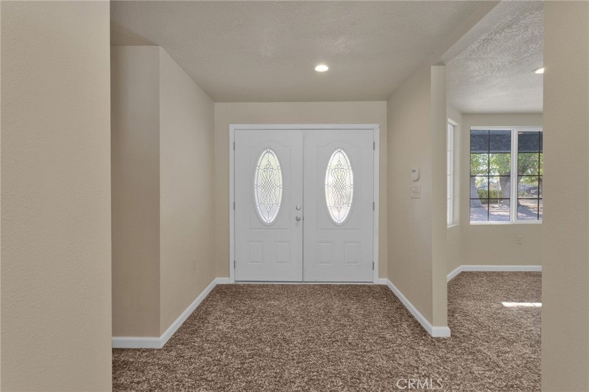
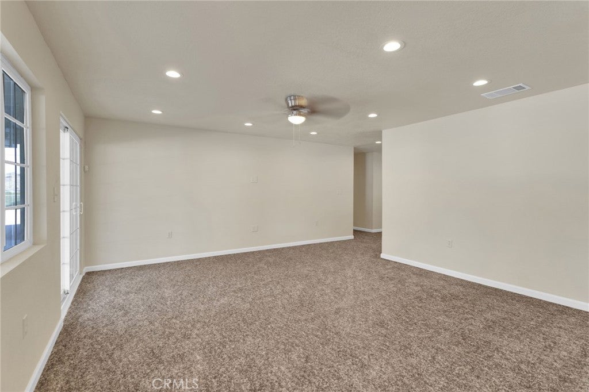
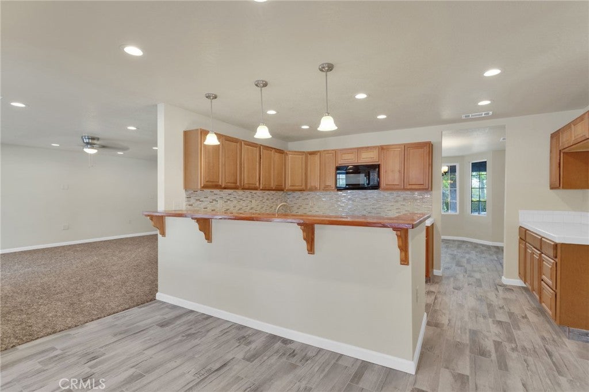
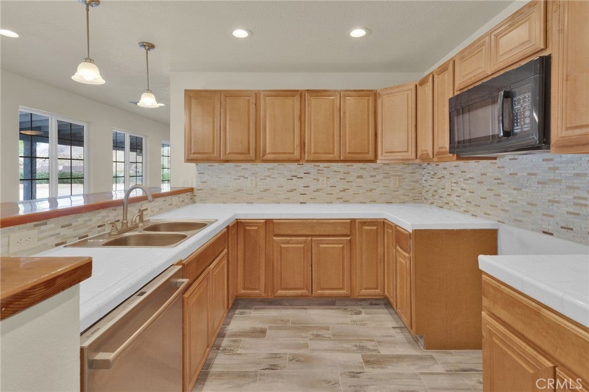
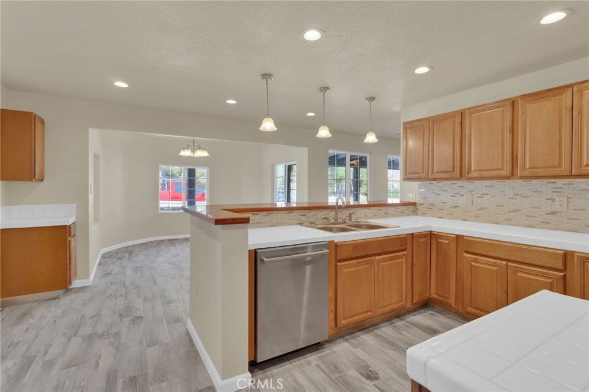
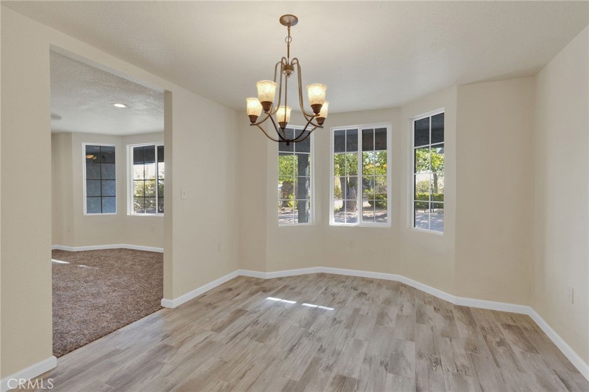
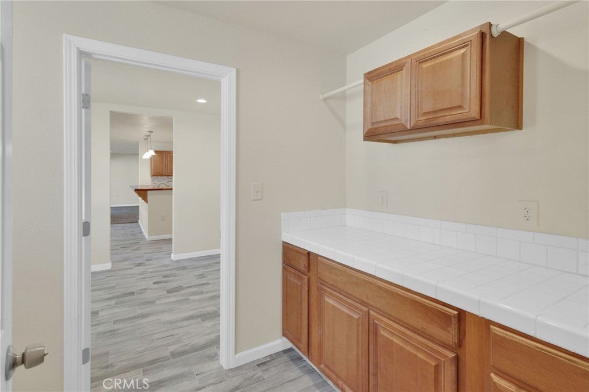
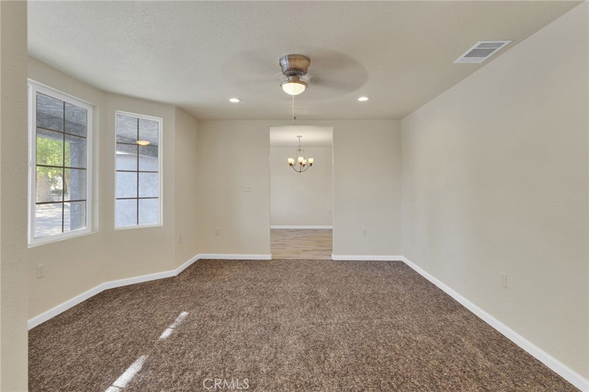
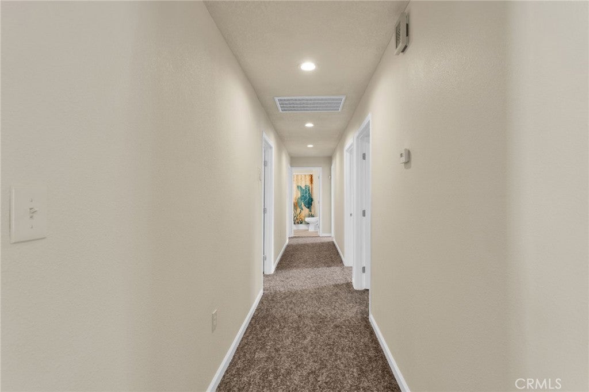
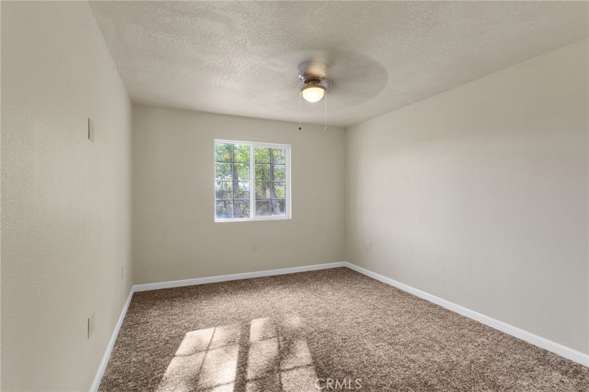
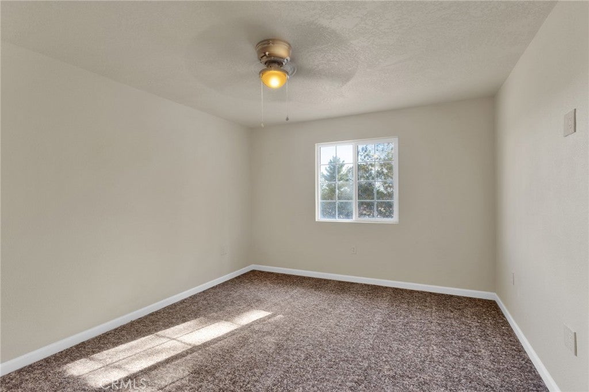
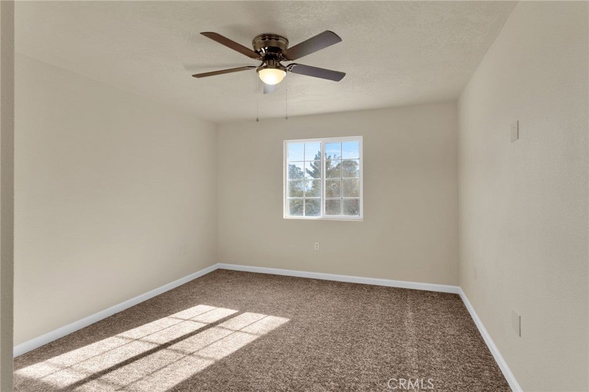
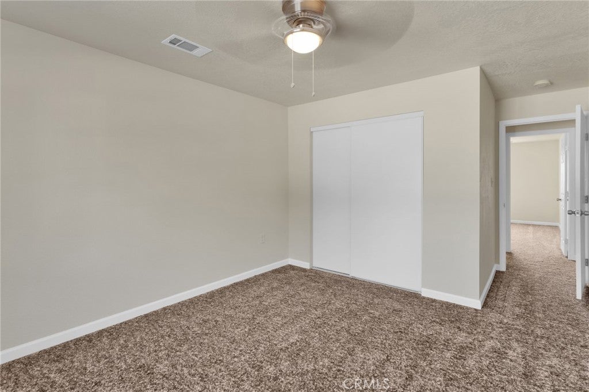
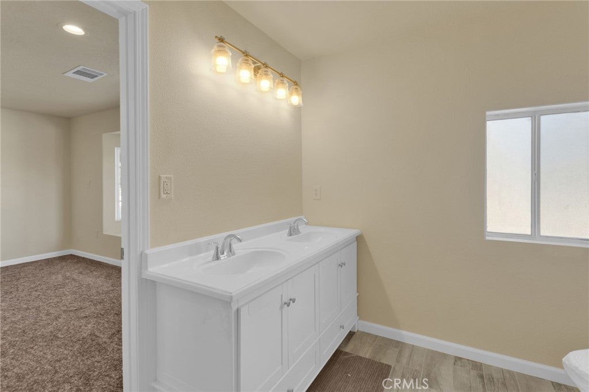
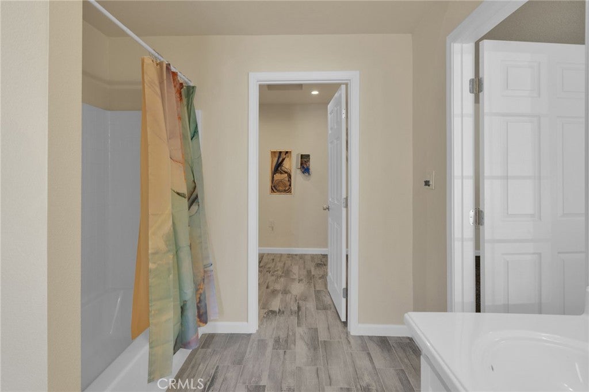
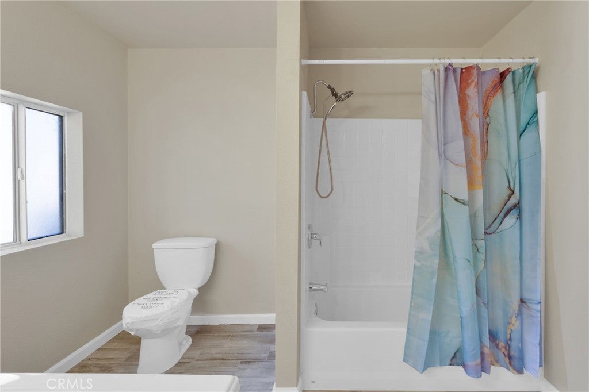
The home features 5 bedrooms and 3 bathrooms with a thoughtfully designed floor plan, including spacious living and dining areas, a formal living room, and extra-wide hallways. A privately located office on a separate end of the home provides a quiet and flexible space for work or additional use. The centrally located kitchen connects seamlessly to the main living areas.

Interior amenities include central heating and air conditioning, natural gas, and a private well.

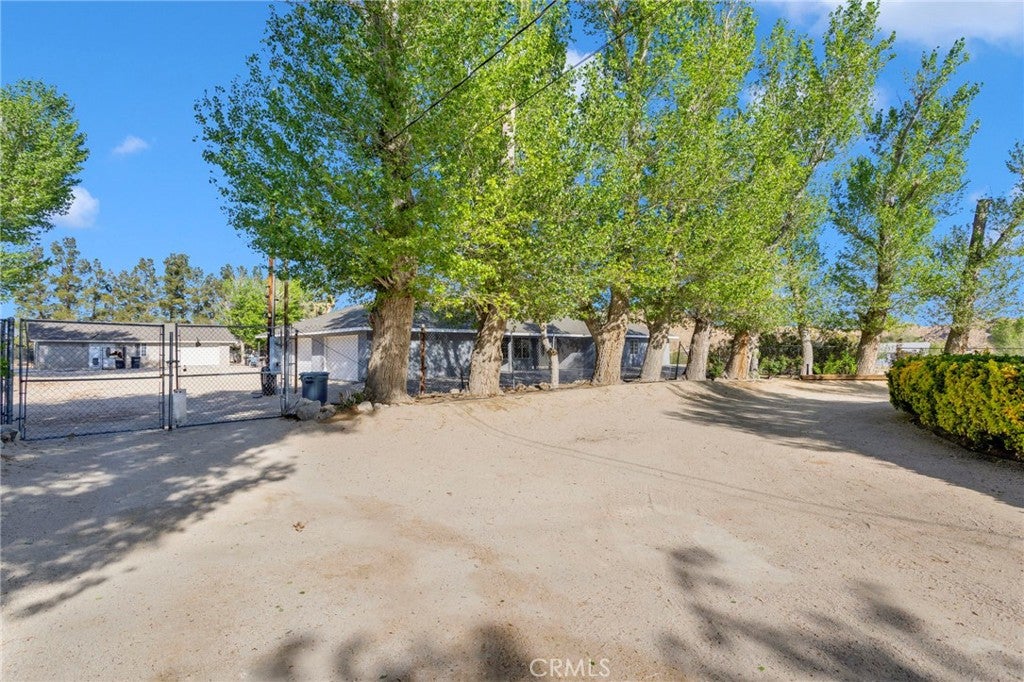
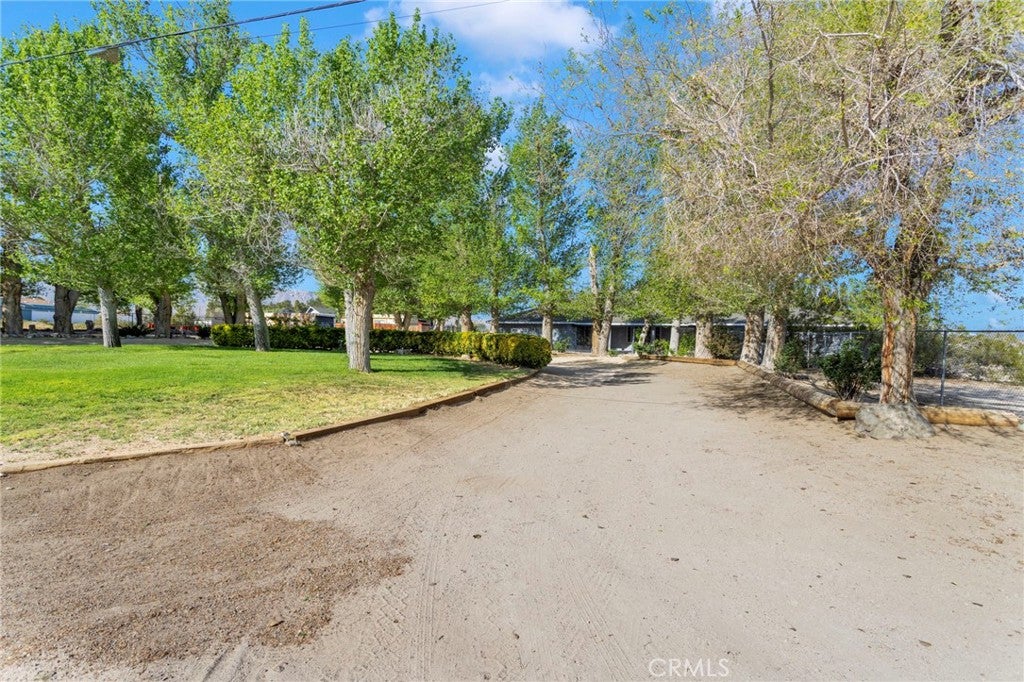
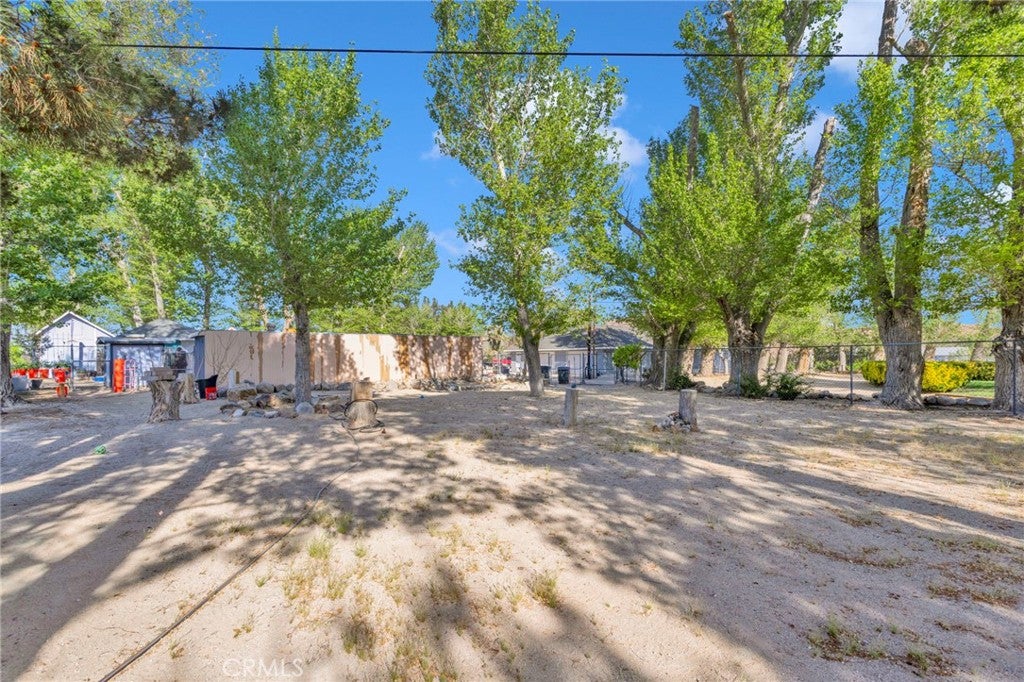
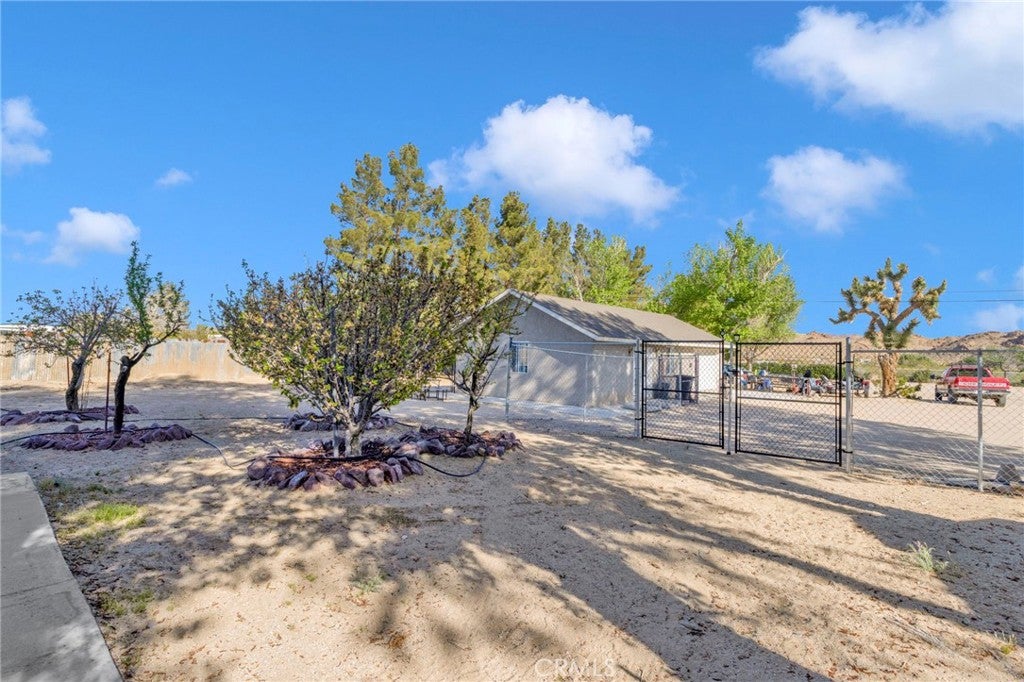
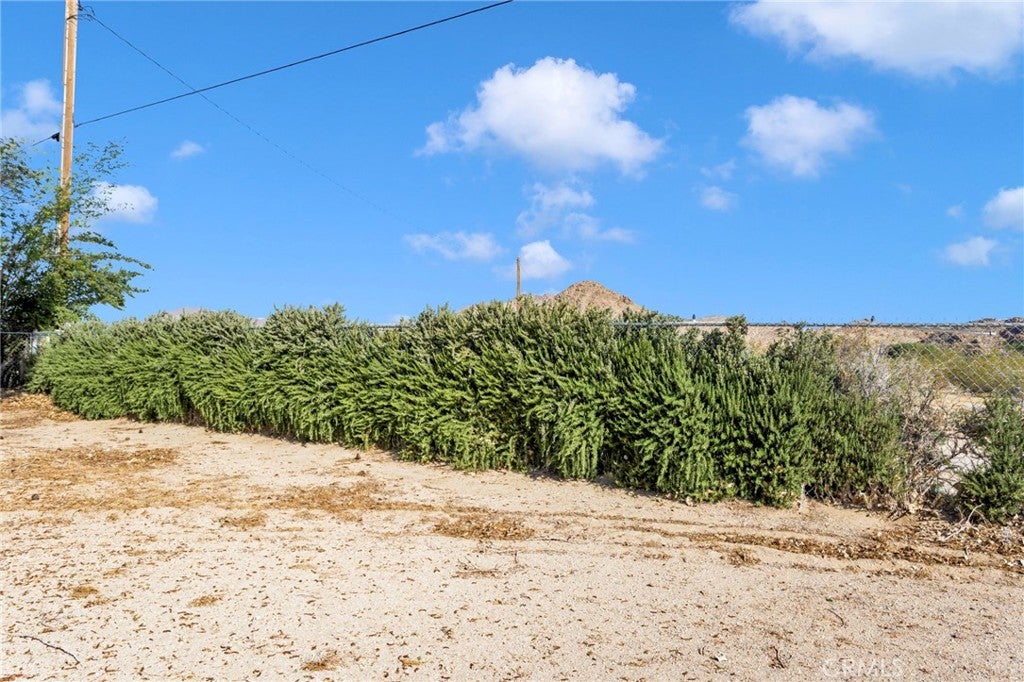
Outdoor features include multiple covered patios, garden areas, mature fruit trees, and a well-established rosemary hedge along the north property line, creating a natural boundary with added privacy.

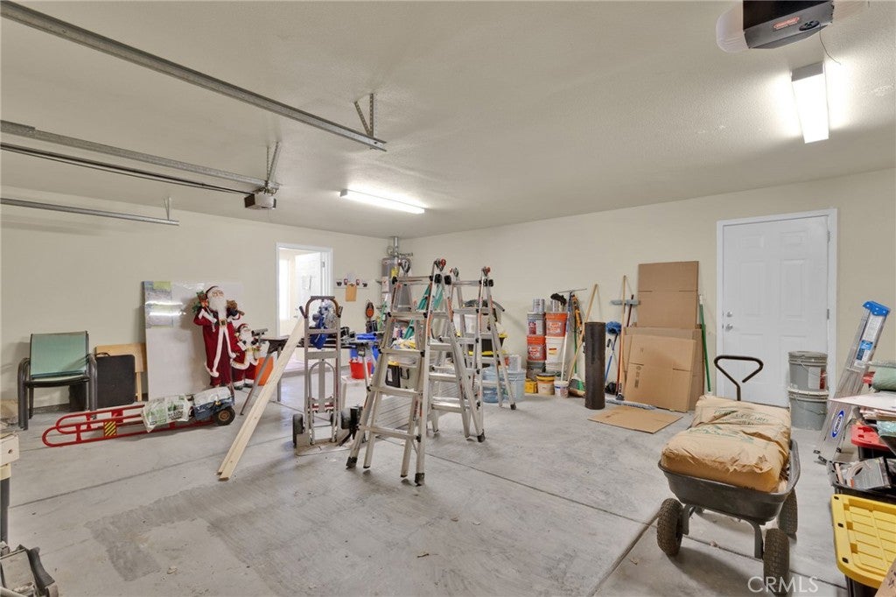
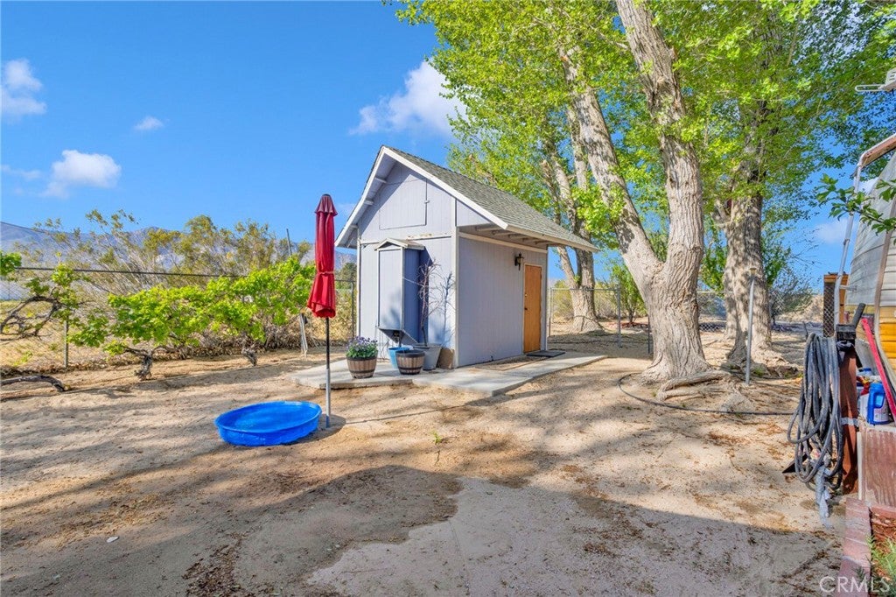
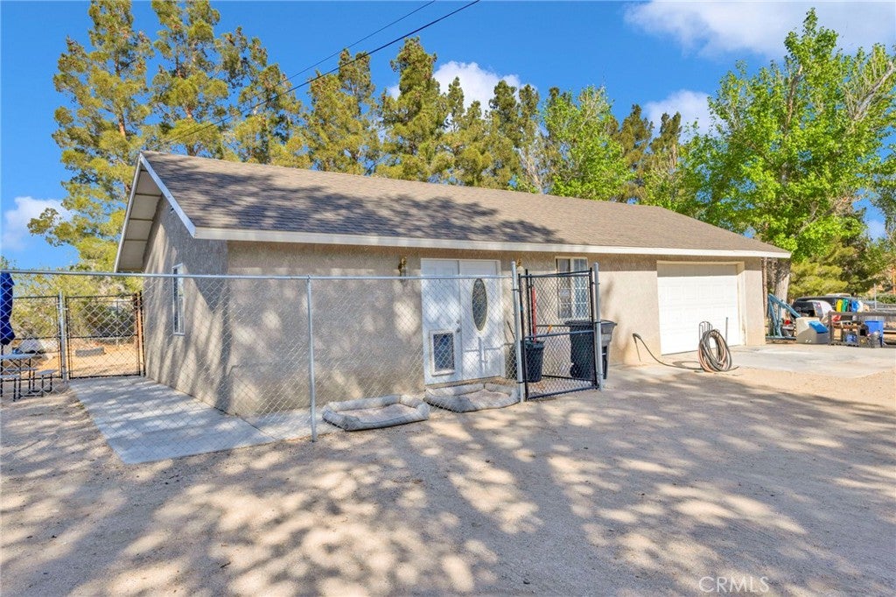
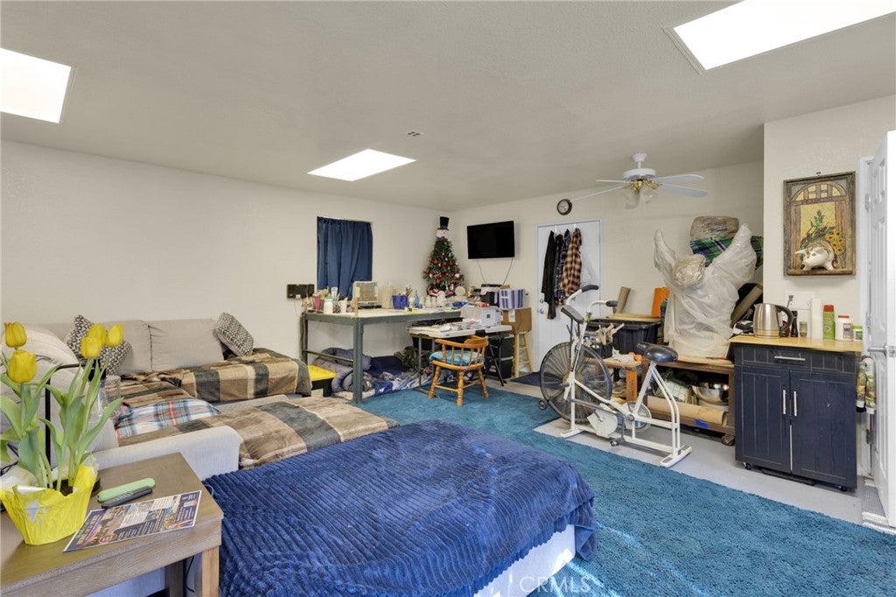
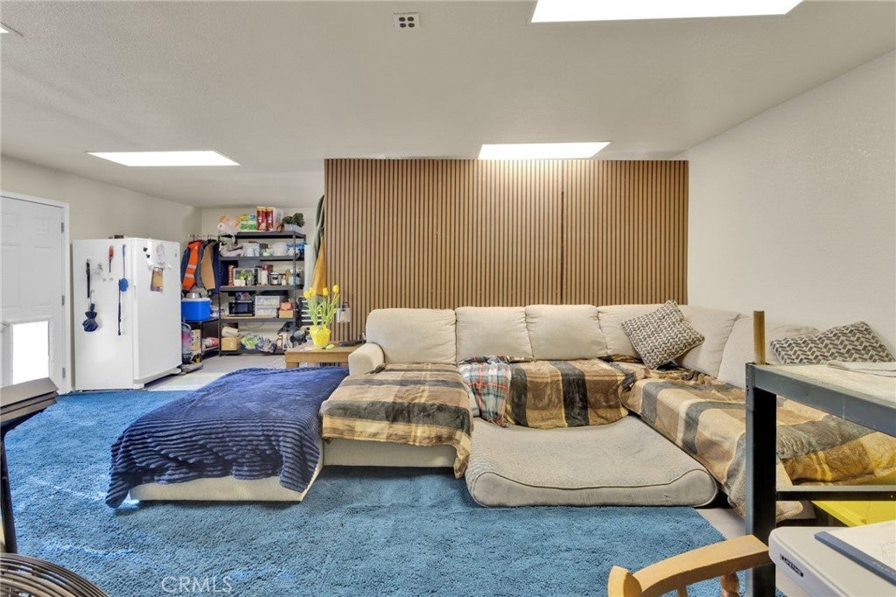
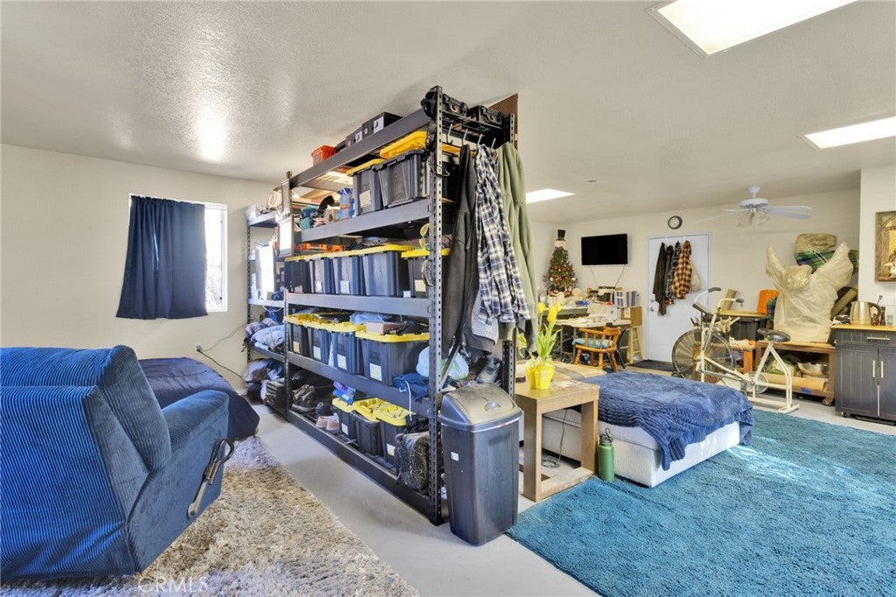
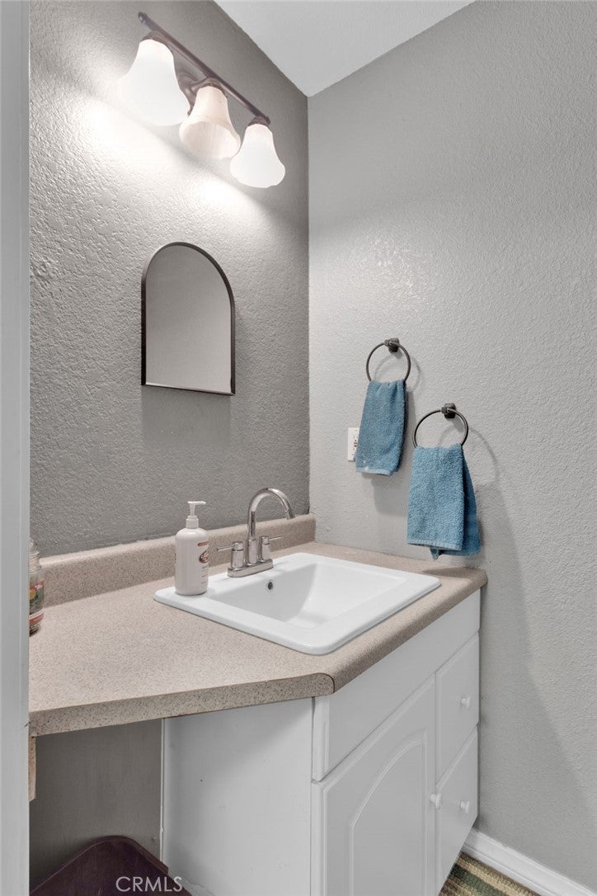
A detached shop with a bathroom and additional living area offers versatile space for a variety of uses. The property also includes multiple storage buildings for equipment or hobby use.

Additionally, a mobile structure on the property provides flexible space for storage or workspace. This structure is not permitted for residential use; buyer to verify all permitted uses with the county.

This property offers a unique opportunity with new construction, usable acreage, and multiple functional improvements.

Location of 10298 Custer Avenue

Map showing 10298 Custer Avenue, Lucerne Valley, CA 92356 $635,000
See more listings in Lucerne Valley

10298 Custer Avenue property details

Interior

Bedrooms & Bathrooms

  • Bedrooms: 5
  • Bathrooms: 3
  • Full Bathrooms: 2
  • Main Level Bedrooms: 5
  • Main Level Bathrooms: 3

Appliances

  • Laundry: Inside, Laundry Room

Heating

  • Heating: Central

Cooling

  • Cooling: Central Air

Features

  • Interior Features: Breakfast Bar, Eat-in Kitchen, Storage, Entrance Foyer, Walk-In Closet(s), Master Downstairs
  • Flooring: Carpet
  • Fireplace: Yes
  • Fireplace Features: Living Room

Interior Area

  • Total Living Area: 2788
  • Unit: Square Feet
  • Source: Assessor

Rooms & Dimensions

Dining Room

  • Level: Unknown

Foyer

  • Level: Unknown

EntryFoyer

  • Level: Unknown

Den

  • Level: Unknown

Laundry

  • Level: Unknown

Master Bedroom

  • Level: Unknown

Bathroom

  • Level: Unknown

Bonus Room

  • Level: Unknown

Master Bedroom

  • Level: Unknown

Great Room

  • Level: Unknown

Workshop

  • Level: Unknown

Living Room

  • Level: Unknown

Property

Features

  • Exterior Features: Garden
  • Patio & Porch: Rear Porch, Covered, Front Porch, Patio
  • Security Features: Prewired
  • Has Private Pool: No
  • Pool Features: None
  • Has Spa: No
  • Spa Features: None
  • Horses: No
  • Horse Amenities: Riding Trail

View

  • Has View: Yes
  • View: Trees/Woods

Lot

  • Size: 93,654 sq ft
  • Acres: 2.15
  • Features: Corner Lot, Front Yard, Garden, Sprinklers In Rear, Sprinklers In Front, Landscaped, Paved, Rectangular Lot, Wooded

Accessibility

  • Levels: One
  • Entry Level: 1
  • Entry Location: east side on custer
  • Stories: 1
  • Accessibility Features: Accessible Doors

Parking

  • Garage: Yes
  • Total Spaces: 4
  • Parking Features: Attached, Boat, Circular Driveway, Direct Access, Garage, Guest, Gated, Off Street, Oversized, Private, RV Access/Parking, Garage Faces Side, Workshop in Garage
  • Carport: No
  • Open Parking: No
  • Open Parking Spaces: 10

Waterfront

  • Has Waterfront: No

Basement

  • Basement: No

Mobile Home

  • Mobile Home Remains: No

Construction

Type & Style

  • Home Type: Residential
  • Architectural Style: Custom, Modern, PatioHome
  • Property Sub Type: Single Family Residence
  • Structure Type: House

Materials

  • Construction Materials: Stucco
  • Roof: Shingle

Builder / Condition

  • Year Built: 2024
  • New Construction: No

Utilities & Green Energy

Utilities

  • Electric on Property: No
  • Electric: 220 Volts in Garage, 220 Volts in Workshop
  • Water: Well
  • Sewer: Septic Tank
  • Utilities: Electricity Connected, Natural Gas Connected, Water Connected
  • Road Surface Type: Paved

Green Energy

  • Energy Efficient: No

Community & HOA

Community

HOA

  • Has HOA: No
  • Senior Community: No

Pets

  • Pets Allowed: No

Location

  • Longitude: -116.981495
  • Latitude: 34.439549
  • Directions: Turn down Custer from HWY 18

Land Lease

  • Land Lease: No

School

Highschool

Tax, Financial & Listing Details

Listing Details

  • List Price: $635,000
  • Price Per Square Foot: $227.76
  • Date on Market:
  • Listing Terms: Cash, Conventional, FHA, VA Loan, 1031 Exchange
  • Home Warranty: No
  • Rent Control: No
  • Status: Active

MLS Details

  • MLS: CRMLS
  • Listing ID: HD26060767

Tax Details

  • Tax Lot: 15
  • Universal Property ID: US-06071-N-0451571080000-R-N

Ask a question about 10298 Custer Avenue

Hi there — ask anything about this property or the area and the team will get right back to you.

Last checked Source: CRMLSMLS# HD26060767

Local real estate advisory services provided by agent with ΓEA⅃ Broker

Listed by Brandi Olson with Coldwell Banker Home Source

Based on information from California Regional Multiple Listing Service, Inc. as of 2026 and/or other sources. All data, including all measurements and calculations of area, is obtained from various sources and has not been, and will not be, verified by broker or MLS. All information should be independently reviewed and verified for accuracy. Properties may or may not be listed by the office/agent presenting the information.
You agree to ΓEA⅃ Broker Terms of Use and Privacy Policy. By choosing to contact a property, you also agree that ΓEA⅃ Broker and its associates may call, text, or email you regarding any inquiries or activities you submit through our website. This may involve the use of automated means and prerecorded or artificial voices.

Listings near 10298 Custer Avenue