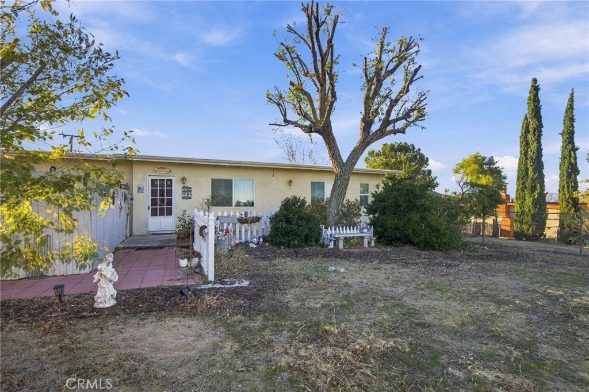
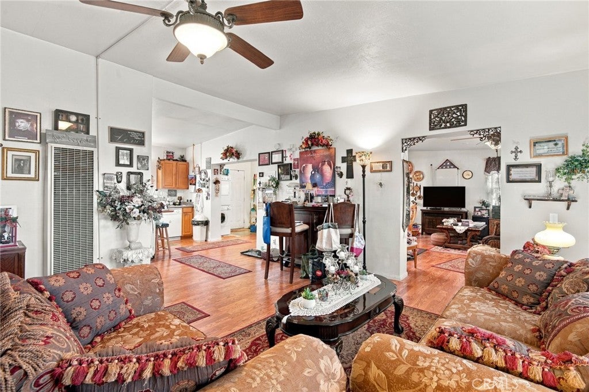
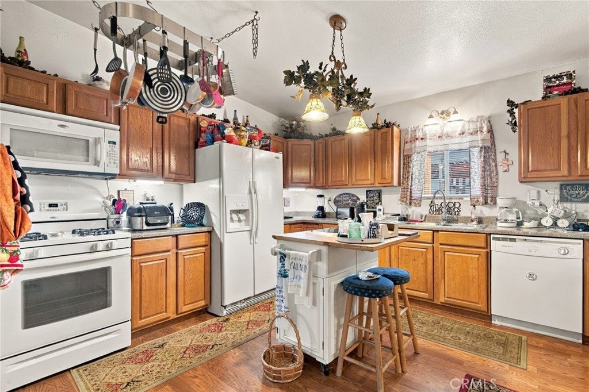
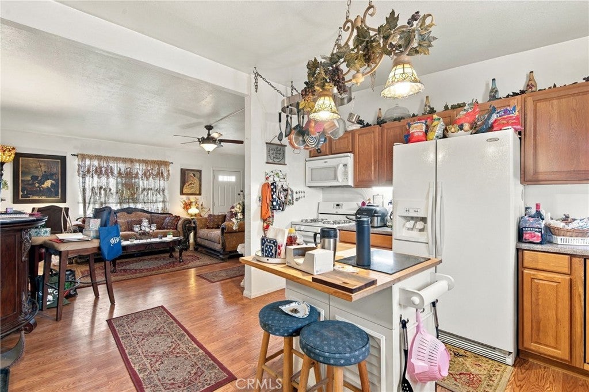
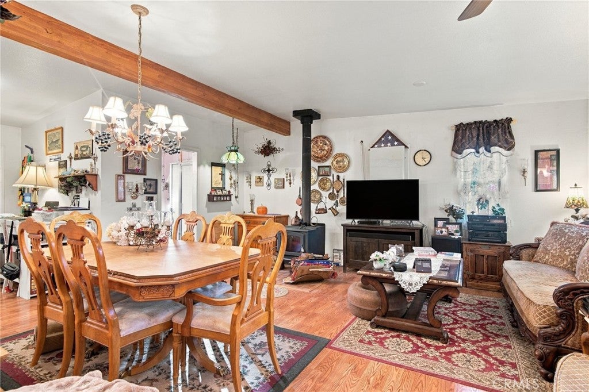
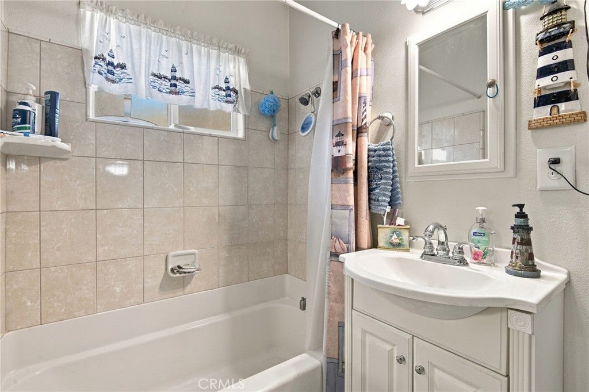
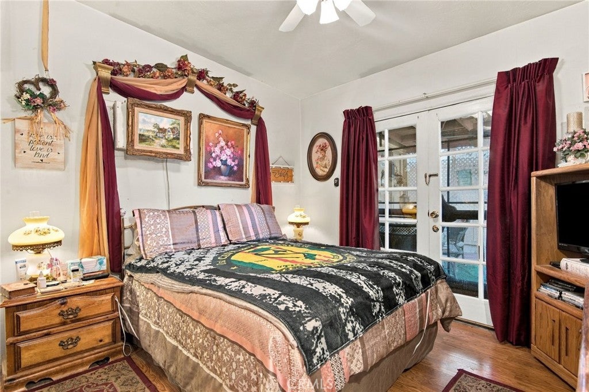
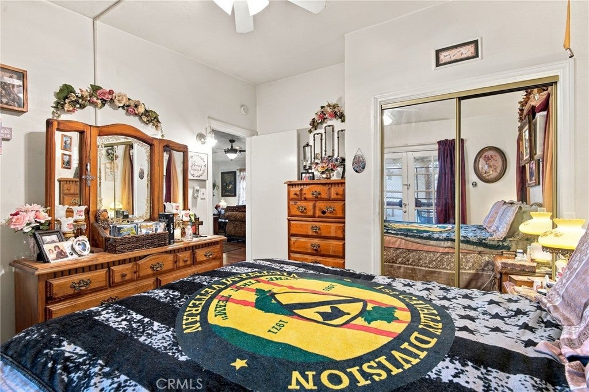
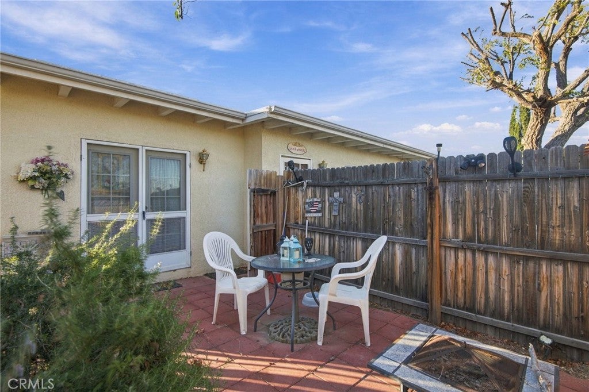
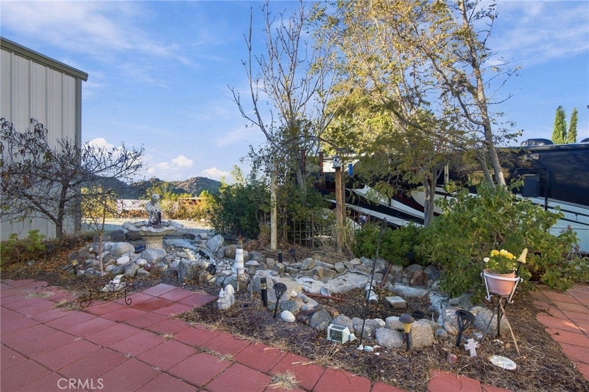
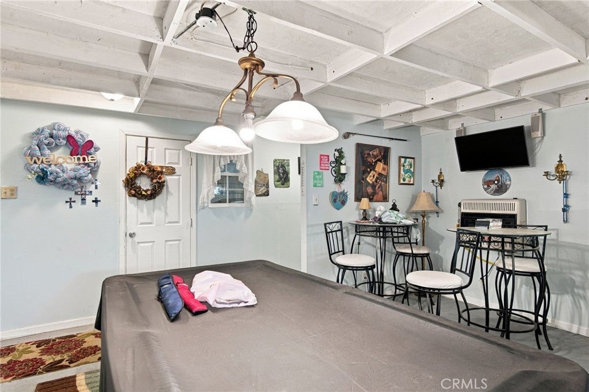
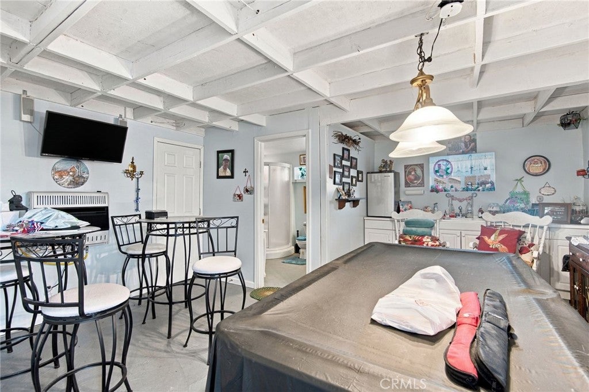
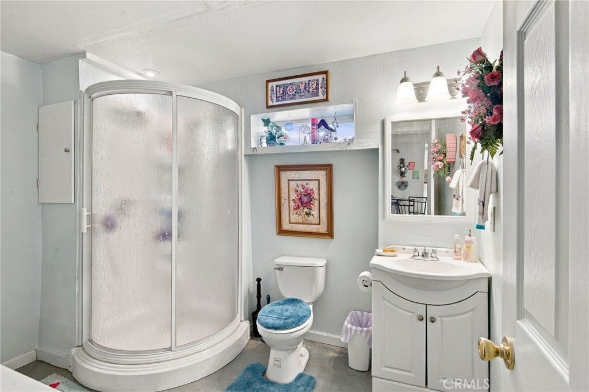
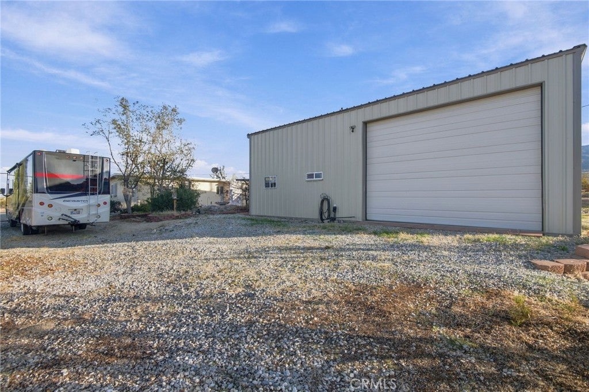
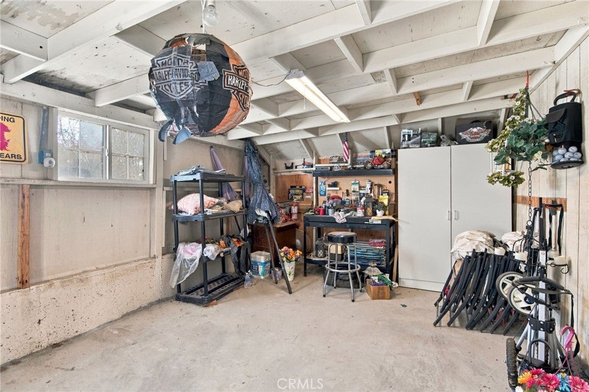
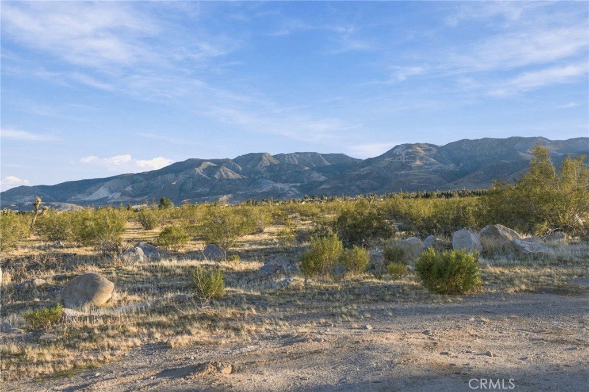
Welcome to this beautifully remodeled Lucerne Valley home, offering custom craftsmanship, extensive upgrades, and an impressive detached workshop! Inside, you'll find high ceilings, French doors, new flooring throughout, and an open-concept kitchen featuring oak cabinetry and an island-style countertop. The bedrooms offer mirrored closets, built-in shelving, and convenient patio access. The remodeled bathrooms feature updated tile, sinks, and a Jacuzzi tub. Additional improvements include a new water heater and a beautifully finished, custom-built extended bonus room, perfect for entertaining or additional living space. A standout feature is the **40' x 40' detached metal workshop**, offering approximately 1,600 square feet with pull-through RV access, six-car garage capacity, workshop cabinetry, and an apartment-style living area. The main residence and workshop apartment are serviced by separate septic systems. Additional exterior features include two storage sheds with electricity and a small backyard koi pond that is currently non-operational. With its extensive renovations, oversized workshop, RV accessibility, and versatile living spaces, this property offers an exceptional combination of comfort and functionality. **Come experience everything this unique Lucerne Valley home has to offer!** I've retained the major selling features while removing repetitive language. The apartment remains described as an apartment-style living area until its permitted ADU status is verified.
Hi there — ask anything about this property or the area and the team will get right back to you.

Local real estate advisory services provided by agent with ΓEA⅃ Broker
Listed by Larry Echavarria with Redfin · Cell: 760-718-0551
Based on information from California Regional Multiple Listing Service, Inc. as of 2026 and/or other sources. All data, including all measurements and calculations of area, is obtained from various sources and has not been, and will not be, verified by broker or MLS. All information should be independently reviewed and verified for accuracy. Properties may or may not be listed by the office/agent presenting the information.
You agree to ΓEA⅃ Broker Terms of Use and Privacy Policy. By choosing to contact a property, you also agree that ΓEA⅃ Broker and its associates may call, text, or email you regarding any inquiries or activities you submit through our website. This may involve the use of automated means and prerecorded or artificial voices.
Step 1 of 2
Create a free account to view all listings, save searches, and get alerts when new homes match.
Step 2 of 2
Tell us how to reach you about homes you like.
Enter your password to sign in as
Create a free account to view all listings, save searches, and get alerts when new homes match.
Already have an account? Sign in
Sign in to your account.
New here? Create an account