Price cut: $20K (7/27)
$429,000

7805 Richard Drive, Lucerne, CA 95458

2beds
2baths
1,112sqft
Quick facts
Single Family Residence 212 Days on Market Built in 1979 $385.79/sqft 7,405 sq ft $500 HOA Dues

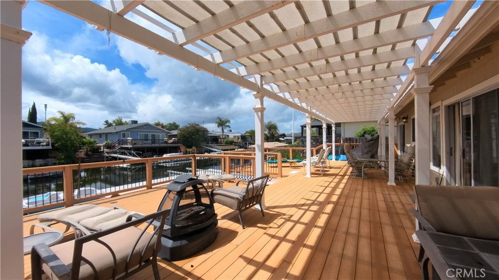
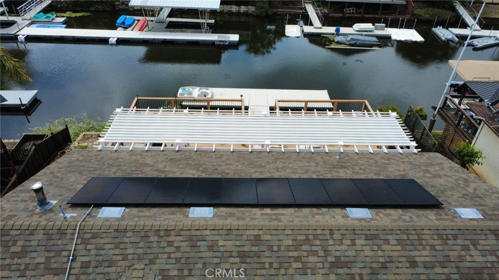
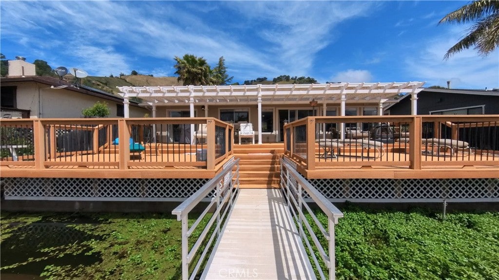
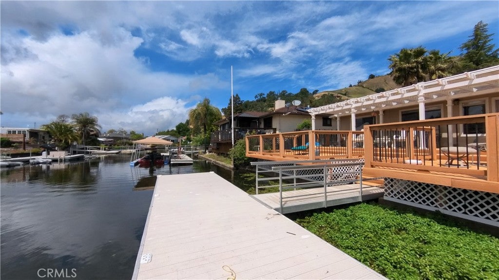
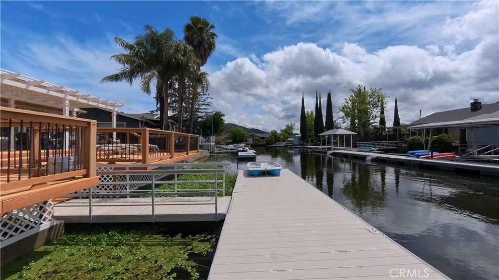
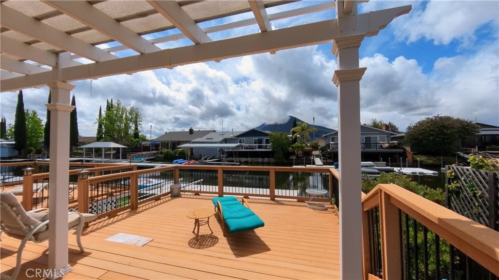
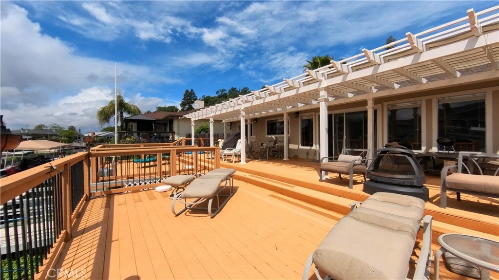
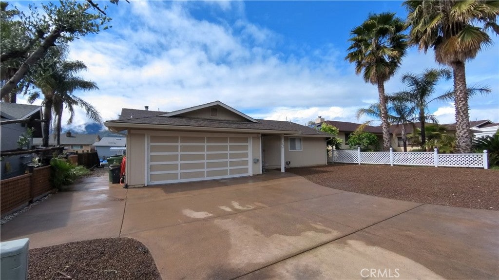
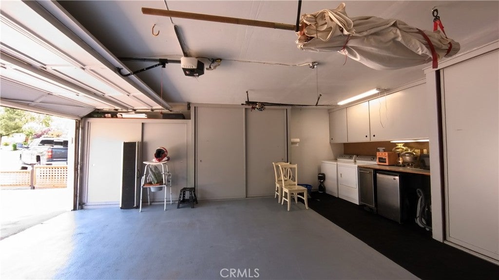
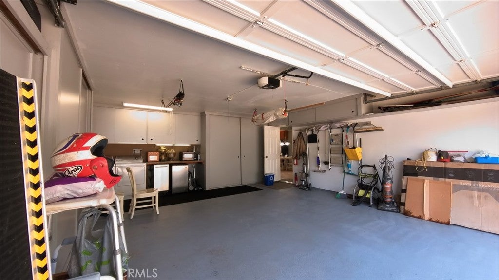
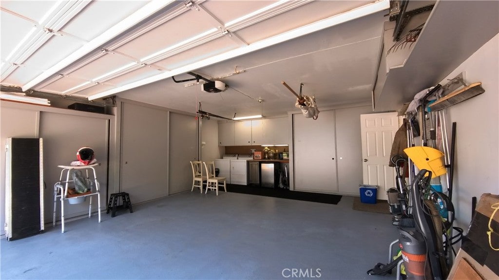
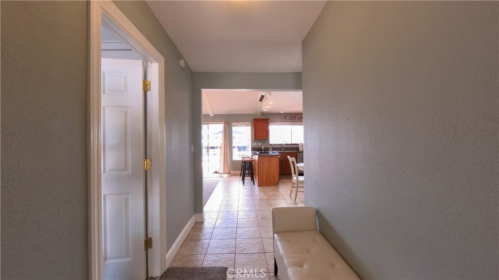
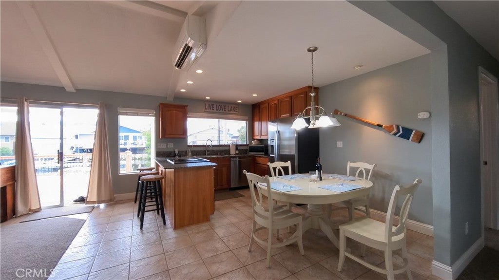
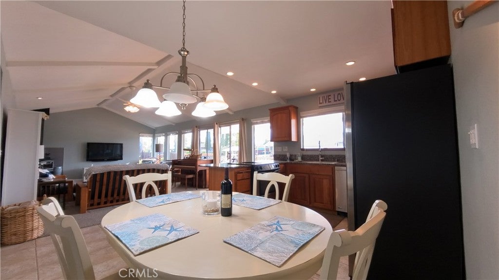
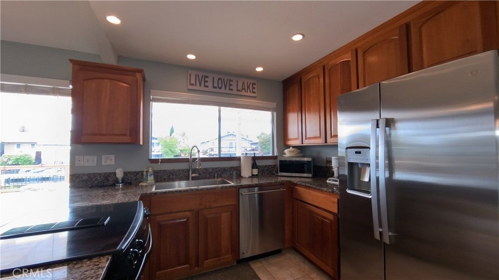
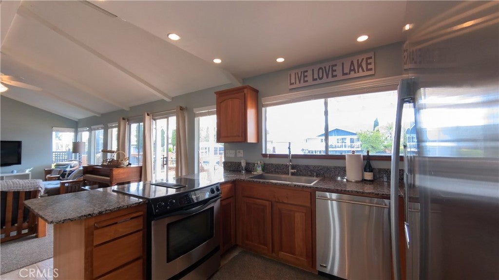
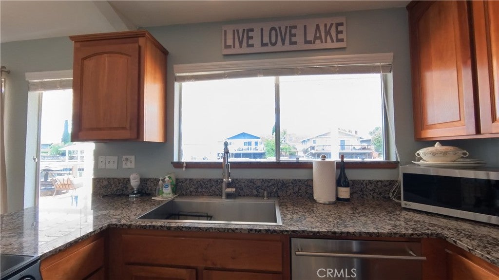
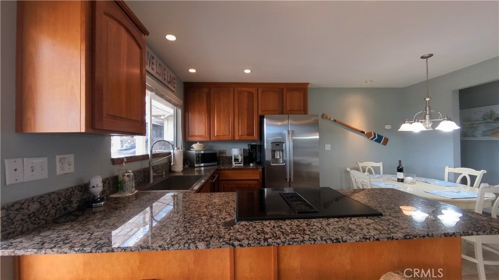
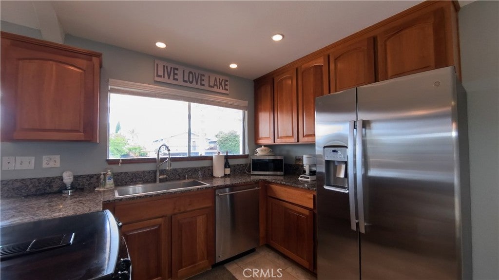
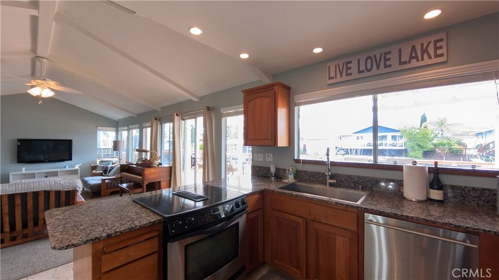
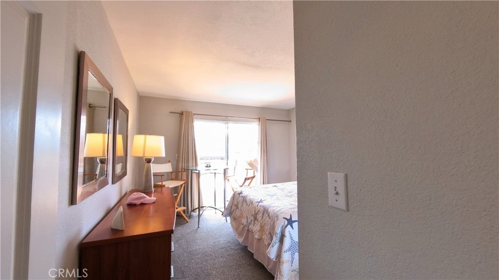
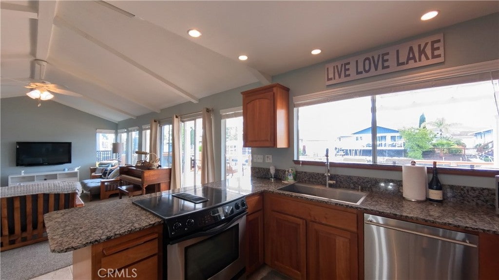
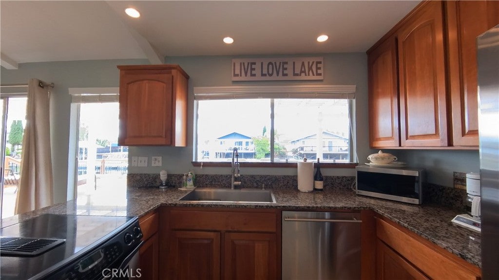
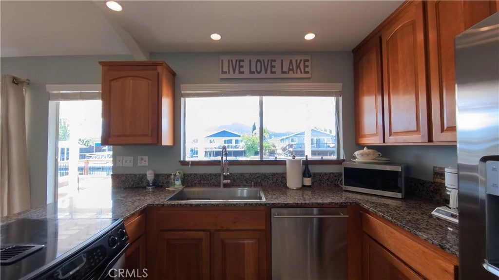
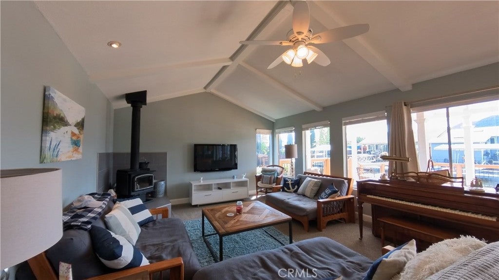
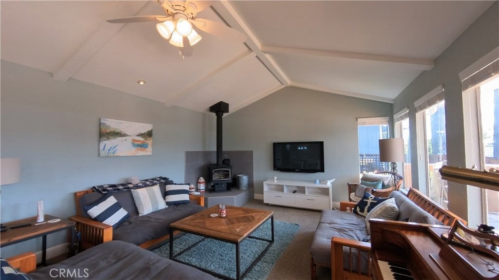
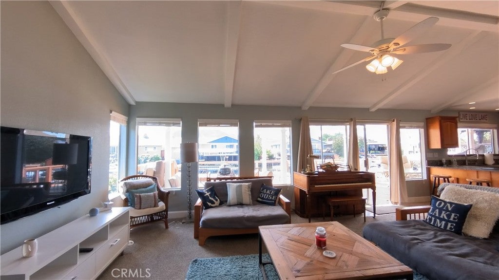
Imagine waking up to the glass-like stillness of the canal, where your private 34-foot dock sits ready for a sunrise boat run and the only thing more reliable than the lake breeze is your home’s cutting-edge infrastructure. On the largest natural lake in California, This Kono Tayee retreat offers a rare synergy where natural serenity meets high-tech independence; while you’re lounging on the expansive 1,100-square-foot Trex deck under the shade of a custom pergola, a fully owned 10-panel solar array and Tesla Powerwall system are silently harvesting the California sun, ensuring your sanctuary remains powered and your lifestyle uninterrupted even when the rest of the world goes dark. The home’s technical backbone is woven seamlessly into its waterfront charm, featuring a beefed-up 240A electrical panel and a Tesla EV wall charger that keeps you ready for the next adventure, while a Moen smart leak detection system stands guard over your peace of mind. Inside, the atmosphere is one of effortless comfort—cool off under the quiet hum of mini-splits or enjoy the kitchen’s new GE stainless appliances while the nostalgic smell of summer BBQs drifts in from the water. From the freshly painted garage to the dedicated 30-amp hookup that lets your friends pull up in their RV and plug right into your private oasis, every detail has been polished to prove that you don't have to choose between off-grid resilience and modern luxury. At this price point, a property with this level of high-performance integration and turn-key waterfront access is an absolute steal—a future-proofed invitation to live the high-performance vacation you’ve been dreaming of.

Location of 7805 Richard Drive

Map showing 7805 Richard Drive, Lucerne, CA 95458 $429,000
See more listings in Lucerne

7805 Richard Drive property details

Interior

Bedrooms & Bathrooms

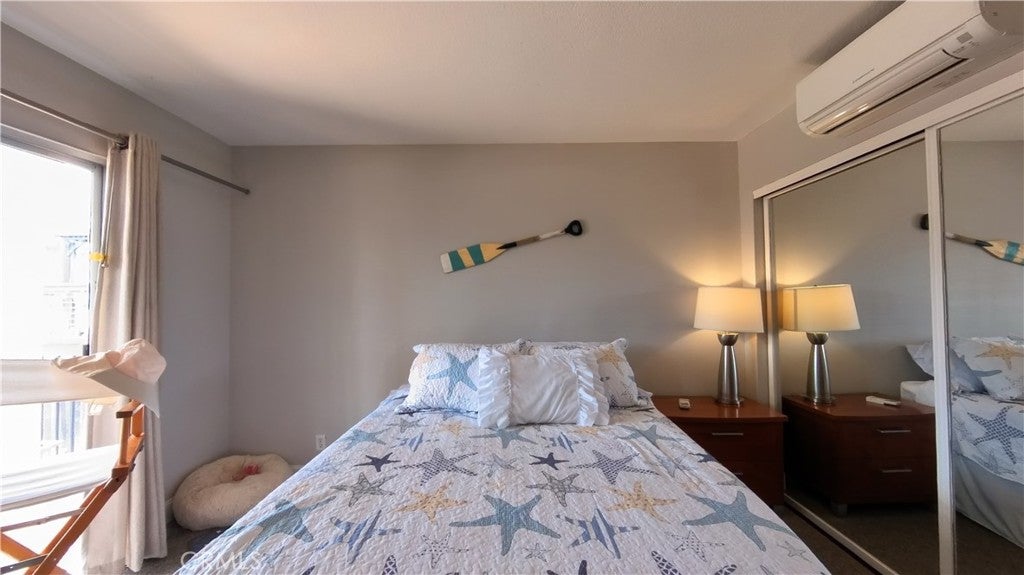
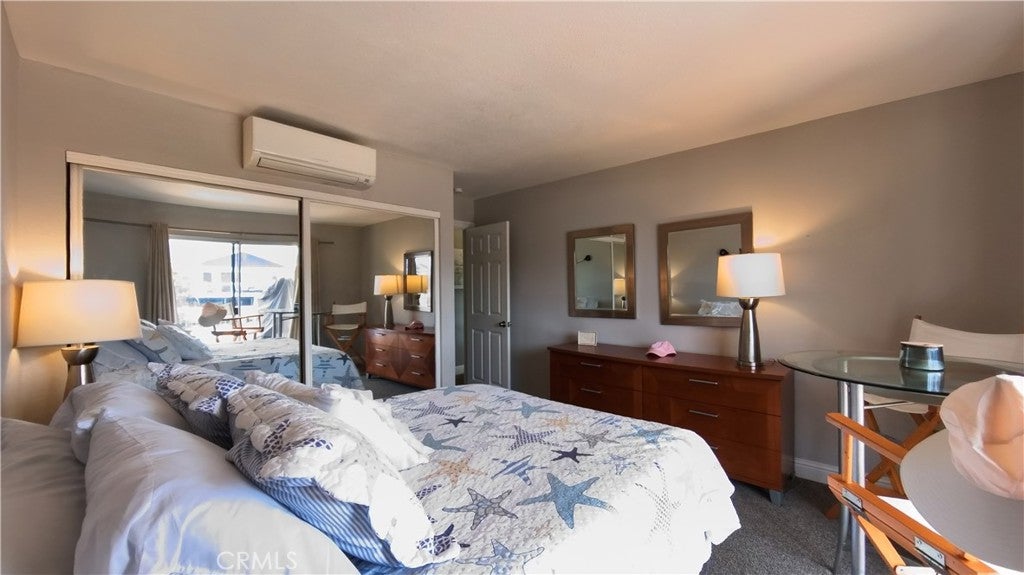
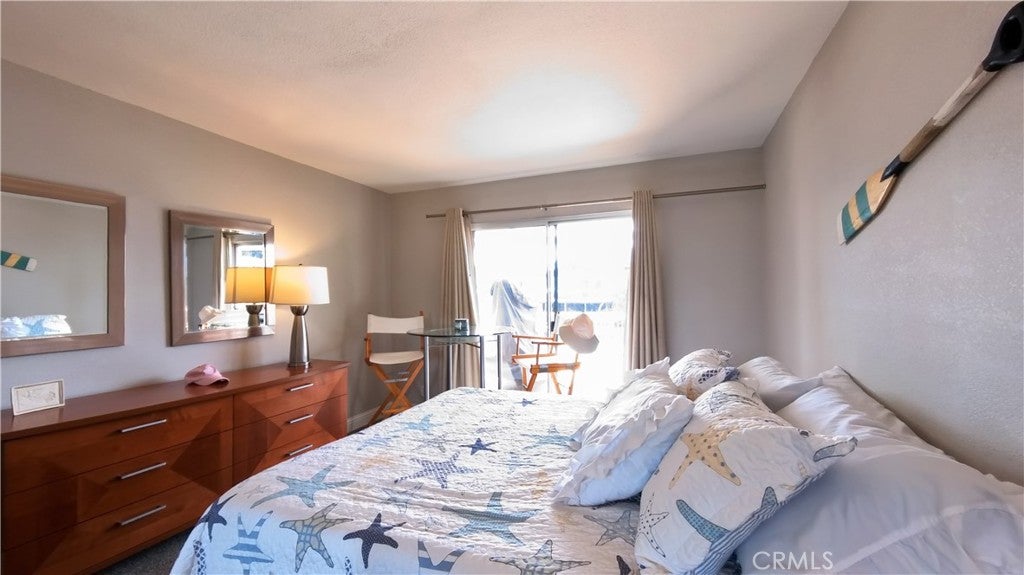
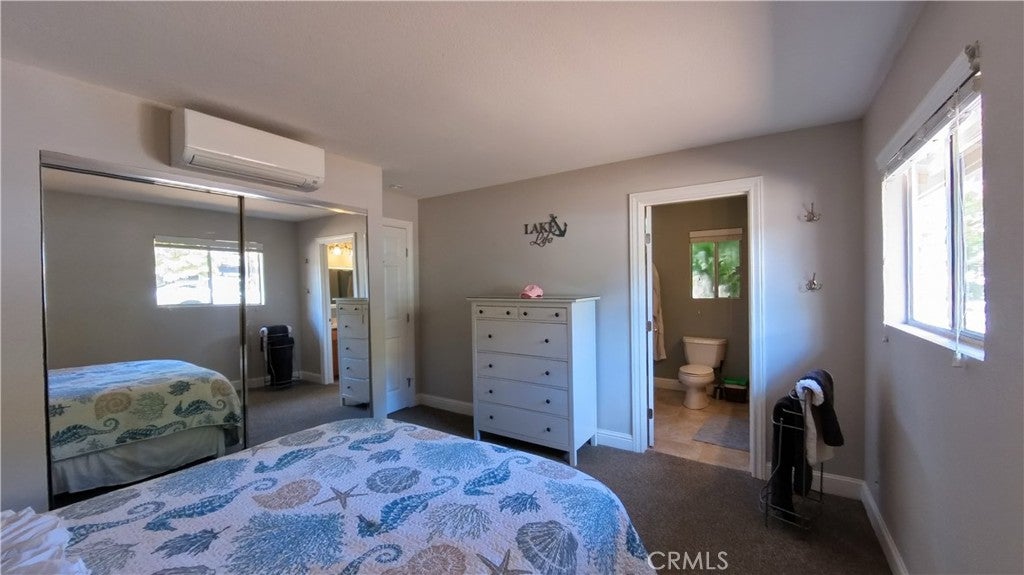
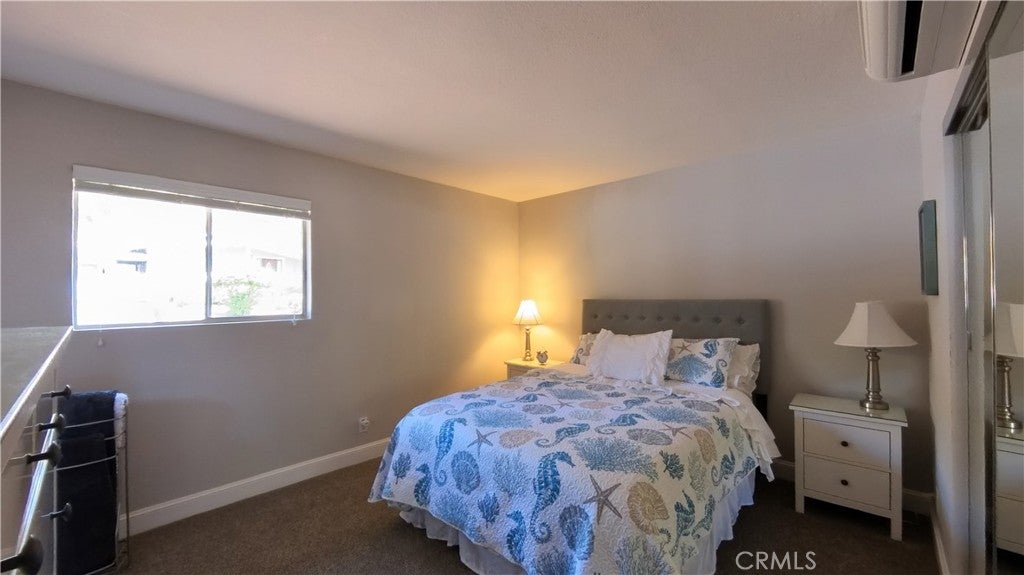
  • Bedrooms: 2
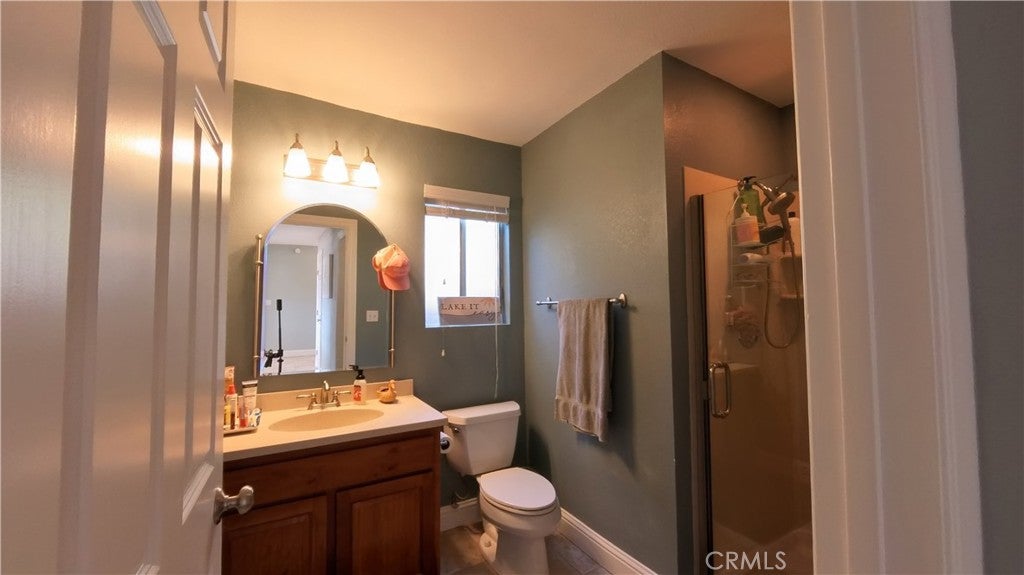
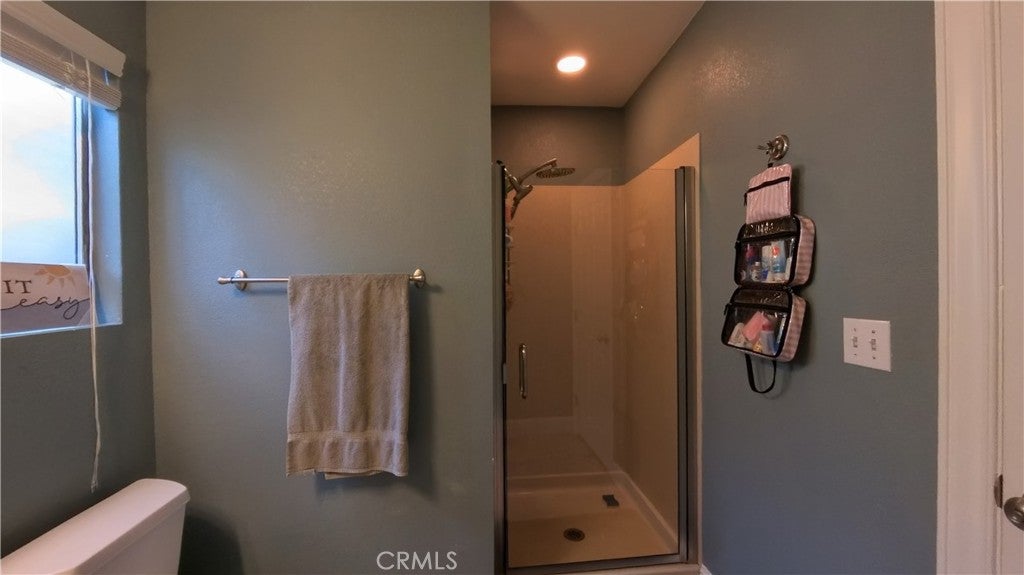
  • Bathrooms: 2
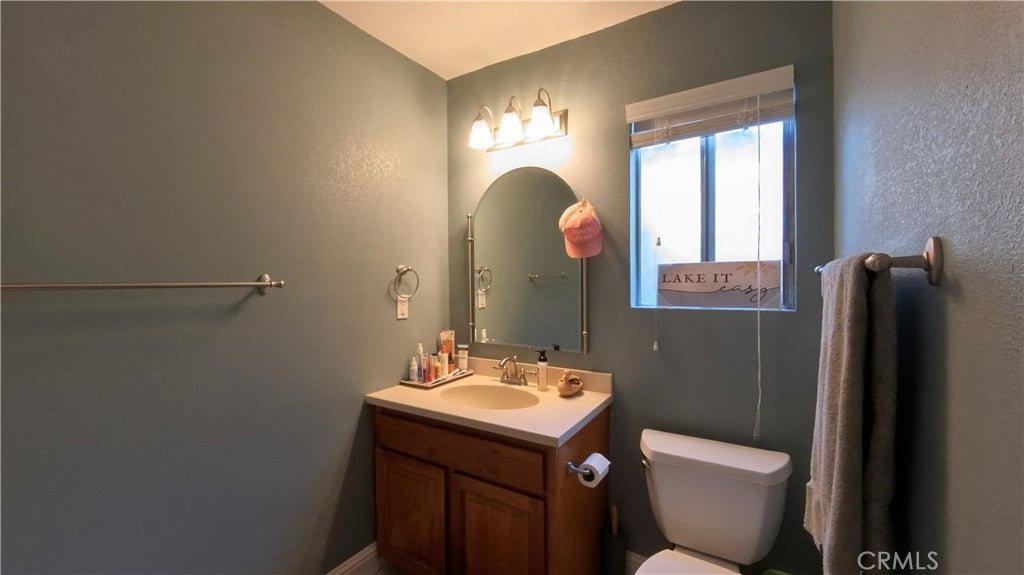
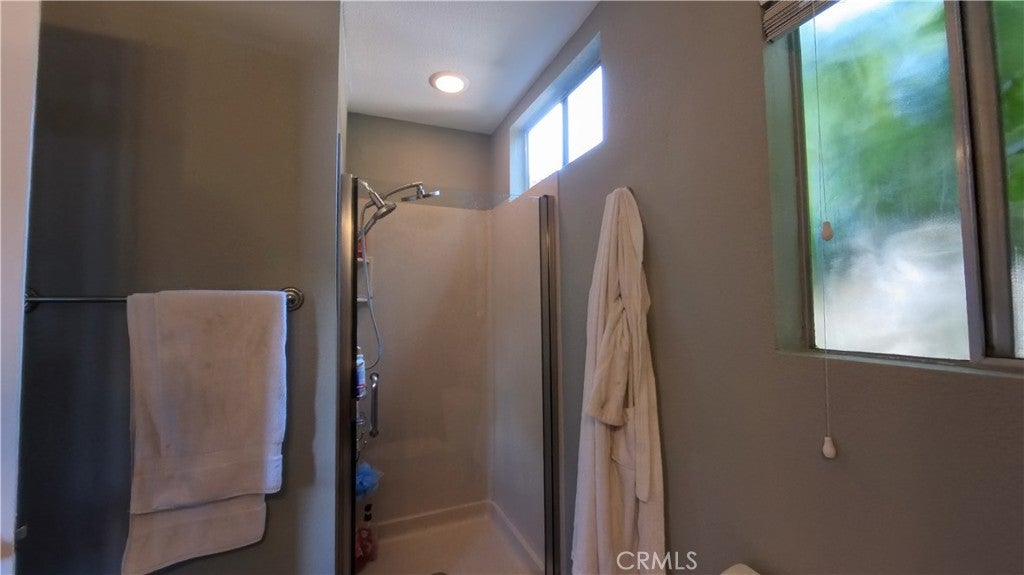
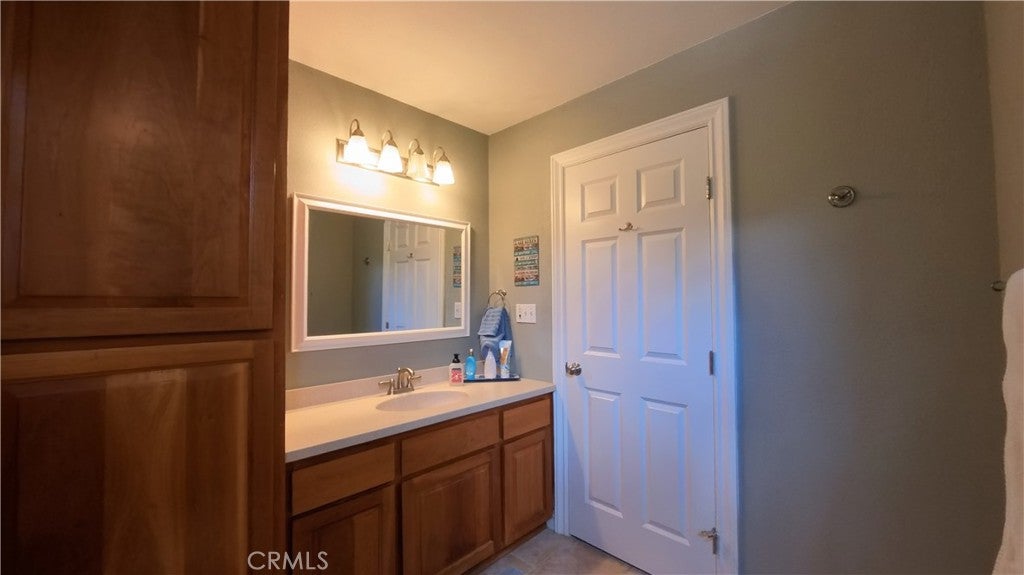
  • Full Bathrooms: 2
  • Main Level Bedrooms: 2
  • Main Level Bathrooms: 2

Appliances

  • Included: Dishwasher, Electric Oven, Electric Water Heater, Ice Maker, Refrigerator
  • Laundry: In Garage

Heating

  • Heating: Ductless, ENERGY STAR Qualified Equipment, Forced Air, Zoned

Cooling

  • Cooling: Ductless, ENERGY STAR Qualified Equipment, Zoned

Features

  • Interior Features: Breakfast Bar, Ceiling Fan(s), Granite Counters, High Ceilings, Open Floorplan, Pantry, Recessed Lighting, Master Downstairs
  • Window Features: Double Pane Windows
  • Fireplace: Yes
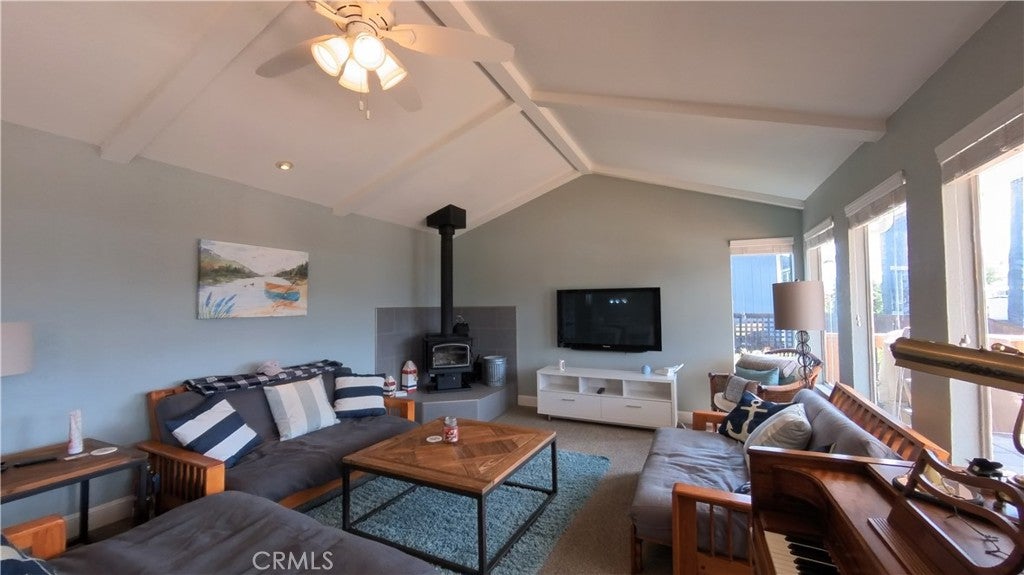
  • Fireplace Features: Living Room, Wood Burning

Interior Area

  • Total Living Area: 1112
  • Unit: Square Feet
  • Source: Assessor

Video & Virtual Tour

Rooms & Dimensions

Dining Room

  • Level: Unknown

Master Bedroom

  • Level: Unknown

Kitchen

  • Level: Unknown

Living Room

  • Level: Unknown

Bedroom

  • Level: Unknown

Bedroom

  • Level: Unknown

Bathroom

  • Level: Unknown

Property

Features

  • Exterior Features: Awning(s), Boat Slip, Dock, Rain Gutters
  • Patio & Porch: Deck
  • Has Private Pool: No
  • Pool Features: None
  • Has Spa: No
  • Fencing: Wood
  • Horses: No

View

  • Has View: Yes
  • View: Canal, Hills, Mountain(s), Neighborhood

Lot

  • Size: 7,405 sq ft
  • Acres: 0.17

Accessibility

  • Levels: One
  • Entry Level: 1
  • Entry Location: 1
  • Stories: 1

Parking

  • Garage: Yes
  • Total Spaces: 2
  • Parking Features: Attached, Boat, Garage
  • Carport: No
  • Open Parking: No

Waterfront

  • Has Waterfront: Yes
  • Waterfront Features: Beach Access, Canal Front, Navigable Water

Basement

  • Basement: No

Mobile Home

  • Mobile Home Remains: No

Construction

Type & Style

  • Home Type: Residential
  • Architectural Style: Custom
  • Property Sub Type: Single Family Residence
  • Structure Type: House

Materials

  • Foundation: Concrete Perimeter

Builder / Condition

  • Year Built: 1979
  • Condition: Updated/Remodeled
  • New Construction: No

Utilities & Green Energy

Utilities

  • Electric on Property: No
  • Electric: 220 Volts in Garage, Photovoltaics Seller Owned
  • Water: Public
  • Sewer: Public Sewer
  • Utilities: Cable Available, Electricity Connected, Phone Available, Sewer Connected, Water Connected
  • Road Surface Type: Paved

Green Energy

  • Energy Efficient: No

Community & HOA

Community

  • Zip/Postal Code: 95458
  • City/Town: Lucerne
  • City/Region: Lucerne-Lake
  • County/Parish: Lake
  • State/Province: CA
  • Country Region: US-CA
  • Features: Fishing

HOA

  • Has HOA: Yes
  • Amenities: Barbecue, Picnic Area, Boat Dock
  • Fee: $500
  • Frequency: Annually
  • Senior Community: No

Pets

  • Pets Allowed: No

Location

  • Longitude: -122.764909
  • Latitude: 39.0375
  • Directions: hwy 20 to cora dr. turn left on Richard. home is on the right.

Land Lease

  • Land Lease: No

School

Highschool

Tax, Financial & Listing Details

Listing Details

  • List Price: $429,000
  • Price Per Square Foot: $385.79
  • Date on Market:
  • Listing Terms: Cash, Conventional, FHA, USDA Loan, VA Loan, 1031 Exchange
  • Home Warranty: No
  • Rent Control: No
  • Status: Active

MLS Details

  • MLS: CRMLS
  • Listing ID: LC26087742

Tax Details

  • Tax Lot: 52
  • Universal Property ID: US-06033-N-060022520000-R-N

Ask a question about 7805 Richard Drive

Hi there — ask anything about this property or the area and the team will get right back to you.

Last checked Source: CRMLSMLS# LC26087742

Local real estate advisory services provided by agent with ΓEA⅃ Broker
Listed by Elizabeth Cox with Re/max Gold Lake County · Cell: 707-533-3961

Based on information from California Regional Multiple Listing Service, Inc. as of 2026 and/or other sources. All data, including all measurements and calculations of area, is obtained from various sources and has not been, and will not be, verified by broker or MLS. All information should be independently reviewed and verified for accuracy. Properties may or may not be listed by the office/agent presenting the information.
You agree to ΓEA⅃ Broker Terms of Use and Privacy Policy. By choosing to contact a property, you also agree that ΓEA⅃ Broker and its associates may call, text, or email you regarding any inquiries or activities you submit through our website. This may involve the use of automated means and prerecorded or artificial voices.

Listings near 7805 Richard Drive