$460,000

4694 Orchard Hills Road, Madera, CA 93636

3beds
2baths
1,515sqft
Quick facts
Single Family Residence 17 Days on Market Built in 2023 $303.63/sqft 3,920 sq ft $209.5 HOA Dues

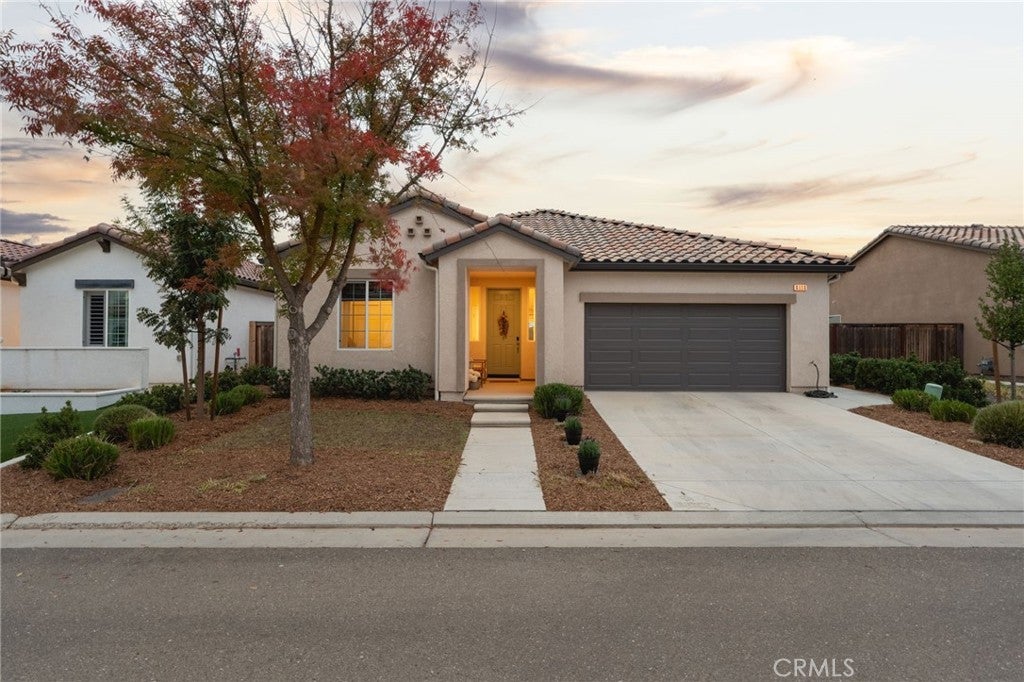
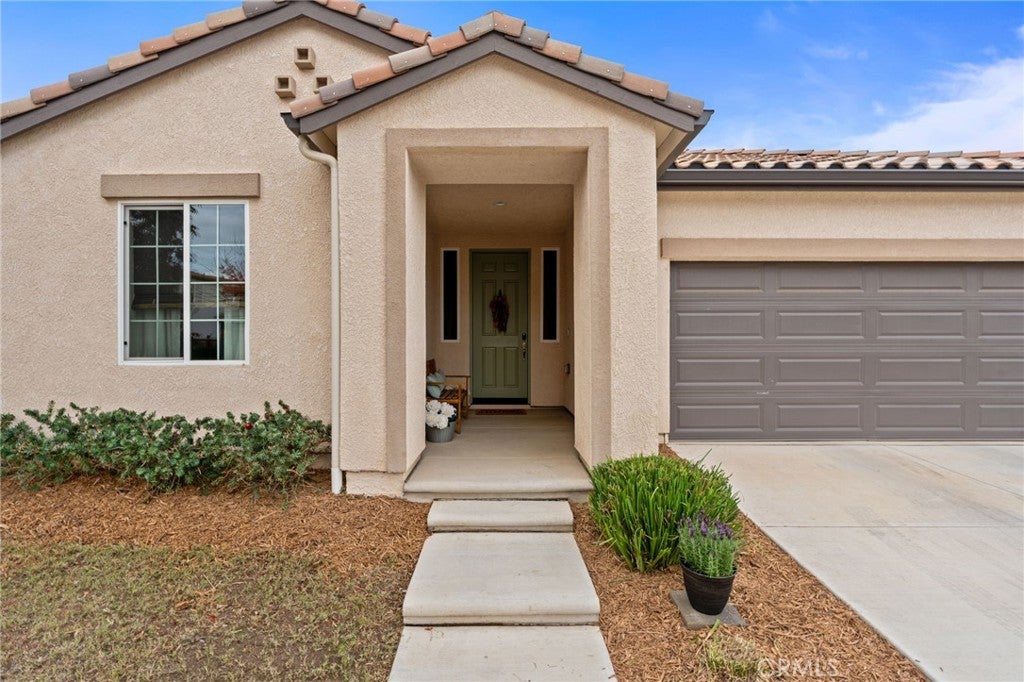
No Rear Neighbors, Owned Solar & Better Than New in Tesoro Viejo!

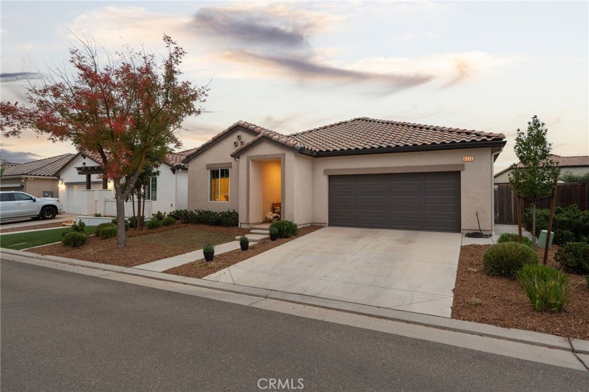
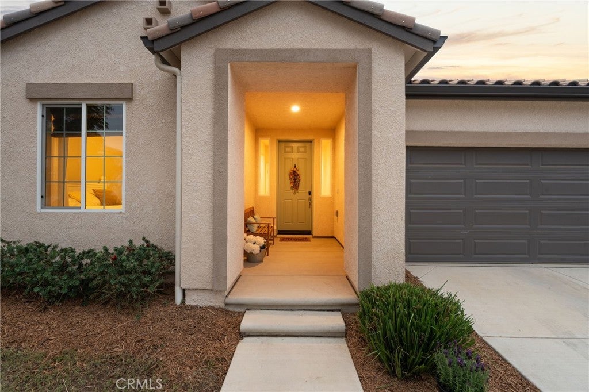
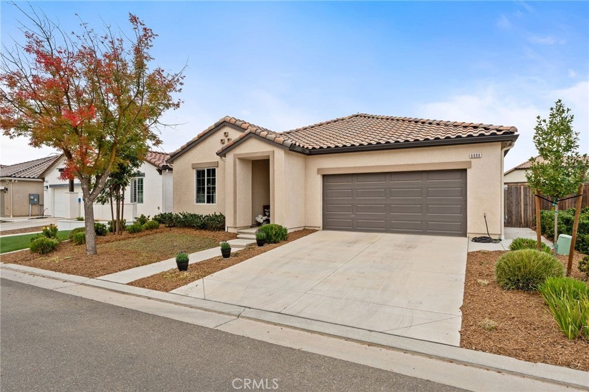
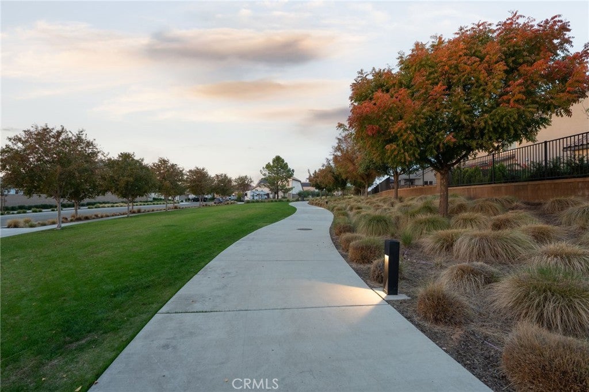
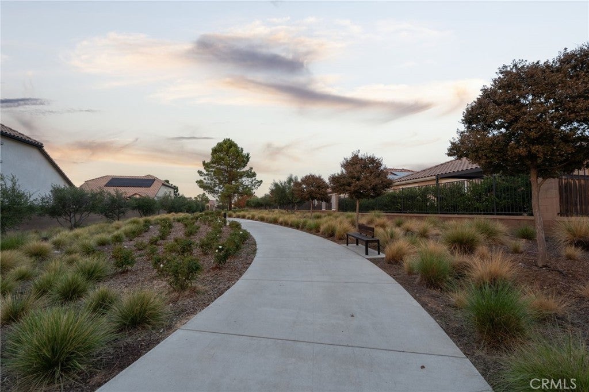
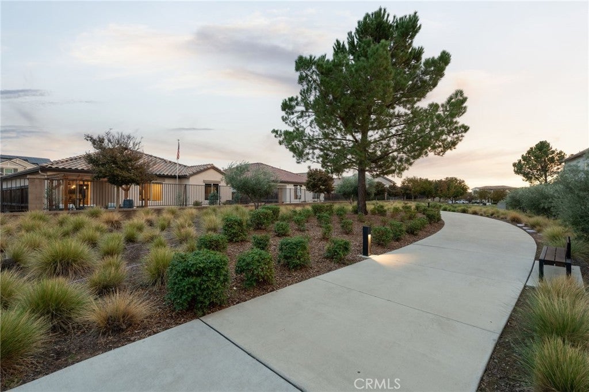
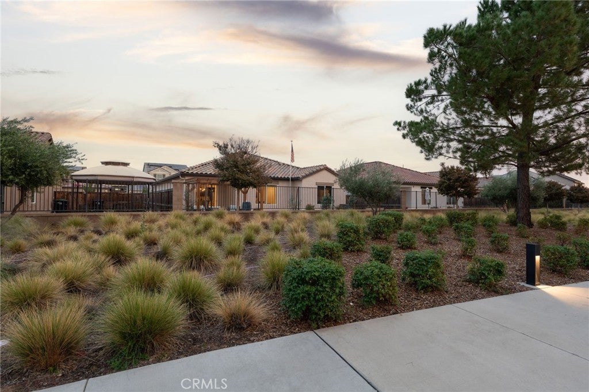
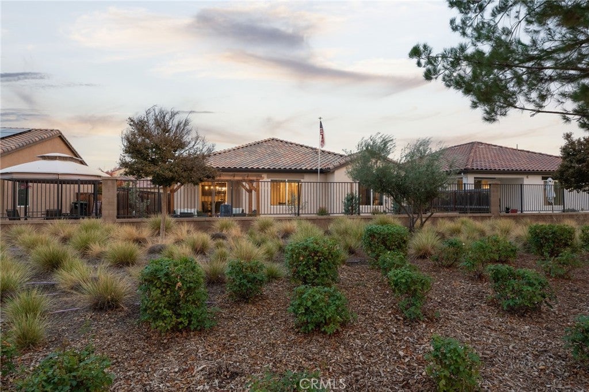
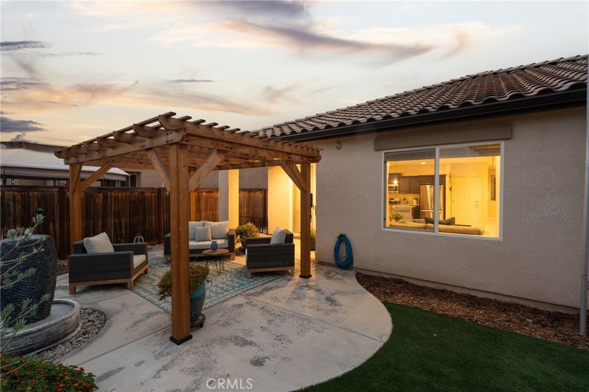
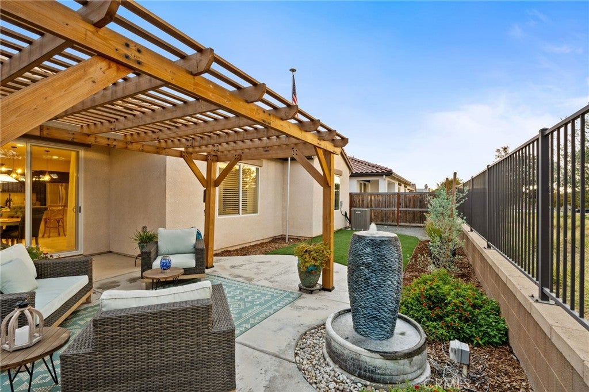
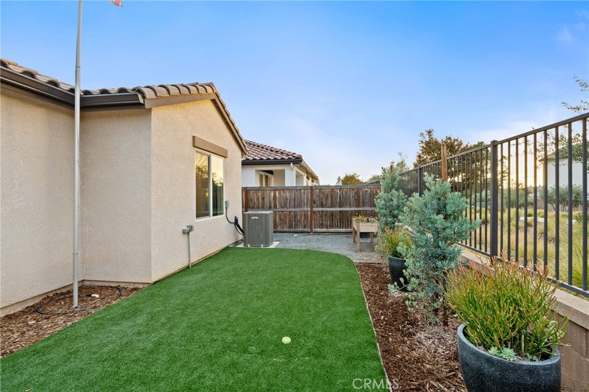
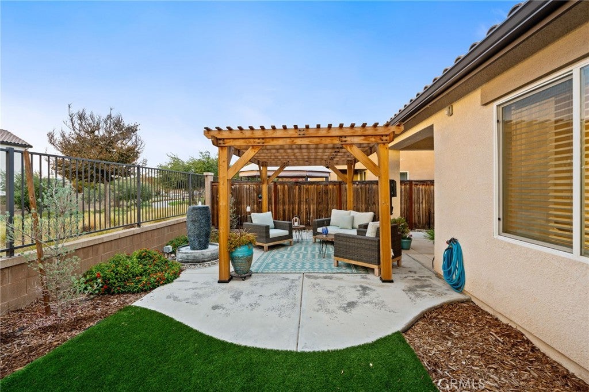
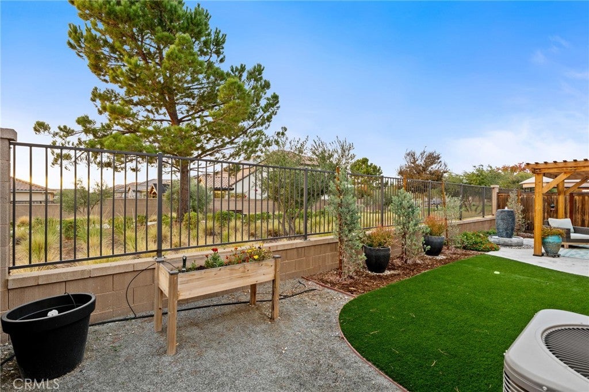
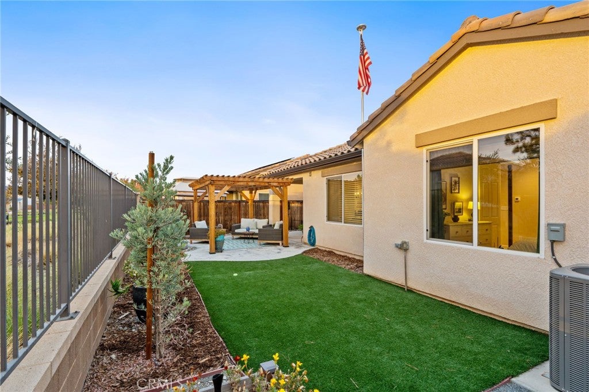
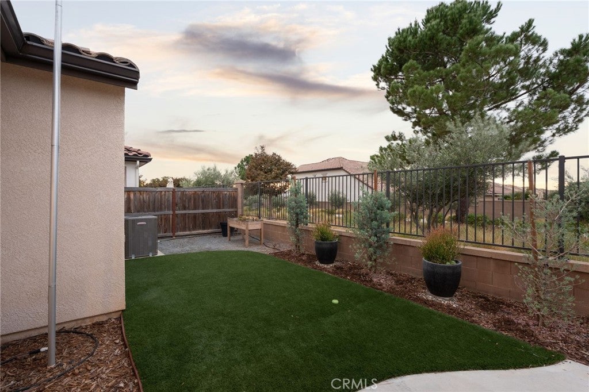
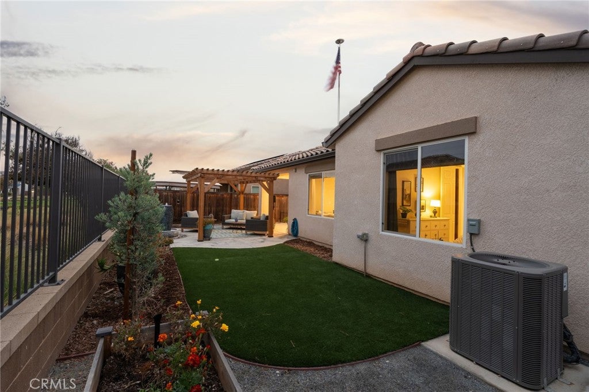
Enjoy the best of Tesoro Viejo living in this beautifully maintained 2023-built home, ideally situated in the desirable Hillside Village neighborhood. One of this home's standout features is its premium lot location, with single-story homes on either side and no neighbors behind you. The backyard backs directly to the beautiful Orchard Hills Pass trail, providing an open backdrop, added privacy, and beautiful sunset views without the feeling of being surrounded by neighboring homes.

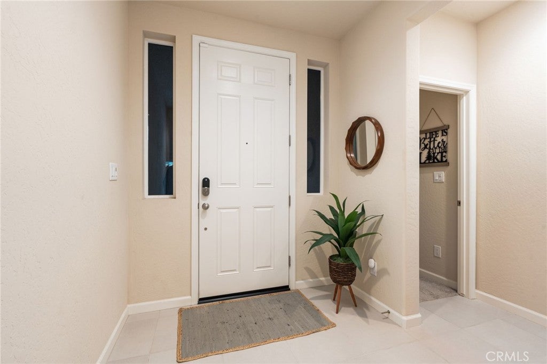
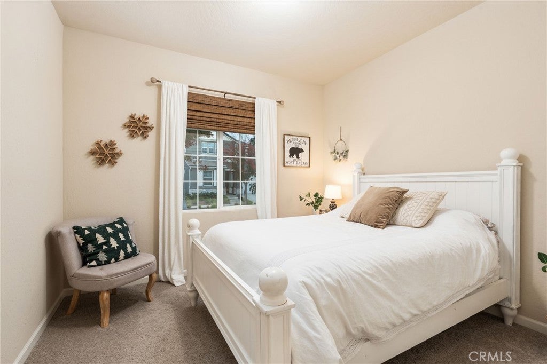
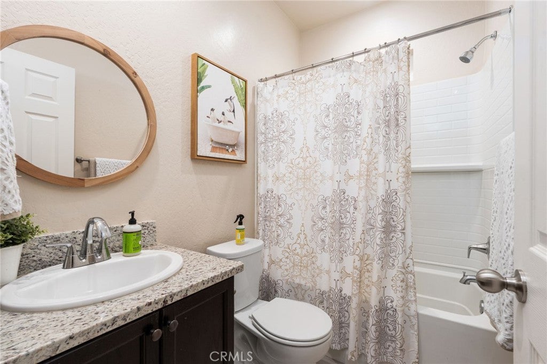
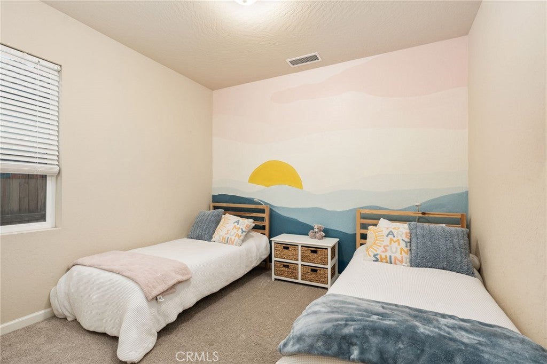
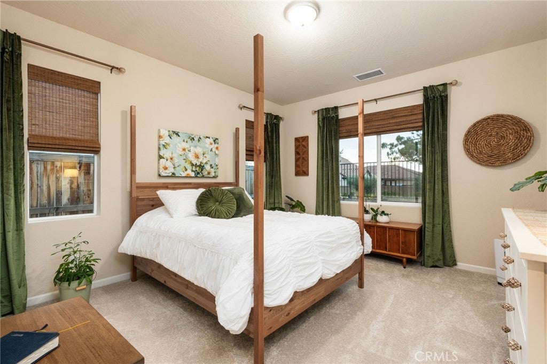
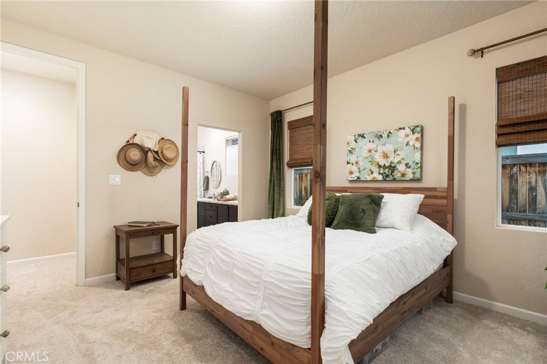
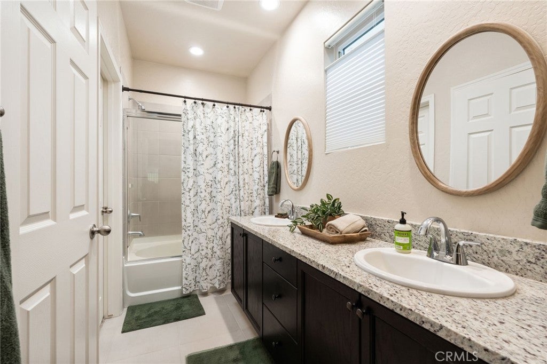
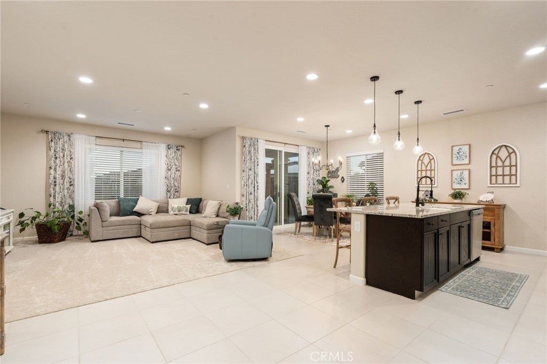
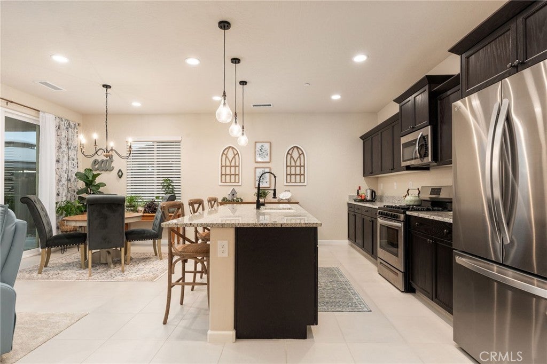
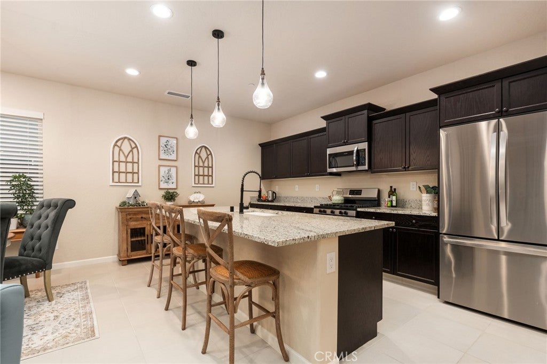
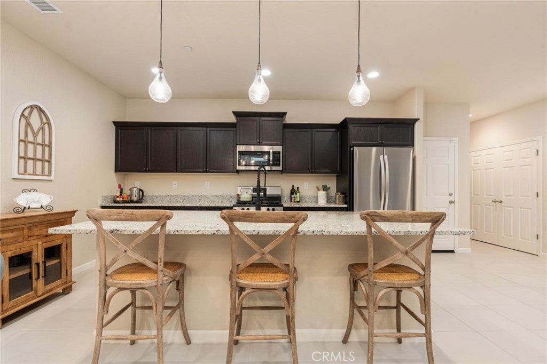
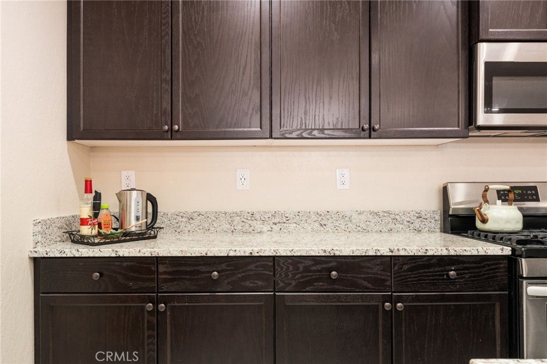
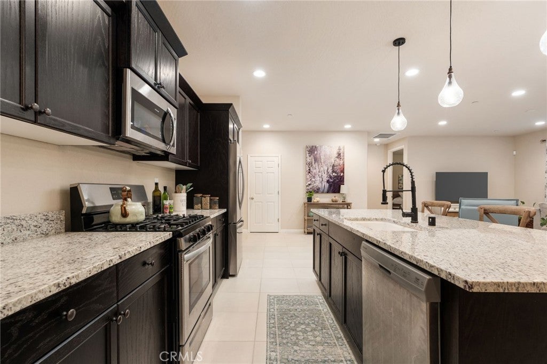
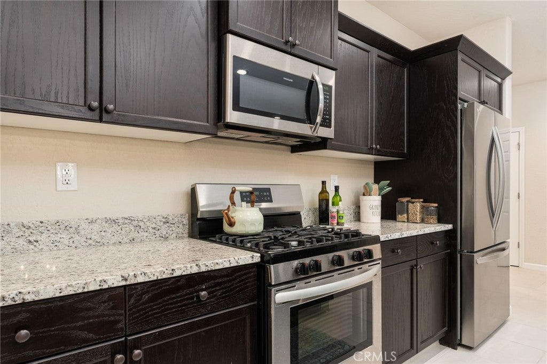
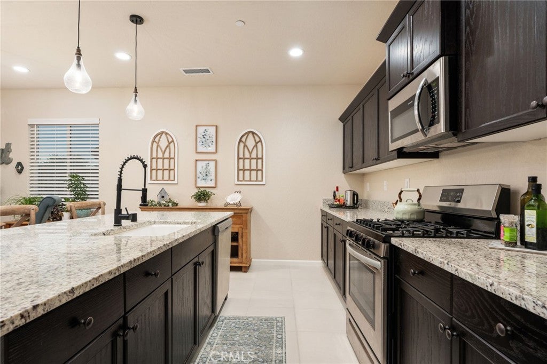
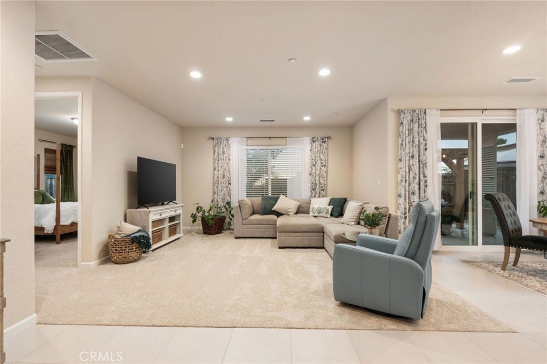
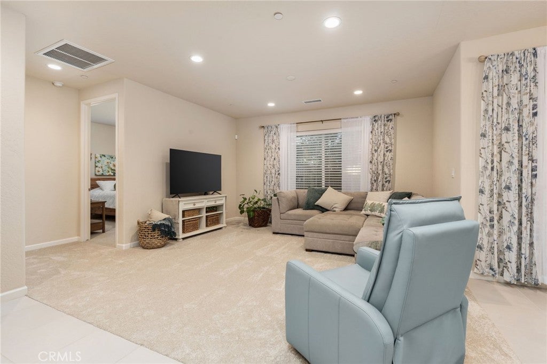
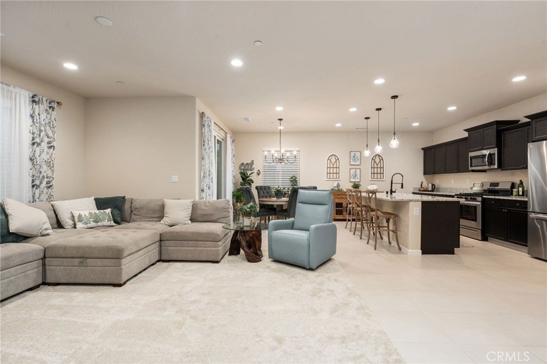
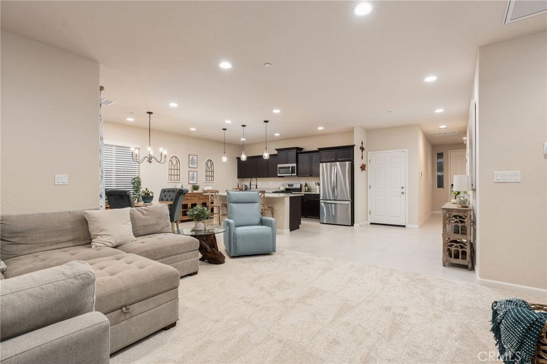
Inside, you'll find 3 bedrooms, 2 full bathrooms, and a thoughtfully designed layout featuring an isolated primary suite, spacious living room, and an inviting kitchen with granite countertops. Recent improvements include brand-new carpet in the living room and primary bedroom, giving the home an even fresher feel.

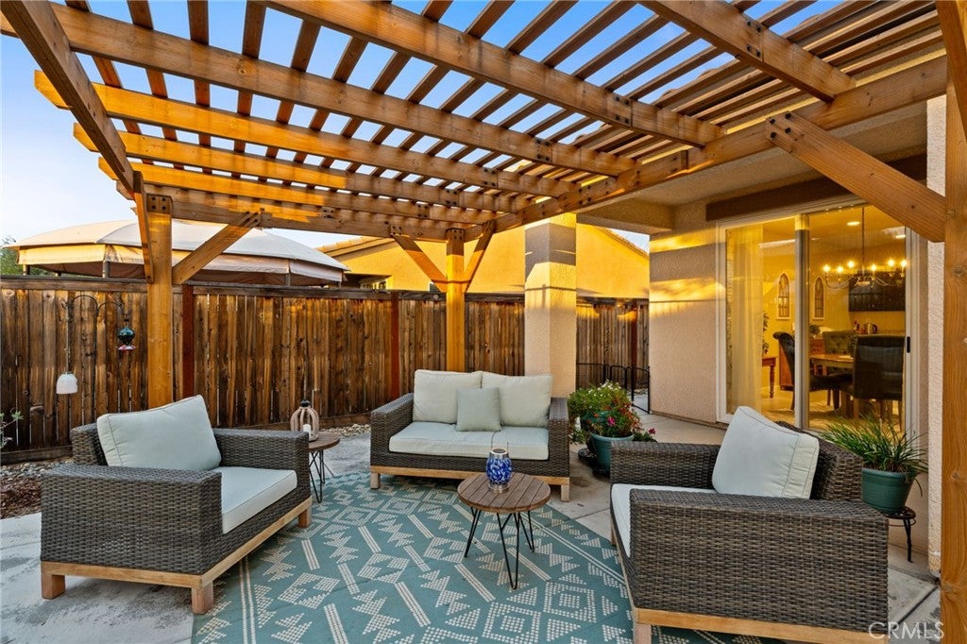
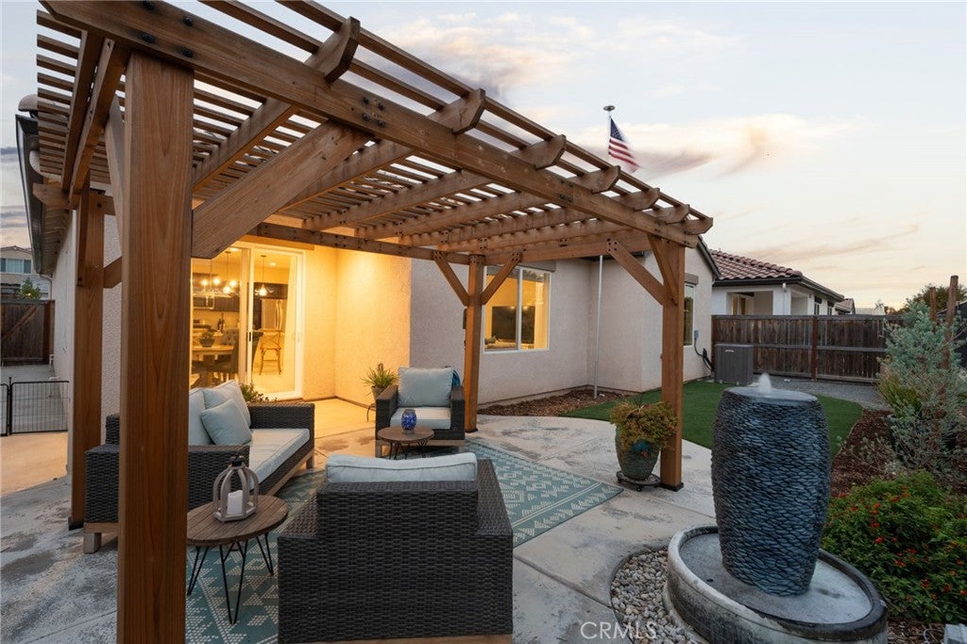
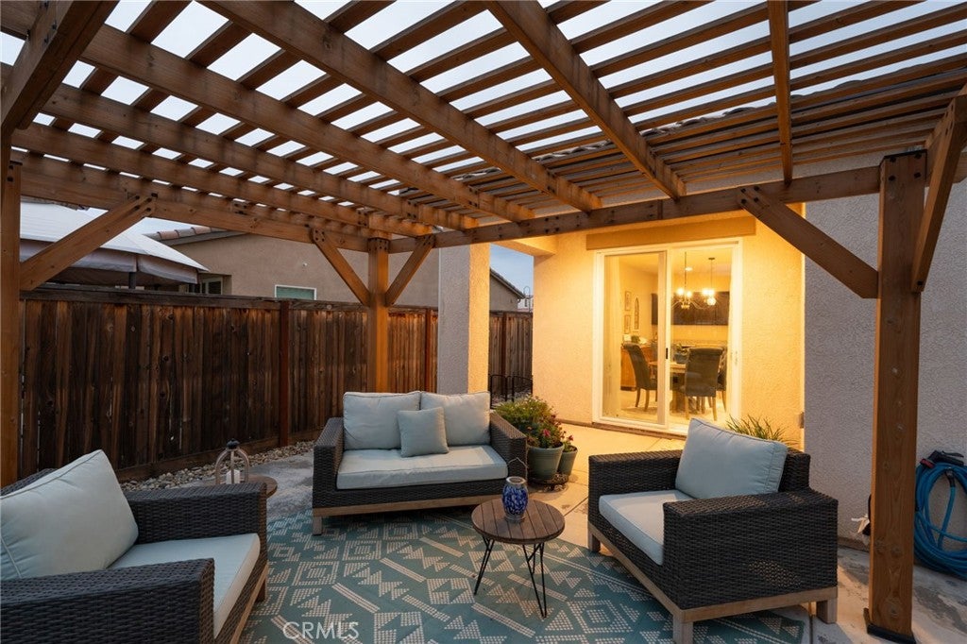
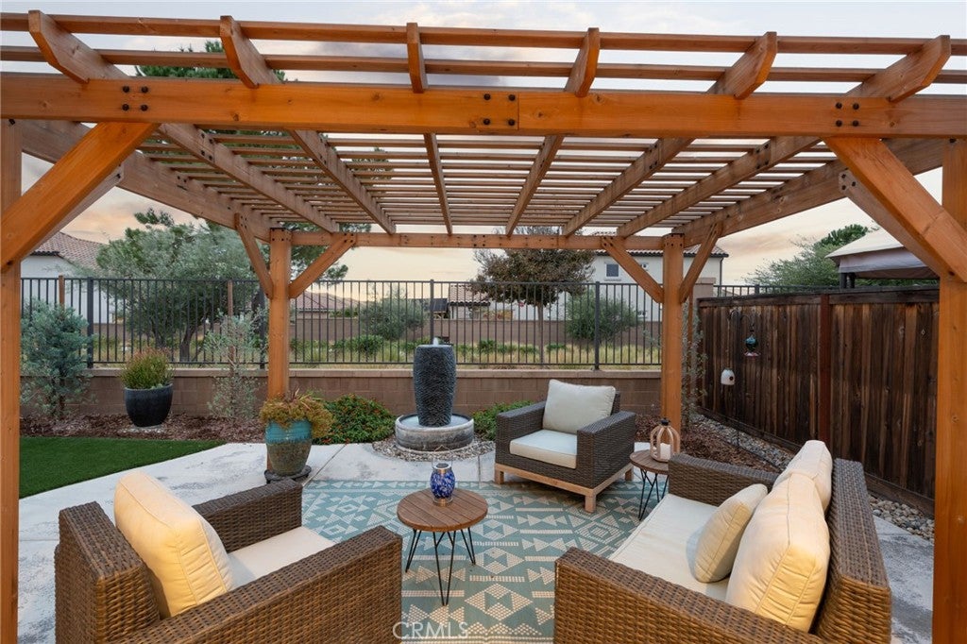
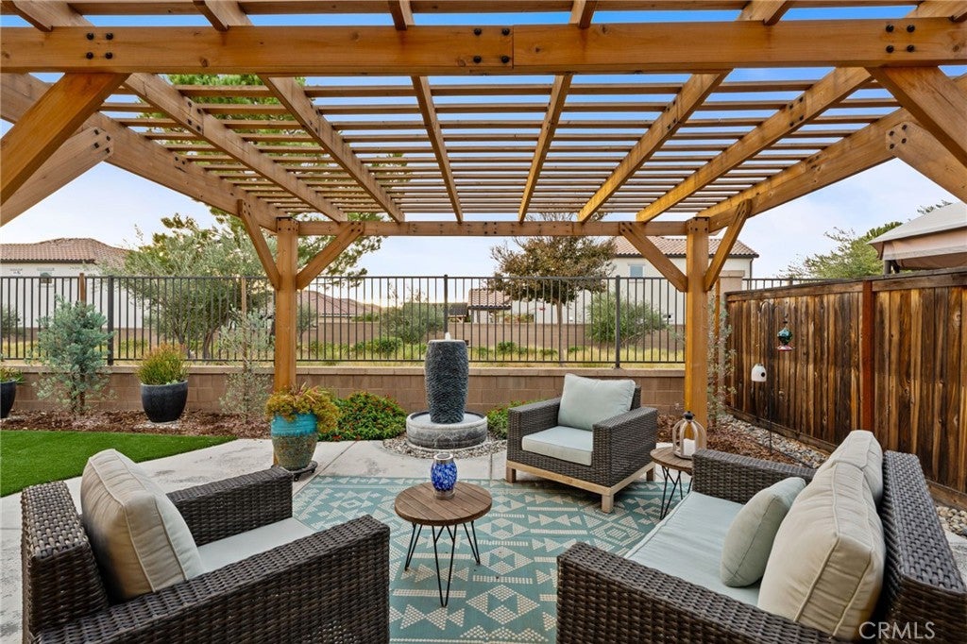
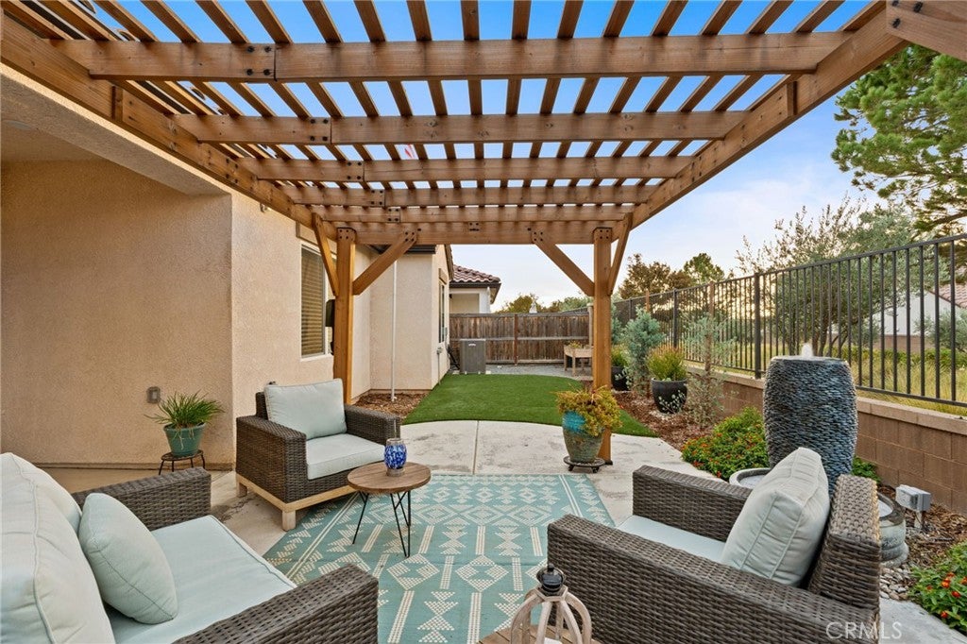
The backyard is ready to enjoy, with a pergola, beautiful fountain, and low-maintenance synthetic lawn creating an ideal space for entertaining friends or simply relaxing outdoors. And with owned solar, you can enjoy the added benefit of energy savings without the expense of a solar lease.

Location is another major plus! You're just moments from the Ranch House, Tesoro Viejo's incredible private community center featuring a resort-style pool, spa, and fitness facilities, along with the trails, parks, and amenities that make this award-winning community so special.

Why wait for new construction when you can have the benefits of a newer home, thoughtful outdoor improvements, owned solar, and one of the more desirable lot locations in Tesoro Viejo? Come discover everything this home and community have to offer!

Location of 4694 Orchard Hills Road

Map showing 4694 Orchard Hills Road, Madera, CA 93636 $460,000
See more listings in Madera

4694 Orchard Hills Road property details

Interior

Bedrooms & Bathrooms

  • Bedrooms: 3
  • Bathrooms: 2
  • Full Bathrooms: 2
  • Main Level Bedrooms: 3
  • Main Level Bathrooms: 2

Appliances

  • Included: Dishwasher, Gas Oven, Gas Range, Refrigerator, Dryer, Washer
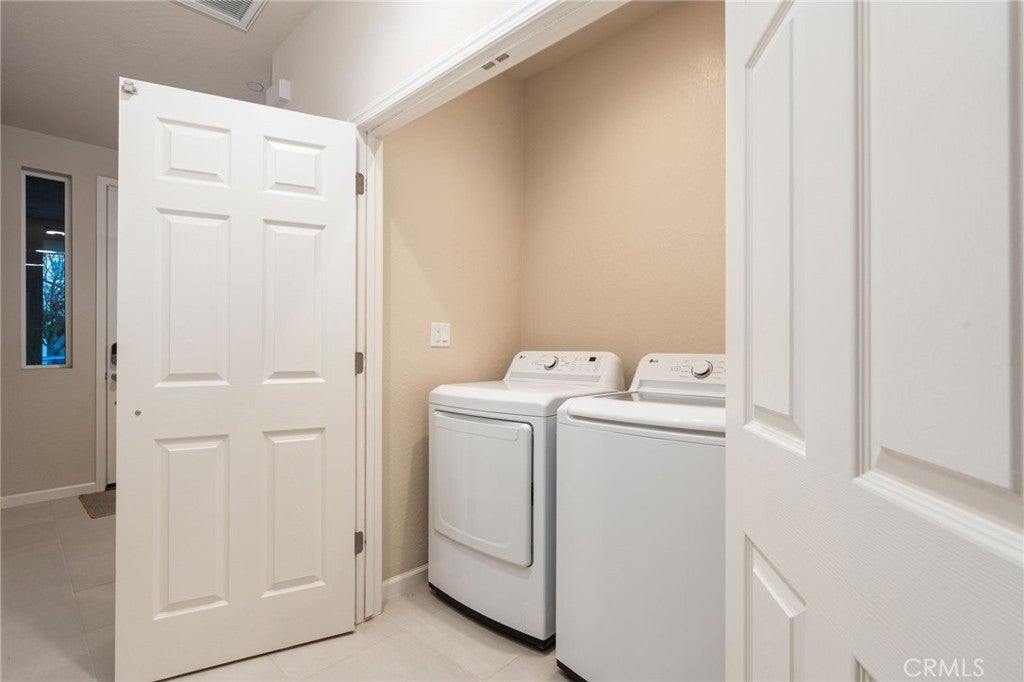
  • Laundry: Inside, Laundry Closet

Heating

  • Heating: Central

Cooling

  • Cooling: Central Air

Features

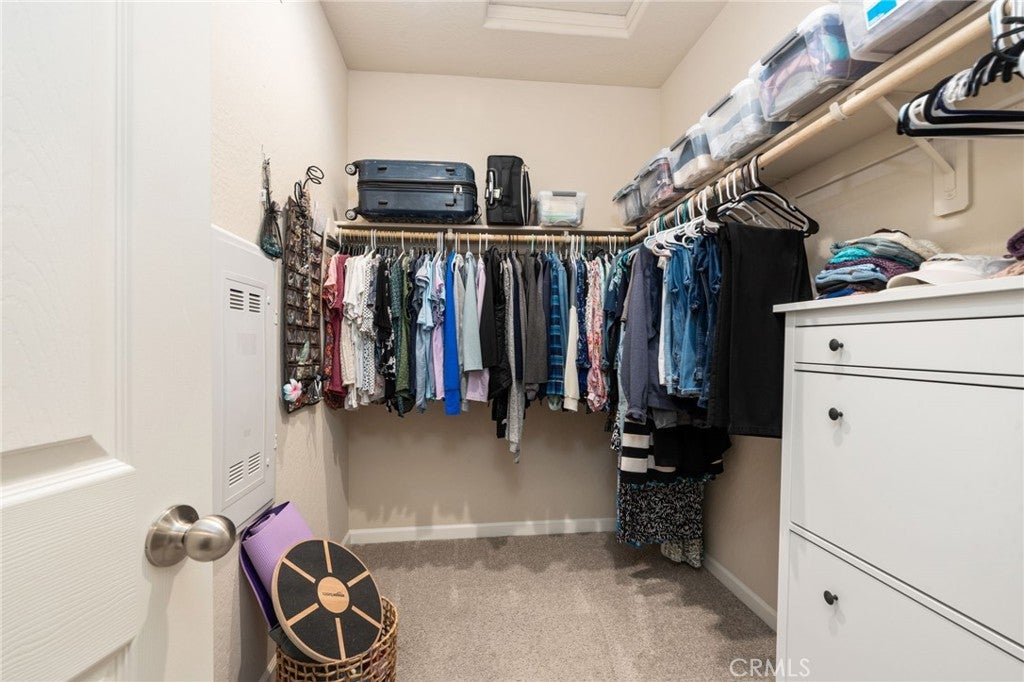
  • Interior Features: Pantry, Walk-In Closet(s), Master Downstairs
  • Window Features: Blinds, Double Pane Windows
  • Flooring: Carpet, Tile
  • Fireplace: No
  • Fireplace Features: None

Interior Area

  • Total Living Area: 1515
  • Unit: Square Feet
  • Source: Assessor

Rooms & Dimensions

Other

  • Level: Unknown
  • Features: Walk-In Closet(s)

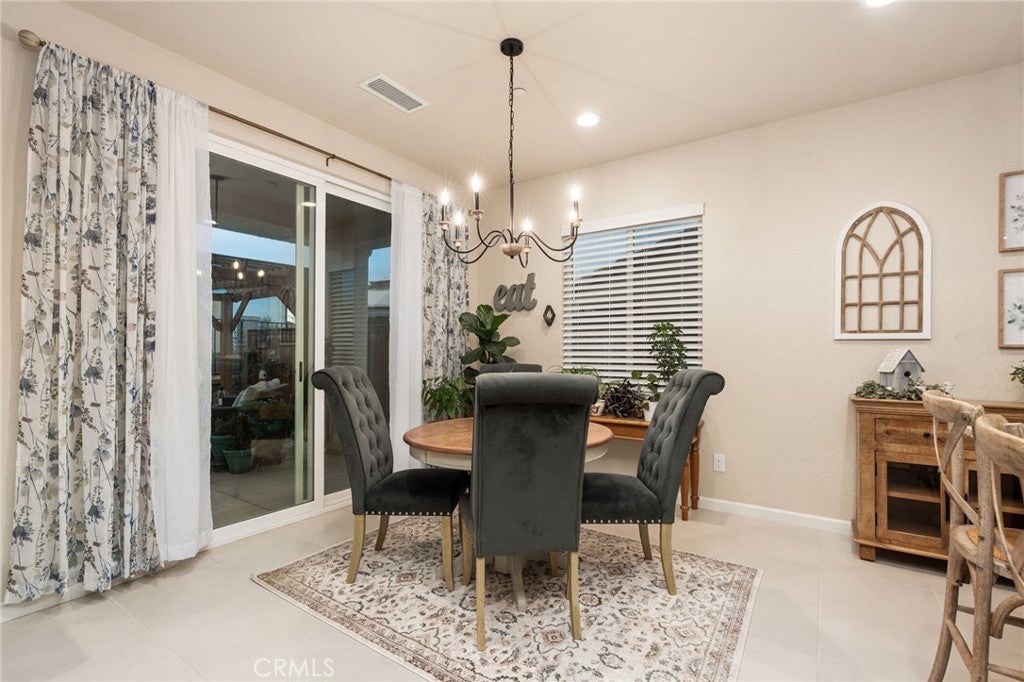
Dining Room

  • Level: Unknown

Pantry

  • Level: Unknown

Master Bedroom

  • Level: Unknown

EntryFoyer

  • Level: Unknown

Kitchen

  • Level: Unknown
  • Features: Granite Counters, Kitchen Island

Laundry

  • Level: Unknown

Other

  • Level: Unknown

Living Room

  • Level: Unknown

Master Bedroom

  • Level: Unknown

Bathroom

  • Level: Unknown
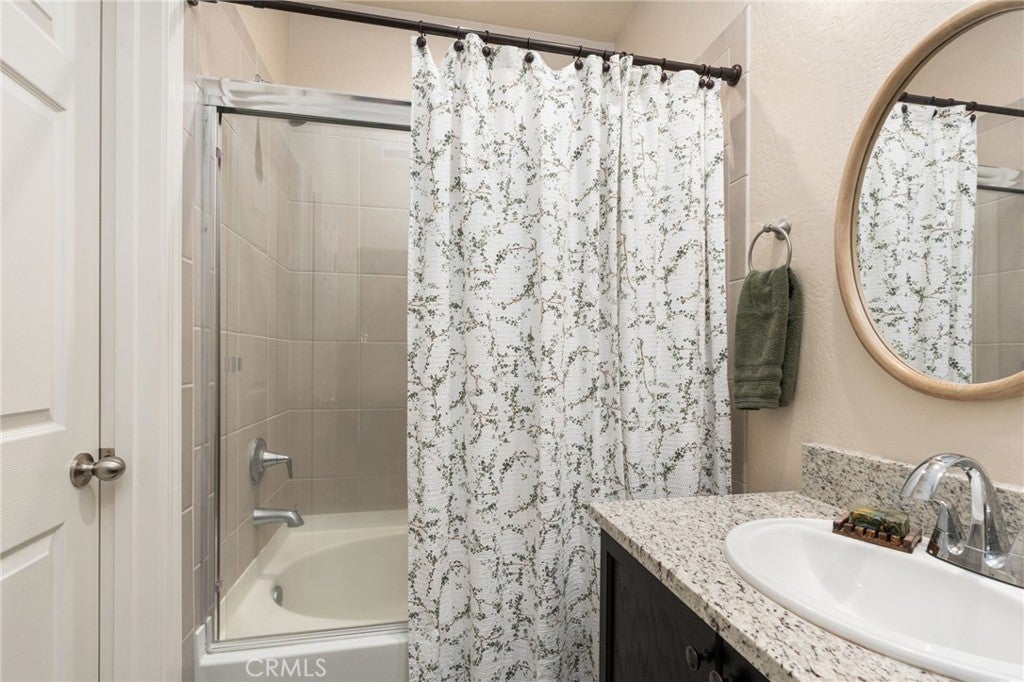
  • Features: Granite Counters

Property

Features

  • Exterior Features: Rain Gutters
  • Has Private Pool: No
  • Pool Features: Community, In Ground, Association
  • Has Spa: Yes
  • Spa Features: Community, In Ground
  • Fencing: Wood, Wrought Iron
  • Horses: No

View

  • Has View: Yes
  • View: Neighborhood

Lot

  • Size: 3,920 sq ft
  • Acres: 0.09
  • Features: Close to Clubhouse, Front Yard, Sprinklers In Front, Landscaped

Accessibility

  • Levels: One
  • Entry Level: 1
  • Entry Location: Main
  • Stories: 1

Parking

  • Garage: Yes
  • Total Spaces: 2
  • Parking Features: Attached, Driveway, Garage Faces Front, Garage
  • Carport: No
  • Open Parking: No

Waterfront

  • Has Waterfront: No

Basement

  • Basement: No

Mobile Home

  • Mobile Home Remains: No

Construction

Type & Style

  • Home Type: Residential
  • Property Sub Type: Single Family Residence
  • Structure Type: House

Materials

  • Construction Materials: Stucco
  • Foundation: Slab
  • Roof: Tile

Builder / Condition

  • Year Built: 2023
  • New Construction: No

Building

  • Building Exposure: East

Utilities & Green Energy

Utilities

  • Electric on Property: No
  • Electric: 220 Volts in Laundry
  • Water: Public
  • Sewer: Public Sewer
  • Utilities: Cable Connected, Electricity Connected, Phone Available, Sewer Connected, Water Connected
  • Road Surface Type: Paved

Green Energy

  • Energy Efficient: No

Community & HOA

Community

  • Zip/Postal Code: 93636
  • City/Town: Madera
  • City/Region: Madera-Madera
  • County/Parish: Madera
  • State/Province: CA
  • Country Region: US-CA
  • Features: Park, Street Lights, Sidewalks, Pool

HOA

  • Has HOA: Yes
  • Amenities: Clubhouse, Dog Park, Fitness Center, Management, Barbecue, Picnic Area, Playground, Pool, Spa/Hot Tub, Trail(s), Cable TV
  • Fee: $209.5
  • Frequency: Monthly
  • Senior Community: No

Pets

  • Pets Allowed: No

Location

  • Longitude: -119.781987
  • Latitude: 36.971938
  • Directions: Hwy 41 to Tesoro Viejo Blvd, left on Tresure Hills Rd, left on Terrace Rd, Left on Orchard Hills Rd, home on left.

Land Lease

  • Land Lease: No

School

Highschool

Tax, Financial & Listing Details

Listing Details

  • List Price: $460,000
  • Price Per Square Foot: $303.63
  • Date on Market:
  • Listing Terms: Cash, Conventional, USDA Loan, VA Loan
  • Home Warranty: No
  • Rent Control: No
  • Status: Active

MLS Details

  • MLS: CRMLS
  • Listing ID: FR26238004

Tax Details

  • Universal Property ID: US-06039-N-081210082000-R-N

Ask a question about 4694 Orchard Hills Road

Hi there — ask anything about this property or the area and the team will get right back to you.

Last checked Source: CRMLSMLS# FR26238004

Local real estate advisory services provided by agent with ΓEA⅃ Broker
Listed by Justin Barigian with Realty Concepts, Ltd. · Cell: 559-760-8775

Based on information from California Regional Multiple Listing Service, Inc. as of 2026 and/or other sources. All data, including all measurements and calculations of area, is obtained from various sources and has not been, and will not be, verified by broker or MLS. All information should be independently reviewed and verified for accuracy. Properties may or may not be listed by the office/agent presenting the information.
You agree to ΓEA⅃ Broker Terms of Use and Privacy Policy. By choosing to contact a property, you also agree that ΓEA⅃ Broker and its associates may call, text, or email you regarding any inquiries or activities you submit through our website. This may involve the use of automated means and prerecorded or artificial voices.

Listings near 4694 Orchard Hills Road