Price cut: $2.1K (11/6)
$394,900

697 Grace, Madera, CA 93636

2beds
2baths
1,285sqft
Quick facts
Single Family Residence 107 Days on Market Built in 2025 $307.32/sqft 3,055 sq ft $187 HOA Dues

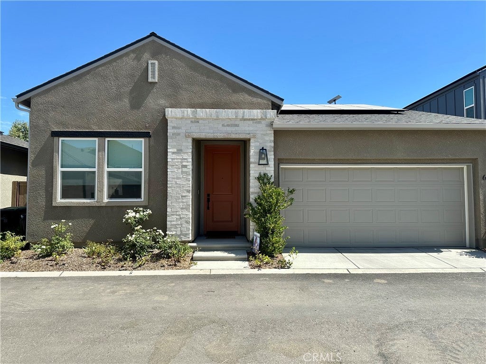
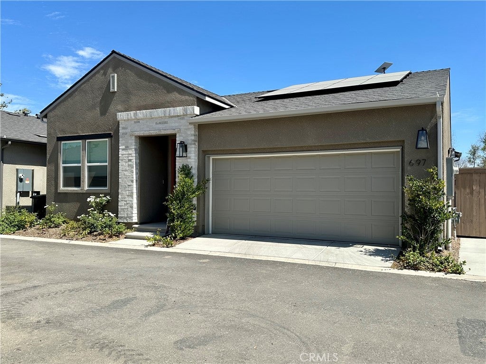
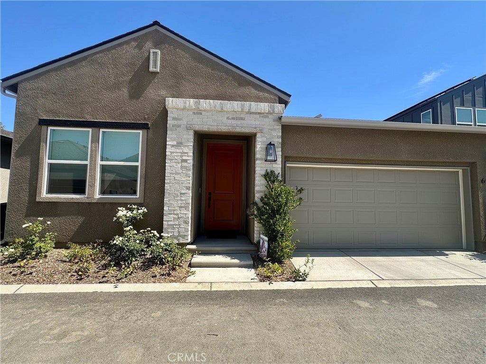
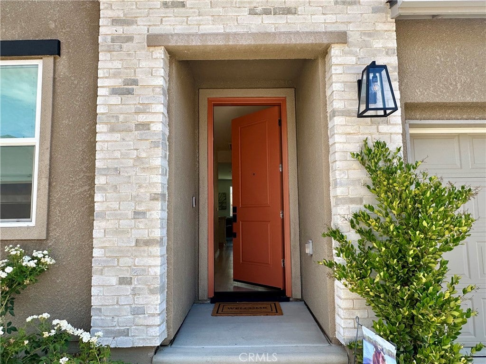
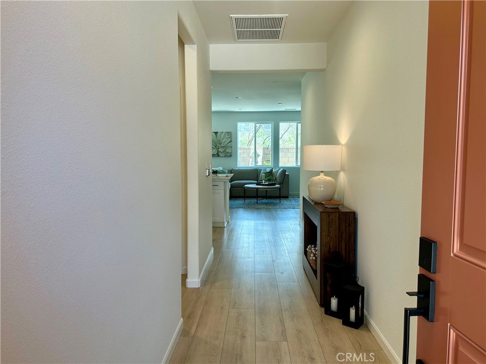
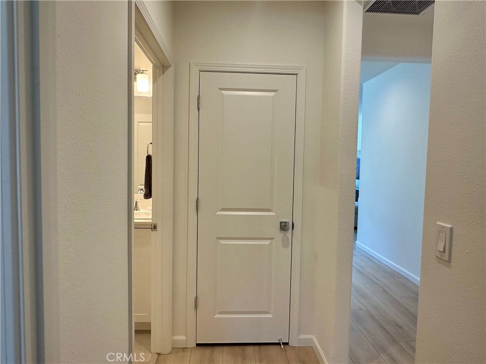
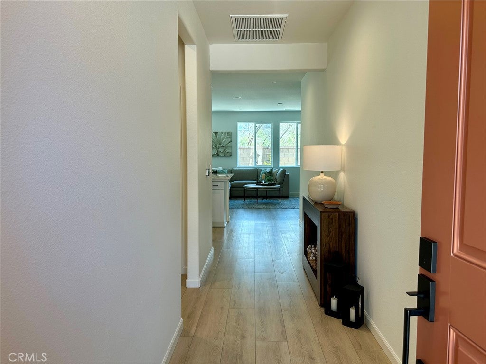
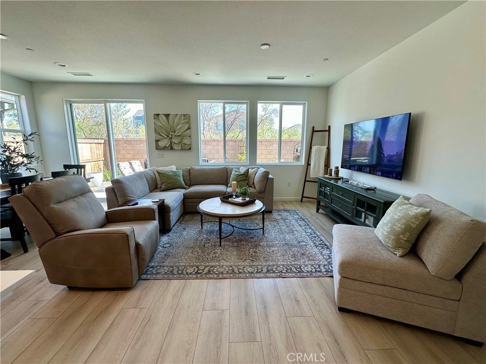
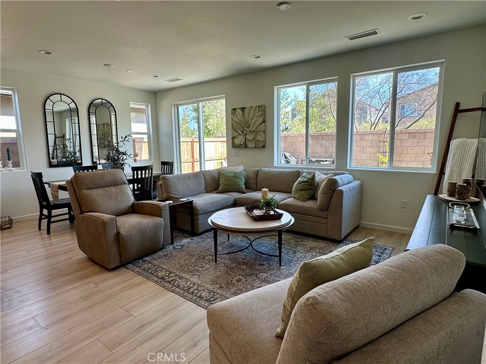
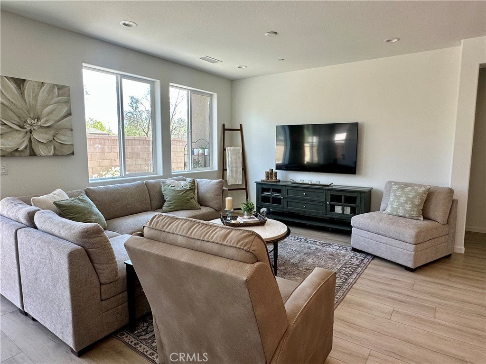
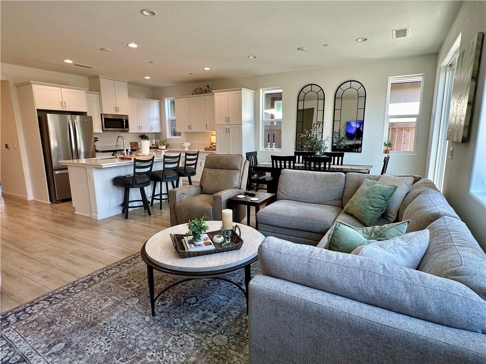
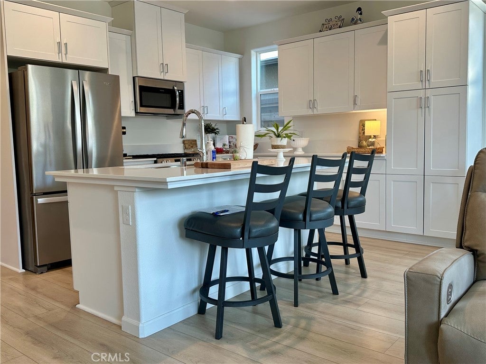
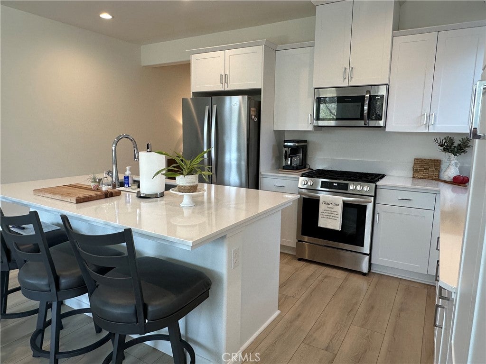
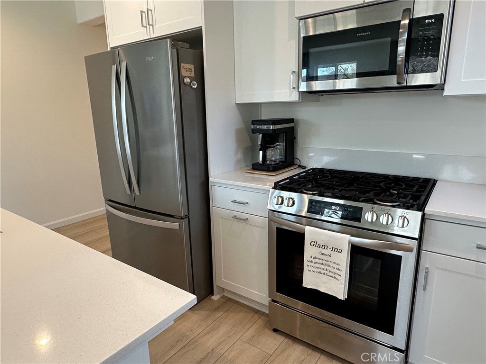
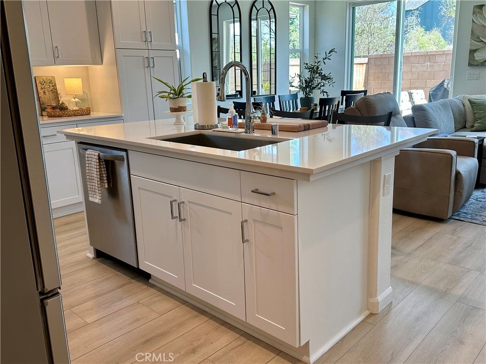
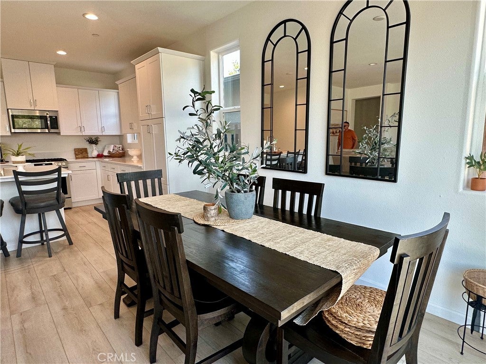
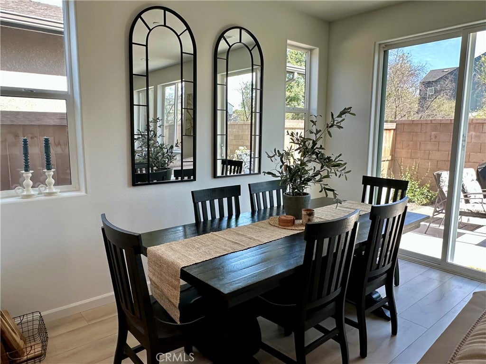
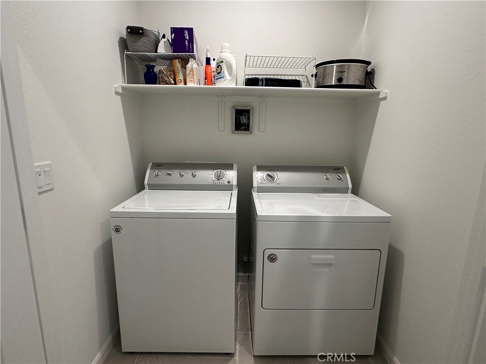
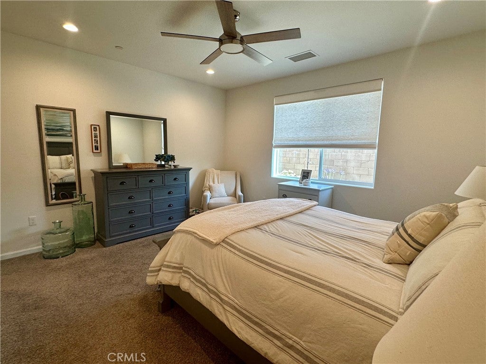
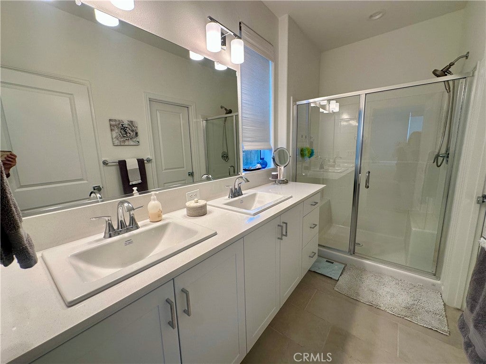
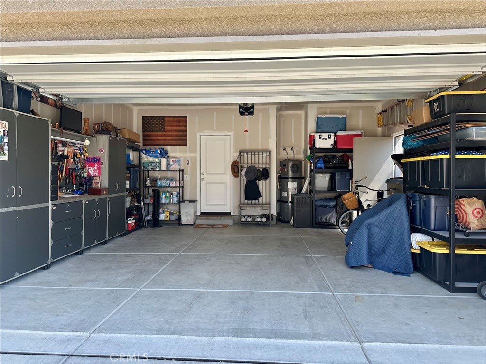
Welcome to this bright and beautifully upgraded 1285 sq ft, 1-year-old home in the heart of Tesoro Viejo, where modern comfort meets vibrant community living. High ceilings and abundant natural light create an airy, uplifting atmosphere throughout the 2 bed / 2 bath layout. The kitchen shines with updated white cabinetry, quartz countertops, stainless steel appliances, stylish lighting, and pre-wiring for ceiling fans and pendant lights. Also included is a newer refrigerator, washer and dryer. Owned Solar provides for reduced electric costs. Upgraded flooring adds warmth and flow, while the finished garage provides convenience and storage.

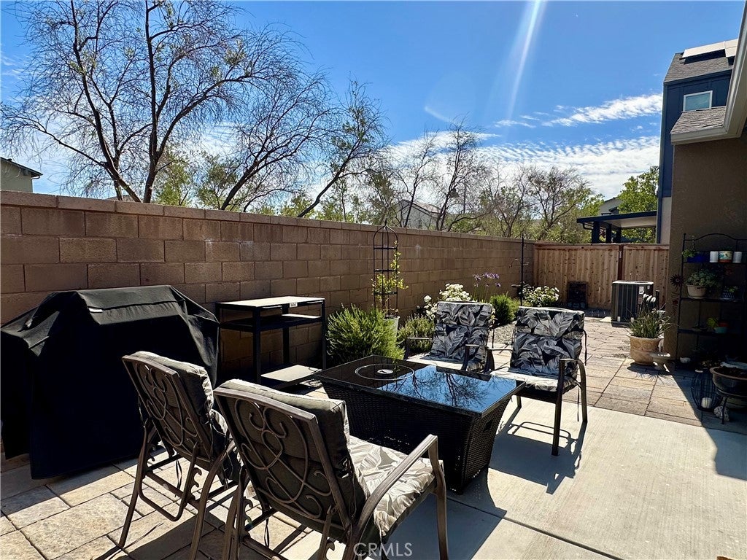
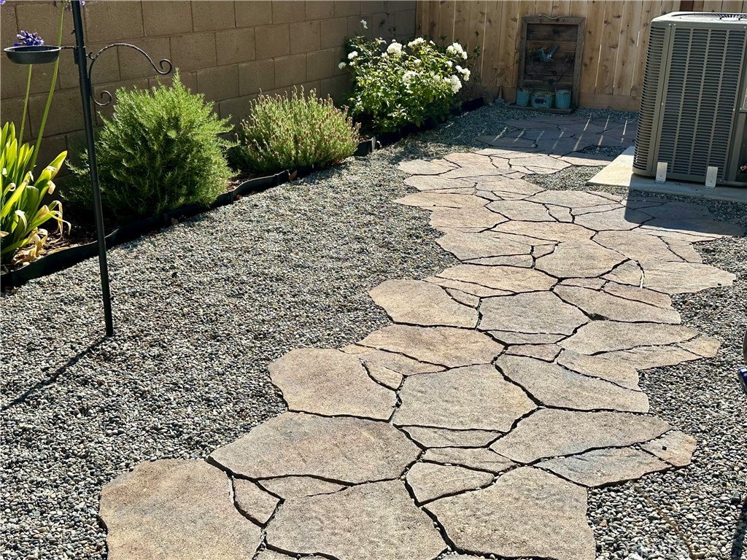
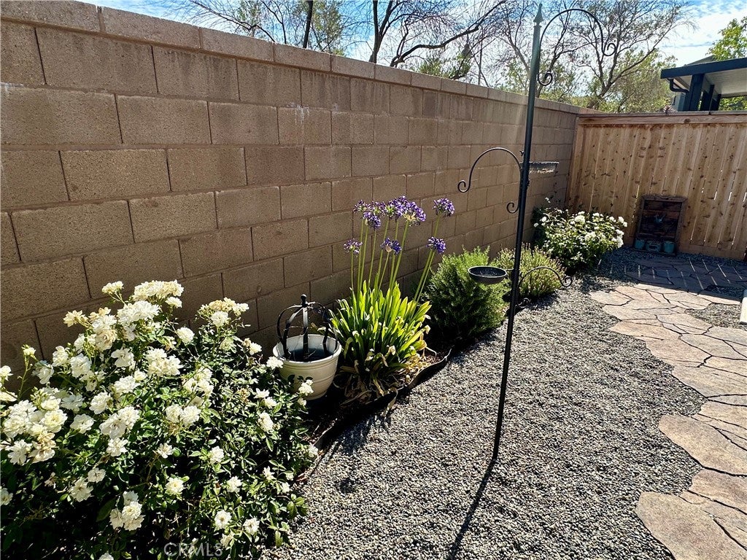
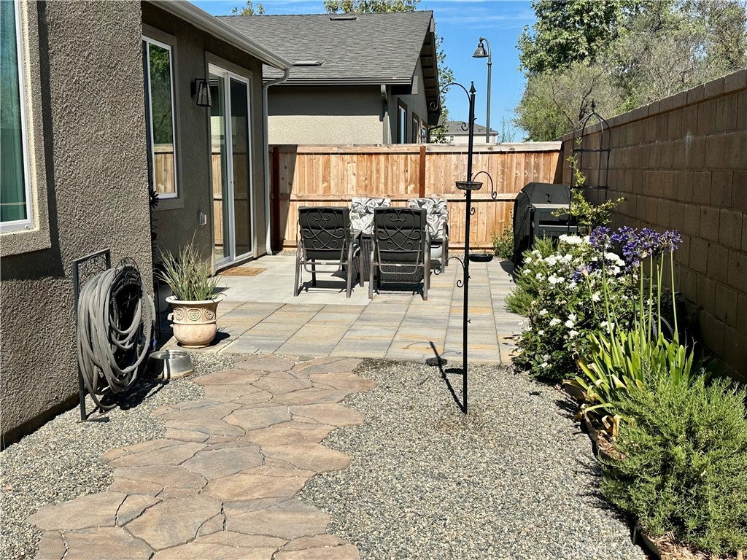
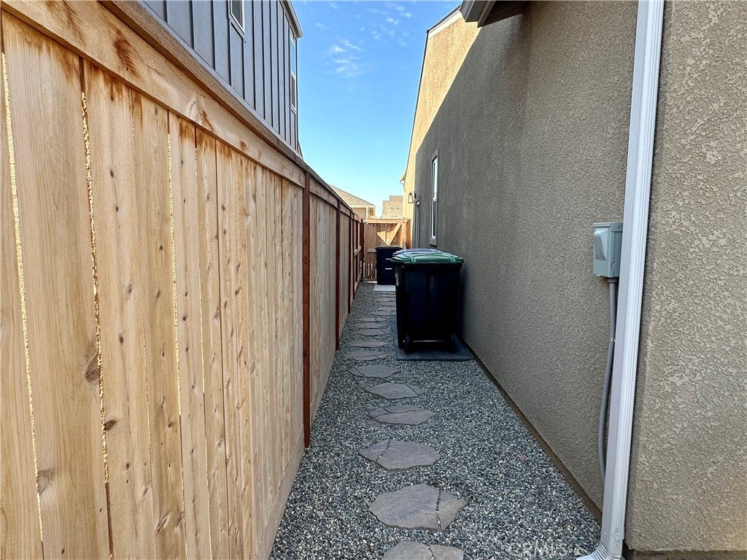
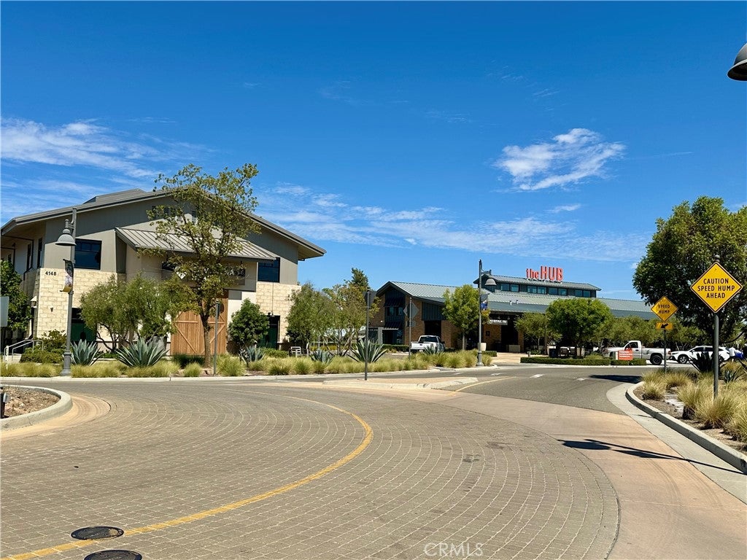
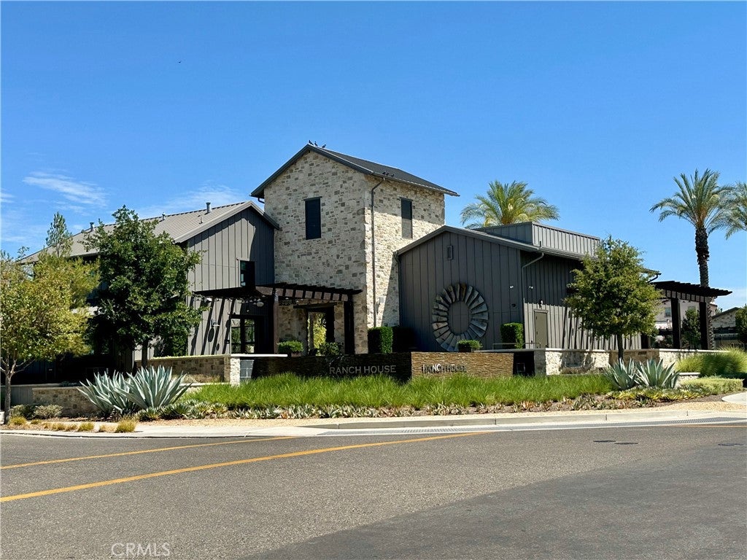
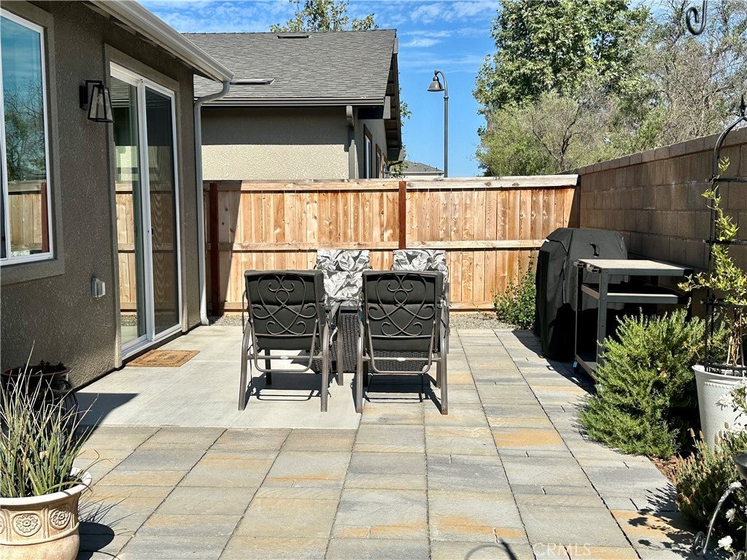
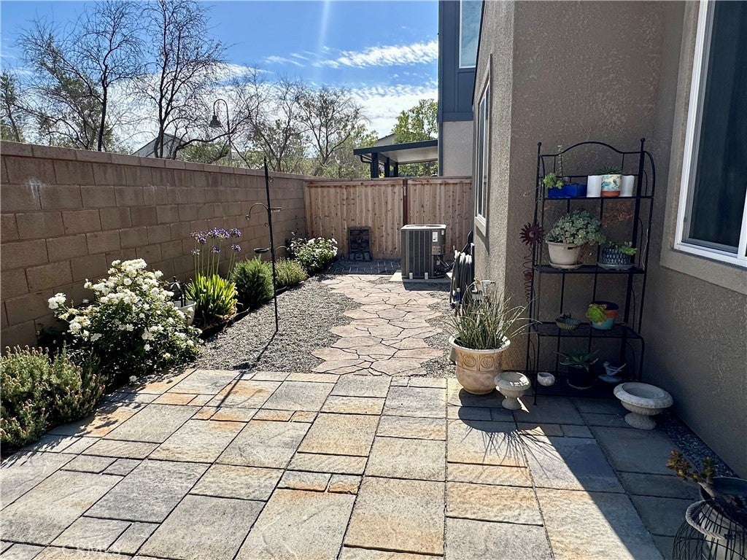
Step outside to a manicured entertainer's backyard featuring custom concrete pavers, stone accents, and mature drought-tolerant landscapinga peaceful retreat perfect for morning coffee, evening gatherings, or weekend relaxation. Located within walking distance to the HUB coffee eatery or the Ranch house, the location is sure to please.

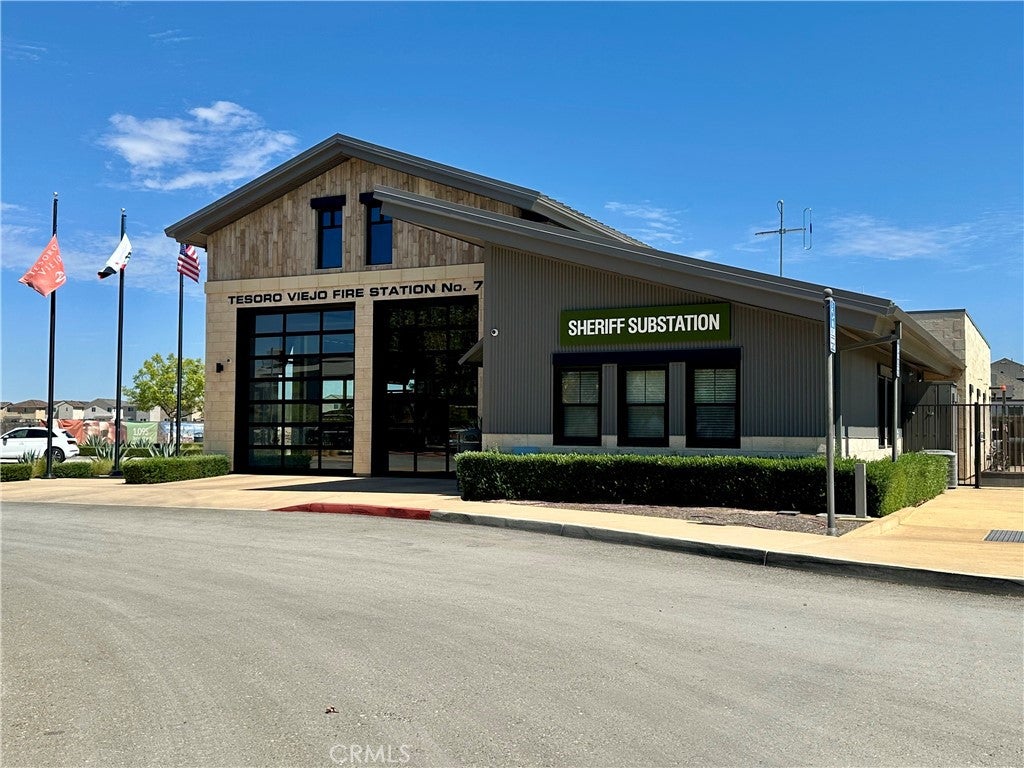
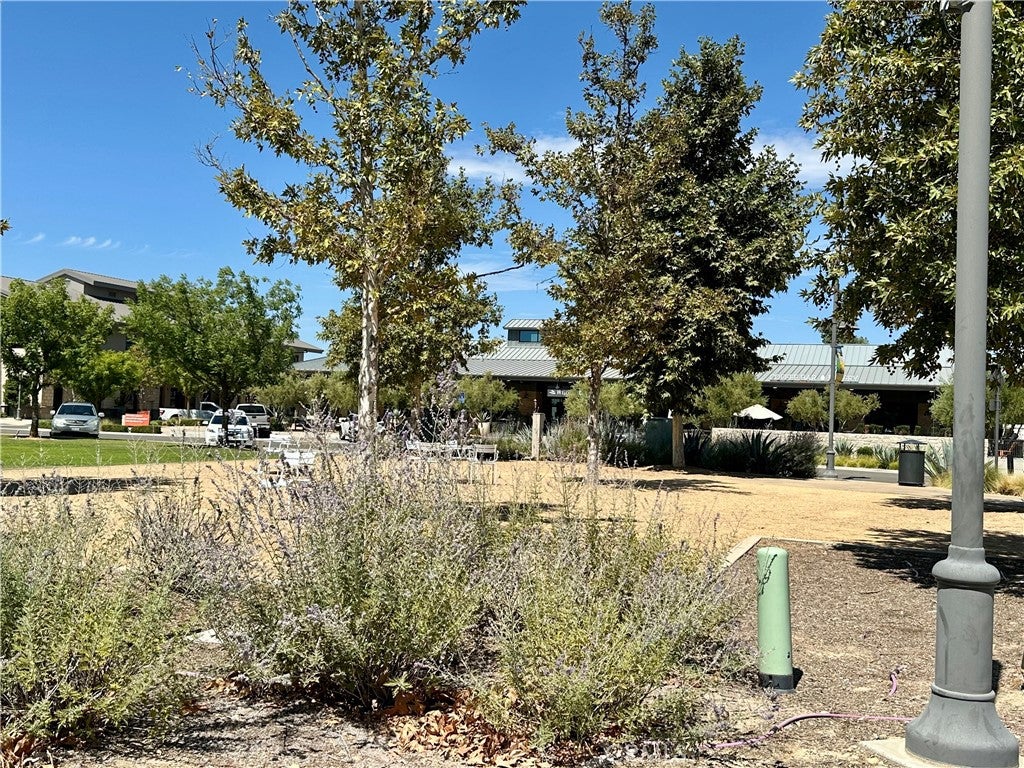
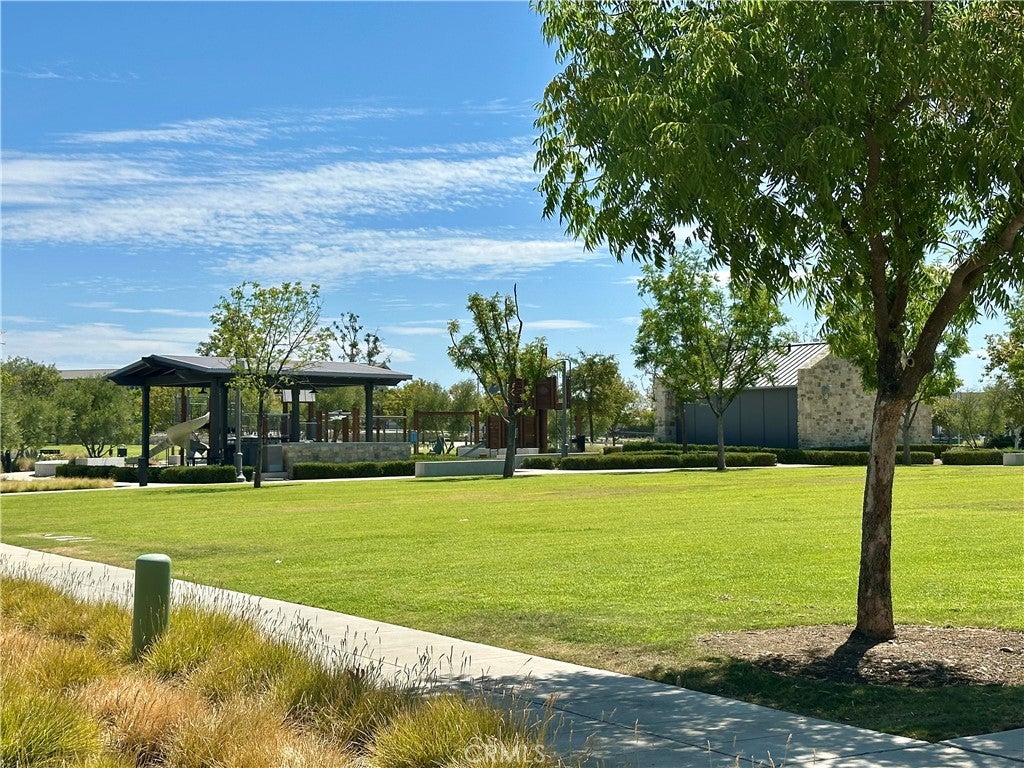
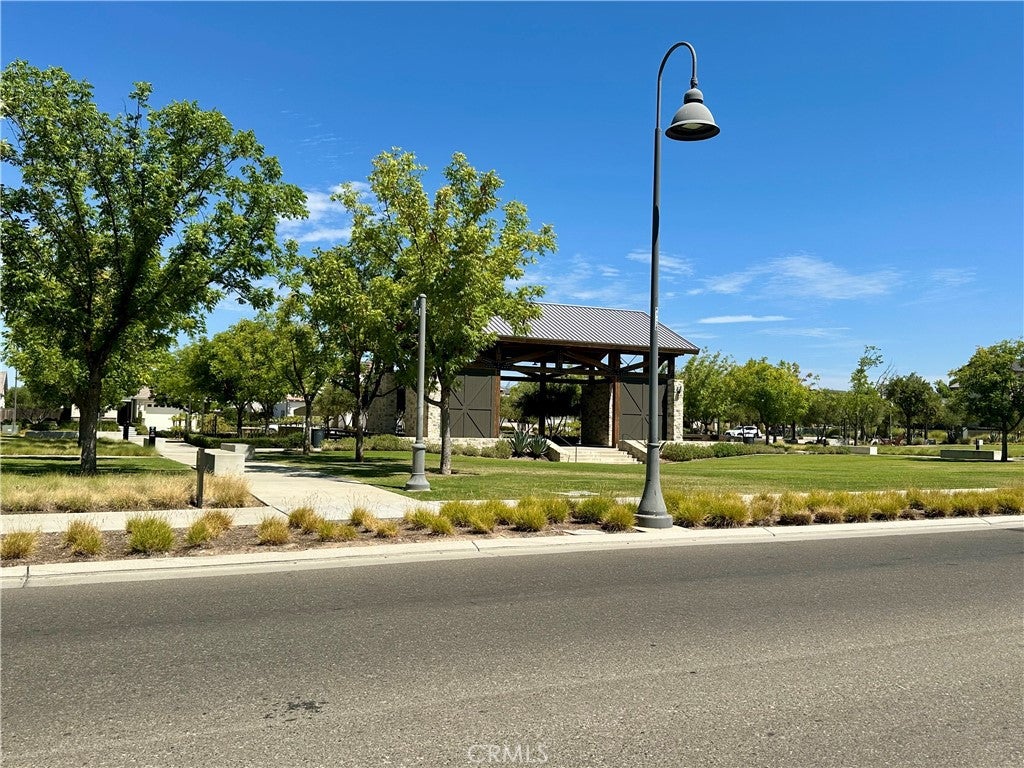
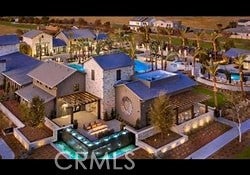
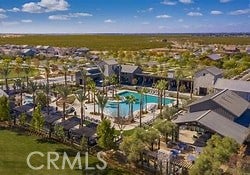
Living in Tesoro Viejo means embracing a lifestyle filled with amenities: multiple parks and a dog park, scenic walking and biking trails, a refreshing community pool & spa, a full fitness center, outdoor farmers markets, seasonal concerts, an on-site K-6 school, coffee shop, eatery, fire & sheriff departments, and health services. A grocery store is coming soon. Minutes from Dragonfly Golf Course, and close to Table Mountain Casino, Millerton Lake, and Fresno/Clovis dining, shopping, and entertainment.

697 Grace property details

Interior

Bedrooms & Bathrooms

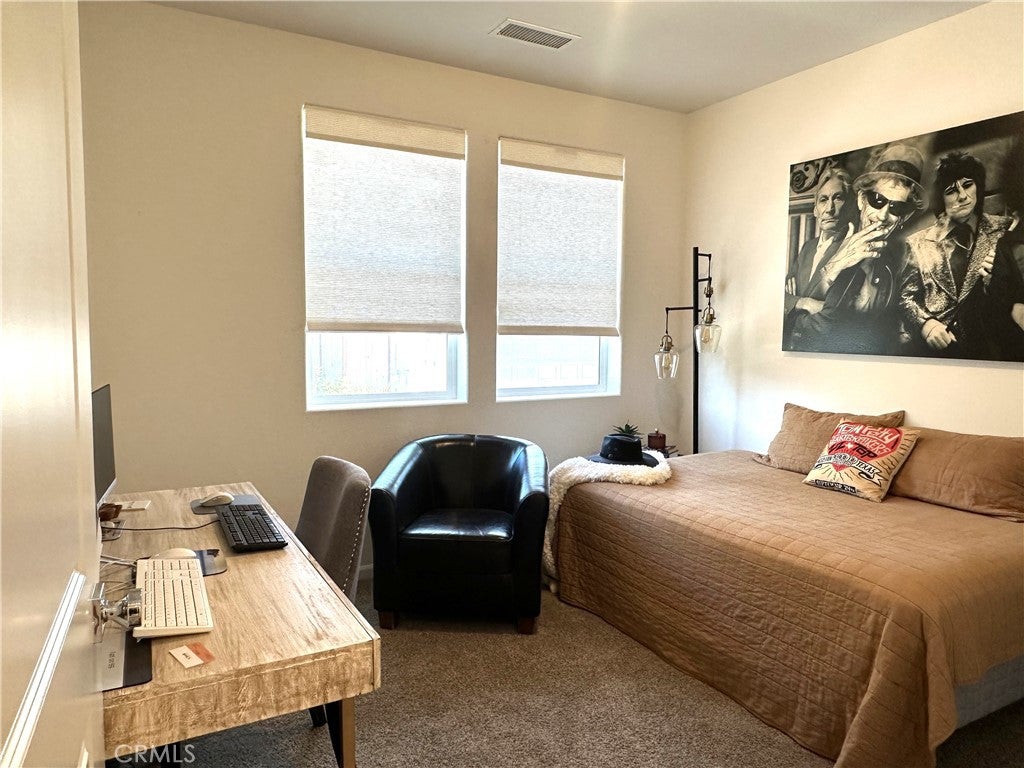
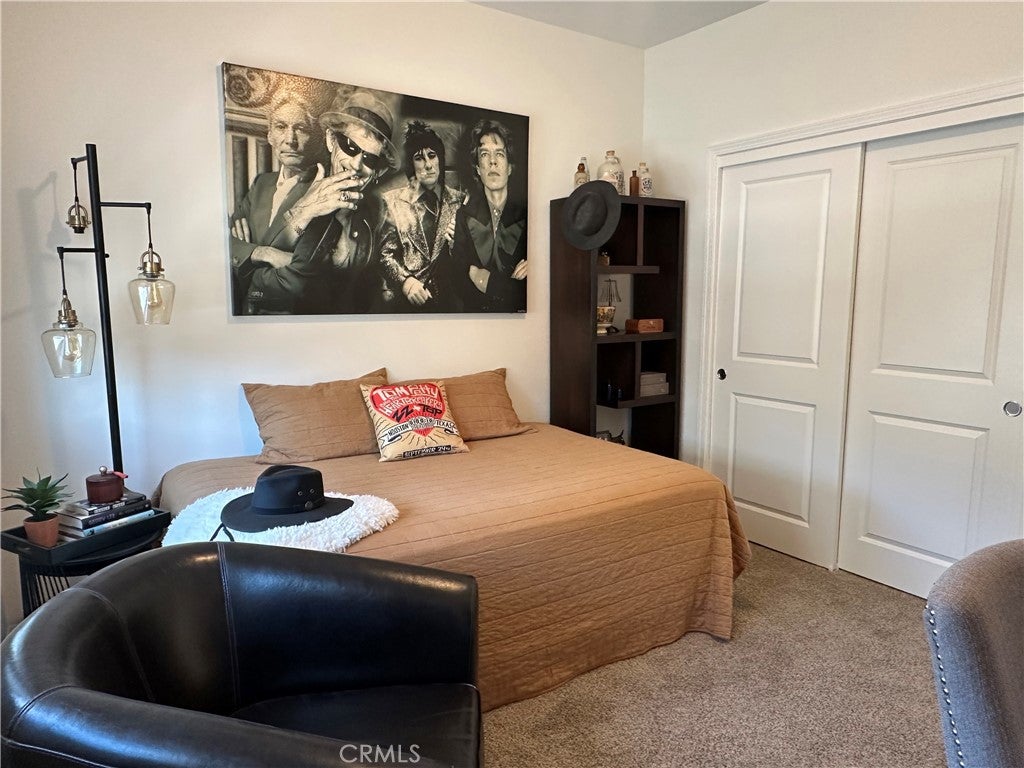
  • Bedrooms: 2
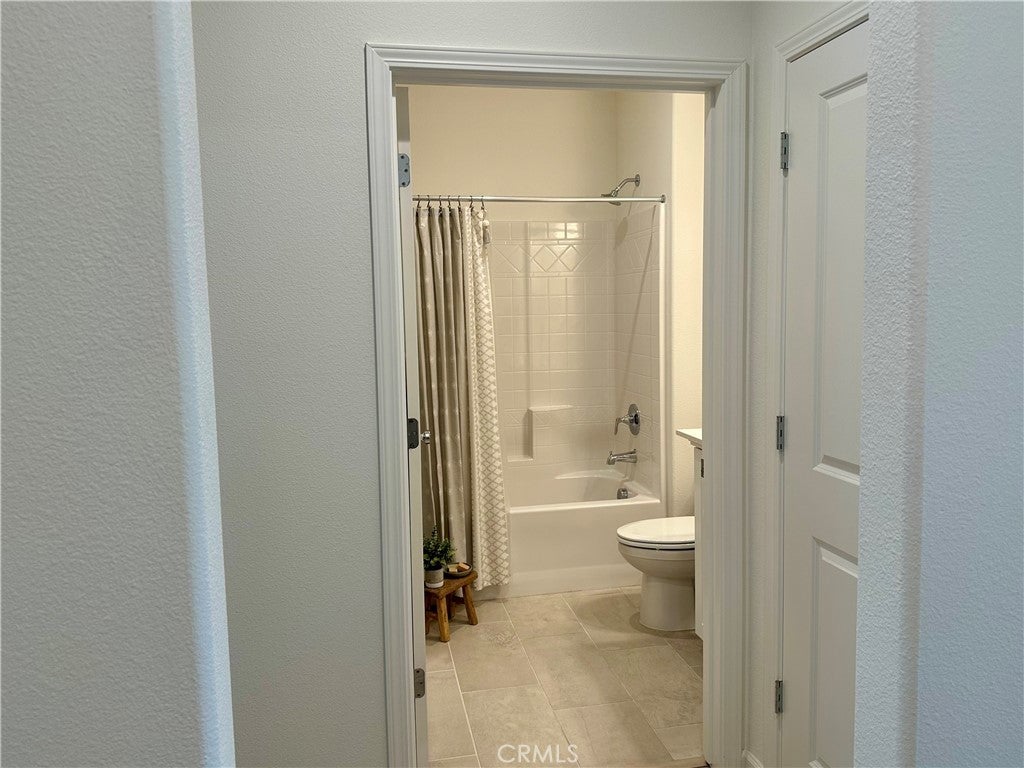
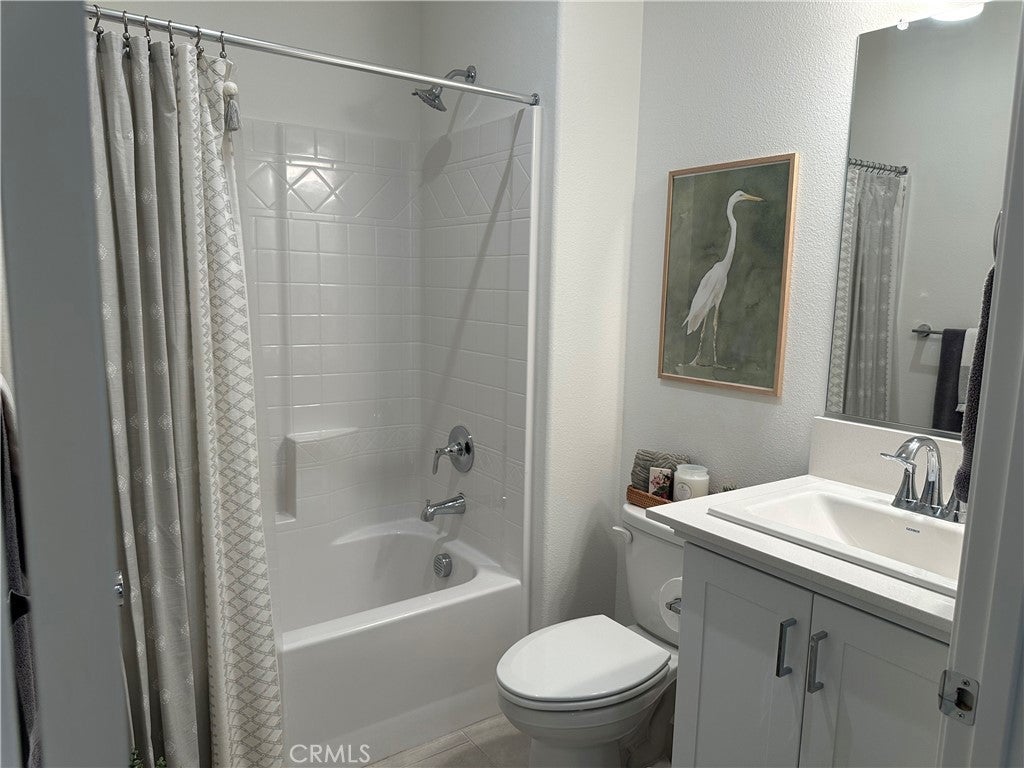
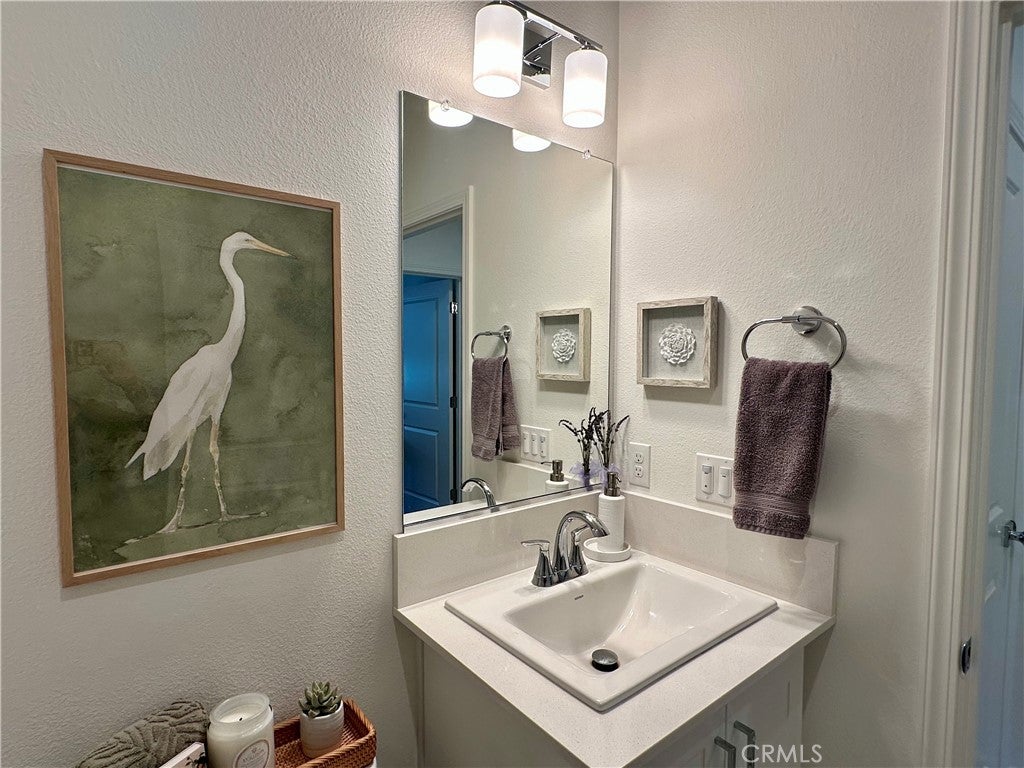
  • Bathrooms: 2
  • Full Bathrooms: 2
  • Main Level Bedrooms: 2
  • Main Level Bathrooms: 2

Appliances

  • Included: Dishwasher, Disposal, Gas Range, Gas Water Heater, Microwave, Vented Exhaust Fan, Water Heater
  • Laundry: Washer Hookup, Electric Dryer Hookup, Gas Dryer Hookup, Inside, Laundry Closet

Heating

  • Heating: Central

Cooling

  • Cooling: Central Air

Features

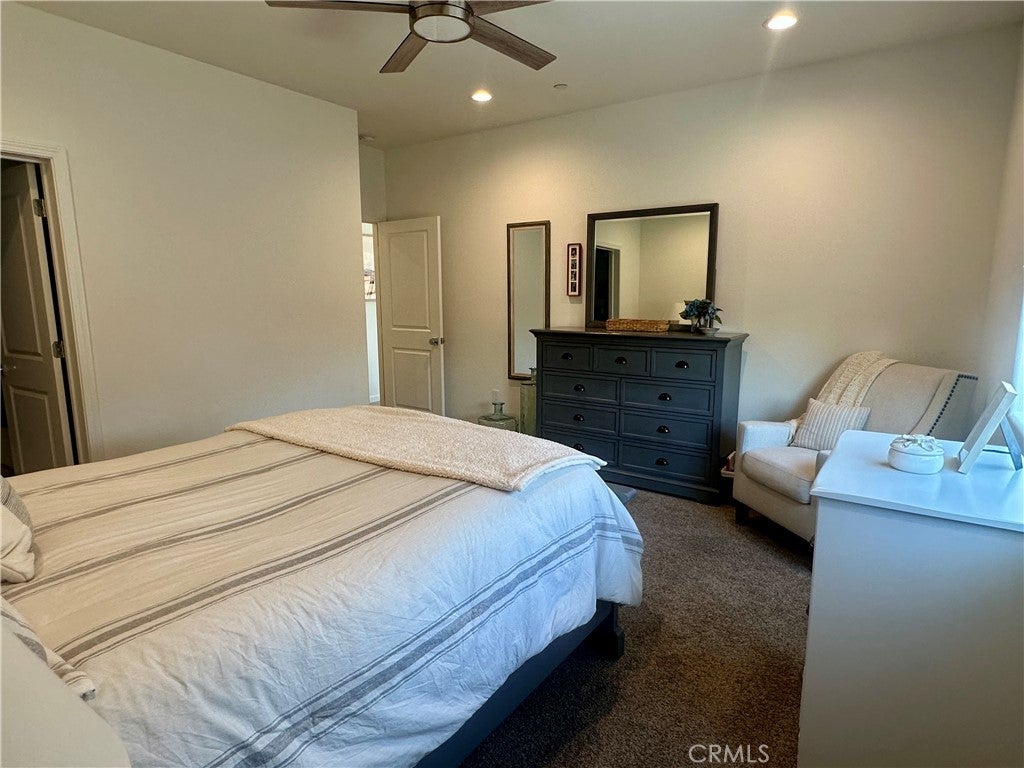
  • Interior Features: Breakfast Bar, Ceiling Fan(s), High Ceilings, Open Floorplan, Recessed Lighting, Walk-In Closet(s)
  • Window Features: Double Pane Windows
  • Flooring: Carpet, Laminate, Tile
  • Fireplace: No
  • Fireplace Features: None

Interior Area

  • Total Living Area: 1285
  • Unit: Square Feet

Rooms & Dimensions

Dining Room

  • Level: Unknown

Living Room

  • Level: Unknown

Laundry

  • Level: Unknown

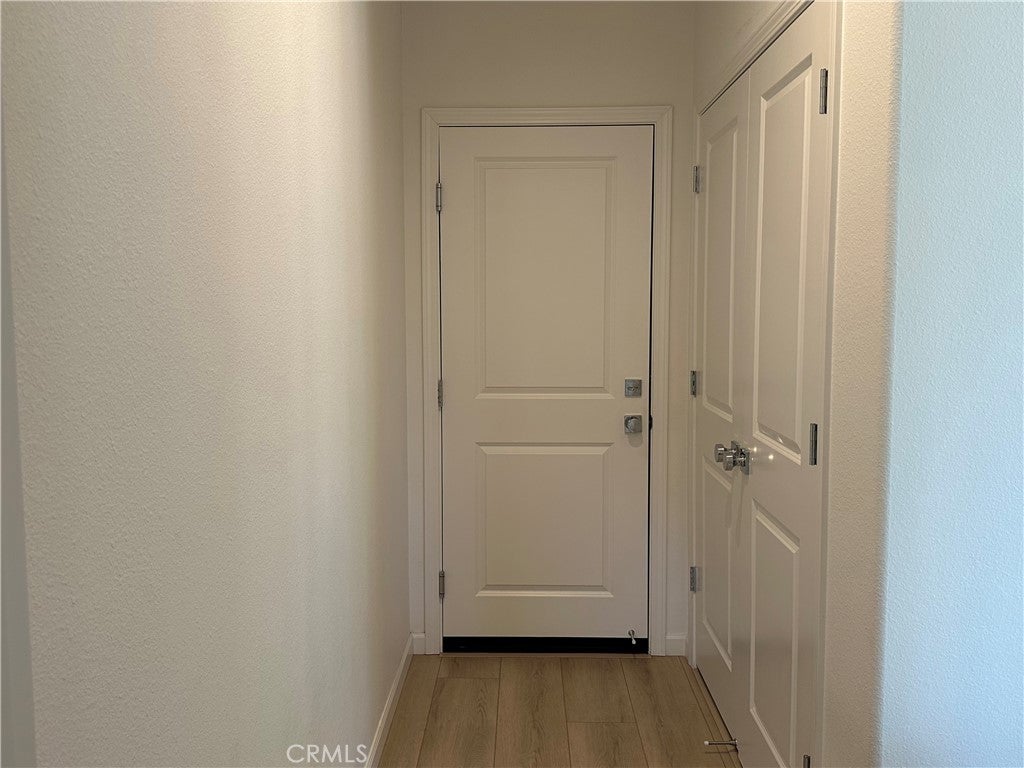
EntryFoyer

  • Level: Unknown

Kitchen

  • Level: Unknown

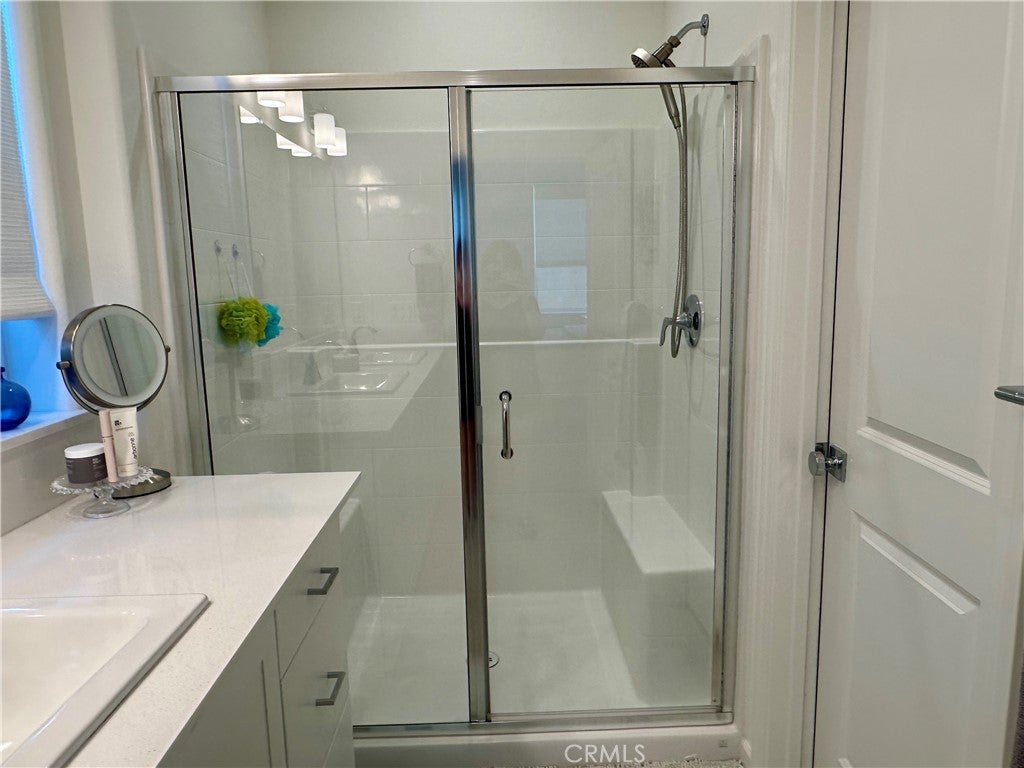
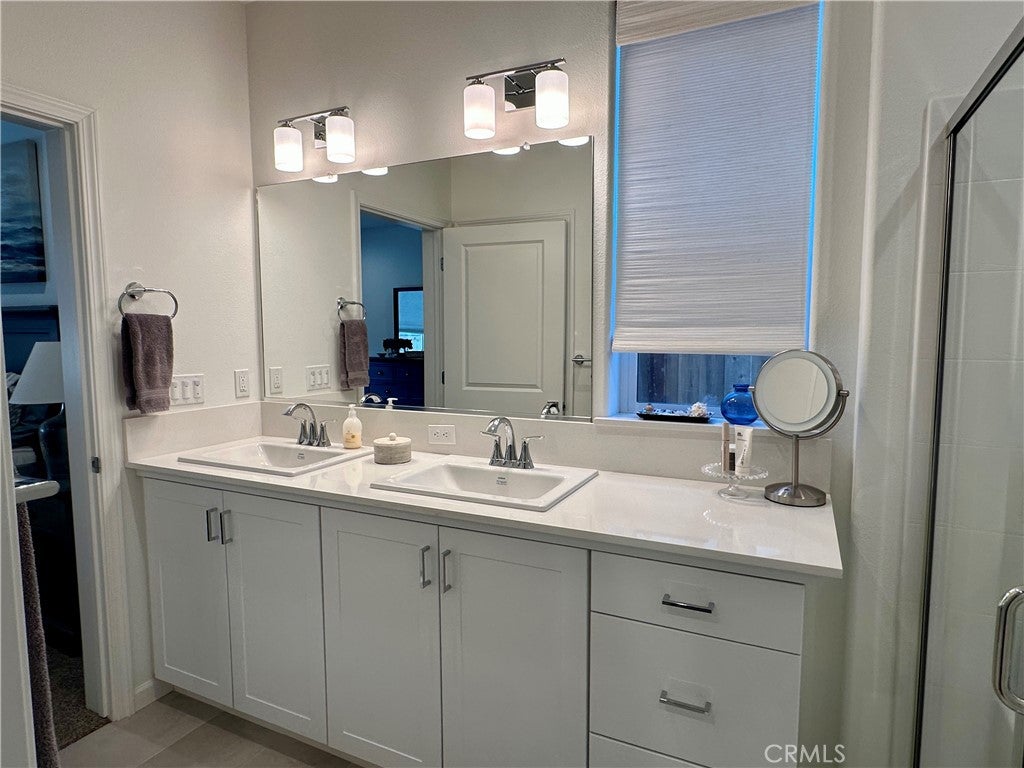
Master Bathroom

  • Level: Unknown

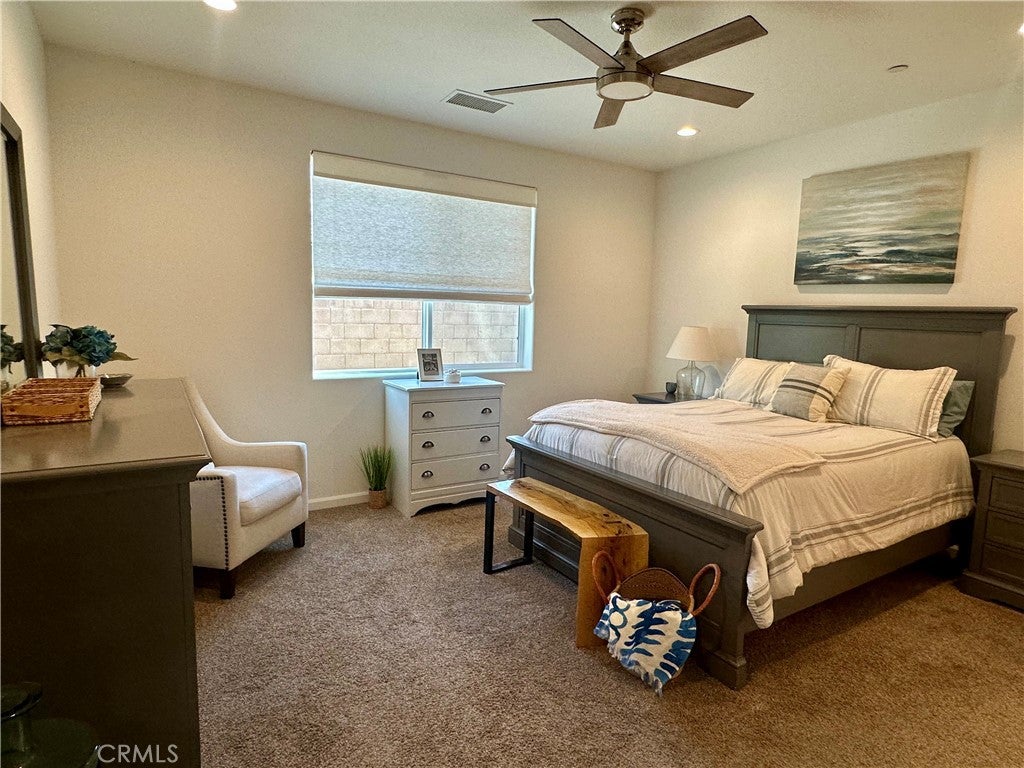
Master Bedroom

  • Level: Unknown

Kitchen

  • Level: Unknown
  • Features: Kitchen Island

Bedroom

  • Level: Unknown

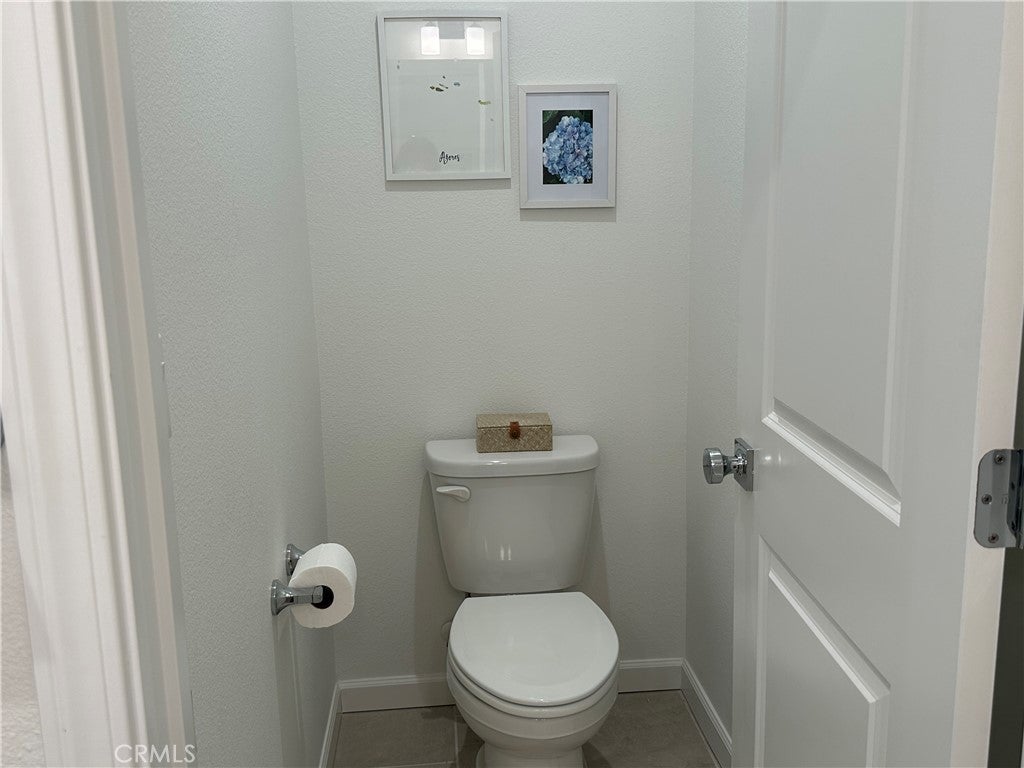
Bathroom

  • Level: Unknown
  • Features: Low Flow Plumbing Fixtures

Other

  • Level: Unknown
  • Features: Walk-In Closet(s)

Property

Features

  • Patio & Porch: Patio
  • Security Features: Carbon Monoxide Detector(s), Firewall(s), Fire Sprinkler System, Smoke Detector(s)
  • Has Private Pool: No
  • Pool Features: Community, Fenced, Association
  • Has Spa: Yes
  • Spa Features: Community, Heated, In Ground
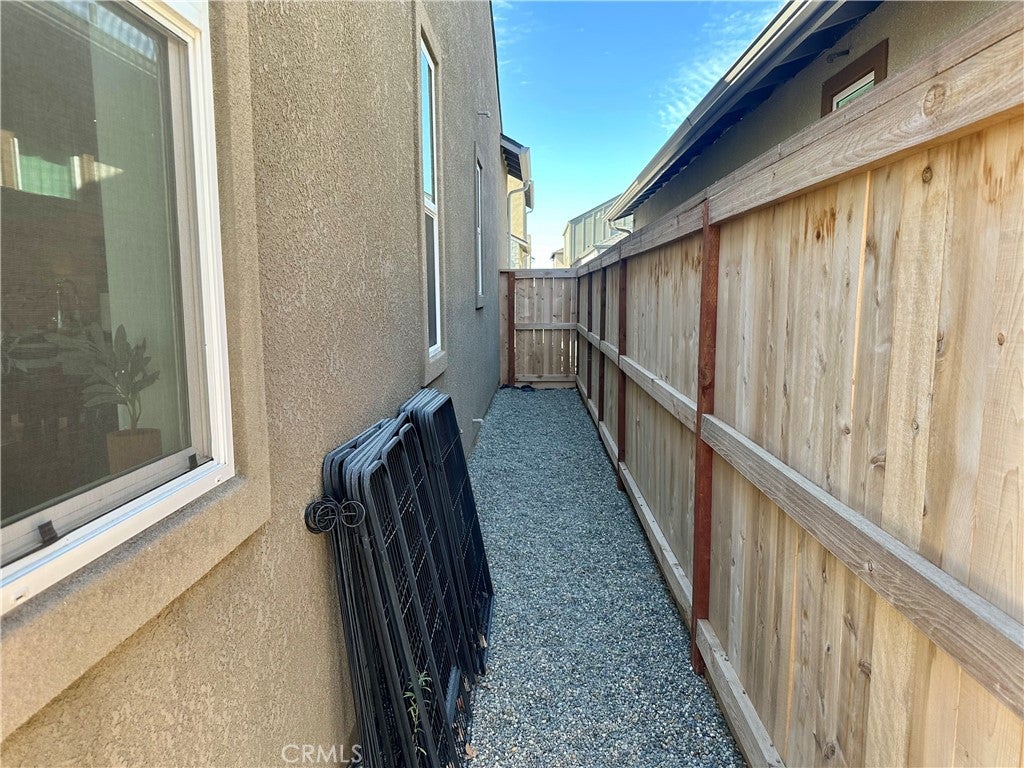
  • Fencing: Block, Wood
  • Horses: No

View

  • Has View: Yes
  • View: Neighborhood

Lot

  • Size: 3,055 sq ft
  • Acres: 0.0701
  • Features: Back Yard, Desert Back, Desert Front, Front Yard, Landscaped

Accessibility

  • Levels: One
  • Entry Level: 1
  • Entry Location: front
  • Stories: 1

Parking

  • Garage: Yes
  • Total Spaces: 2
  • Parking Features: Attached, Concrete, Garage Faces Front, Garage, Garage Door Opener
  • Carport: No
  • Open Parking: No

Waterfront

  • Has Waterfront: No

Basement

  • Basement: No

Mobile Home

  • Mobile Home Remains: No

Construction

Type & Style

  • Home Type: Residential
  • Property Sub Type: Single Family Residence
  • Structure Type: House

Materials

  • Foundation: Slab
  • Roof: Composition

Builder / Condition

  • Year Built: 2025
  • New Construction: No

Building

  • Building Exposure: South

Utilities & Green Energy

Utilities

  • Electric on Property: No
  • Electric: Photovoltaics Seller Owned
  • Water: Public
  • Sewer: Public Sewer
  • Utilities: Cable Available, Electricity Connected, Natural Gas Connected, Phone Available, Sewer Connected, Water Connected
  • Road Surface Type: Paved

Green Energy

  • Energy Efficient: Roof, Windows
  • Energy Generation: Solar

Community & HOA

Community

  • Zip/Postal Code: 93636
  • City/Town: Madera
  • City/Region: Madera-Madera
  • County/Parish: Madera
  • State/Province: CA
  • Country Region: US-CA
  • Features: Curbs, Park, Street Lights, Sidewalks, Pool

HOA

  • Has HOA: Yes
  • Amenities: Dog Park, Fitness Center, Maintenance Grounds, Jogging Path, Barbecue, Picnic Area, Playground, Pool, Recreation Room, Spa/Hot Tub, Trail(s)
  • Fee: $187
  • Frequency: Monthly
  • Senior Community: No

Pets

  • Pets Allowed: No

Location

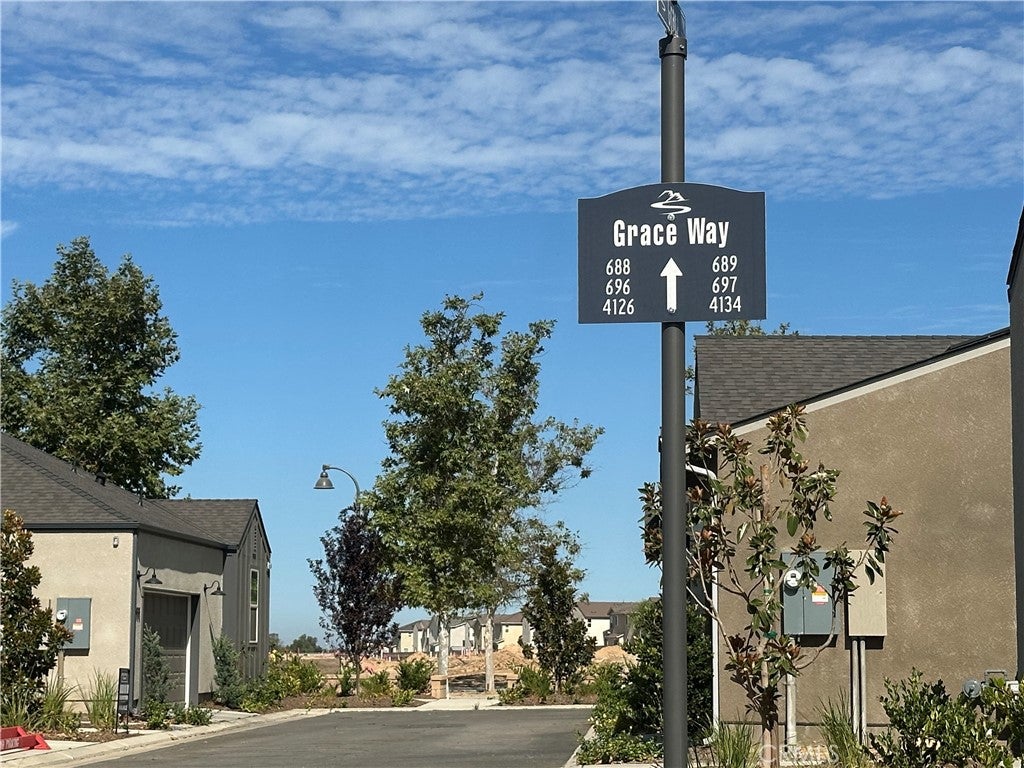
  • Directions: Hwy 41 north from Fresno, turn east on Town Center Blvd and follow around through the roundabout to McCaffrey Way. East on McCaffrey Way, then right on Ash Rd. Home is on the right on the first road called Grace Way. Home is 2nd on the right.

Land Lease

  • Land Lease: No

School

Highschool

Tax, Financial & Listing Details

Listing Details

  • List Price: $394,900
  • Price Per Square Foot: $307.32
  • Date on Market:
  • Listing Terms: Cash, Conventional, FHA, VA Loan, 1031 Exchange
  • Inclusions: ring door bell; owned solar panels
  • Exclusions: Potted plants, metal cabinets & shelves
  • Home Warranty: No
  • Rent Control: No
  • Status: Active

MLS Details

  • MLS: CRMLS
  • Listing ID: PI26170554

Tax Details

  • Tax Lot: 17
  • Universal Property ID: US-06039-N-081442011-R-N

Ask a question about 697 Grace

Hi there — ask anything about this property or the area and the team will get right back to you.

Last checked Source: CRMLSMLS# PI26170554

Local real estate advisory services provided by agent with ΓEA⅃ Broker
Listed by Robin Fagundes with Kw Venture · Cell: 559-779-1006

Based on information from California Regional Multiple Listing Service, Inc. as of 2026 and/or other sources. All data, including all measurements and calculations of area, is obtained from various sources and has not been, and will not be, verified by broker or MLS. All information should be independently reviewed and verified for accuracy. Properties may or may not be listed by the office/agent presenting the information.
You agree to ΓEA⅃ Broker Terms of Use and Privacy Policy. By choosing to contact a property, you also agree that ΓEA⅃ Broker and its associates may call, text, or email you regarding any inquiries or activities you submit through our website. This may involve the use of automated means and prerecorded or artificial voices.

Listings near 697 Grace