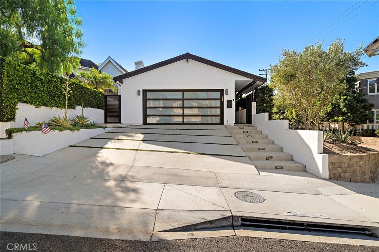
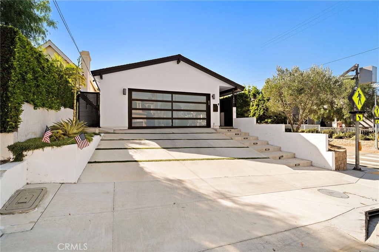
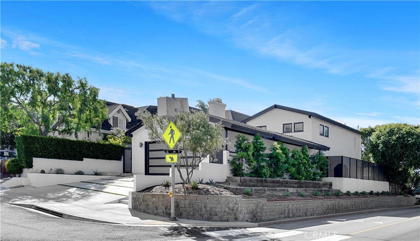
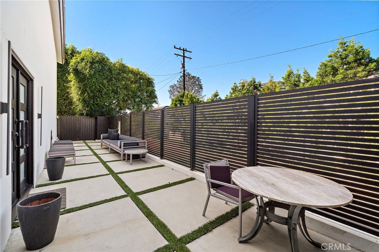
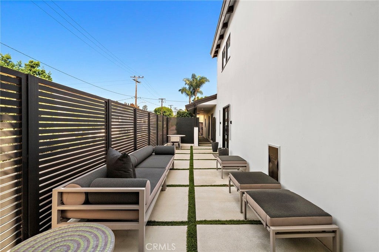
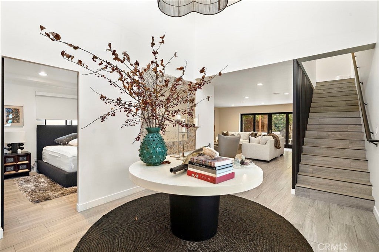
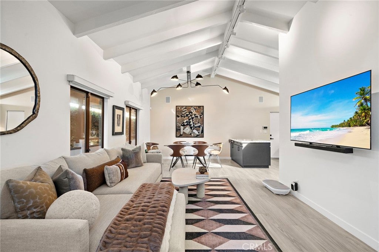
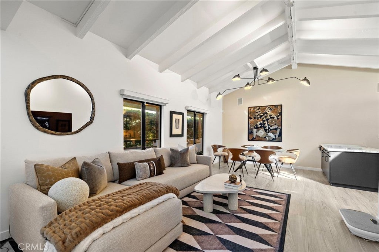
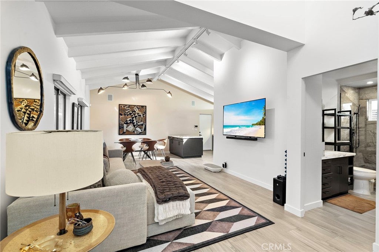
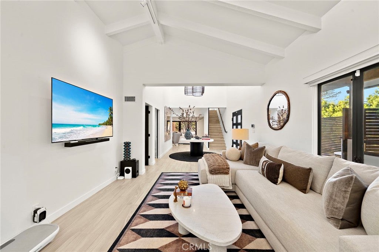
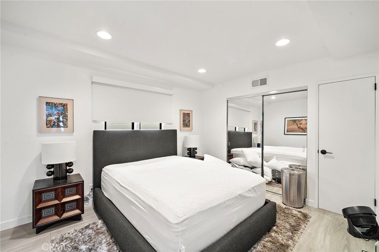
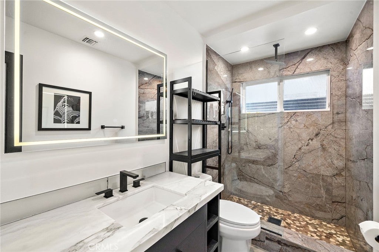
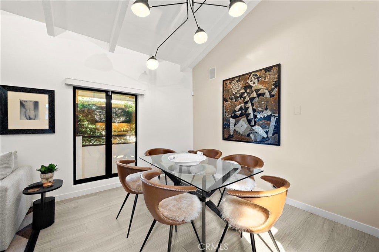
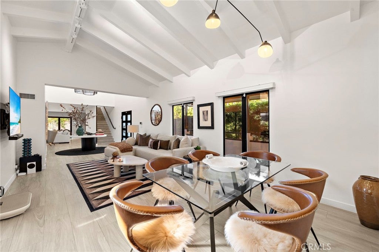
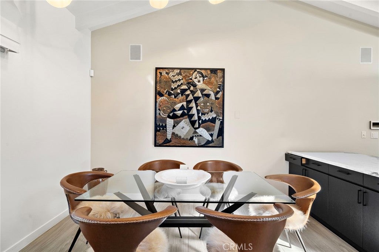
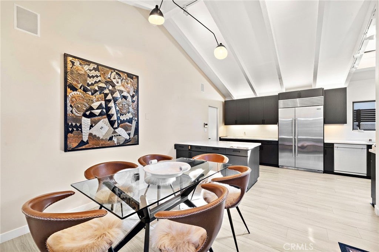
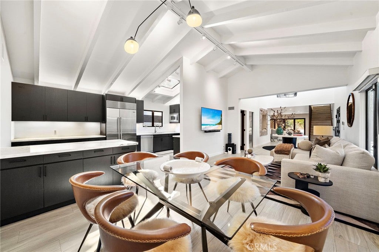
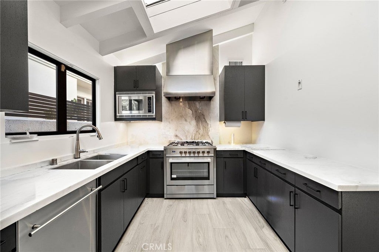
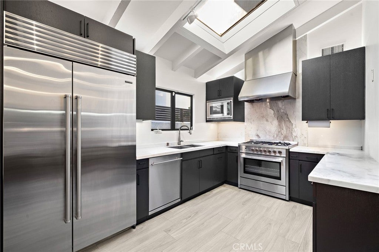
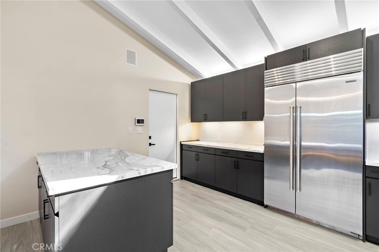
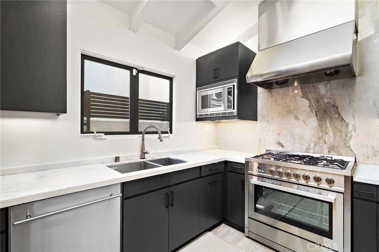
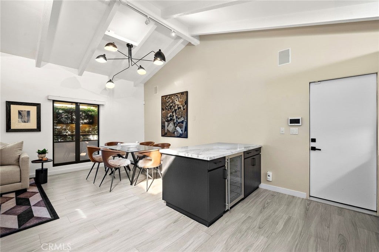
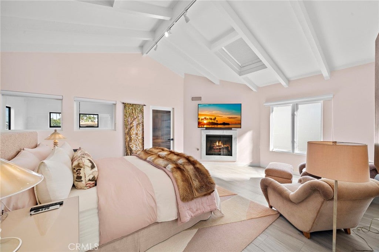
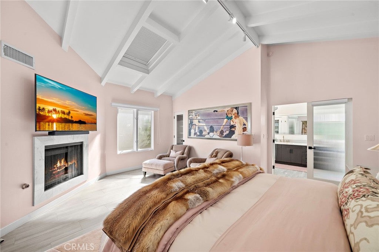
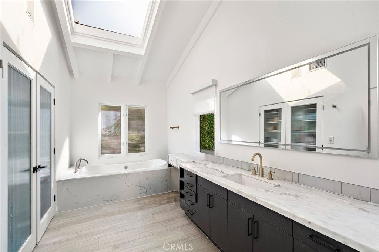
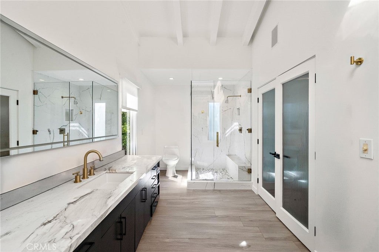
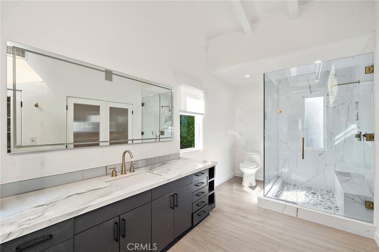
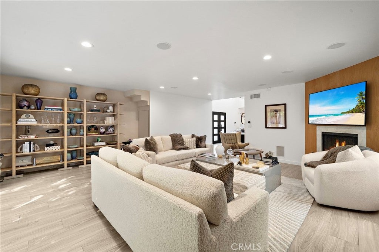
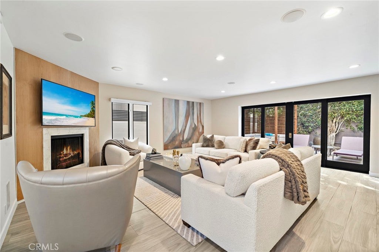
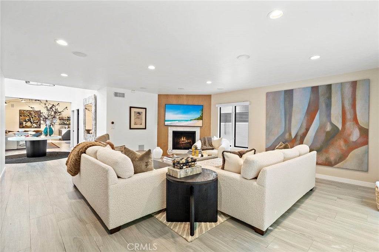
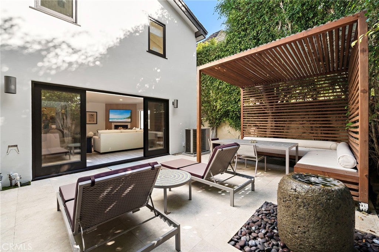
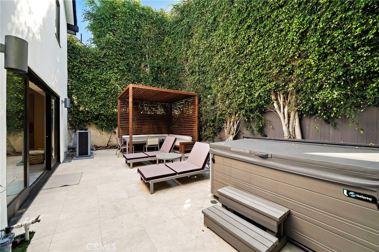
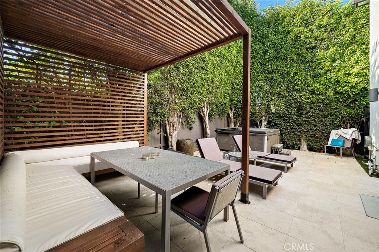
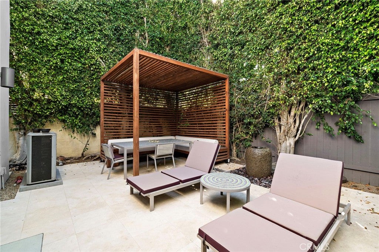
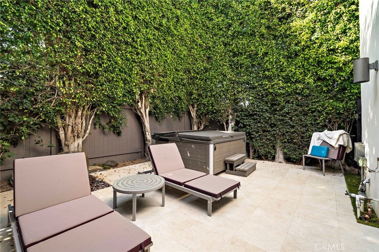
Welcome to modern elegance, style and privacy all in one beautiful home. Walk to the beach, downtown restaurants and shops from this A+ location at the Western end of the Tree Section. This beautifully remodeled home features high ceilings and an open indoor/outdoor floor plan - perfect for entertaining. The open floor plan on the main level extends out to the spacious, serene backyard patio featuring a cozy custom-built cabana, brand new Hot Springs hot tub and a peaceful stone fountain. The home emanates natural light all throughout stemming from skylights on both levels. The kitchen features Wenge custom cabinets, Carrera marble, a Wolfe Range with a custom Kobe hood plus a Sub-Zero side by side refrigerator as well as a wine refrigerator. On the main level you will also find a guest bedroom/second bedroom adjacent to a tastefully updated modern bathroom with a full shower. Enjoy entertaining in the grand living room featuring a warm fireplace perfect for relaxation and movie night for the whole family. Up the floating architectural staircase you’ll enjoy a beautiful master suite, which includes high ceilings, a second fireplace, custom closets, a separate office that could function as a third bedroom/nursery, and a spa-like master bathroom which overlooks and shares the privacy of the backyard. Also enjoy a private, spacious, wrap around front yard with the security of gated modern fencing. This home comes with central heating, air conditioning, custom shades, plus a 2-car garage with a smart washer/dryer and many built-in cabinets including a cedar lined closet for coats and special items. . This corner lot home is a must see!
Hi there — ask anything about this property or the area and the team will get right back to you.

Local real estate advisory services provided by agent with ΓEA⅃ Broker
Listed by Johnny Miller with West Shores Realty, Inc. · Cell: 310-920-3142
Based on information from California Regional Multiple Listing Service, Inc. as of 2026 and/or other sources. All data, including all measurements and calculations of area, is obtained from various sources and has not been, and will not be, verified by broker or MLS. All information should be independently reviewed and verified for accuracy. Properties may or may not be listed by the office/agent presenting the information.
You agree to ΓEA⅃ Broker Terms of Use and Privacy Policy. By choosing to contact a property, you also agree that ΓEA⅃ Broker and its associates may call, text, or email you regarding any inquiries or activities you submit through our website. This may involve the use of automated means and prerecorded or artificial voices.
Step 1 of 2
Create a free account to view all listings, save searches, and get alerts when new homes match.
Step 2 of 2
Tell us how to reach you about homes you like.
Enter your password to sign in as
Create a free account to view all listings, save searches, and get alerts when new homes match.
Already have an account? Sign in
Sign in to your account.
New here? Create an account