$674,990

27224 Felsic Drive, Menifee, CA 92585

5beds
3baths
2,824sqft
Quick facts
Single Family Residence Built in 2024 $239.02/sqft 13,673 sq ft $133 HOA Dues

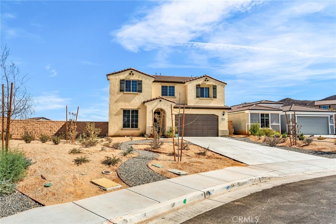
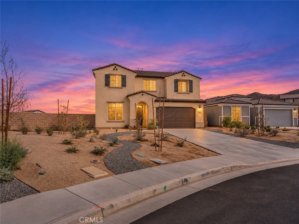
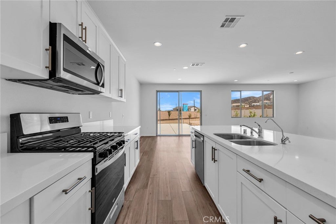
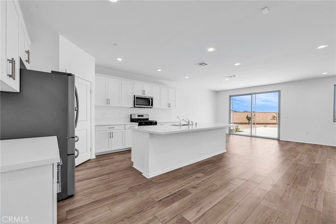
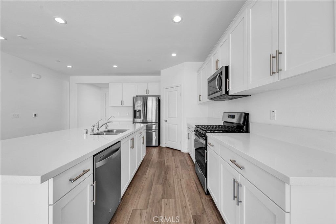
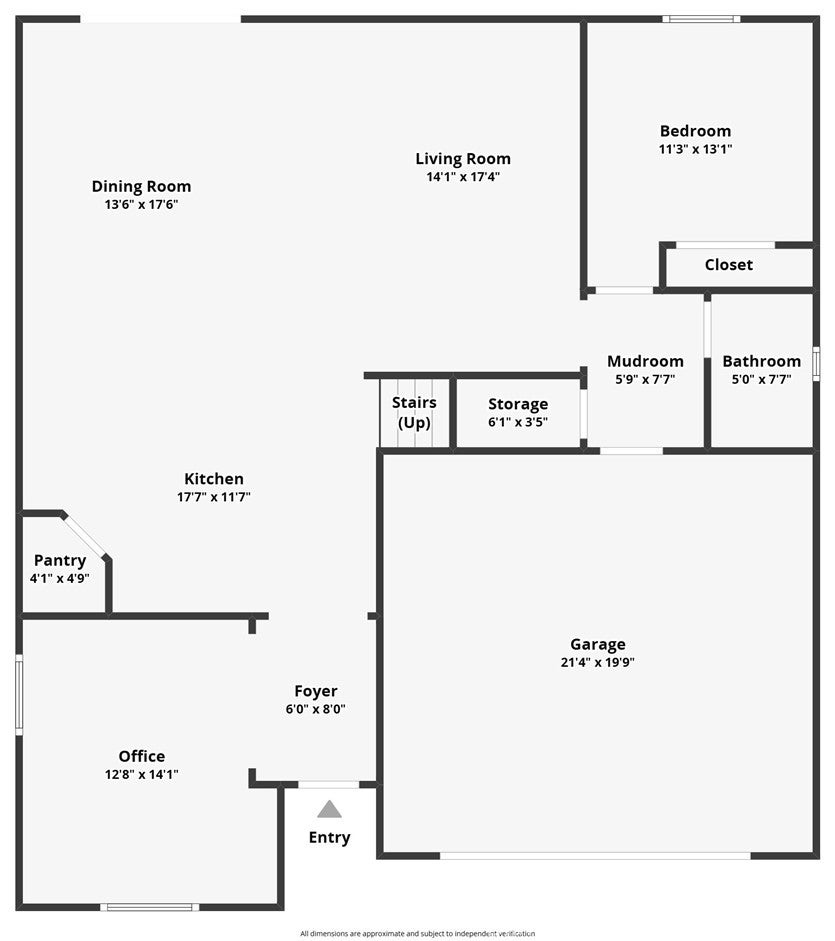
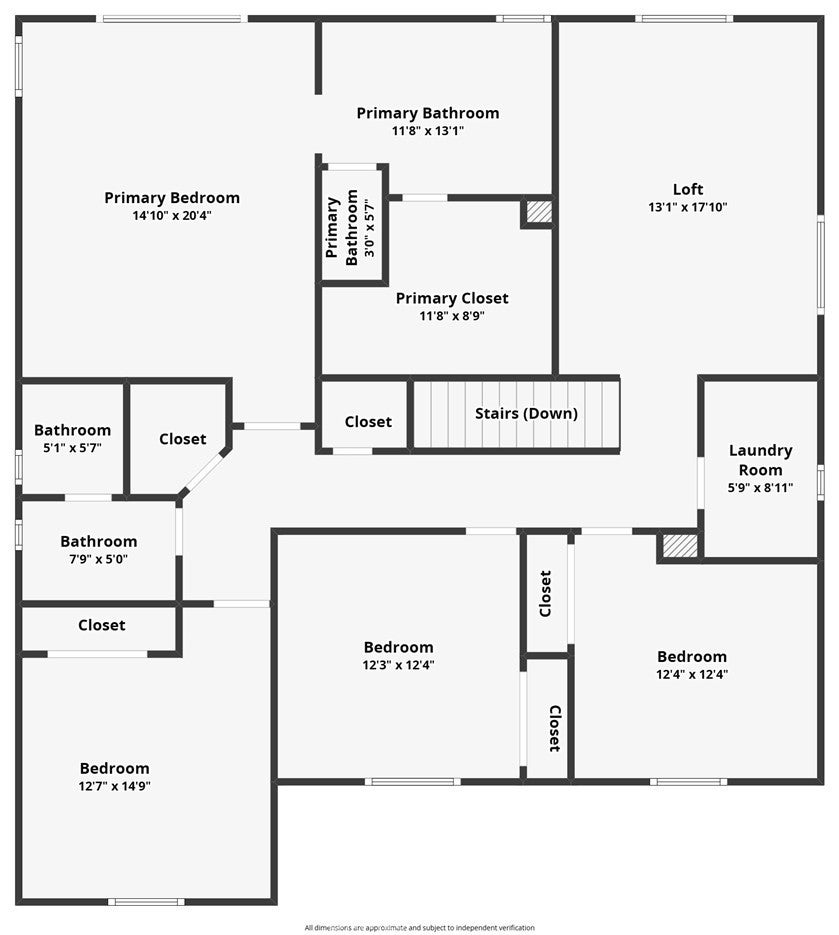
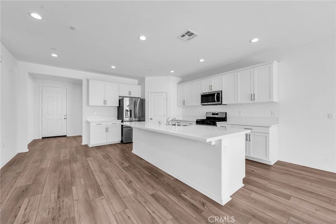
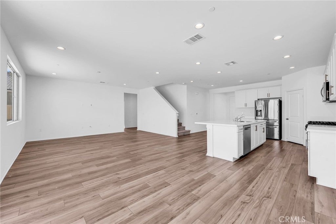
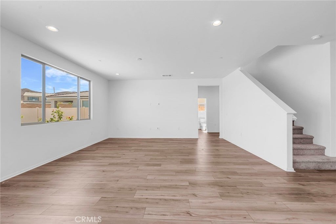
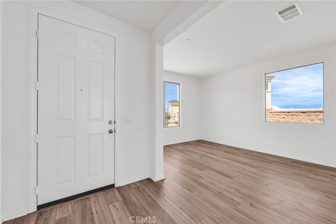
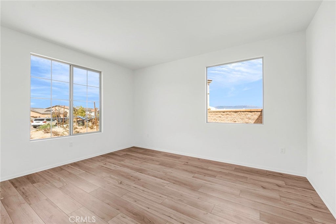
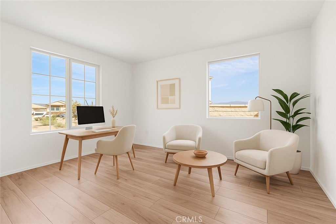
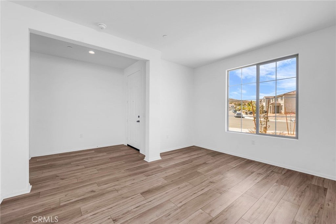
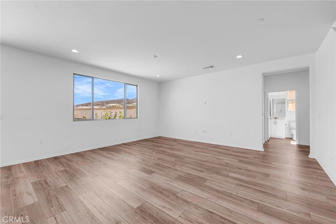
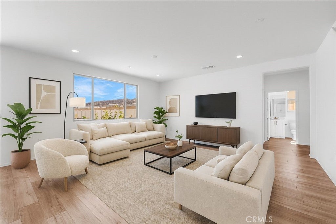
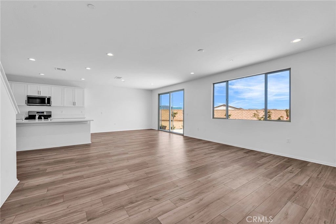
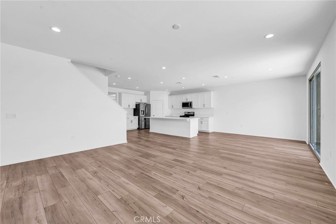
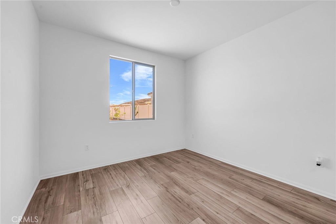
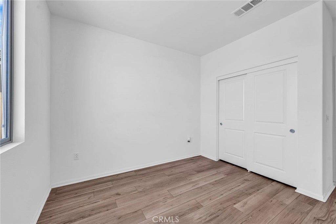
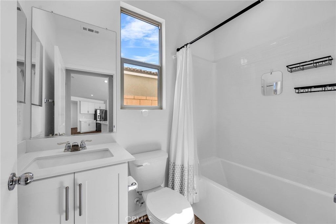
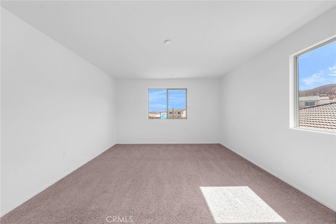
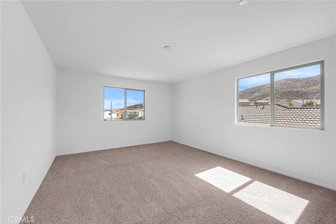
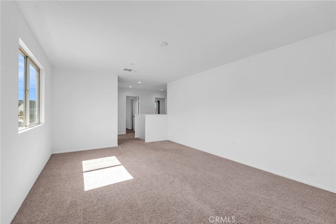
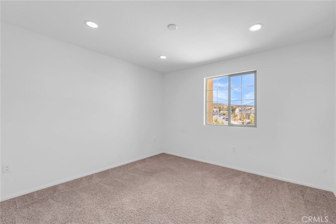
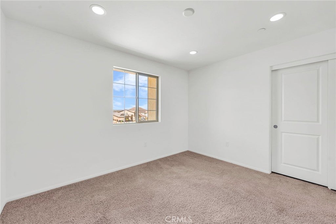
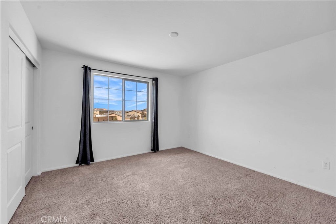
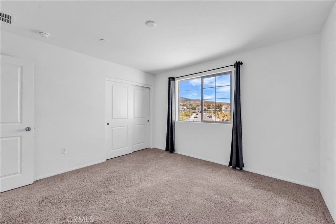
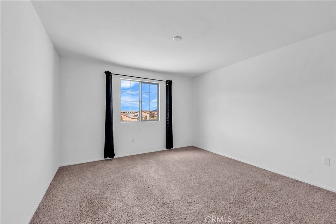
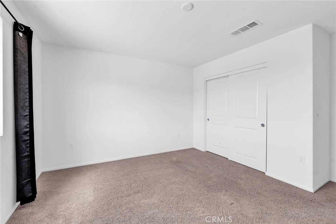
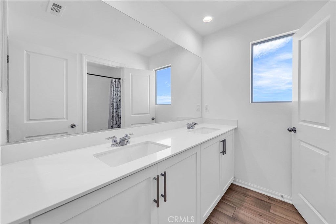
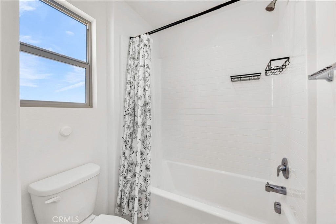
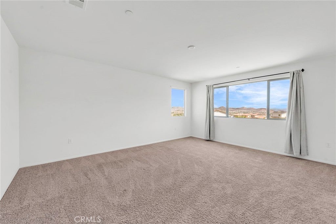
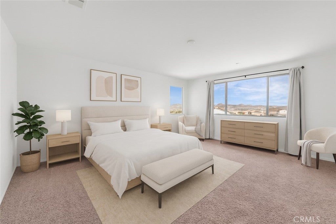
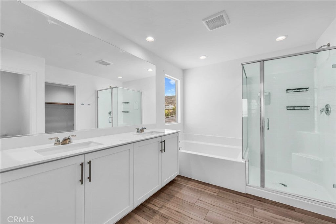
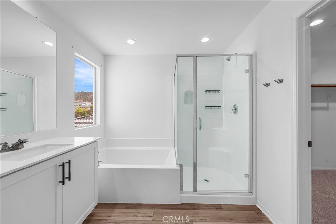
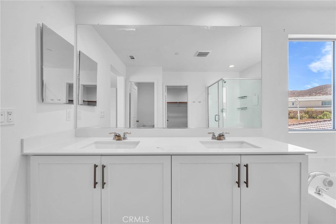
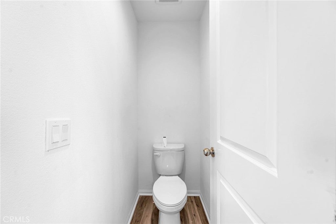
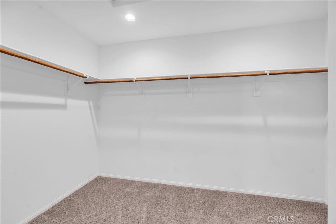
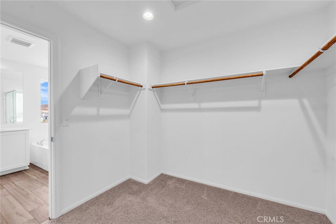
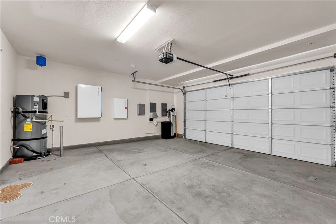
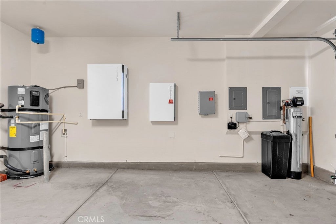
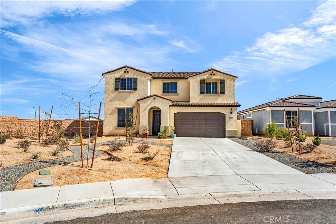
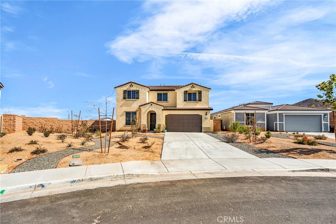
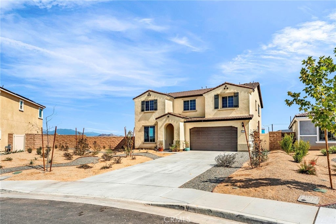
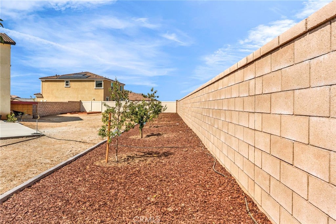
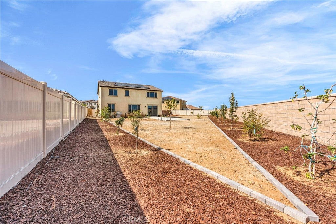
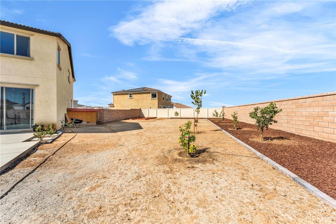
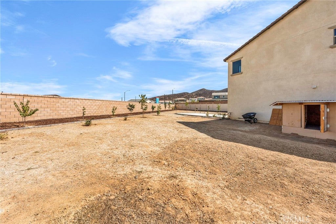
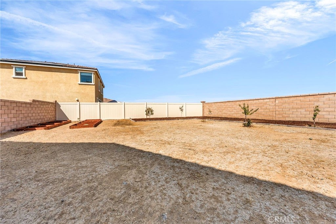
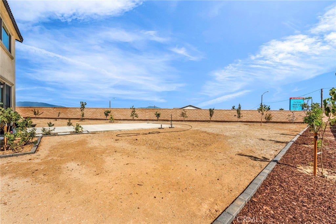
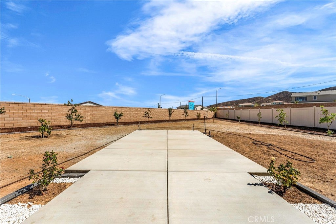
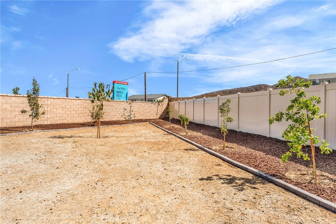
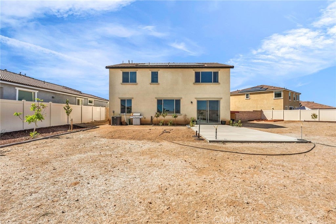
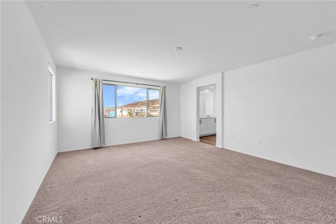
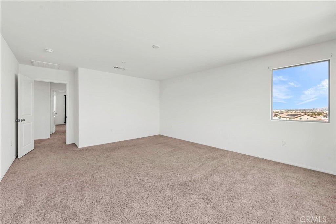
PAID OFF SOLAR. Welcome to the Visionary—the largest plan in Pathway's Cimarron Ridge community. This stylish 5-bed, 3-bath(2824 sqft) home with a spacious loft and a flexible room that works as an office, playroom, or potential 6th bedroom. A full bedroom and bath downstairs are perfect for guests or multigenerational living. Energy-smart paid-off solar and a home water softener included. The open-concept kitchen features an oversized island, white cabinets, quartz countertops, and stainless steel appliances (included), flowing into the great room. Picture windows frame rolling mountain views from the loft, the primary bed and bath. No rear neighbor for added privacy. Set on one of the neighborhoods largest lots(13,673 sqft), the backyard is entertainer-ready with room to add a pool. Additionally the backyard has drip-irrigated mini-orchard: oranges, lemons, pomegranates, pears, nectarines, peaches, plums (red & loquat/Chinese), figs (brown & green), guava, apple, avocado, grapes, persimmon, almond, walnut—plus strawberries, blueberries, cranberries, mulberries (white/red/black)—and premium rose bushes for year-round color. Plus a coup

Community will soon have a new 10-acre sports park, Little League/softball field, three soccer fields, picnic pavilion, pocket parks, turf & play areas, shade trees, and a multi-purpose trail/walking path network. Minutes to Canyon Lake, Countryside Marketplace, and Town Center Marketplace. Close to 15/215 fwy.

Location of 27224 Felsic Drive

Map showing 27224 Felsic Drive, Menifee, CA 92585 $674,990
See more listings in Menifee

27224 Felsic Drive property details

Interior

Bedrooms & Bathrooms

  • Bedrooms: 5
  • Bathrooms: 3
  • Full Bathrooms: 3
  • Main Level Bedrooms: 1
  • Main Level Bathrooms: 1

Appliances

  • Included: Dishwasher, ENERGY STAR Qualified Appliances, ENERGY STAR Qualified Water Heater, Electric Water Heater, Gas Oven, Gas Range, Microwave, Refrigerator, Water Softener, Water Heater, Water Purifier
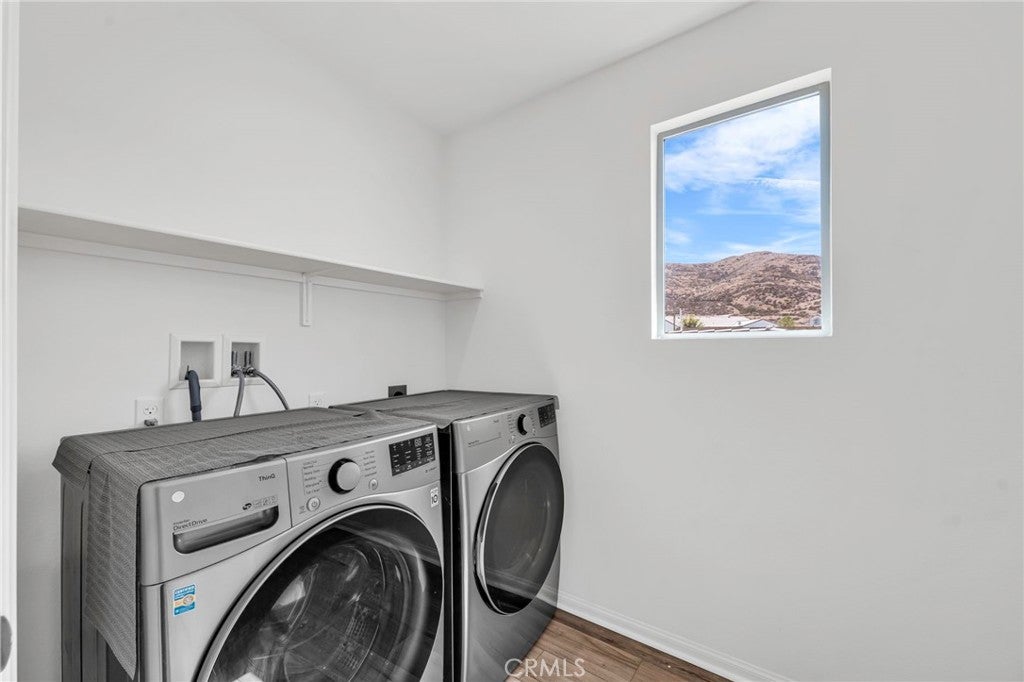
  • Laundry: Washer Hookup, Electric Dryer Hookup, Gas Dryer Hookup, Inside, Laundry Room, Upper Level

Heating

  • Heating: Central, ENERGY STAR Qualified Equipment

Cooling

  • Cooling: Central Air, ENERGY STAR Qualified Equipment

Features

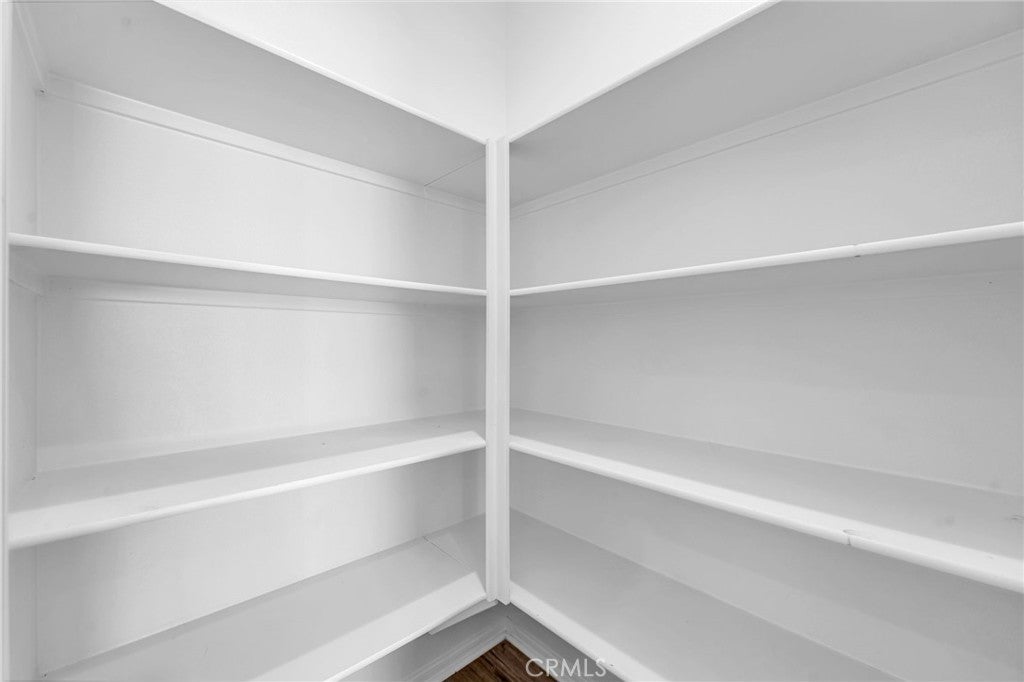
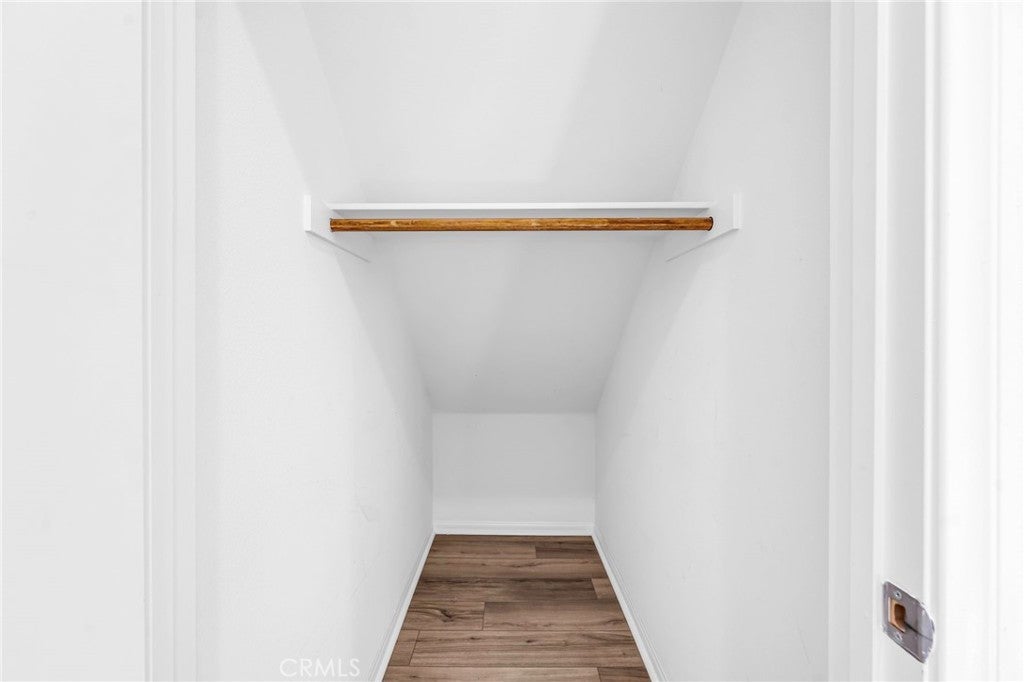
  • Interior Features: Breakfast Bar, Eat-in Kitchen, In-Law Floorplan, Open Floorplan, Pantry, Recessed Lighting, Entrance Foyer, Walk-In Closet(s)
  • Window Features: ENERGY STAR Qualified Windows
  • Fireplace: No
  • Fireplace Features: None

Interior Area

  • Total Living Area: 2824
  • Unit: Square Feet
  • Source: Assessor

Rooms & Dimensions

Other

  • Level: Unknown
  • Features: Walk-In Closet(s)

Master Bedroom

  • Level: Unknown

Laundry

  • Level: Unknown

Pantry

  • Level: Unknown

Office

  • Level: Unknown

Kitchen

  • Level: Unknown

EntryFoyer

  • Level: Unknown

Kitchen

  • Level: Unknown
  • Features: Kitchen Island

Dining Room

  • Level: Unknown

Great Room

  • Level: Unknown

Bathroom

  • Level: Unknown
  • Features: Low Flow Plumbing Fixtures

Foyer

  • Level: Unknown

Bonus Room

  • Level: Unknown

Property

Features

  • Exterior Features: Garden
  • Patio & Porch: Patio
  • Has Private Pool: No
  • Pool Features: None
  • Has Spa: No
  • Spa Features: None
  • Horses: No

View

  • Has View: Yes
  • View: Hills, Mountain(s), Neighborhood, Panoramic

Lot

  • Size: 13,673 sq ft
  • Acres: 0.3139
  • Features: Back Yard, Front Yard, Garden, Level

Accessibility

  • Levels: Two
  • Entry Level: 1
  • Entry Location: 1
  • Stories: 2

Parking

  • Garage: Yes
  • Total Spaces: 2
  • Parking Features: Attached, Direct Access, Driveway, Garage Faces Front, Garage
  • Carport: No
  • Open Parking: No

Waterfront

  • Has Waterfront: No

Basement

  • Basement: No

Mobile Home

  • Mobile Home Remains: No

Construction

Type & Style

  • Home Type: Residential
  • Property Sub Type: Single Family Residence
  • Structure Type: House

Builder / Condition

  • Year Built: 2024
  • New Construction: No

Utilities & Green Energy

Utilities

  • Electric on Property: No
  • Electric: 220 Volts in Garage, 220 Volts in Laundry
  • Water: Public
  • Sewer: Public Sewer

Green Energy

  • Energy Efficient: HVAC, Appliances, Water Heater
  • Energy Generation: Solar

Community & HOA

Community

  • Zip/Postal Code: 92585
  • City/Town: Menifee
  • City/Region: Menifee-Riverside
  • County/Parish: Riverside
  • State/Province: CA
  • Country Region: US-CA
  • Features: Curbs, Park, Sidewalks

HOA

  • Has HOA: Yes
  • Amenities: Other, Picnic Area, Playground
  • Fee: $133
  • Frequency: Monthly
  • Senior Community: No

Pets

  • Pets Allowed: No

Location

  • Longitude: -117.221717
  • Latitude: 33.725153
  • Directions: 215 exit ethenac towards Goetz rd. Cimmaron Ridge

Land Lease

  • Land Lease: No

School

Highschool

Tax, Financial & Listing Details

Listing Details

  • List Price: $674,990
  • Price Per Square Foot: $239.02
  • Date on Market:
  • Listing Terms: Cash, Conventional, FHA, VA Loan, 1031 Exchange
  • Inclusions: fridge, washer, dryer, solar, water softener, dishwasher, stove, microwave
  • Home Warranty: No
  • Rent Control: No
  • Status: Active

MLS Details

  • MLS: CRMLS
  • Listing ID: IV26245101

Tax Details

  • Tax Lot: 0606
  • Universal Property ID: US-06065-N-335573024-R-N

Ask a question about 27224 Felsic Drive

Hi there — ask anything about this property or the area and the team will get right back to you.

Last checked Source: CRMLSMLS# IV26245101

Local real estate advisory services provided by agent with ΓEA⅃ Broker
Listed by ED ALEJANDRE with Lpt Realty Inc. · Cell: 323-691-9355
Based on information from California Regional Multiple Listing Service, Inc. as of 2026 and/or other sources. All data, including all measurements and calculations of area, is obtained from various sources and has not been, and will not be, verified by broker or MLS. All information should be independently reviewed and verified for accuracy. Properties may or may not be listed by the office/agent presenting the information.

You agree to ΓEA⅃ Broker Terms of Use and Privacy Policy. By choosing to contact a property, you also agree that ΓEA⅃ Broker and its associates may call, text, or email you regarding any inquiries or activities you submit through our website. This may involve the use of automated means and prerecorded or artificial voices.

Listings near 27224 Felsic Drive