$674,900

29427 Studio, Menifee, CA 92584

4beds
2.5baths2 full baths + 1 half bath
2,428sqft
Quick facts
Single Family Residence Built in 2021 $277.97/sqft 8,712 sq ft $137 HOA Dues

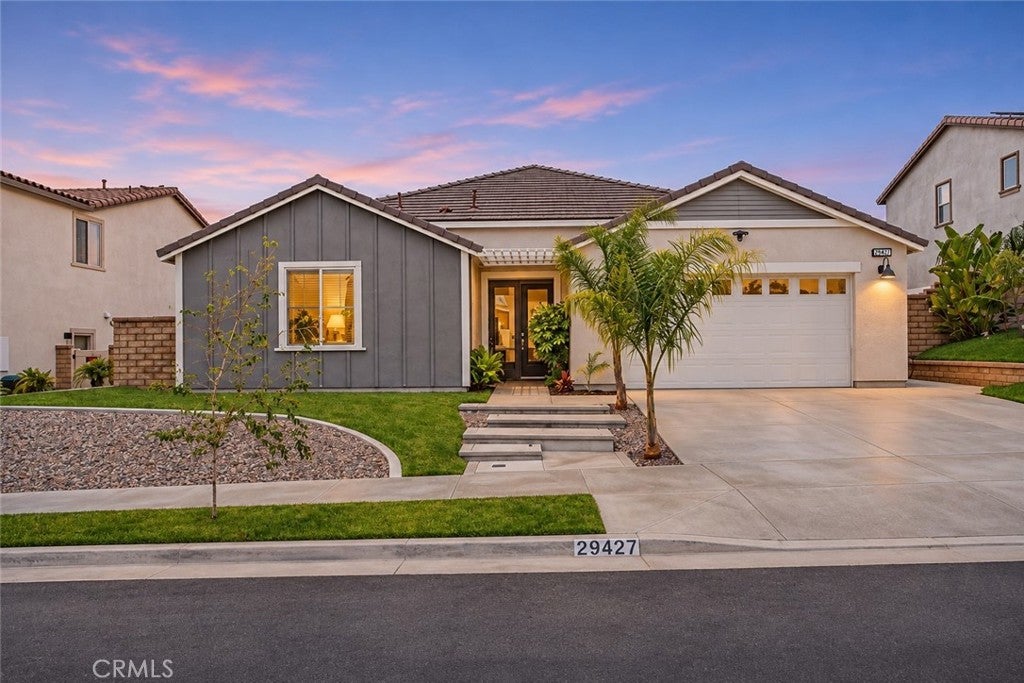
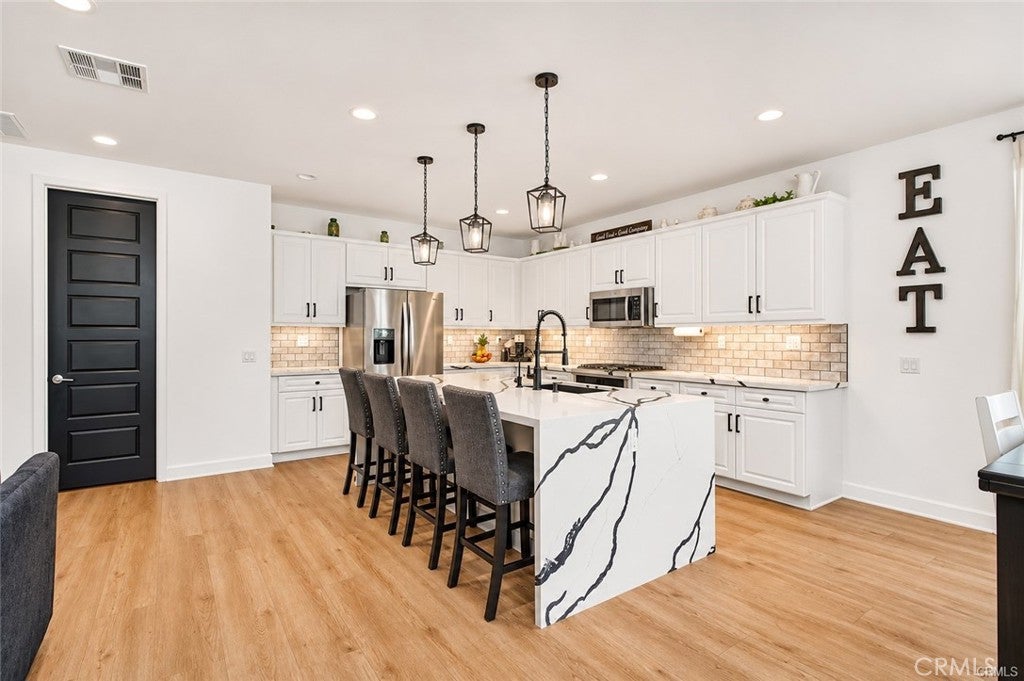
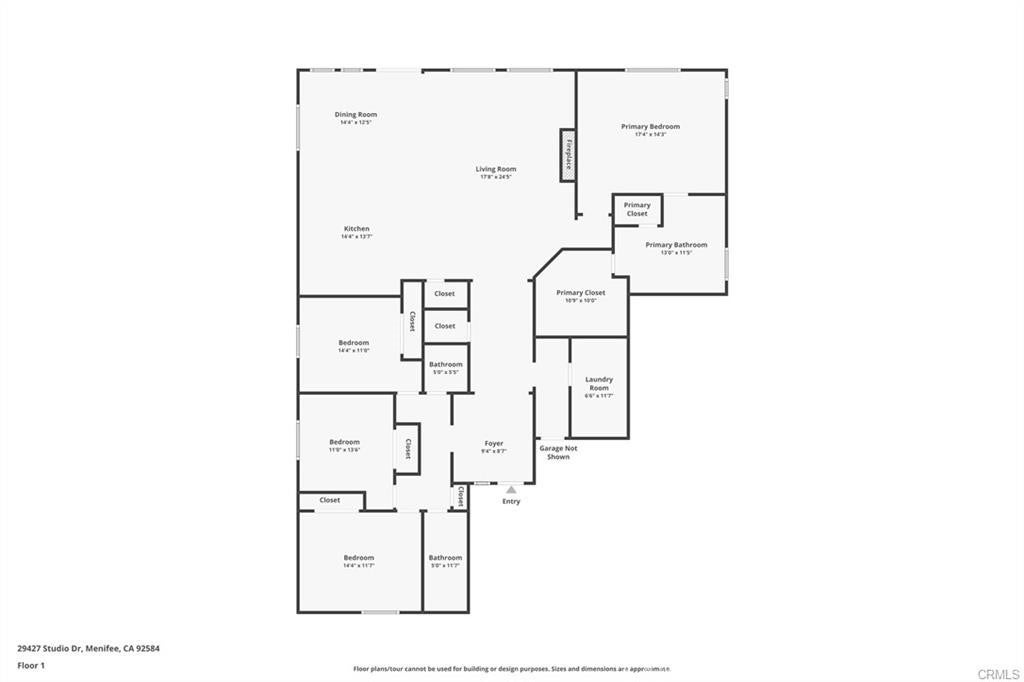
Discover this beautifully upgraded single-story stunning home in the sought-after master-planned community of Audie Murphy Ranch. Situated on a quiet cul-de-sac, this 4-bedroom, 3-bath home combines thoughtful design, stylish finishes, and inviting outdoor spaces. A wide entry welcomes you with new luxury vinyl plank flooring, leading to a stunning kitchen featuring quartz countertops with a waterfall edge, a black stainless steel sink, tile backsplash, under-cabinet and pendant lighting, and updated cabinet hardware. The great room offers a striking electric fireplace feature wall and 5.1 surround sound, creating an ideal setting for relaxing or entertaining. The spacious primary suite features a beautiful accent wall and a large walk-in closet. Additional highlights include a dual-zone QuietCool whole-house fan, reverse osmosis and water-softening systems, a 50-amp EV charger in the tandem 3-car garage, and paid-off solar. Beautiful landscaping enhances both the front and backyard, while the private backyard retreat features a covered patio, decorative landscape wall, orange, lime, and apple trees, and grapevines. Enjoy Audie Murphy Ranch community amenities, including a pool, spa, walking and biking trails, playgrounds, parks, sports courts, and a community center. With schools, a sports park, shopping, dining, and entertainment nearby, this exceptional home offers comfort, convenience, and a welcoming place to call home.

Location of 29427 Studio

Map showing 29427 Studio, Menifee, CA 92584 $674,900
See more listings in Menifee

29427 Studio property details

Interior

Bedrooms & Bathrooms

  • Bedrooms: 4
  • Bathrooms: 3
  • Full Bathrooms: 2
  • Main Level Bedrooms: 4
  • Main Level Bathrooms: 3

Appliances

  • Laundry: Inside, Laundry Room

Heating

  • Heating: Central

Cooling

  • Cooling: Central Air

Features

  • Interior Features: Walk-In Closet(s)
  • Fireplace: Yes
  • Fireplace Features: Family Room

Interior Area

  • Total Living Area: 2428
  • Unit: Square Feet
  • Source: Assessor

Rooms & Dimensions

Kitchen

  • Level: Unknown
  • Features: Kitchen Island

EntryFoyer

  • Level: Unknown

Living Room

  • Level: Unknown

Family Room

  • Level: Unknown

Kitchen

  • Level: Unknown

Master Bedroom

  • Level: Unknown

Master Bedroom

  • Level: Unknown

Other

  • Level: Unknown
  • Features: Walk-In Closet(s)

Laundry

  • Level: Unknown

Property

Features

  • Has Private Pool: No
  • Pool Features: Community, Association
  • Has Spa: No
  • Horses: No

View

  • Has View: Yes
  • View: Mountain(s), Neighborhood

Lot

  • Size: 8,712 sq ft
  • Acres: 0.2
  • Features: Back Yard, Front Yard, Landscaped

Accessibility

  • Levels: One
  • Entry Level: 1
  • Entry Location: 1
  • Stories: 1

Parking

  • Garage: Yes
  • Total Spaces: 3
  • Parking Features: Attached
  • Carport: No
  • Open Parking: No

Waterfront

  • Has Waterfront: No

Basement

  • Basement: No

Mobile Home

  • Mobile Home Remains: No

Construction

Type & Style

  • Home Type: Residential
  • Property Sub Type: Single Family Residence
  • Structure Type: House

Builder / Condition

  • Year Built: 2021
  • New Construction: No

Utilities & Green Energy

Utilities

  • Electric on Property: No
  • Electric: 220 Volts in Garage
  • Water: Public
  • Sewer: Public Sewer

Green Energy

  • Energy Efficient: No

Community & HOA

Community

  • Zip/Postal Code: 92584
  • City/Town: Menifee
  • City/Region: Menifee-Riverside
  • County/Parish: Riverside
  • State/Province: CA
  • Country Region: US-CA
  • Features: Curbs, Park, Street Lights, Sidewalks, Pool

HOA

  • Has HOA: Yes
  • Amenities: Clubhouse, Sport Court, Dog Park, Fitness Center, Picnic Area, Playground, Pool, Sauna, Spa/Hot Tub, Tennis Court(s)
  • Fee: $137
  • Frequency: Monthly
  • Senior Community: No

Pets

  • Pets Allowed: No

Location

  • Longitude: -117.230897
  • Latitude: 33.691993
  • Directions: Audie Murphy Rd, Westward Cir, Arroyo Dr., Studio Dr.

Land Lease

  • Land Lease: No

School

Middle or Junior

Highschool

Tax, Financial & Listing Details

Listing Details

  • List Price: $674,900
  • Price Per Square Foot: $277.97
  • Listing Terms: Cash, Conventional, FHA, Submit, VA Loan
  • Inclusions: Fridge/Washer/Dryer, RO System, Soft Water System
  • Home Warranty: No
  • Rent Control: No
  • Status: Coming Soon

MLS Details

  • MLS: CRMLS
  • Listing ID: SW26245416

Tax Details

  • Tax Lot: 5
  • Universal Property ID: US-06065-N-341350005-R-N

Ask a question about 29427 Studio

Hi there — ask anything about this property or the area and the team will get right back to you.

Last checked Source: CRMLSMLS# SW26245416

Local real estate advisory services provided by agent with ΓEA⅃ Broker

Listed by Steven Turner with Mogul Real Estate · Cell: 951-514-5918

Based on information from California Regional Multiple Listing Service, Inc. as of 2026 and/or other sources. All data, including all measurements and calculations of area, is obtained from various sources and has not been, and will not be, verified by broker or MLS. All information should be independently reviewed and verified for accuracy. Properties may or may not be listed by the office/agent presenting the information.

You agree to ΓEA⅃ Broker Terms of Use and Privacy Policy. By choosing to contact a property, you also agree that ΓEA⅃ Broker and its associates may call, text, or email you regarding any inquiries or activities you submit through our website. This may involve the use of automated means and prerecorded or artificial voices.

Listings near 29427 Studio