$679,900

32425 Evans Road, Menifee, CA 92584

3beds
2baths
1,598sqft
Quick facts
Manufactured On Land 3 Days on Market Built in 1987 $425.47/sqft 85,813 sq ft

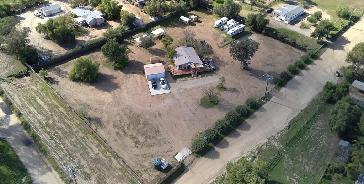
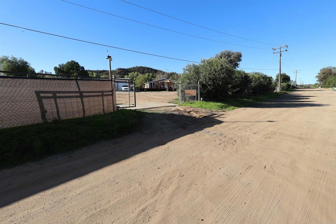
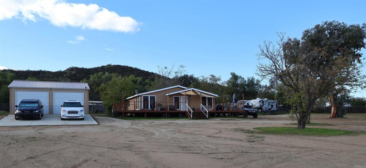
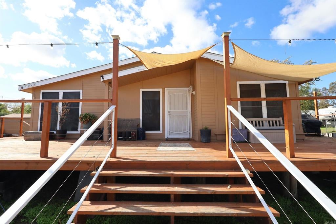
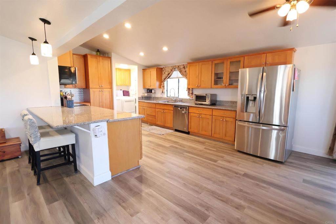
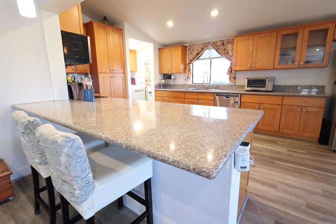
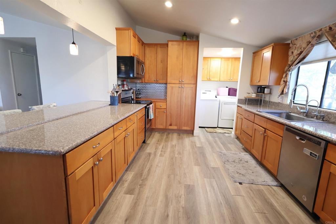
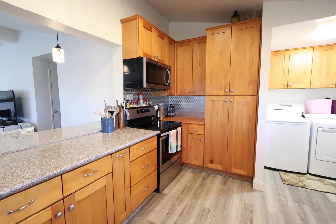
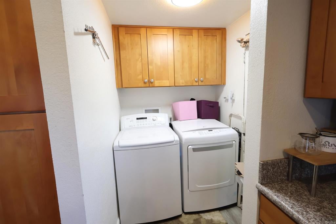
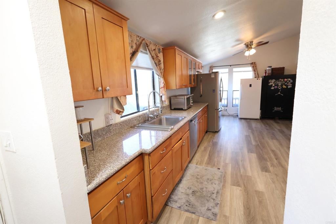
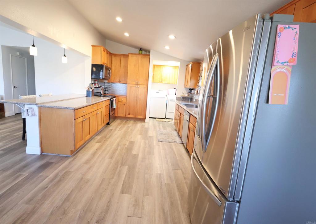
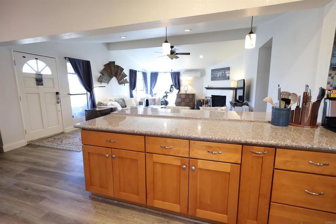
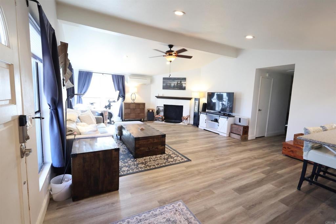
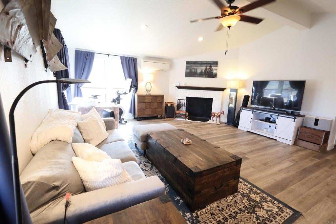
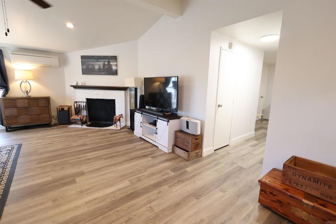
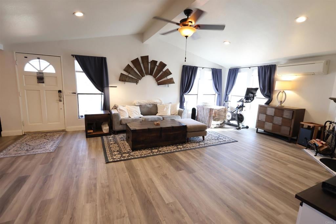
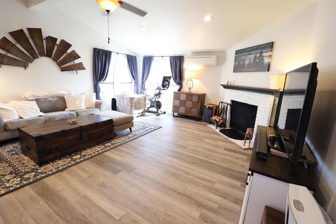
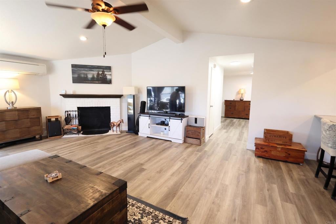
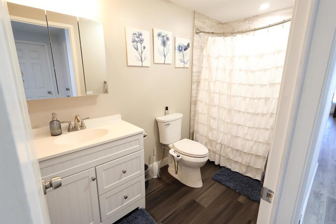
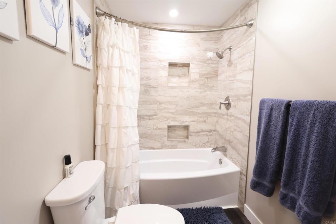
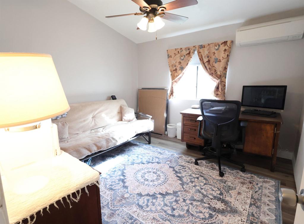
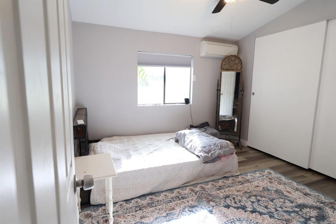
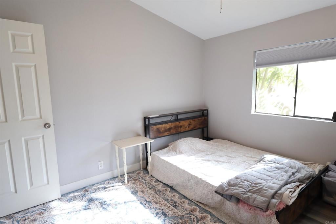
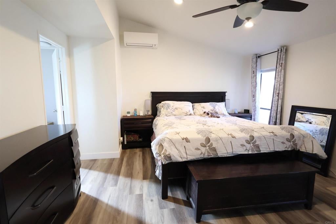
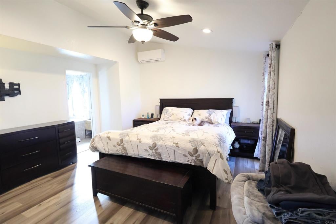
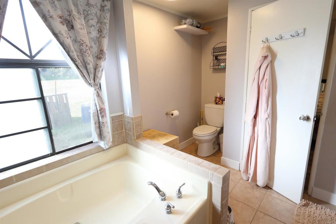
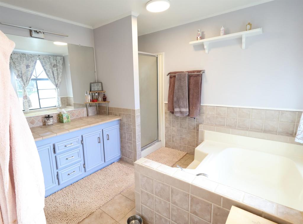
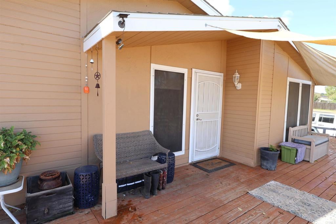
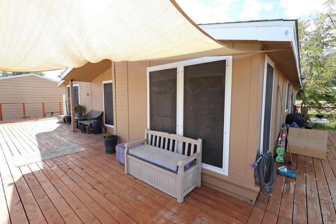
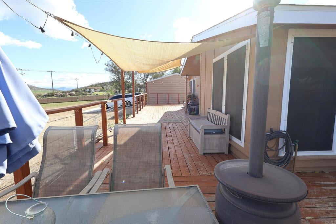
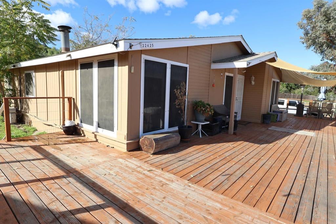
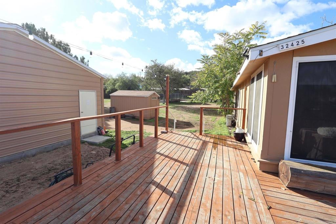
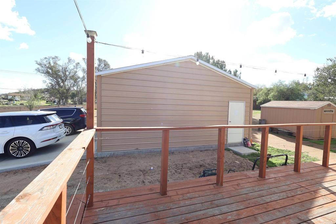
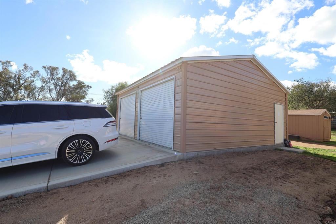
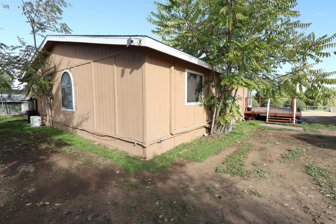
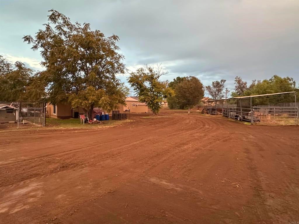
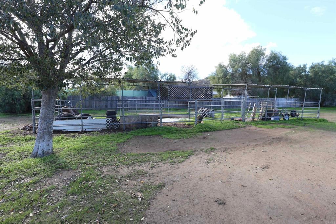
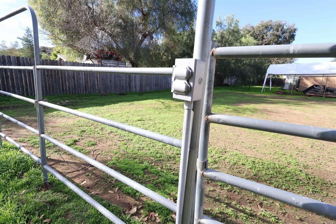
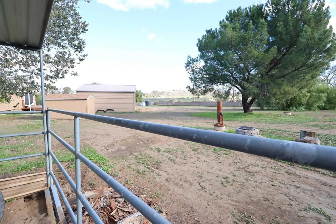
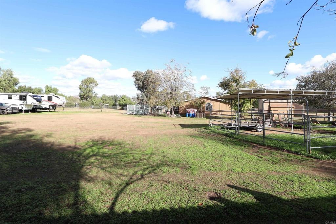
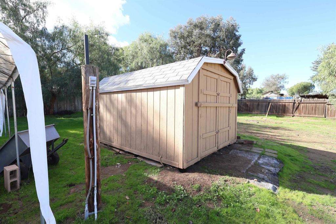
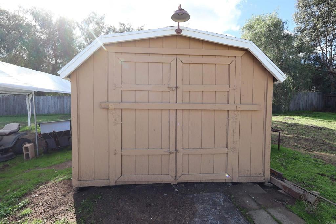
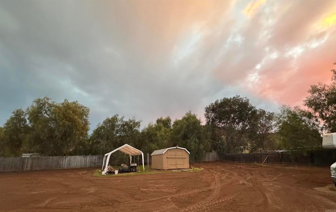
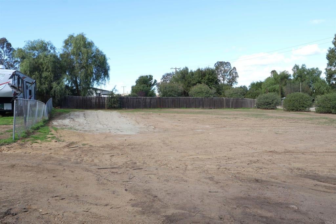
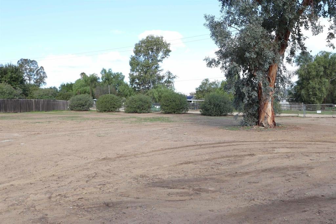
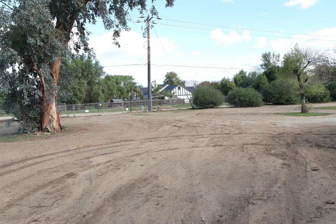
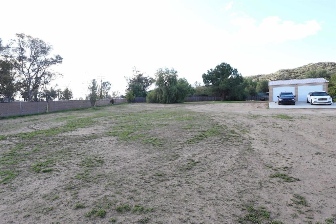
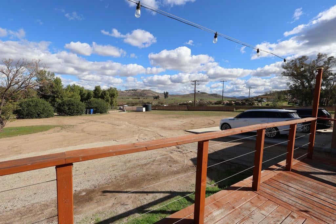
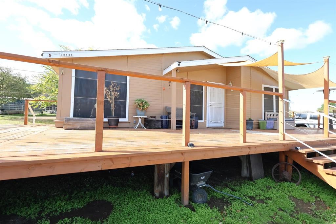
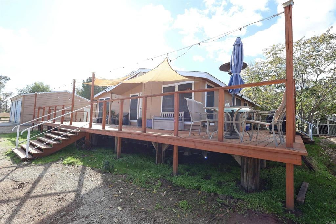
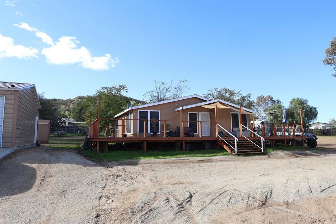
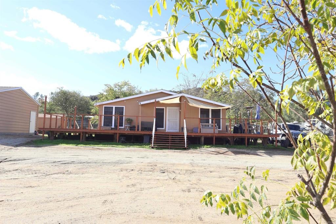
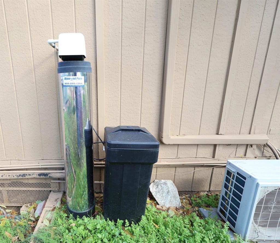
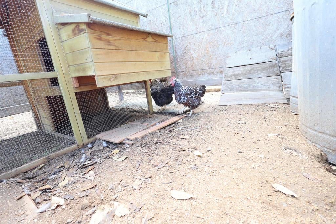
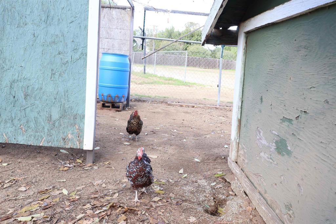
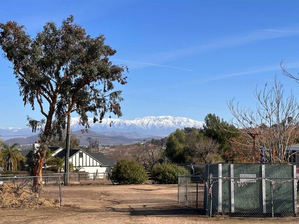
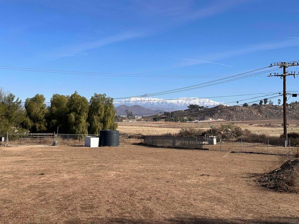
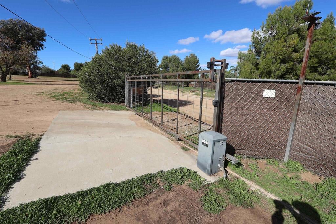
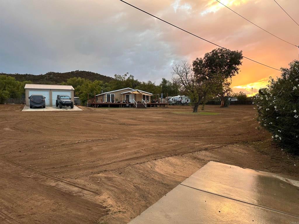
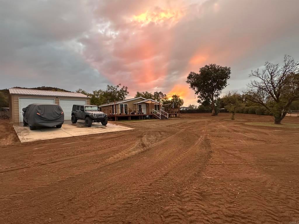
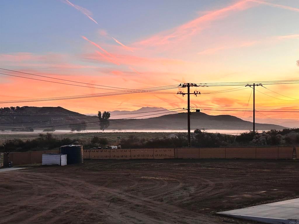
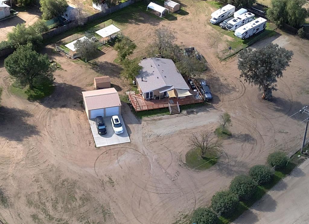
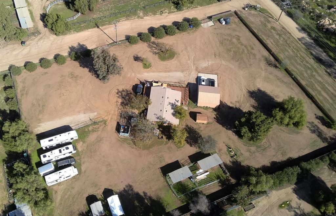
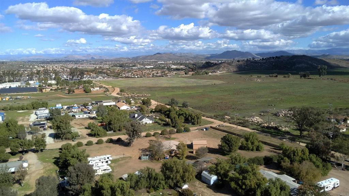
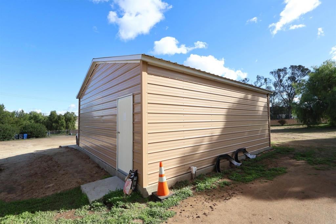
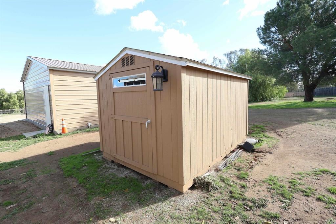
Nearly 2 All Usable Acres, Horse Property & Minutes from Menifee Shopping! Enjoy the freedom of country living with the convenience of nearby shopping, dining, and amenities. This versatile corner-lot property features mountain views, two permitted horse corrals with electricity, a chicken coop, fully fenced grounds, an electric entry gate, and plenty of usable space for animals, recreational toys, hobbies, or future possibilities. The home offers an updated kitchen, remodeled guest bathroom, and cozy wood-burning fireplace. Recent improvements include a new roof (2025), mini-split HVAC in every room, rebuilt deck (2024), and a newer permitted two-car garage. Additional features include a private well and septic, two 220-volt outlets, two electric-equipped storage sheds, and owned reverse osmosis and water softener systems. Whether you're looking for an equestrian property, room to spread out, or a little country living close to town, this property offers space, versatility, and convenience.

Location of 32425 Evans Road

Map showing 32425 Evans Road, Menifee, CA 92584 $679,900
See more listings in Menifee

32425 Evans Road property details

Interior

Bedrooms & Bathrooms

  • Bedrooms: 3
  • Bathrooms: 2
  • Full Bathrooms: 2

Appliances

  • Included: Dishwasher, Electric Cooktop, Electric Oven, Electric Range, Electric Water Heater, Disposal, Refrigerator, Water Softener, Water Purifier, Dryer, Washer

Heating

  • Heating: See Remarks

Features

  • Interior Features: Ceiling Fan(s), Granite Counters, Open Floorplan, Pantry, Recessed Lighting, Storage
  • Window Features: Blinds, Screens
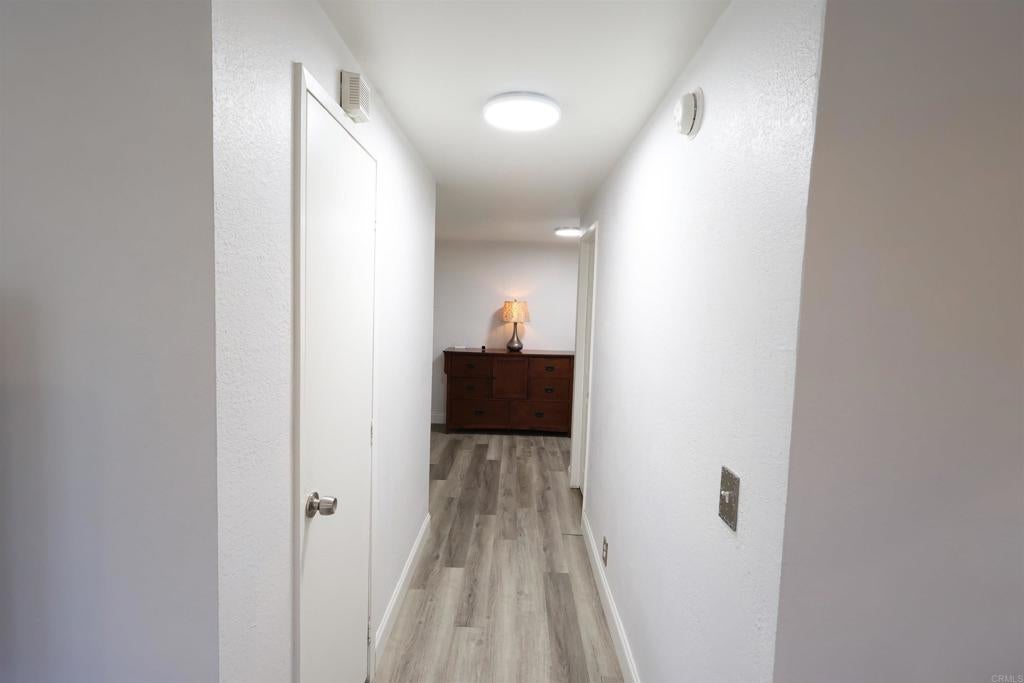
  • Flooring: Laminate
  • Fireplace: Yes
  • Fireplace Features: Living Room, Wood Burning

Interior Area

  • Total Living Area: 1598
  • Unit: Square Feet
  • Source: Assessor

Video & Virtual Tour

Rooms & Dimensions

Kitchen

  • Level: Unknown

Master Bedroom

  • Level: Unknown

Living Room

  • Level: Unknown

Bathroom

  • Level: Unknown

Laundry

  • Level: Unknown

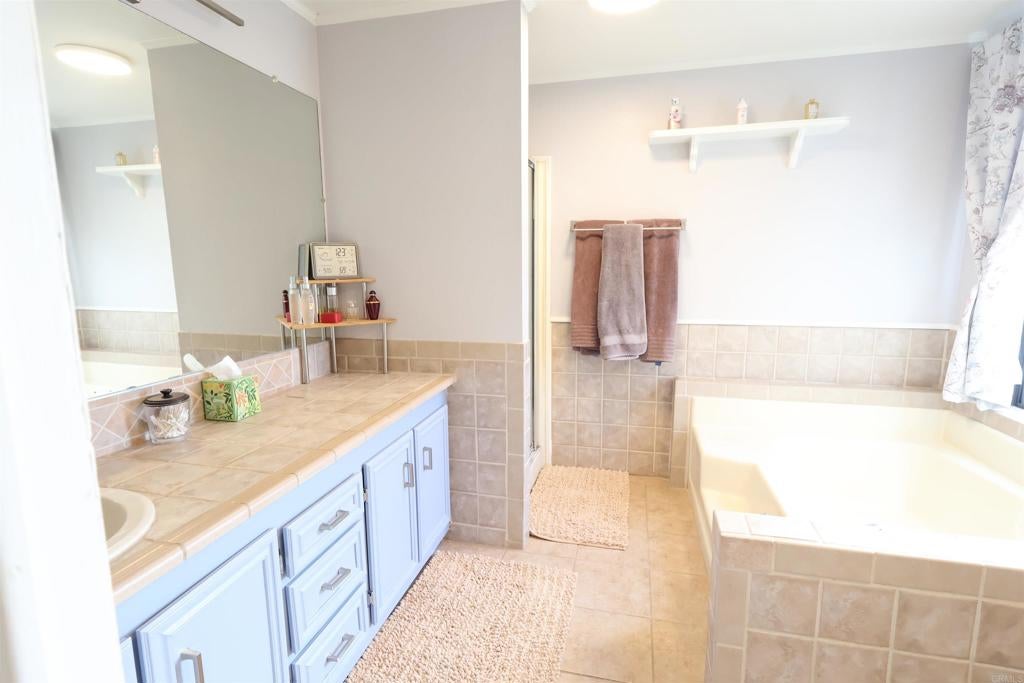
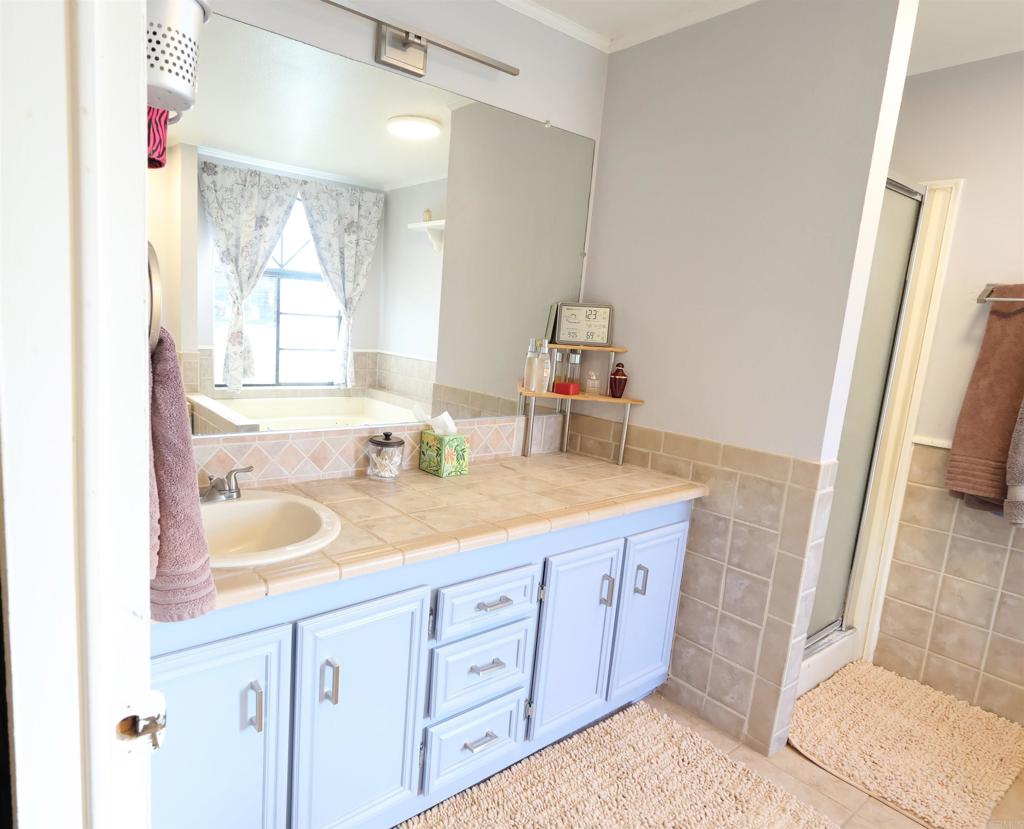
Master Bathroom

  • Level: Unknown

Property

Features

  • Patio & Porch: Deck, Front Porch, Wrap Around
  • Security Features: Security Gate, Key Card Entry
  • Has Private Pool: No
  • Pool Features: None
  • Has Spa: No
  • Fencing: Chain Link, Privacy, Wood
  • Horses: Yes

View

  • Has View: Yes
  • View: Hills, Mountain(s)

Lot

  • Size: 85,813 sq ft
  • Acres: 1.97
  • Features: Corner Lot, Rectangular Lot

Accessibility

  • Levels: One
  • Entry Level: 1
  • Entry Location: Front Door
  • Stories: 1

Parking

  • Garage: Yes
  • Total Spaces: 2
  • Parking Features: Concrete, Garage, Gated, Unpaved
  • Carport: No
  • Open Parking: No

Waterfront

  • Has Waterfront: No

Basement

  • Basement: No

Mobile Home

  • Mobile Home Remains: No

Construction

Type & Style

  • Home Type: Residential
  • Property Sub Type: Manufactured On Land

Materials

  • Foundation: Permanent
  • Roof: Shingle

Builder / Condition

  • Year Built: 1987
  • New Construction: No

Building

  • Building Exposure: Northeast

Utilities & Green Energy

Utilities

  • Electric on Property: No
  • Water: Well
  • Utilities: Electricity Connected
  • Road Surface Type: Unimproved

Green Energy

  • Energy Efficient: No

Community & HOA

Community

  • Zip/Postal Code: 92584
  • City/Town: Menifee
  • City/Region: Menifee-Riverside
  • County/Parish: Riverside
  • State/Province: CA
  • Country Region: US-CA

HOA

  • Has HOA: No
  • Senior Community: No

Pets

  • Pets Allowed: No

Location

  • Longitude: -117.199232
  • Latitude: 33.649909
  • Directions: From Newport Rd/Holland Rd: South on Murrieta Rd; East on Garbani Rd; South on Evans Rd From Scott Rd: North on Tucker Rd; West on Wickerd Rd; North on Evans Rd

Land Lease

  • Land Lease: No

School

Middle or Junior

Highschool

Tax, Financial & Listing Details

Listing Details

  • List Price: $679,900
  • Price Per Square Foot: $425.47
  • Date on Market:
  • Listing Terms: Cash, Conventional, FHA, VA Loan
  • Home Warranty: No
  • Rent Control: No
  • Status: Active

MLS Details

  • MLS: CRMLS
  • Listing ID: NDP2610389

Tax Details

  • Universal Property ID: US-06065-N-362810021-R-N

Ask a question about 32425 Evans Road

Hi there — ask anything about this property or the area and the team will get right back to you.

Last checked Source: CRMLSMLS# NDP2610389

Local real estate advisory services provided by agent with ΓEA⅃ Broker
Listed by Matthew Neal with Sunshine Properties Realestate · Cell: 951-417-2969

Based on information from California Regional Multiple Listing Service, Inc. as of 2026 and/or other sources. All data, including all measurements and calculations of area, is obtained from various sources and has not been, and will not be, verified by broker or MLS. All information should be independently reviewed and verified for accuracy. Properties may or may not be listed by the office/agent presenting the information.
You agree to ΓEA⅃ Broker Terms of Use and Privacy Policy. By choosing to contact a property, you also agree that ΓEA⅃ Broker and its associates may call, text, or email you regarding any inquiries or activities you submit through our website. This may involve the use of automated means and prerecorded or artificial voices.

Listings near 32425 Evans Road