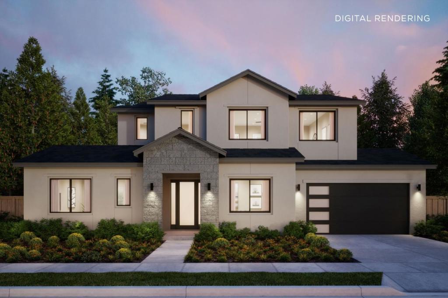
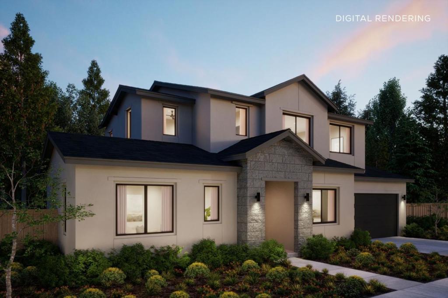
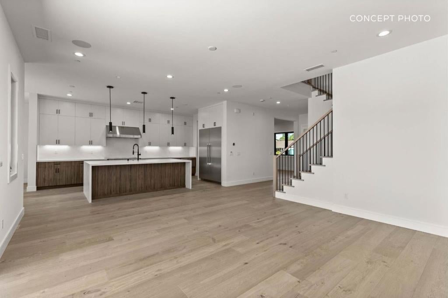
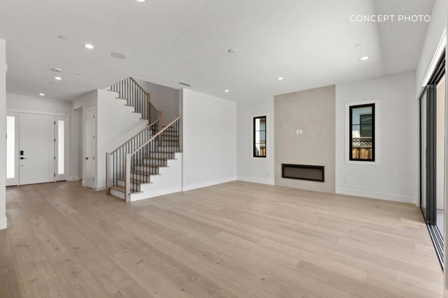
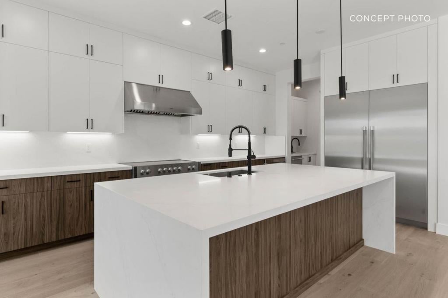
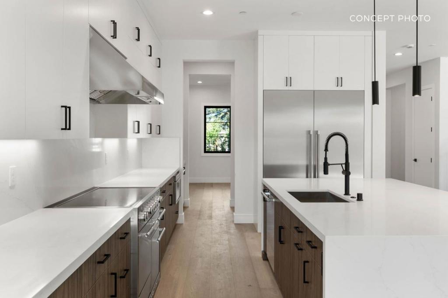
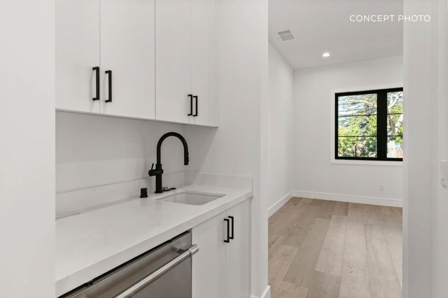
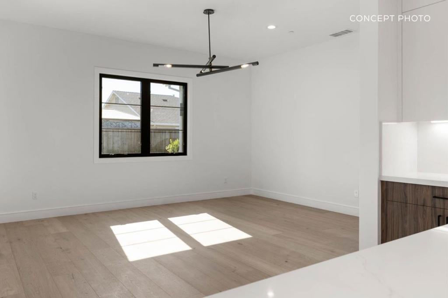
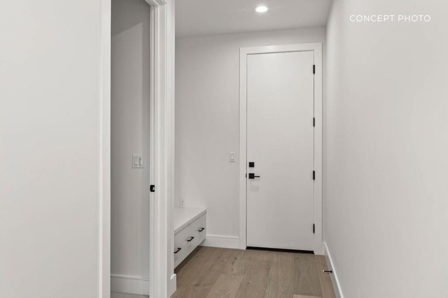
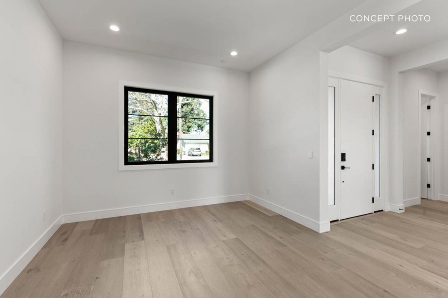
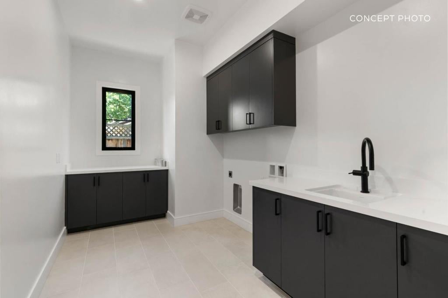
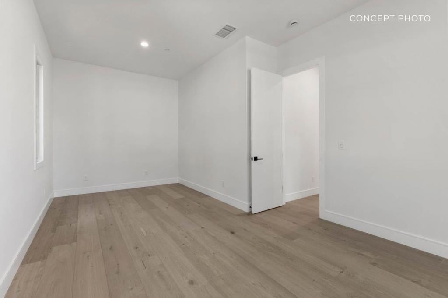
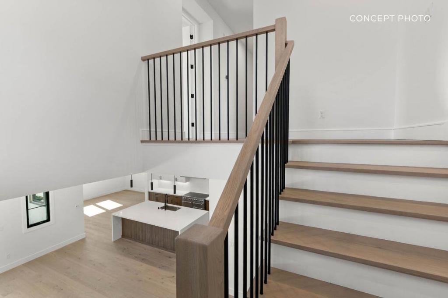
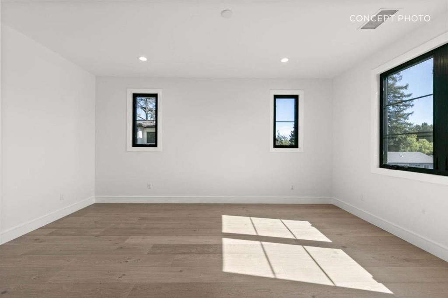
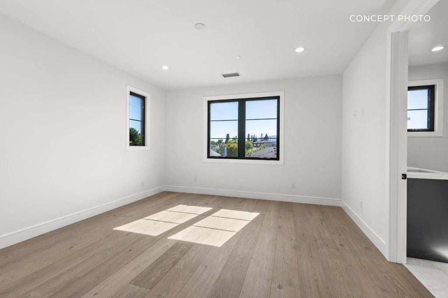
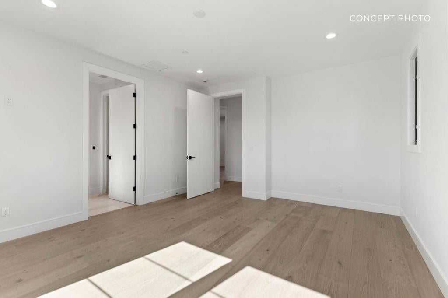
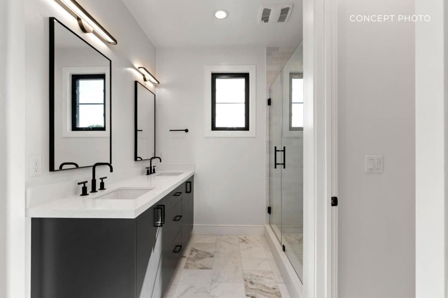
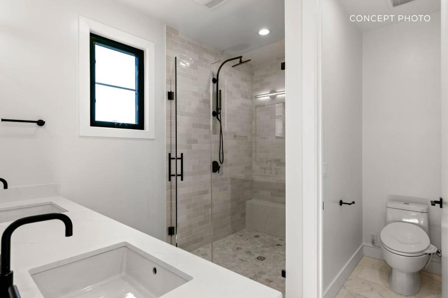
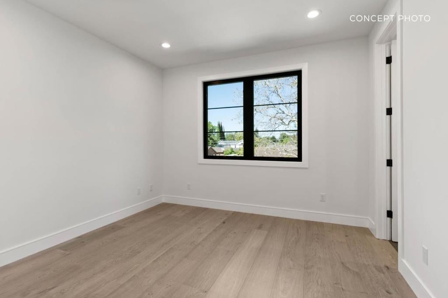
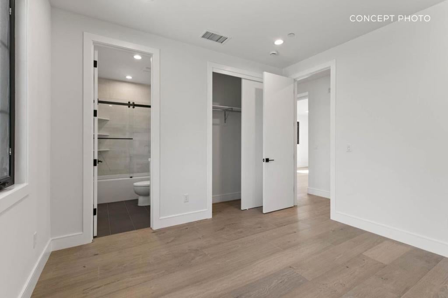
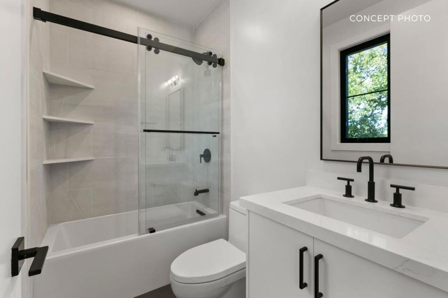
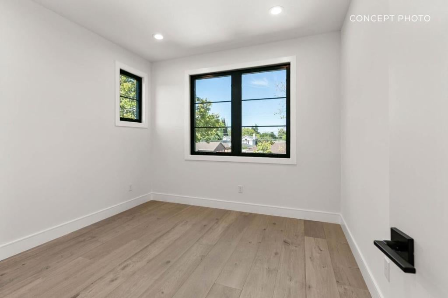
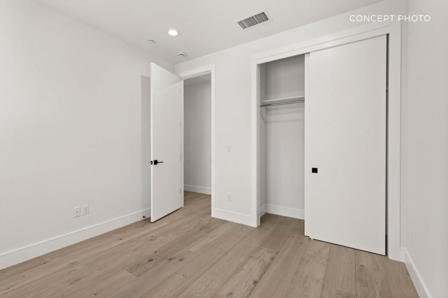
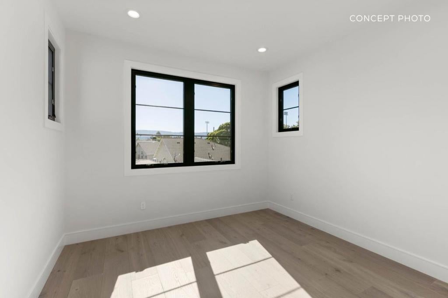
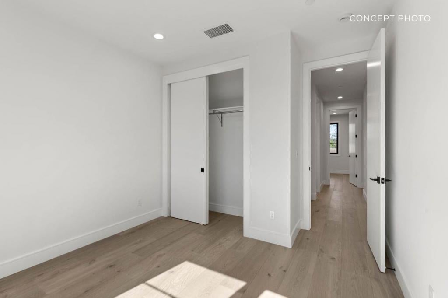
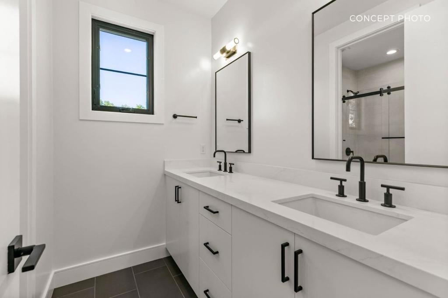
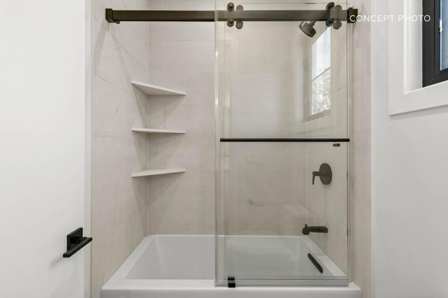
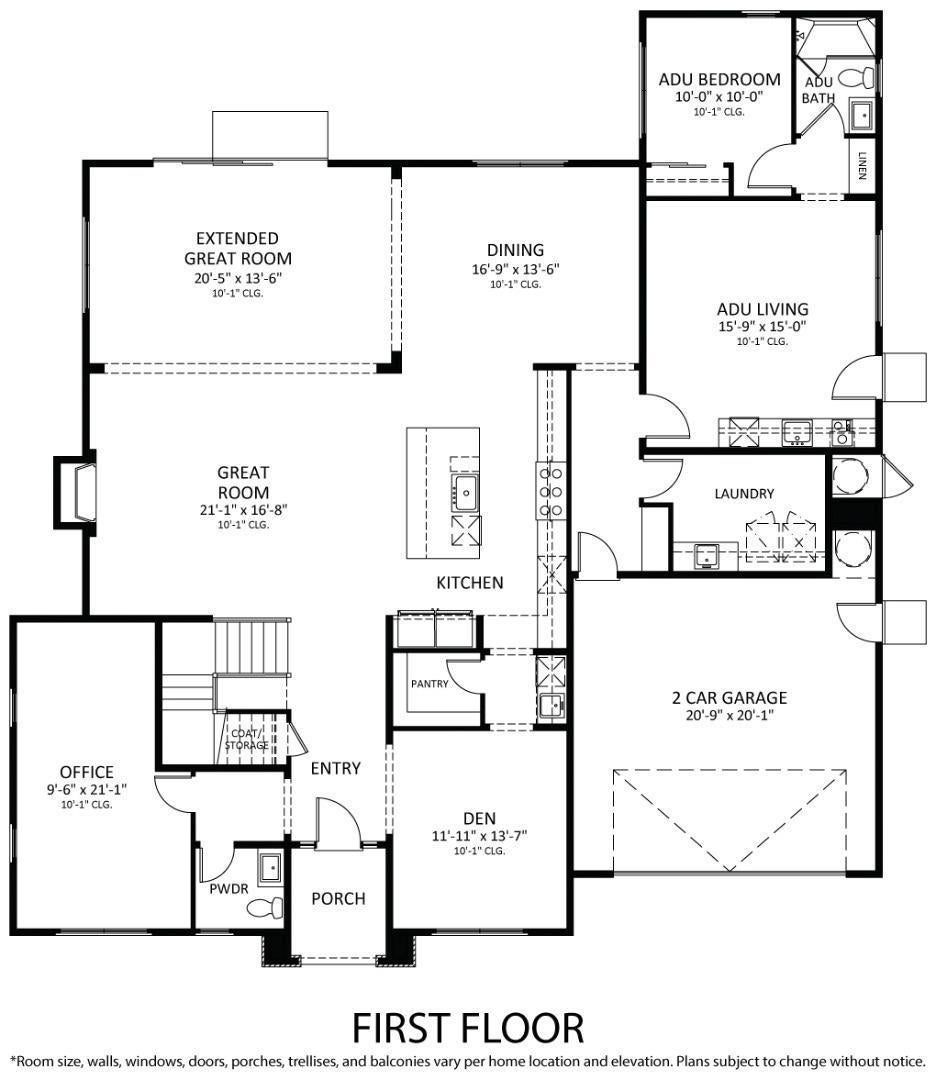
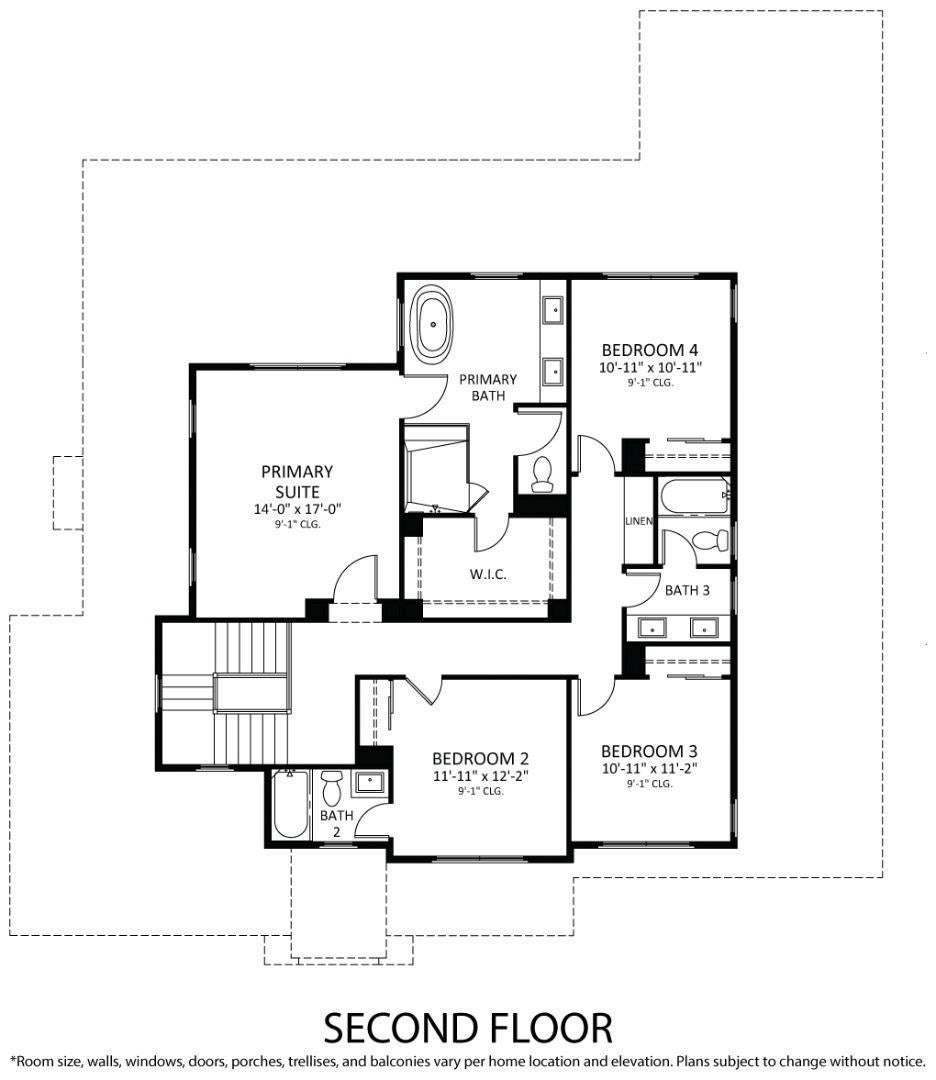
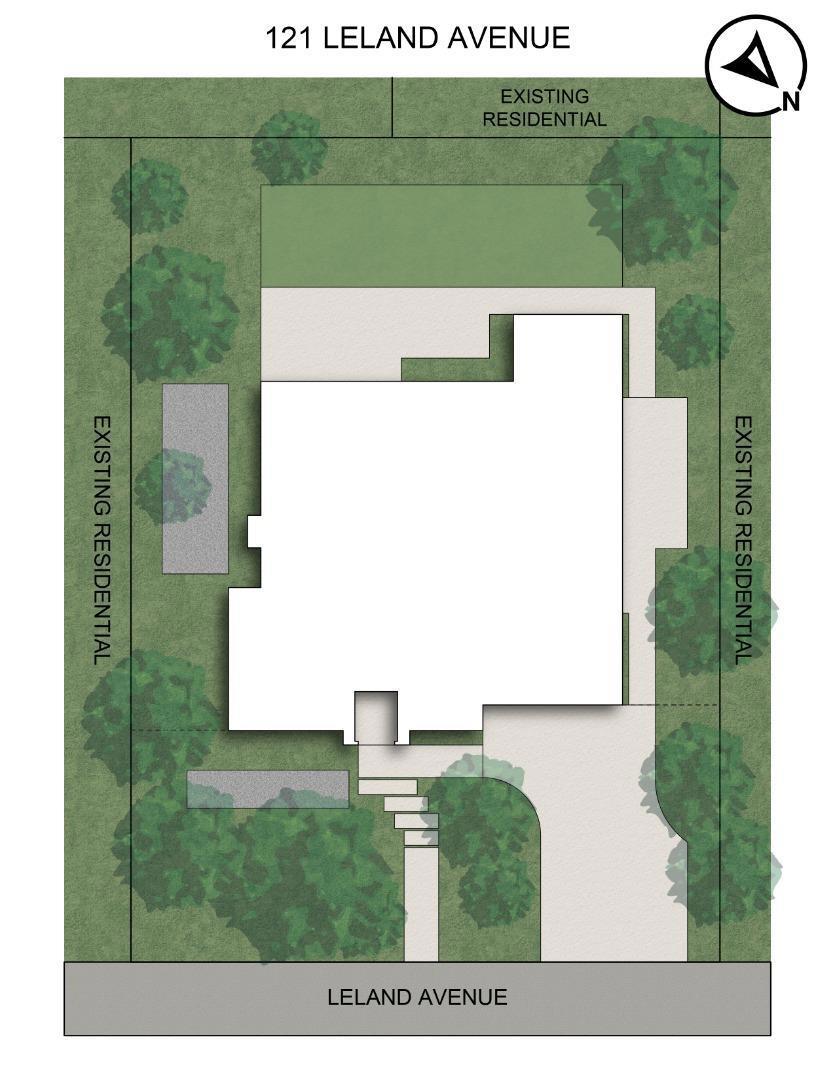
Nestled on a quiet, low-traffic cul-de-sac in prestigious West Menlo Park, this exceptional new transitional style residence sits on an expansive lot with a spacious backyard designed for entertaining and everyday living. A light-filled entry opens to an airy floor plan where stacking glass doors create seamless indoor-outdoor flow. At the heart of the home, the chef's kitchen features premium Wolf and Sub-Zero appliances, a large center island, and both butler's and walk-in pantries. Thoughtfully designed for today's lifestyle, the home also offers a private ADU with its own living area, bedroom, and full bath, a dedicated first-floor office, spacious den, and laundry room with sink. Upstairs, the luxurious primary suite is a private retreat with a generous walk-in closet and spa-inspired bath featuring an oversized walk-in shower. Three additional bedrooms and two full baths complete the second level. Ideally located near Las Lomitas and La Entrada schools, Sharon Hills Park, downtown Menlo Park, Stanford University, and Stanford Shopping Center. Buy early to enjoy preferred pricing and opportunities to personalize finishes. Estimated completion Q3 2027. *All imagery is illustrative and subject to change and does not depict the subject property.
Hi there — ask anything about this property or the area and the team will get right back to you.

Local real estate advisory services provided by agent with ΓEA⅃ Broker
Listed by Nadine Masarweh with Thomas James Real Estate Services, Inc,
Based on information from California Regional Multiple Listing Service, Inc. as of 2026 and/or other sources. All data, including all measurements and calculations of area, is obtained from various sources and has not been, and will not be, verified by broker or MLS. All information should be independently reviewed and verified for accuracy. Properties may or may not be listed by the office/agent presenting the information.
You agree to ΓEA⅃ Broker Terms of Use and Privacy Policy. By choosing to contact a property, you also agree that ΓEA⅃ Broker and its associates may call, text, or email you regarding any inquiries or activities you submit through our website. This may involve the use of automated means and prerecorded or artificial voices.
Step 1 of 2
Create a free account to view all listings, save searches, and get alerts when new homes match.
Step 2 of 2
Tell us how to reach you about homes you like.
Enter your password to sign in as
Create a free account to view all listings, save searches, and get alerts when new homes match.
Already have an account? Sign in
Sign in to your account.
New here? Create an account