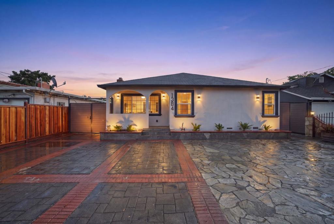
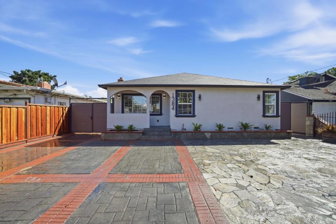
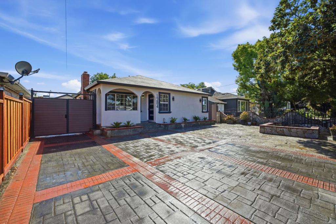
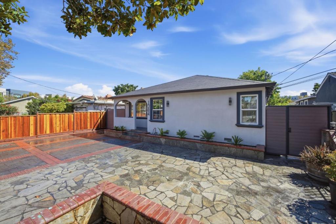
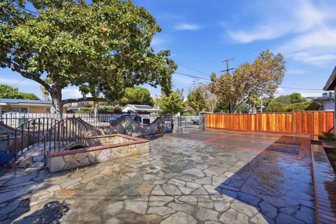
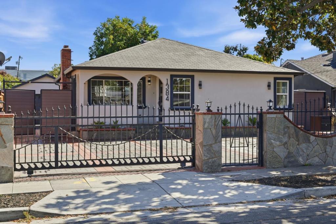
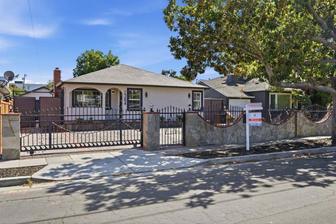
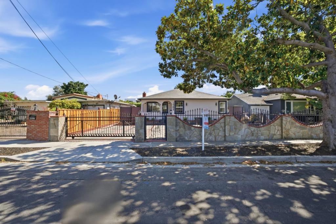
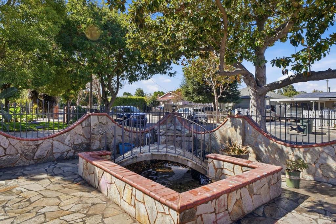
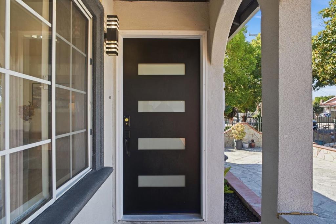
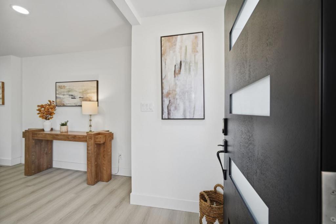
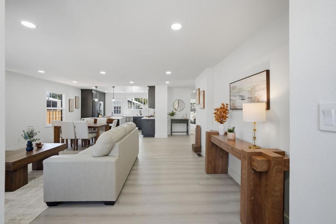
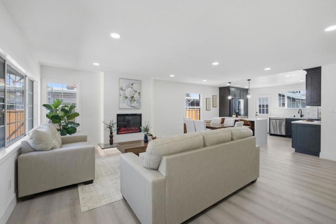
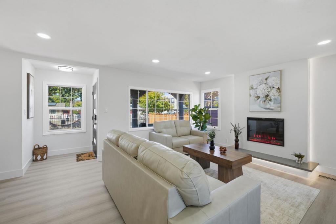
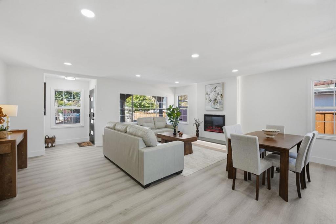
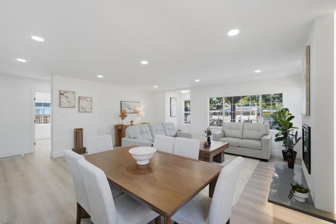
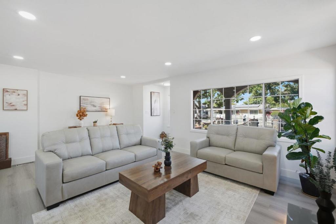
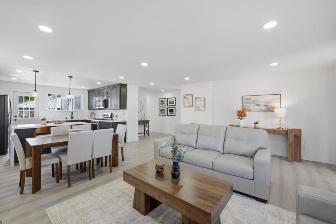
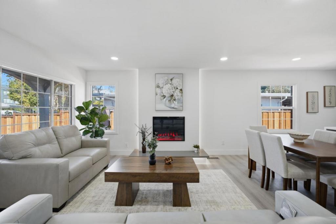
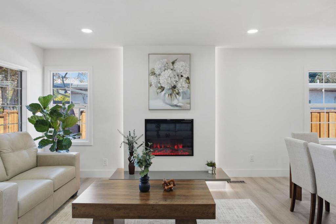
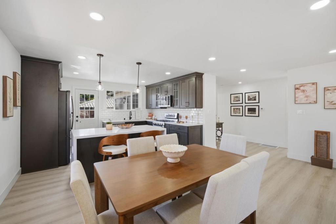
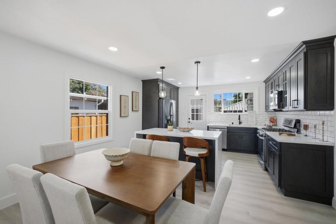
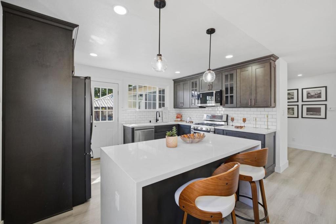
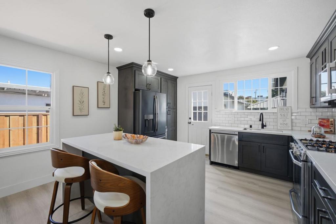
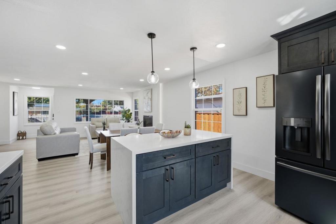
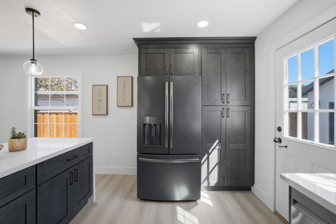
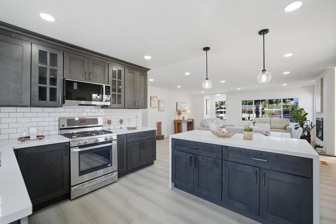
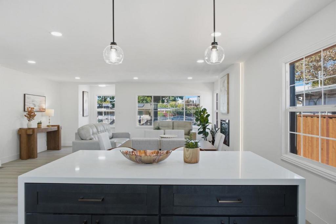
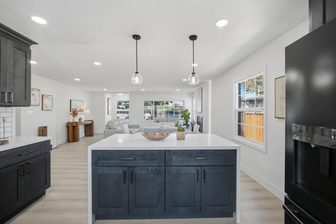
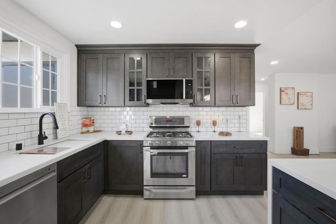
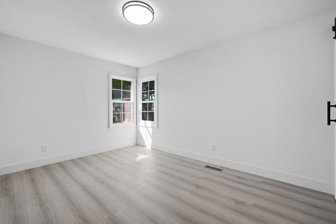
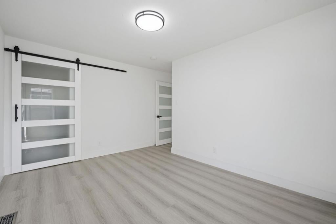
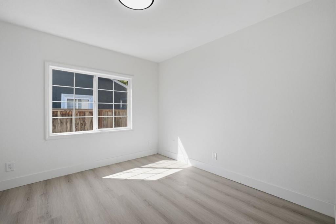
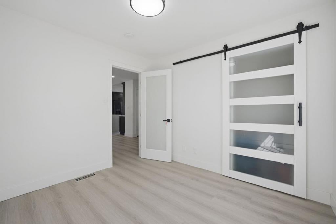
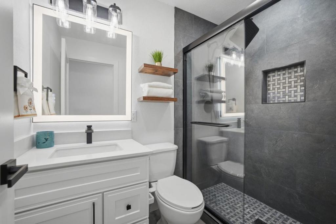
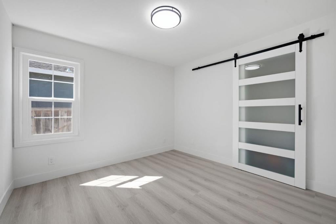
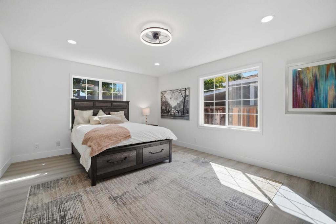
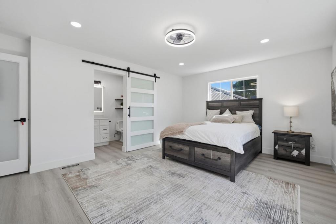
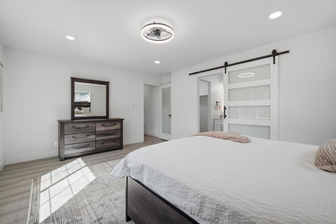
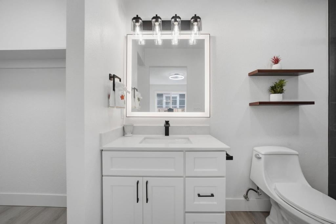
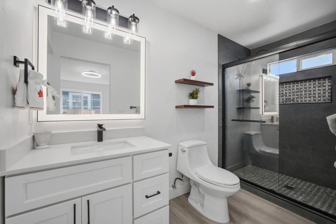
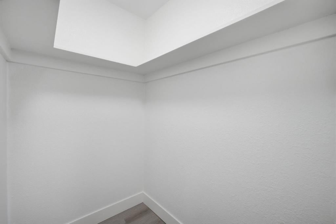
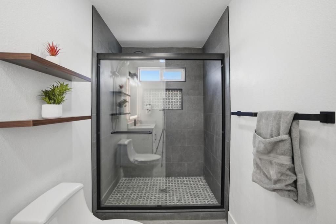
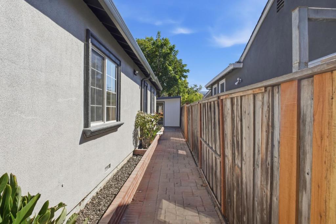
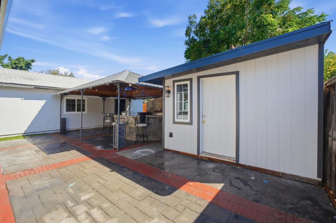
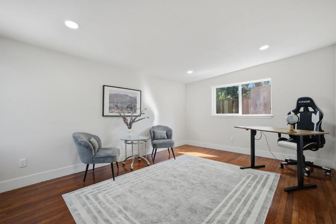
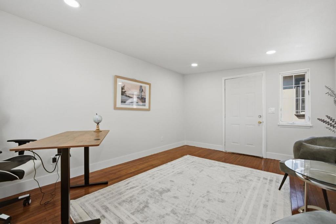
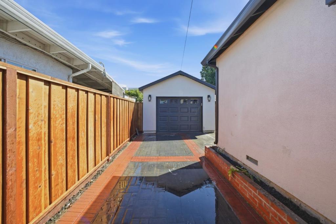
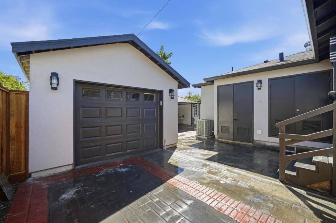
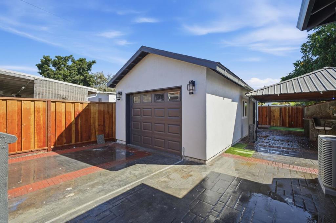
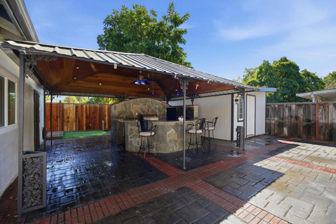
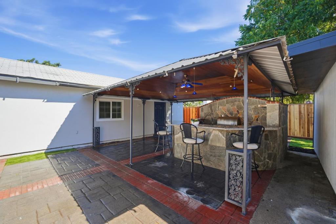
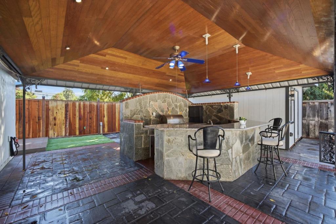
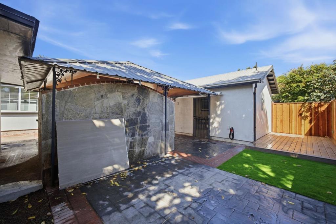
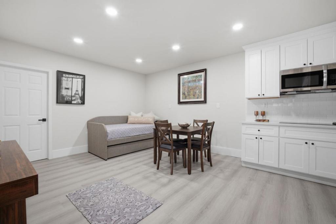
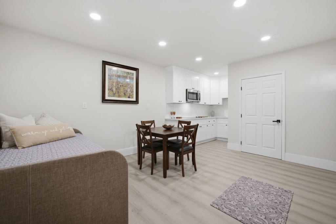
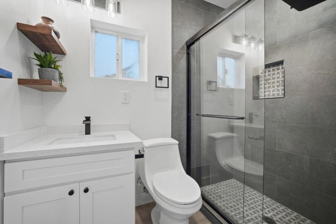
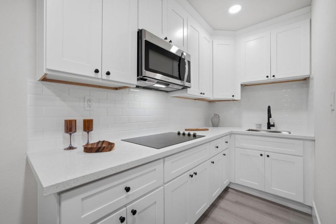
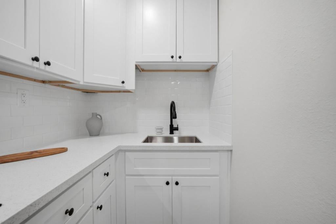
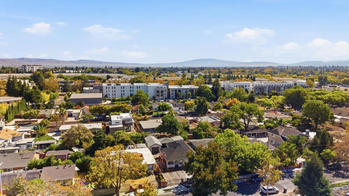
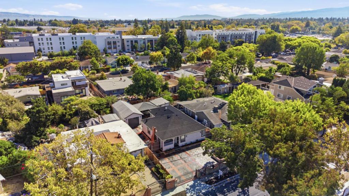
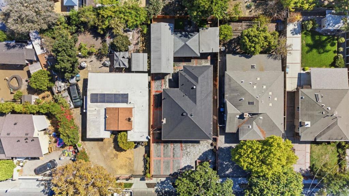
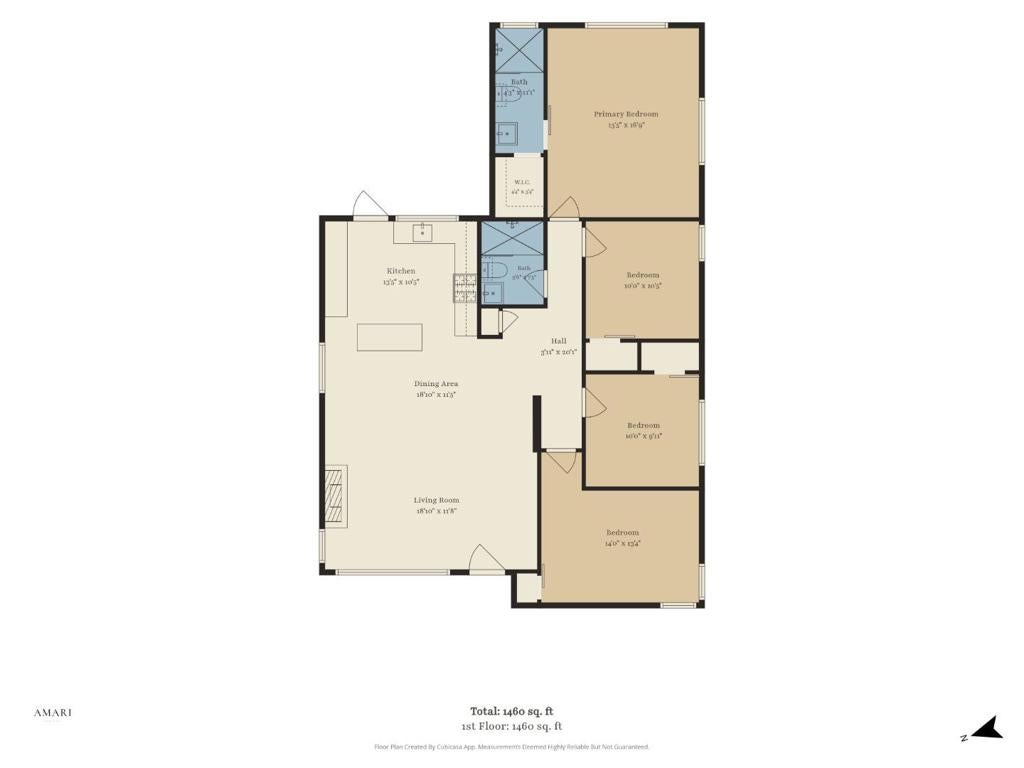
Located in Menlo Park, this 1,480 sq. ft. home features four bedrooms including a primary suite/retreat, and two full bathrooms. The kitchen is equipped with gas hookups and a gas oven range, offering practical cooking options. Flooring throughout water proof laminated, complemented by double pane windows for energy efficiency. The living room includes an insert fireplace, adding warmth and ambiance. Additional heating is provided by a floor furnace and central forced air gas system, while cooling is managed with central AC. Laundry hookups include both 110V electricity and gas connections as you step out of the kitchen. The property sits on a 6,005 sq. ft. lot and includes a garage with a independent studio, outbuilding, pergola, and office area great for home office or play room. The dining area features a waterfall island layout. This home falls within the Ravenswood City Elementary school district and the Menlo Park Atherton HighSchool. Other amenities include a barbeque area with gas stove and coil barbeq, and one garage space.
Hi there — ask anything about this property or the area and the team will get right back to you.

Local real estate advisory services provided by agent with ΓEA⅃ Broker
Listed by Claudia Wales with Bay Area Realty Investments
Based on information from California Regional Multiple Listing Service, Inc. as of 2026 and/or other sources. All data, including all measurements and calculations of area, is obtained from various sources and has not been, and will not be, verified by broker or MLS. All information should be independently reviewed and verified for accuracy. Properties may or may not be listed by the office/agent presenting the information.
You agree to ΓEA⅃ Broker Terms of Use and Privacy Policy. By choosing to contact a property, you also agree that ΓEA⅃ Broker and its associates may call, text, or email you regarding any inquiries or activities you submit through our website. This may involve the use of automated means and prerecorded or artificial voices.
Step 1 of 2
Create a free account to view all listings, save searches, and get alerts when new homes match.
Step 2 of 2
Tell us how to reach you about homes you like.
Enter your password to sign in as
Create a free account to view all listings, save searches, and get alerts when new homes match.
Already have an account? Sign in
Sign in to your account.
New here? Create an account