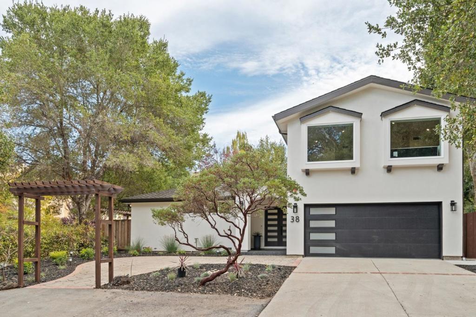
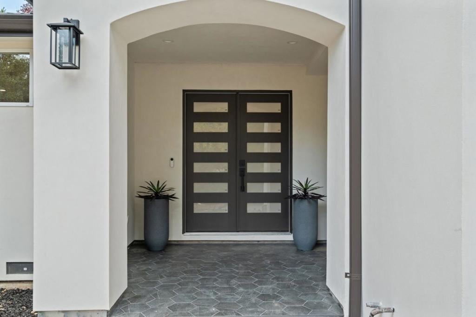
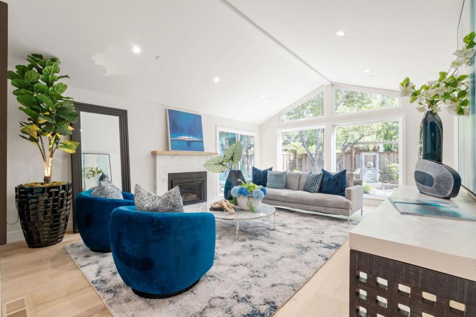
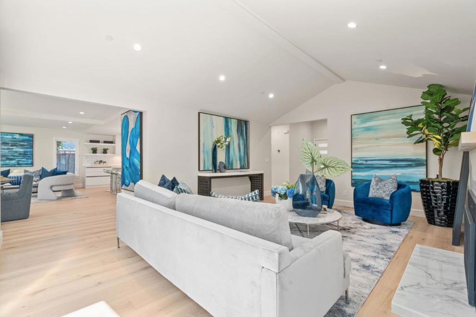
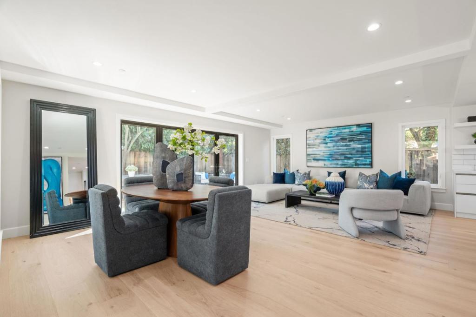
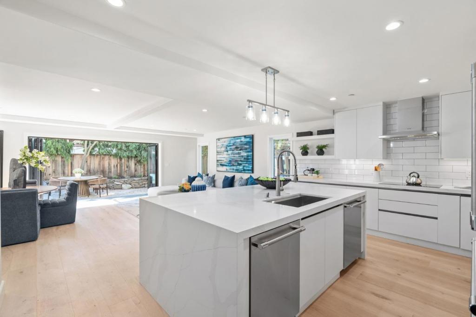
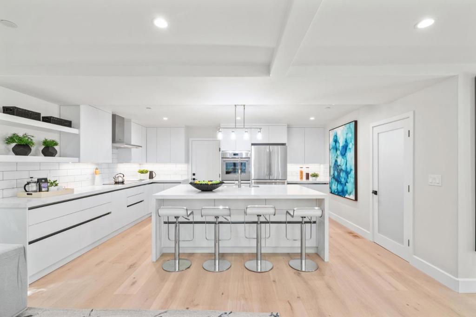
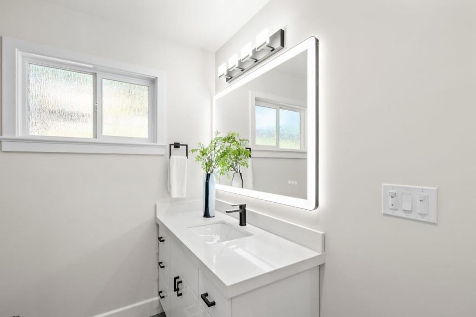
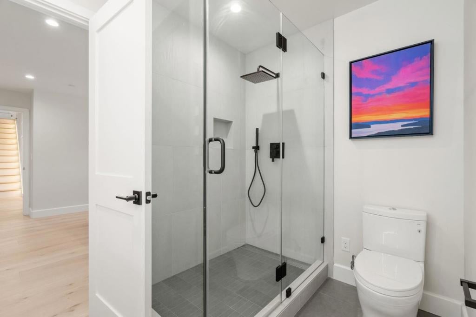
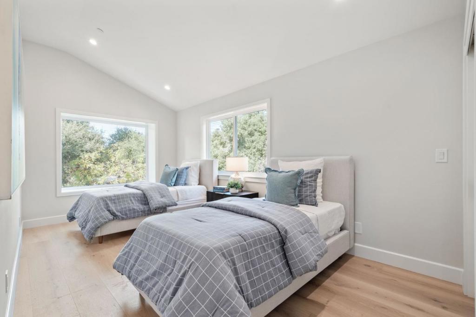
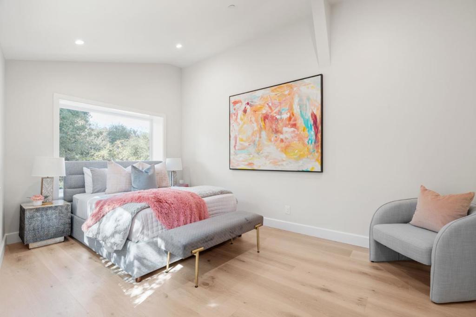
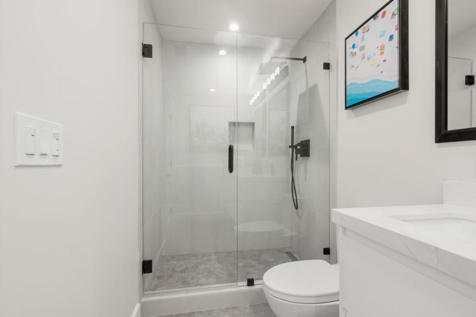
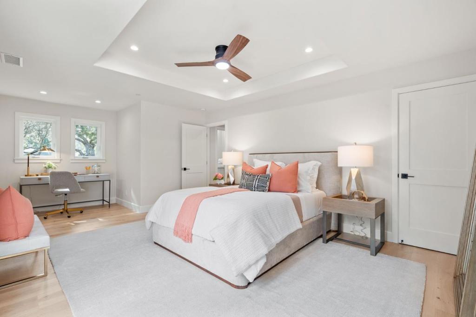
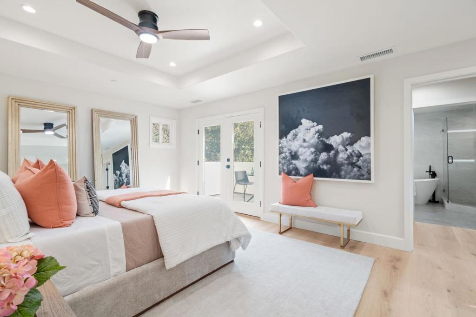
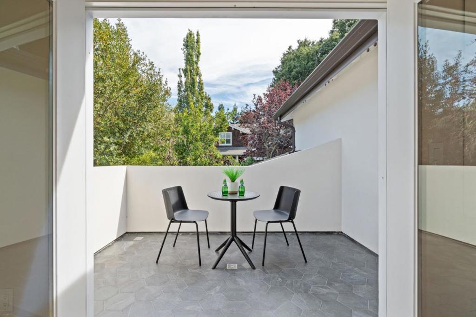
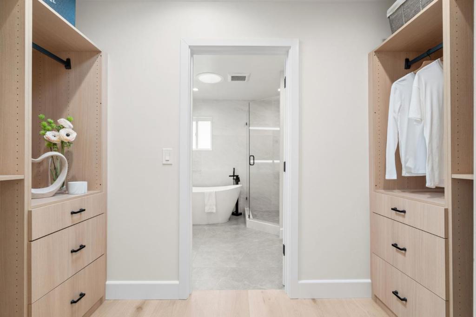
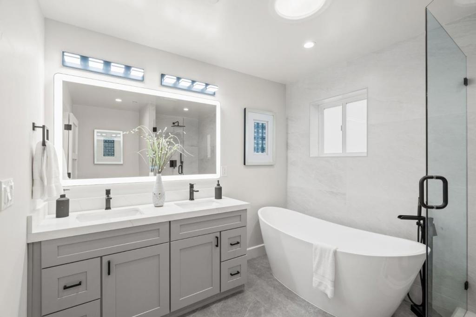
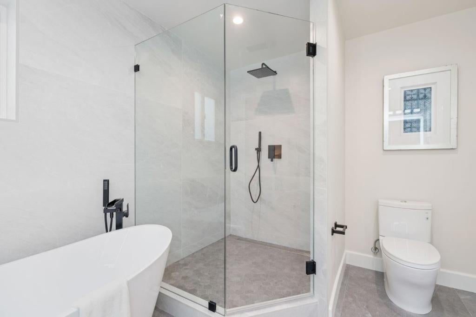
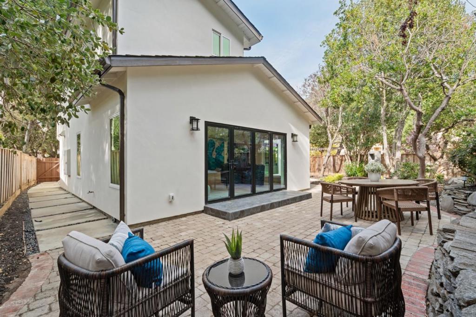
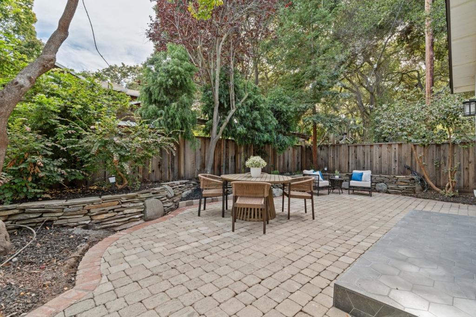
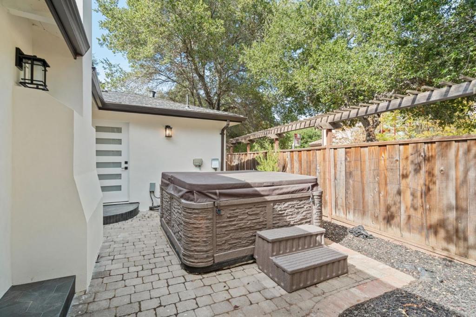
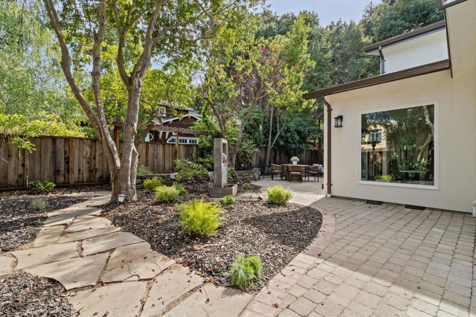
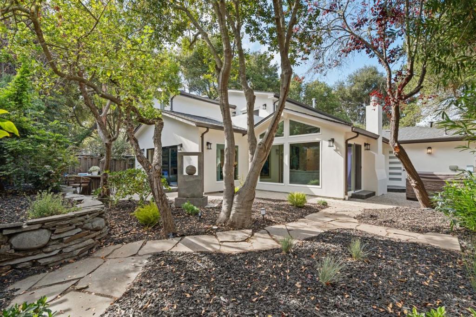
Nestled in Stanford Weekend Acres, this remodeled and expanded home has been comprehensively updated from the original frame to current codes and modern finishes, offering over 2,500 sf. Light moves through the open floorplan, highlighting wide-plank floors, high ceilings, expansive glass, and fine craftsmanship. A fireplace anchors the living room, while the great room combines a family room, dining, and kitchen with Thermador appliances. Folding glass doors open to the backyard, extending living space outdoors. Four bedrooms include a main-level guest suite with private outdoor entrance, while upstairs, the primary suite opens to a private balcony and luxurious bathroom. The secluded backyard features a hot tub, with AC and a two-car garage adding convenience. Close to Stanford, downtown Palo Alto, Stanford Shopping Center, Sand Hill Road, Stanford Dish Trail, and 280. Las Lomitas School District (buyer to verify eligibility), with a school bus stop at the end of the street.
Hi there — ask anything about this property or the area and the team will get right back to you.

Local real estate advisory services provided by agent with ΓEA⅃ Broker
Listed by DeLeon Team with Deleon Realty
Based on information from California Regional Multiple Listing Service, Inc. as of 2026 and/or other sources. All data, including all measurements and calculations of area, is obtained from various sources and has not been, and will not be, verified by broker or MLS. All information should be independently reviewed and verified for accuracy. Properties may or may not be listed by the office/agent presenting the information.
You agree to ΓEA⅃ Broker Terms of Use and Privacy Policy. By choosing to contact a property, you also agree that ΓEA⅃ Broker and its associates may call, text, or email you regarding any inquiries or activities you submit through our website. This may involve the use of automated means and prerecorded or artificial voices.
Step 1 of 2
Create a free account to view all listings, save searches, and get alerts when new homes match.
Step 2 of 2
Tell us how to reach you about homes you like.
Enter your password to sign in as
Create a free account to view all listings, save searches, and get alerts when new homes match.
Already have an account? Sign in
Sign in to your account.
New here? Create an account