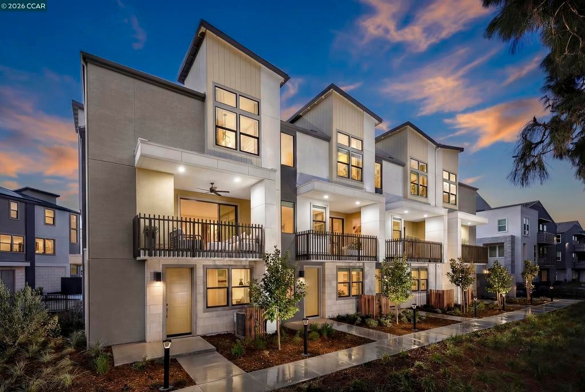
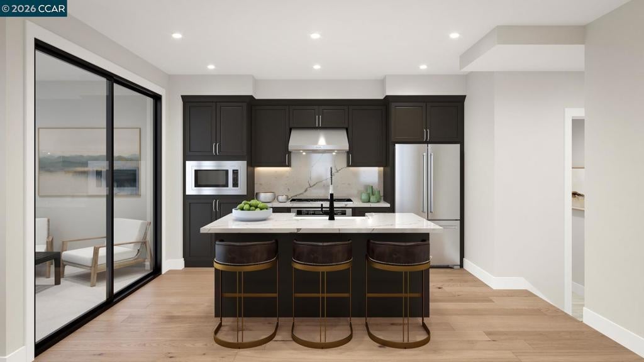
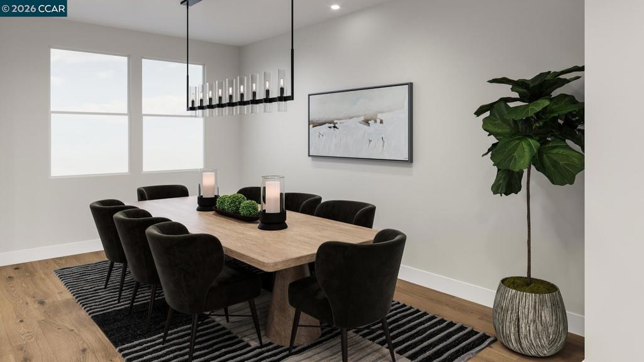
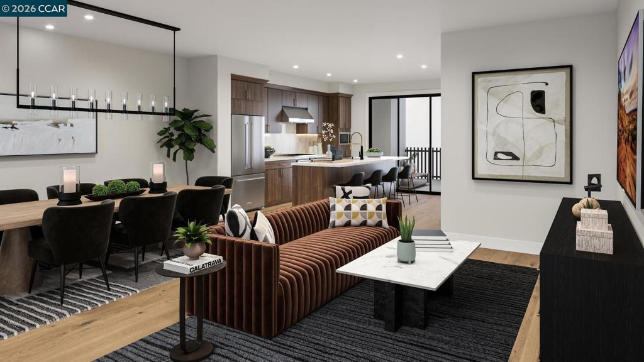
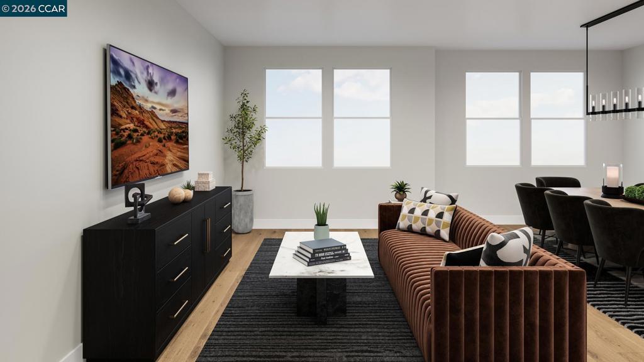
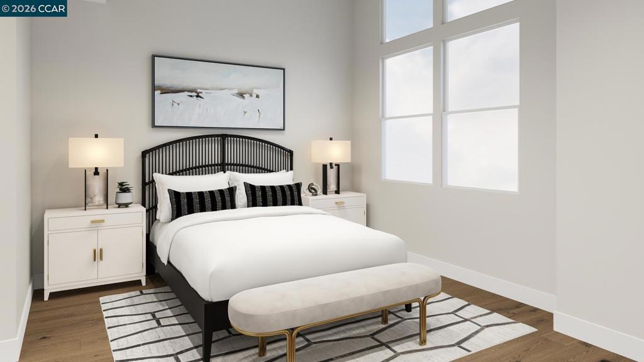
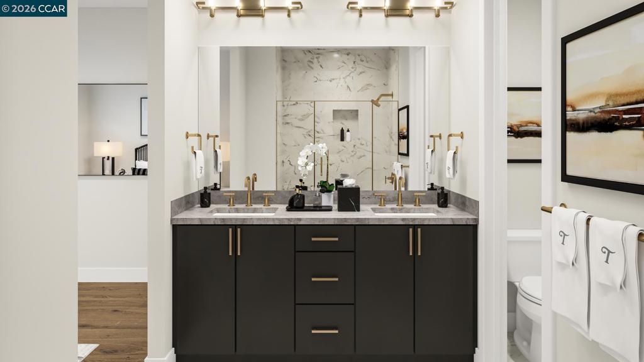
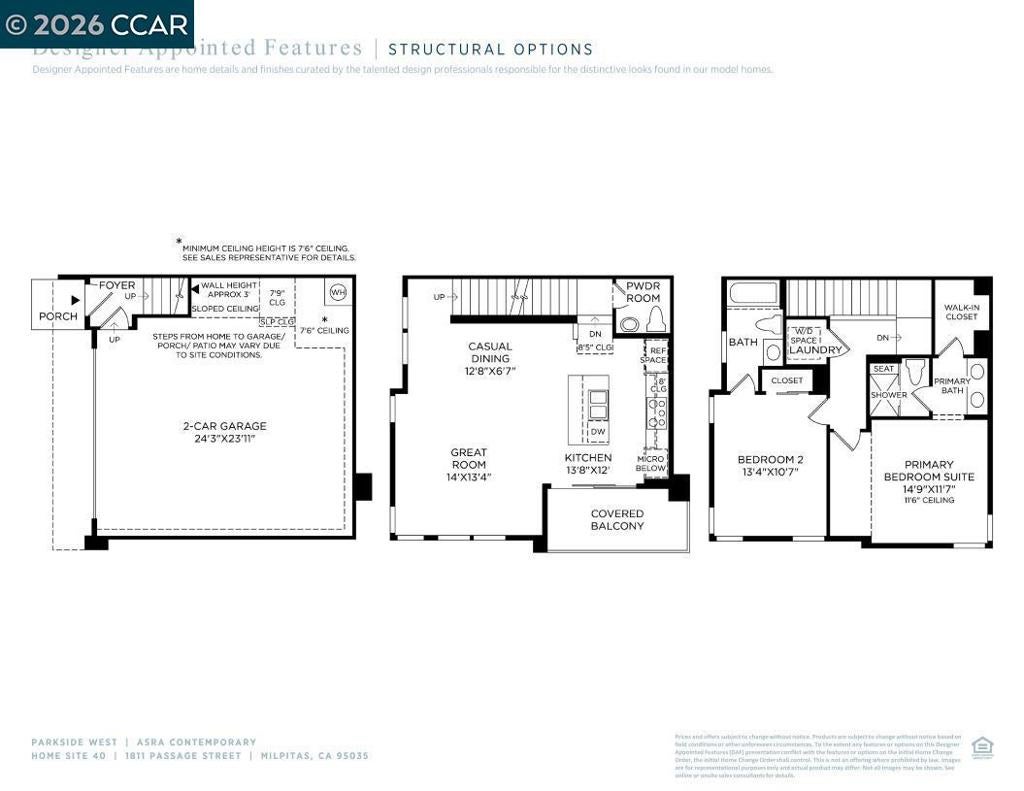
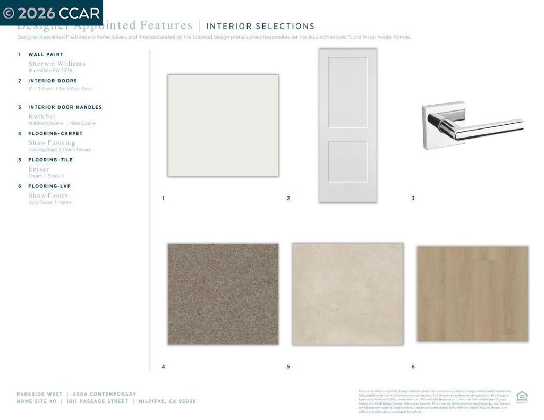
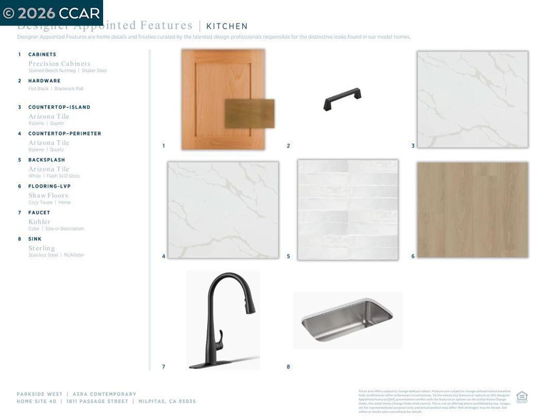
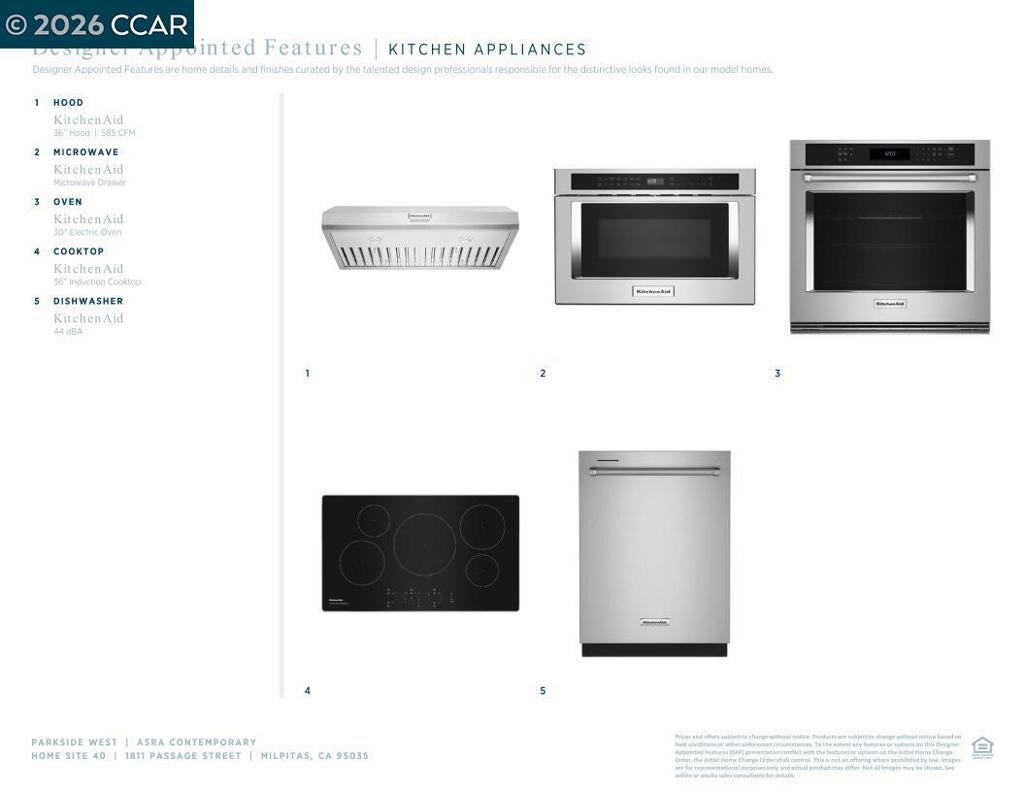
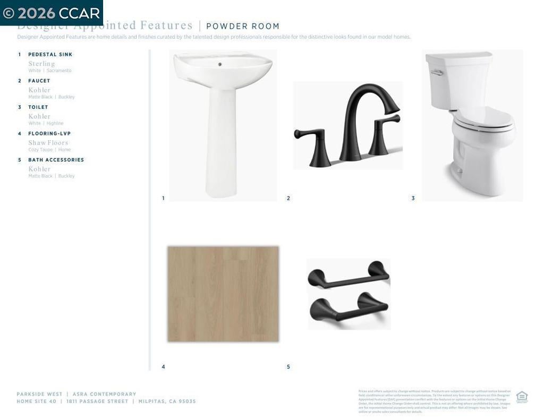
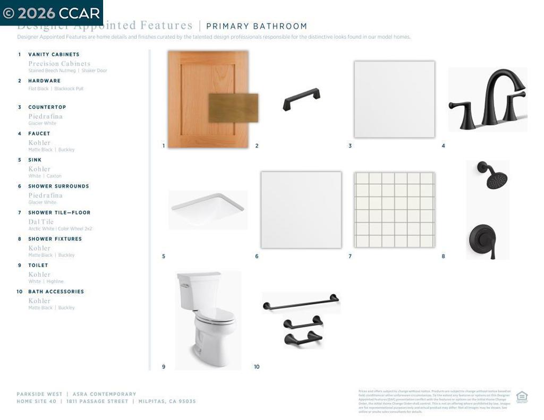
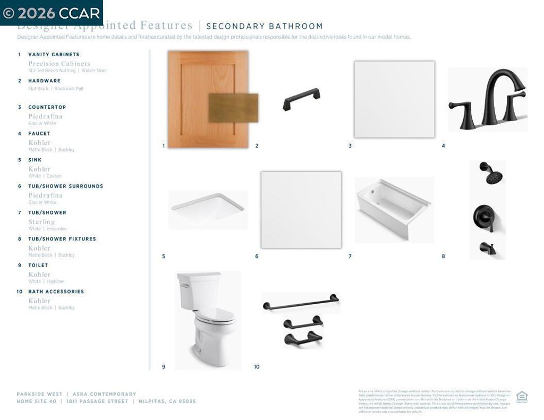
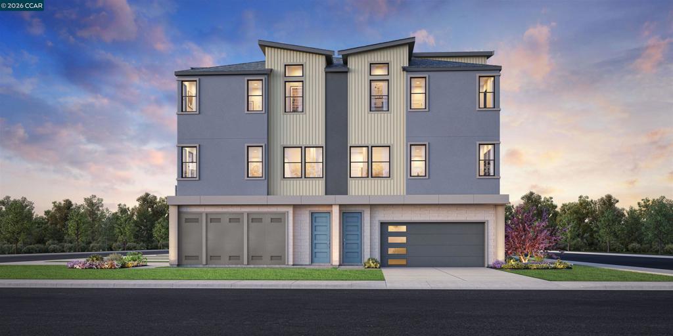
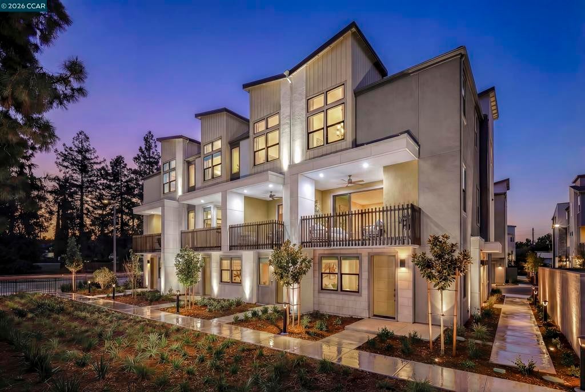
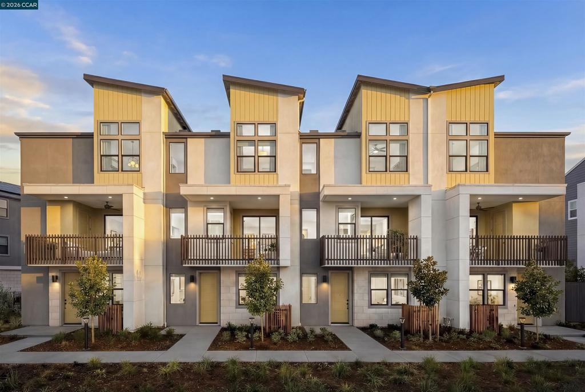
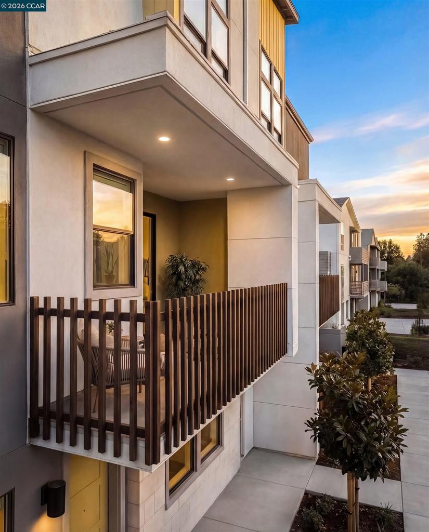
This intimate enclave of new townhome-style condos in Milpitas, offers an ideal low-maintenance lifestyle and luxury homes with an array of modern features and generous open living space. This thoughtfully designed move-in ready home features an open floor plan ideal for everyday living and entertaining. Stairs from the welcoming foyer open into the main living area, complete with a casual dining area and a bright great room. Adjacent, well-equipped kitchen offers a large center island with breakfast bar seating, KitchenAid stainless steel appliances, and access to a beautiful covered balcony. Elegant primary bedroom is a restful retreat and includes an ample walk-in closet and a charming primary bath with a dual-sink vanity and a luxe shower with seat. The secondary bedroom features a desirable private bath. Additional highlights include a powder room, convenient bedroom-level laundry, and extra storage throughout. Attached 2-car side-by-side garage with pre-wired electric charger, and tankless water heater. Parkside West is located near the new Milpitas Transit Center featuring BART / VTA and convenient access to highways 680 / 880 / 237. Walking distance to future city park! Designer upgrades can still be selected. Move-In Ready!! ( photos not of actual home, for marketing only)
Saturday, November 21 · 11am–4pm
In person · no appointment needed
Sunday, November 22 · 11am–4pm
In person · no appointment needed
Saturday, November 28 · 11am–4pm
In person · no appointment needed
Sunday, November 29 · 11am–4pm
In person · no appointment needed
Saturday, December 5 · 11am–4pm
In person · no appointment needed
Sunday, December 6 · 11am–4pm
In person · no appointment needed
Hi there — ask anything about this property or the area and the team will get right back to you.

Local real estate advisory services provided by agent with ΓEA⅃ Broker
Listed by Bernadina Romero with Toll Brothers Real Estate,inc
Based on information from California Regional Multiple Listing Service, Inc. as of 2026 and/or other sources. All data, including all measurements and calculations of area, is obtained from various sources and has not been, and will not be, verified by broker or MLS. All information should be independently reviewed and verified for accuracy. Properties may or may not be listed by the office/agent presenting the information.
You agree to ΓEA⅃ Broker Terms of Use and Privacy Policy. By choosing to contact a property, you also agree that ΓEA⅃ Broker and its associates may call, text, or email you regarding any inquiries or activities you submit through our website. This may involve the use of automated means and prerecorded or artificial voices.
Step 1 of 2
Create a free account to view all listings, save searches, and get alerts when new homes match.
Step 2 of 2
Tell us how to reach you about homes you like.
Enter your password to sign in as
Create a free account to view all listings, save searches, and get alerts when new homes match.
Already have an account? Sign in
Sign in to your account.
New here? Create an account