$759,000

21895 Barbados, Mission Viejo, CA 92692

2beds
2.5baths2 full baths + 1 half bath
1,241sqft
Quick facts
Condominium 53 Days on Market Built in 1988 $611.60/sqft 133,500 sq ft $577.25 HOA Dues

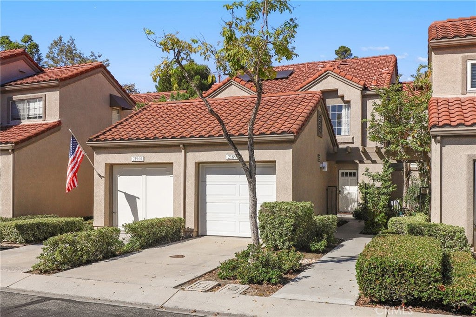
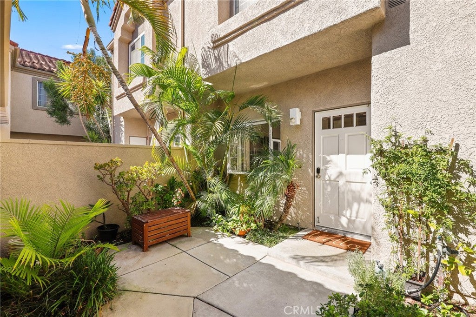
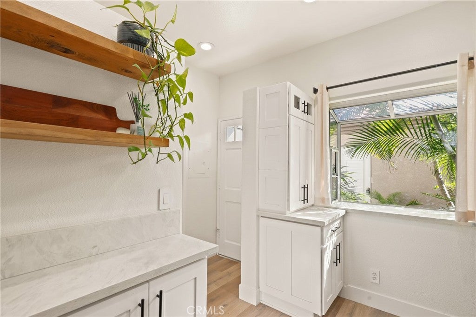
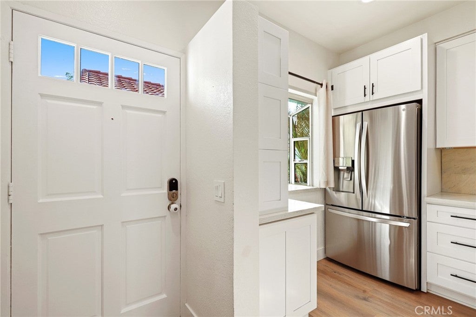
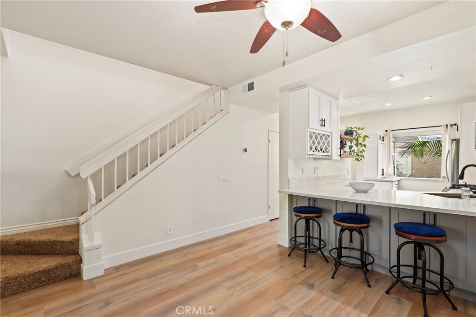
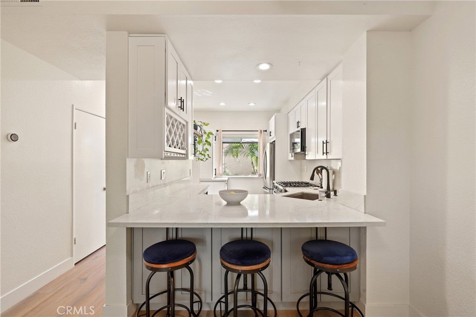
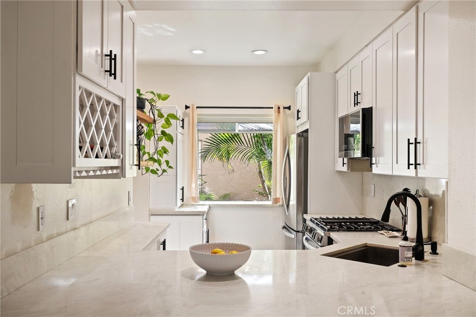
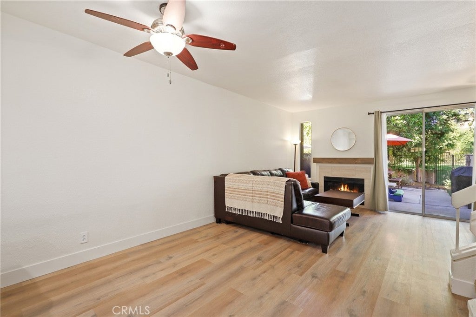
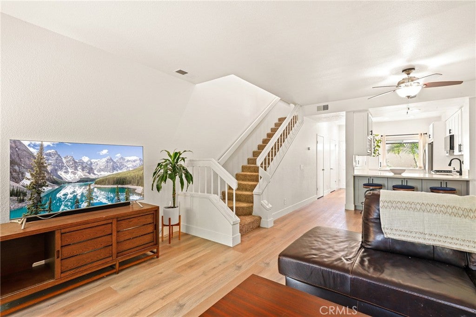
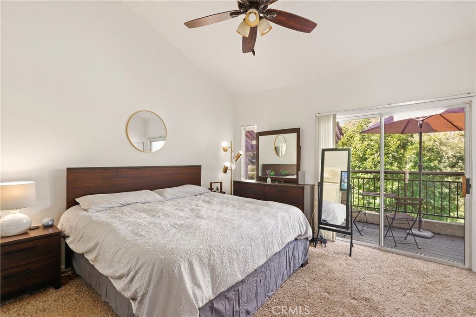
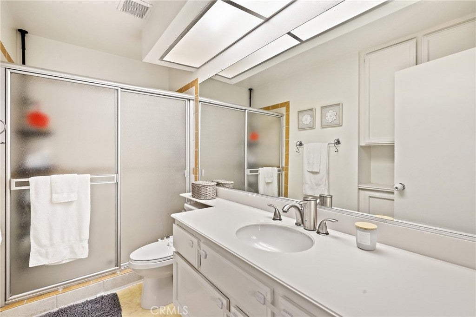
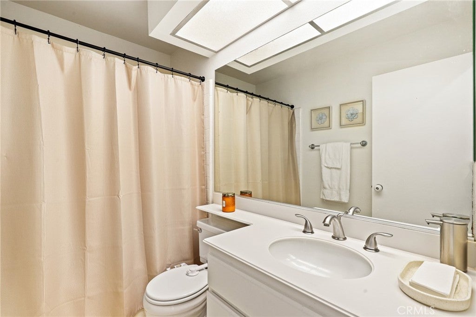
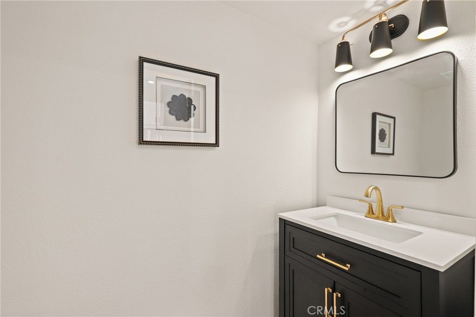
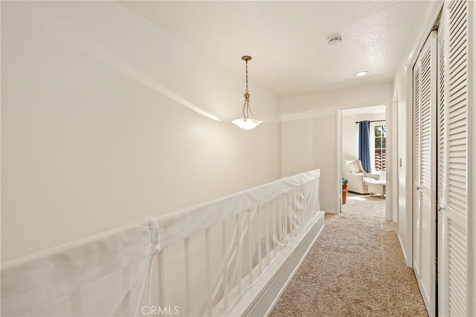
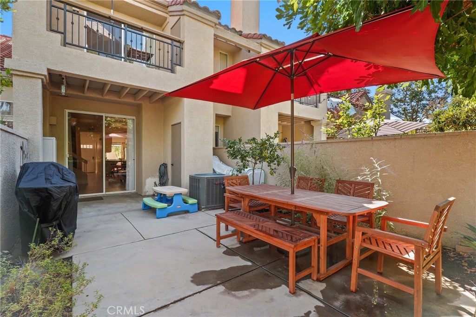
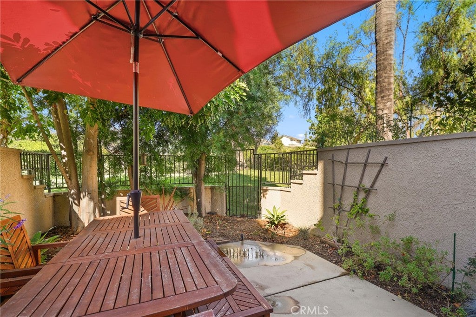
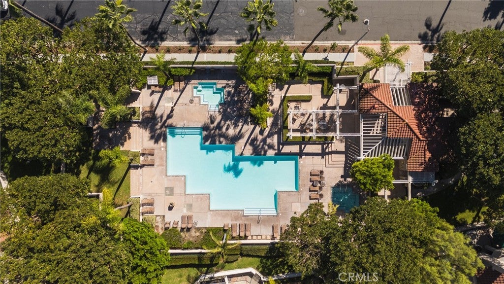
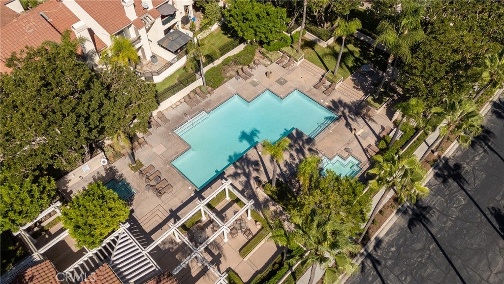
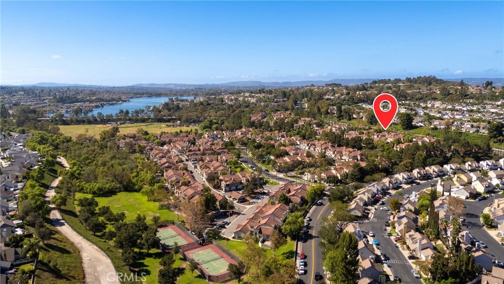
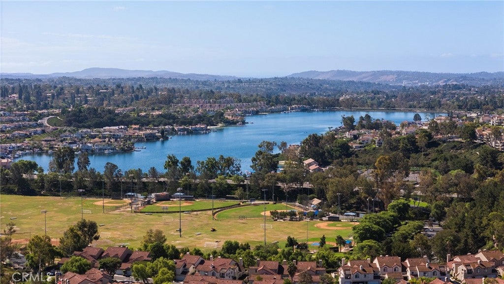
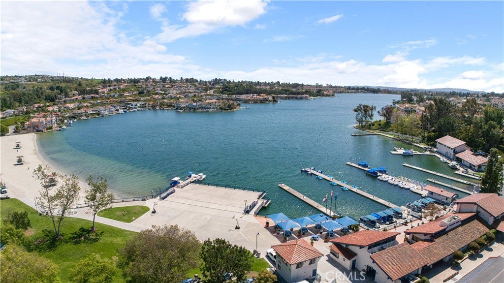
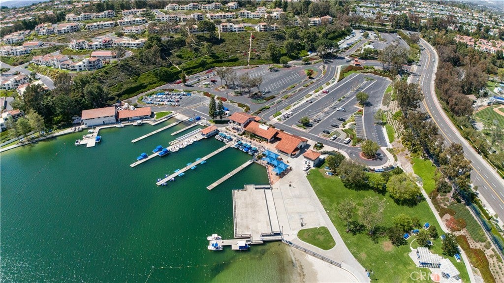
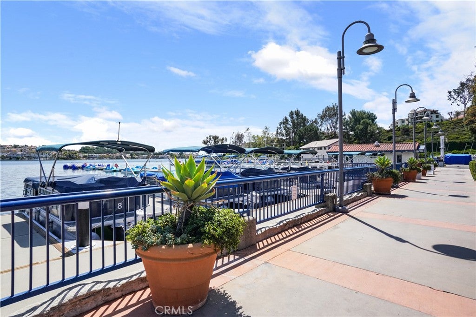
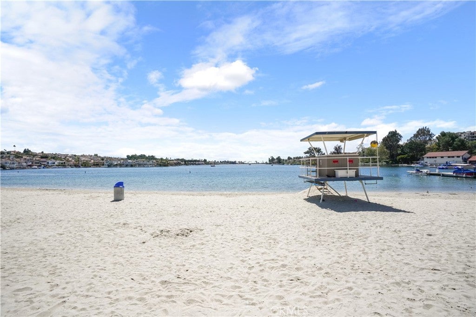
Light, bright, and beautifully updated, this inviting 2-bedroom, 3-bathroom home offers the perfect blend of comfort, style, and the best of the Mission Viejo lifestyle. The updated kitchen and bathrooms provide a fresh, modern feel, while LVP flooring throughout the downstairs adds a clean and contemporary touch. Enjoy your own private front courtyard and backyard—perfect for morning coffee, outdoor dining, entertaining, or simply relaxing in your own private outdoor spaces. Parking is a standout feature with a one-car garage, driveway space for an additional vehicle, a dedicated carport space, and plenty of guest parking. The community offers wonderful amenities including a sparkling pool and tennis courts. In addition, homeowners enjoy Lake Mission Viejo privileges, which open the door to two beaches, swimming, fishing, boat and watercraft rentals, picnic and BBQ areas, and special events including the lake's popular summer concert series. Whether you're enjoying a quiet morning at home, spending an afternoon by the pool, playing tennis, or heading to the lake for a beach day or sunset concert, this home offers an opportunity to enjoy an active and relaxed Southern California lifestyle. With its light and bright interior, thoughtful updates, private outdoor spaces, and exceptional amenities, 21895 Barbados is ready to welcome you home.

Location of 21895 Barbados

Map showing 21895 Barbados, Mission Viejo, CA 92692 $759,000
See more listings in Mission Viejo

21895 Barbados property details

Interior

Bedrooms & Bathrooms

  • Bedrooms: 2
  • Bathrooms: 3
  • Full Bathrooms: 2
  • Main Level Bathrooms: 1

Appliances

  • Included: Convection Oven, Dishwasher, Gas Oven, Gas Range, Gas Water Heater, Microwave, Self Cleaning Oven, Vented Exhaust Fan
  • Laundry: Washer Hookup, Gas Dryer Hookup, Laundry Closet, Upper Level

Heating

  • Heating: Central, Electric, Fireplace(s), Heat Pump

Cooling

  • Cooling: Central Air, Electric

Features

  • Interior Features: Ceiling Fan(s), Storage
  • Flooring: Carpet, Vinyl
  • Fireplace: Yes
  • Fireplace Features: Gas, Living Room

Interior Area

  • Total Living Area: 1241
  • Unit: Square Feet
  • Source: Assessor

Video & Virtual Tour

Rooms & Dimensions

Master Bedroom

  • Level: Unknown

Living Room

  • Level: Unknown

Bathroom

  • Level: Unknown
  • Features: Bidet

Bedroom

  • Level: Unknown

Master Bathroom

  • Level: Unknown

Kitchen

  • Level: Unknown

Kitchen

  • Level: Unknown

Property

Features

  • Exterior Features: Balcony
  • Has Private Pool: No
  • Pool Features: Fenced, In Ground, Association
  • Has Spa: Yes
  • Spa Features: Heated, In Ground
  • Fencing: Wrought Iron
  • Horses: No

View

  • Has View: Yes
  • View: Neighborhood

Lot

  • Size: 133,500 sq ft
  • Acres: 3.0647

Accessibility

  • Levels: Two
  • Entry Level: 1
  • Entry Location: 1
  • Stories: 2

Parking

  • Garage: Yes
  • Total Spaces: 1
  • Parking Features: Assigned, Detached Carport, Driveway, Garage Faces Front, Garage, Garage Door Opener
  • Carport: Yes
  • Carport Spaces: 1
  • Open Parking: No
  • Open Parking Spaces: 1

Waterfront

  • Has Waterfront: No

Basement

  • Basement: No

Mobile Home

  • Mobile Home Remains: No

Construction

Type & Style

  • Home Type: Residential
  • Property Sub Type: Condominium
  • Structure Type: House

Materials

  • Roof: Spanish Tile

Builder / Condition

  • Year Built: 1988
  • New Construction: No

Utilities & Green Energy

Utilities

  • Electric on Property: No
  • Water: Private
  • Sewer: Public Sewer

Green Energy

  • Energy Efficient: No

Community & HOA

Community

HOA

  • Has HOA: Yes
  • Amenities: Maintenance Grounds, Insurance, Management, Pool, Spa/Hot Tub, Tennis Court(s), Trash
  • Fee: $577.25
  • Frequency: Monthly
  • Senior Community: No

Pets

  • Pets Allowed: Yes

Location

  • Longitude: -117.642849
  • Latitude: 33.644253
  • Directions: Cross Streets: Marguerite Pkwy & Coral Gardens

Land Lease

  • Land Lease: No

School

Highschool

Tax, Financial & Listing Details

Listing Details

  • List Price: $759,000
  • Price Per Square Foot: $611.60
  • Date on Market:
  • Listing Terms: Cash, Conventional
  • Exclusions: Refrigerator, Washer, Dryer, BBQ
  • Furnished: Unfurnished
  • Home Warranty: No
  • Rent Control: No
  • Status: Active

MLS Details

  • MLS: CRMLS
  • Listing ID: OC26212374

Tax Details

  • Tax Lot: 4
  • Universal Property ID: US-06059-N-93374150-R-N

Ask a question about 21895 Barbados

Hi there — ask anything about this property or the area and the team will get right back to you.

Last checked Source: CRMLSMLS# OC26212374

Local real estate advisory services provided by agent with ΓEA⅃ Broker

Listed by Susan Brown with Redfin

Based on information from California Regional Multiple Listing Service, Inc. as of 2026 and/or other sources. All data, including all measurements and calculations of area, is obtained from various sources and has not been, and will not be, verified by broker or MLS. All information should be independently reviewed and verified for accuracy. Properties may or may not be listed by the office/agent presenting the information.

You agree to ΓEA⅃ Broker Terms of Use and Privacy Policy. By choosing to contact a property, you also agree that ΓEA⅃ Broker and its associates may call, text, or email you regarding any inquiries or activities you submit through our website. This may involve the use of automated means and prerecorded or artificial voices.

Listings near 21895 Barbados