Price cut: $51K (9/23)
$999,000

23531 Via Murillo, Mission Viejo, CA 92692

3beds
2baths
1,546sqft
Quick facts
Single Family Residence 107 Days on Market Built in 1976 $646.18/sqft 4,262 sq ft $584 HOA Dues

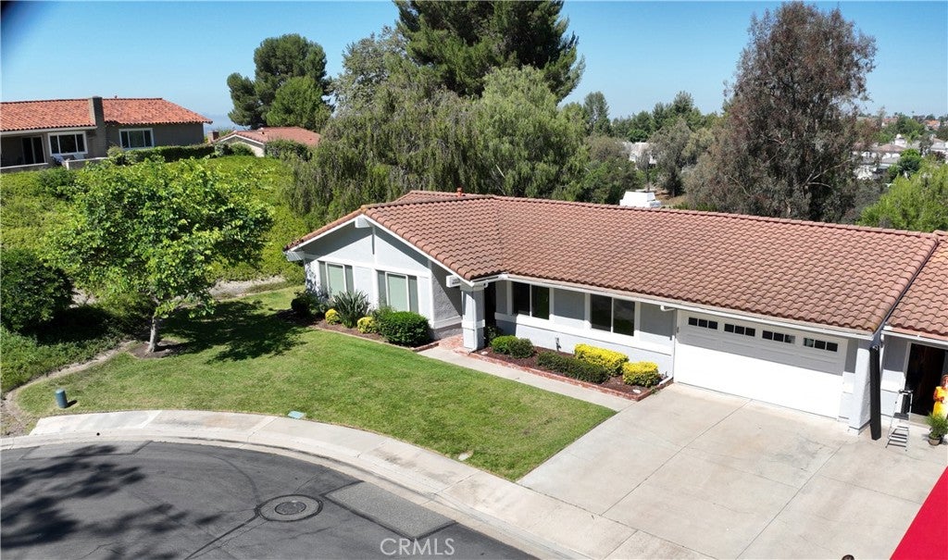
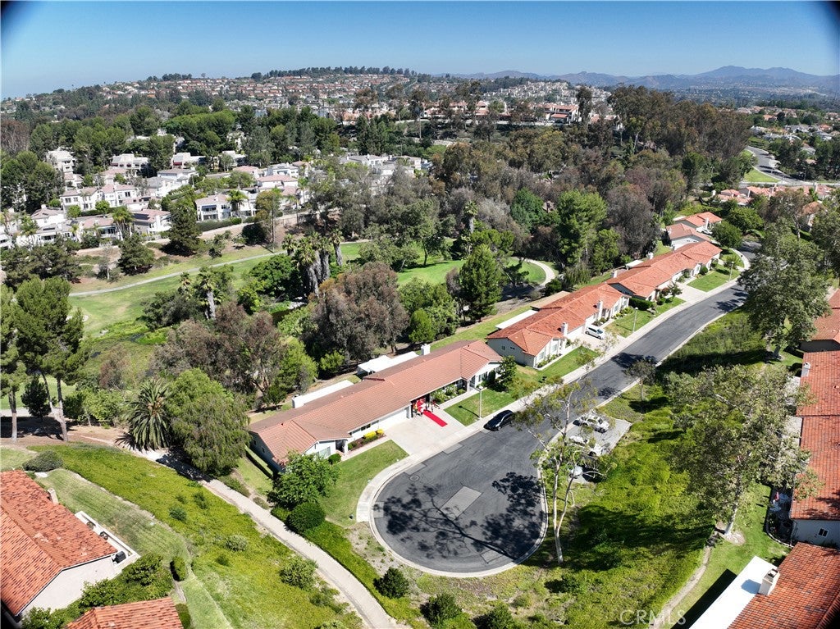
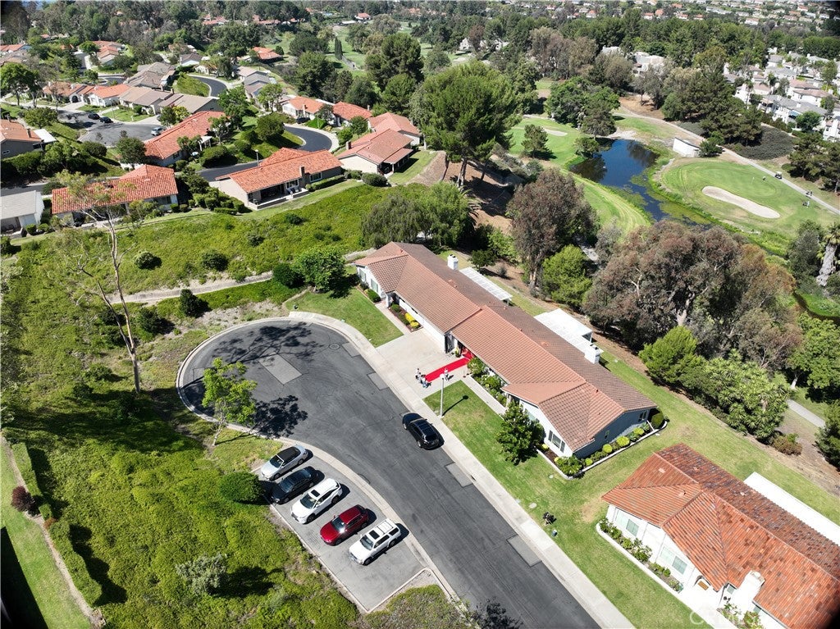
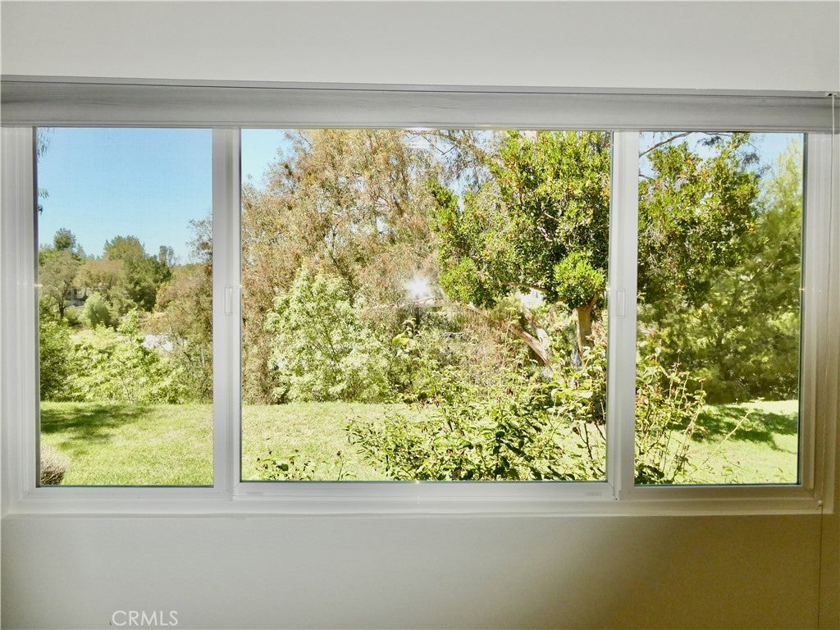
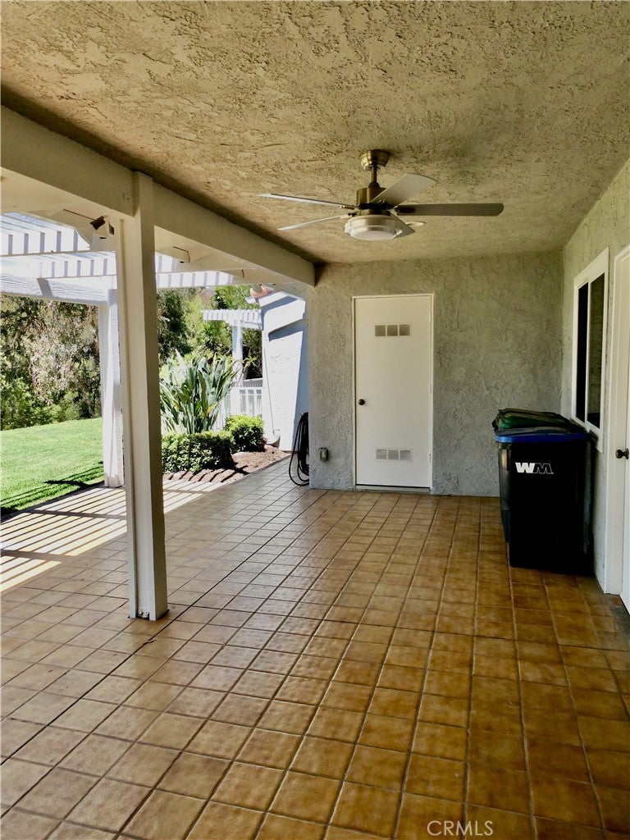
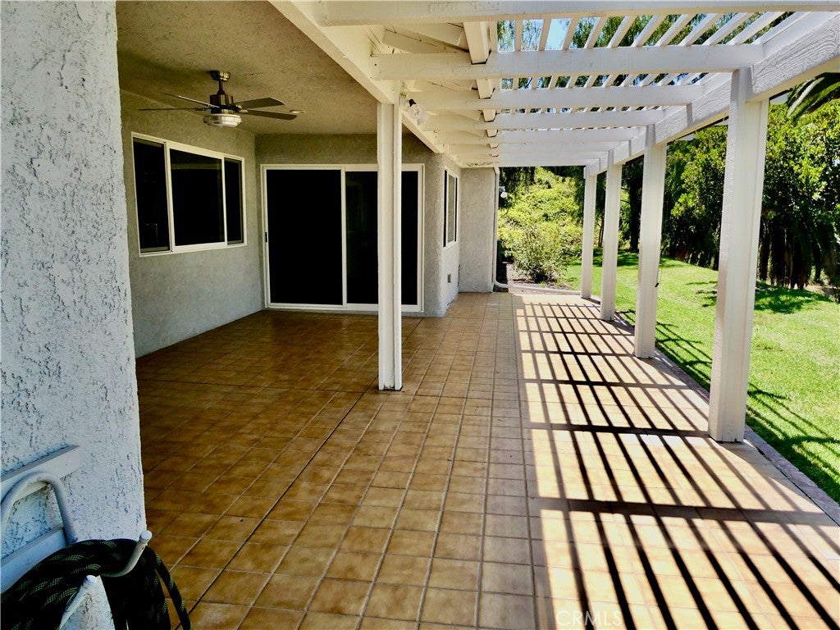
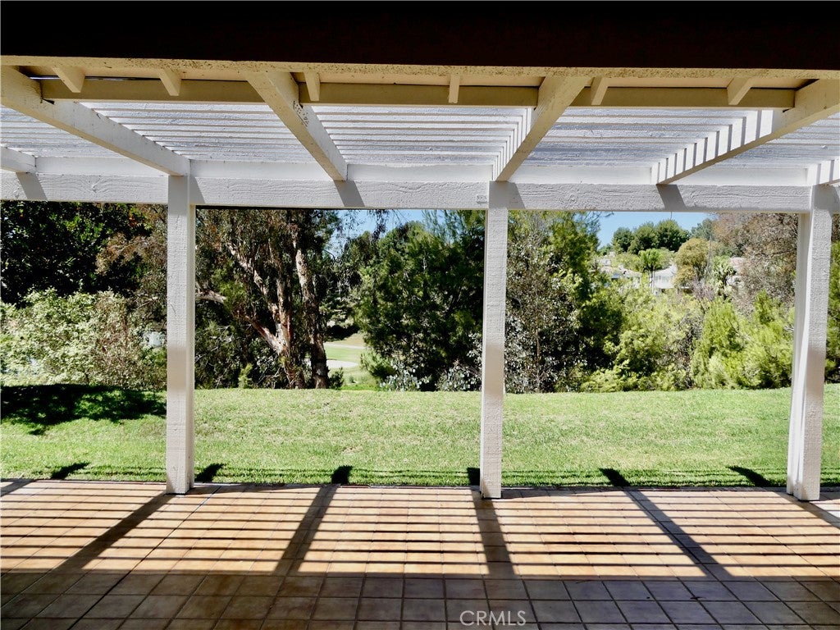
Location is extremely important and I challenge you to find a better location in all of Casta del Sol. Conveniently located close to the Alicia Parkway gate for quick in and out, but with ultimate privacy, view, and plenty of parking for your celebration parties. It's the last house on a cul-de-sac with no houses directly across the street. Check out the photos showing a very private backyard which overlooks the Oso Creek Golf Course, a pond and lots of trees and singing birds. It feels more like a resort than just another house in Mission Viejo. I understand the neighbors on via Murillo are very warm and friendly and often socialize and celebrate life together.

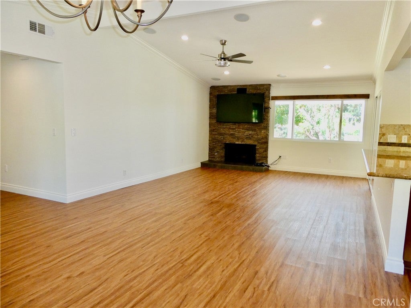
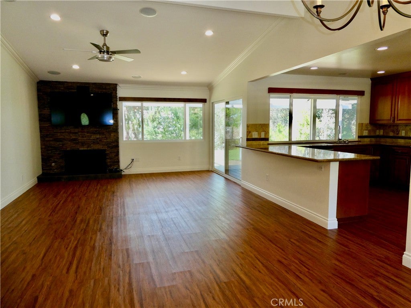
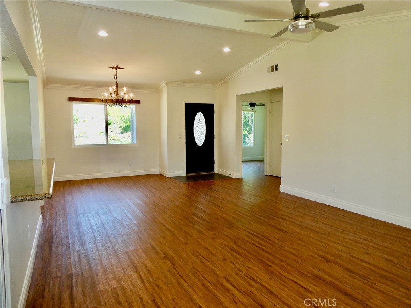
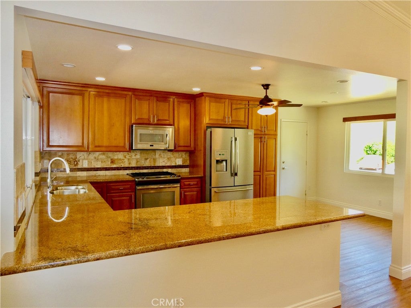
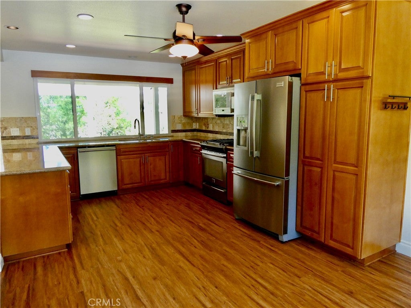
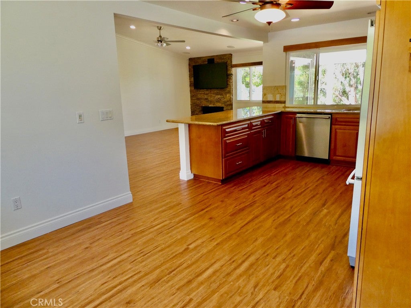
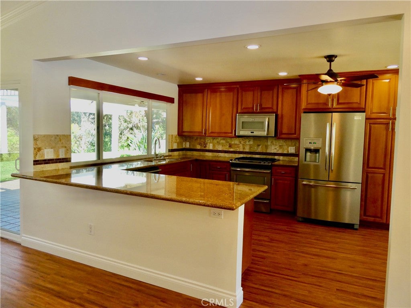
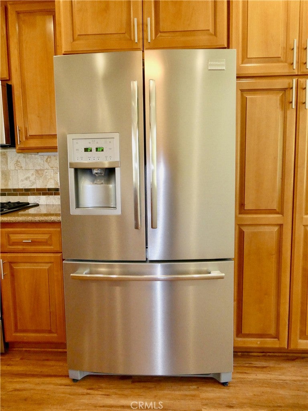
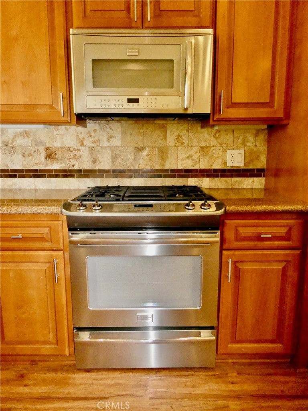
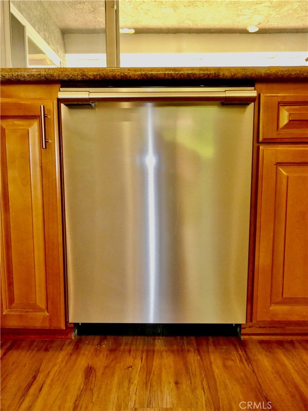
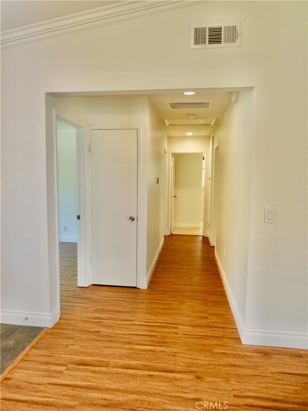
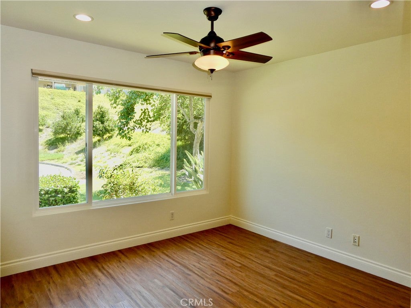
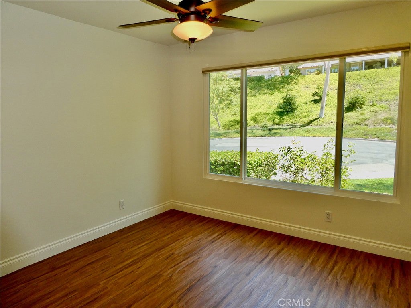
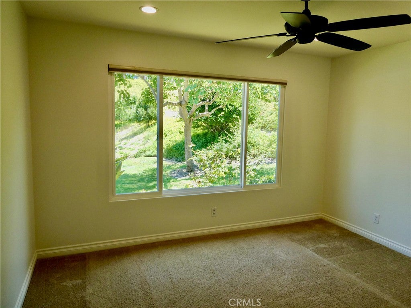
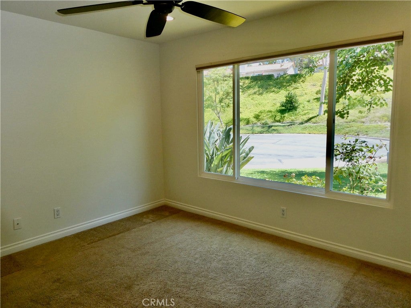
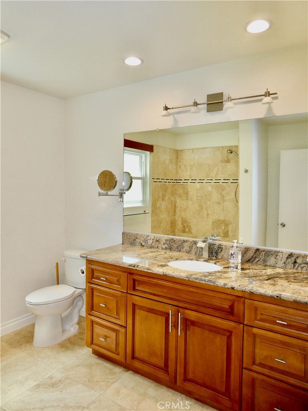
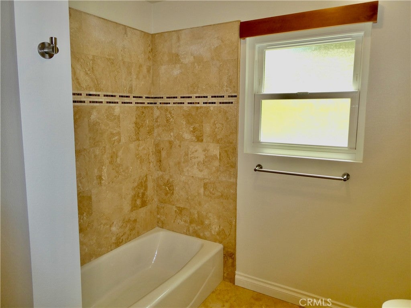
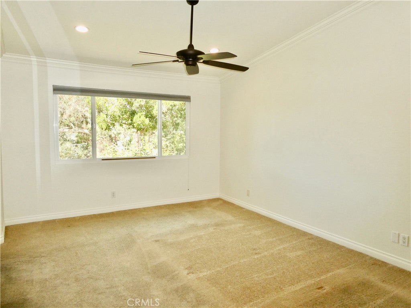
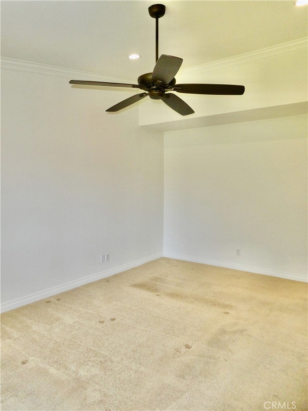
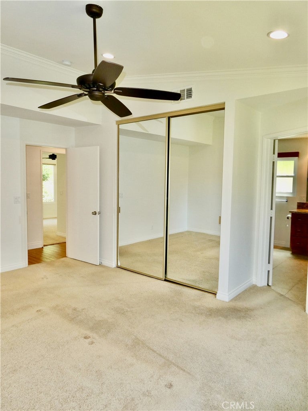
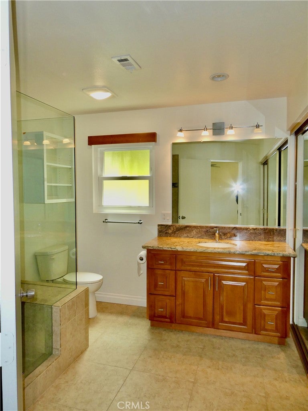
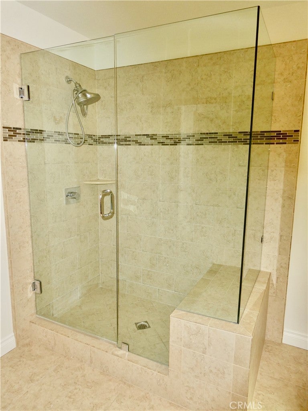
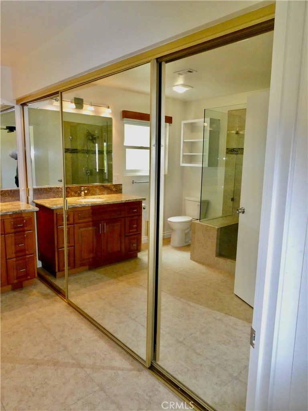
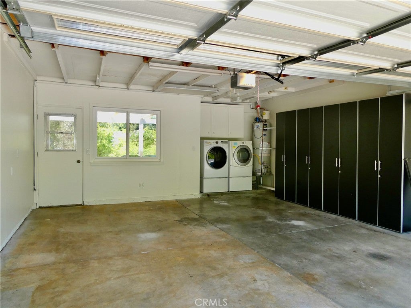
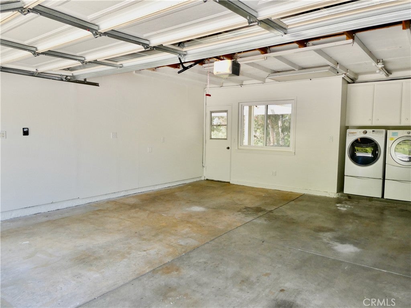
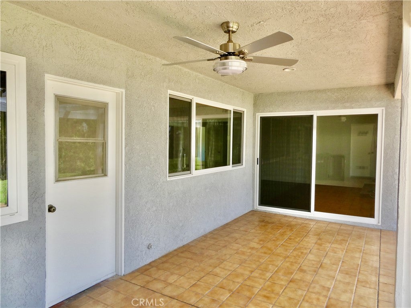
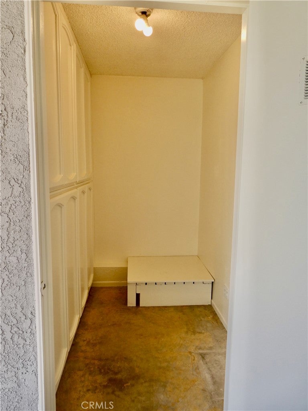
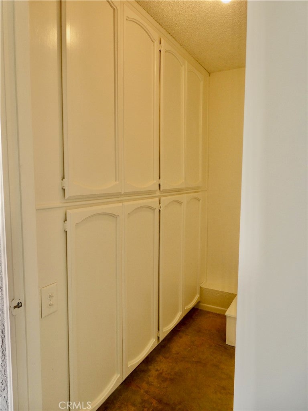
The residence features a great room with vaulted ceilings. The remodeled kitchen is adjacent and open to the great room which has both living and dining areas. The kitchen is equipped with lots of beautiful premium wood cabinets, plenty of counter space and an island with breakfast counter capabilities. This home has 3 bedrooms, 2 baths, 2 car garage and a lockable storage area off the rear patio. The master bedroom, kitchen and living/family room all have views of the backyard. Kitchen and bathrooms have granite countertops. Refrigerator, washer and dryer are included in the purchase.

Recently appraised at $1,125,000.

Location of 23531 Via Murillo

Map showing 23531 Via Murillo, Mission Viejo, CA 92692 $999,000
See more listings in Mission Viejo

23531 Via Murillo property details

Interior

Bedrooms & Bathrooms

  • Bedrooms: 3
  • Bathrooms: 2
  • Full Bathrooms: 2
  • Main Level Bedrooms: 3
  • Main Level Bathrooms: 2

Appliances

  • Included: Built-In Range, Dishwasher, Gas Cooktop, Gas Water Heater, Microwave, Refrigerator, Water Heater, Dryer, Washer
  • Laundry: In Garage

Heating

  • Heating: Central, Forced Air, Fireplace(s), Natural Gas

Cooling

  • Cooling: Central Air, Electric, Attic Fan

Features

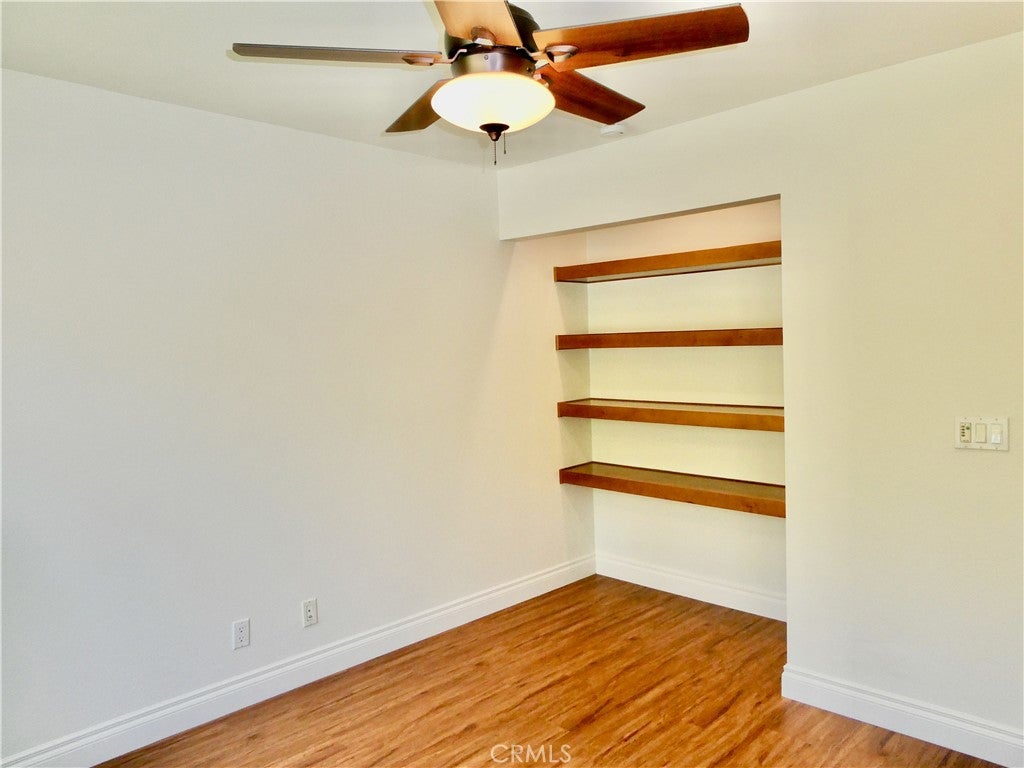
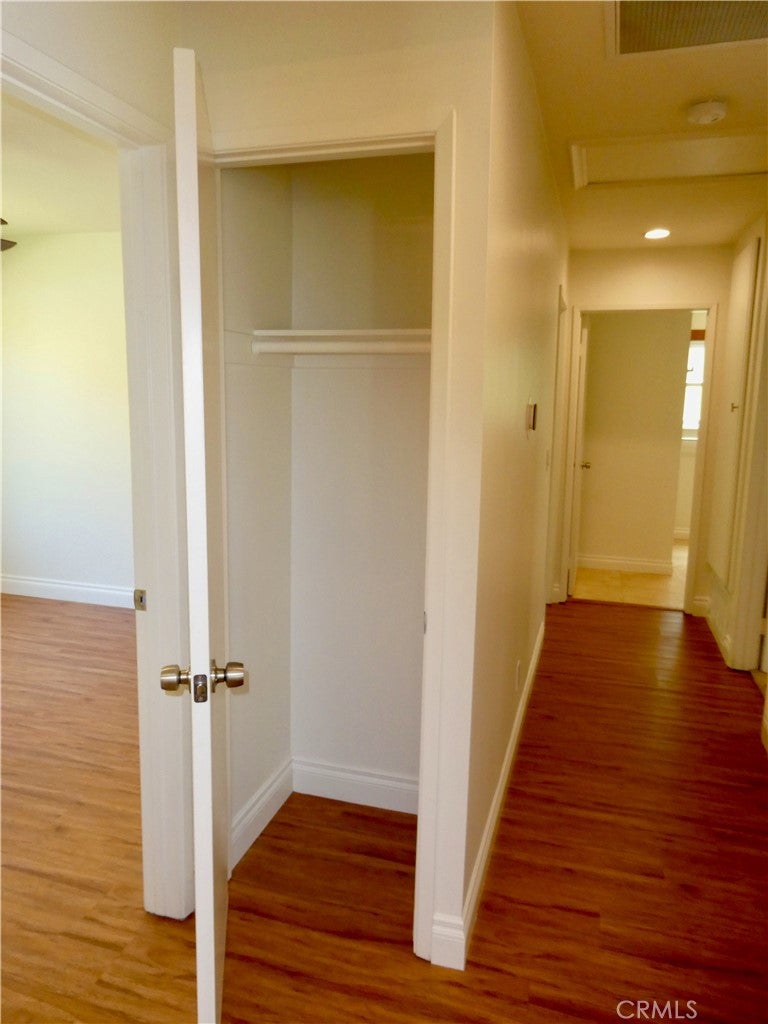
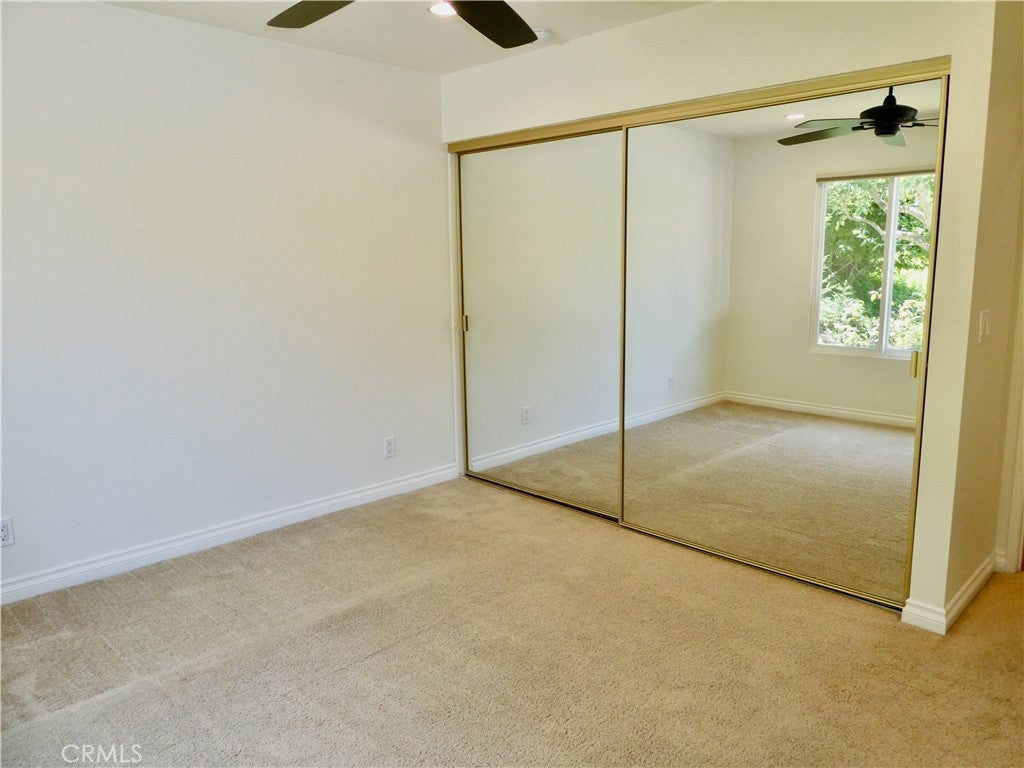
  • Interior Features: Breakfast Bar, Ceiling Fan(s), Crown Molding, Granite Counters, Open Floorplan, Recessed Lighting, Storage, Master Downstairs
  • Window Features: Double Pane Windows
  • Flooring: Carpet, Tile, Vinyl
  • Fireplace: Yes
  • Fireplace Features: Gas, Living Room

Interior Area

  • Total Living Area: 1546
  • Unit: Square Feet
  • Source: Assessor

Rooms & Dimensions

Bathroom

  • Level: Unknown
  • Features: Granite Counters

Master Bedroom

  • Level: Unknown

Great Room

  • Level: Unknown

Kitchen

  • Level: Unknown
  • Features: Kitchen Island

Bedroom

  • Level: Unknown

Kitchen

  • Level: Unknown

Property

Features

  • Security Features: Smoke Detector(s), Gated with Guard
  • Has Private Pool: No
  • Pool Features: None, Association
  • Has Spa: No
  • Horses: No

View

  • Has View: Yes
  • View: Golf Course, Pond, Trees/Woods

Lot

  • Size: 4,262 sq ft
  • Acres: 0.0978
  • Features: Cul-De-Sac, Front Yard, Greenbelt, Landscaped, Level

Accessibility

  • Levels: One
  • Entry Level: 1
  • Entry Location: 1
  • Stories: 1

Parking

  • Garage: Yes
  • Total Spaces: 2
  • Parking Features: Attached
  • Carport: No
  • Open Parking: No

Waterfront

  • Has Waterfront: No

Basement

  • Basement: No

Mobile Home

  • Mobile Home Remains: No

Construction

Type & Style

  • Home Type: Residential
  • Property Sub Type: Single Family Residence
  • Structure Type: House

Builder / Condition

  • Year Built: 1976
  • Condition: Updated/Remodeled
  • New Construction: No

Utilities & Green Energy

Utilities

  • Electric on Property: No
  • Water: Public
  • Sewer: Public Sewer
  • Utilities: Cable Available, Electricity Connected, Natural Gas Connected, Sewer Connected, Water Connected

Green Energy

  • Energy Efficient: No

Community & HOA

Community

HOA

  • Has HOA: Yes
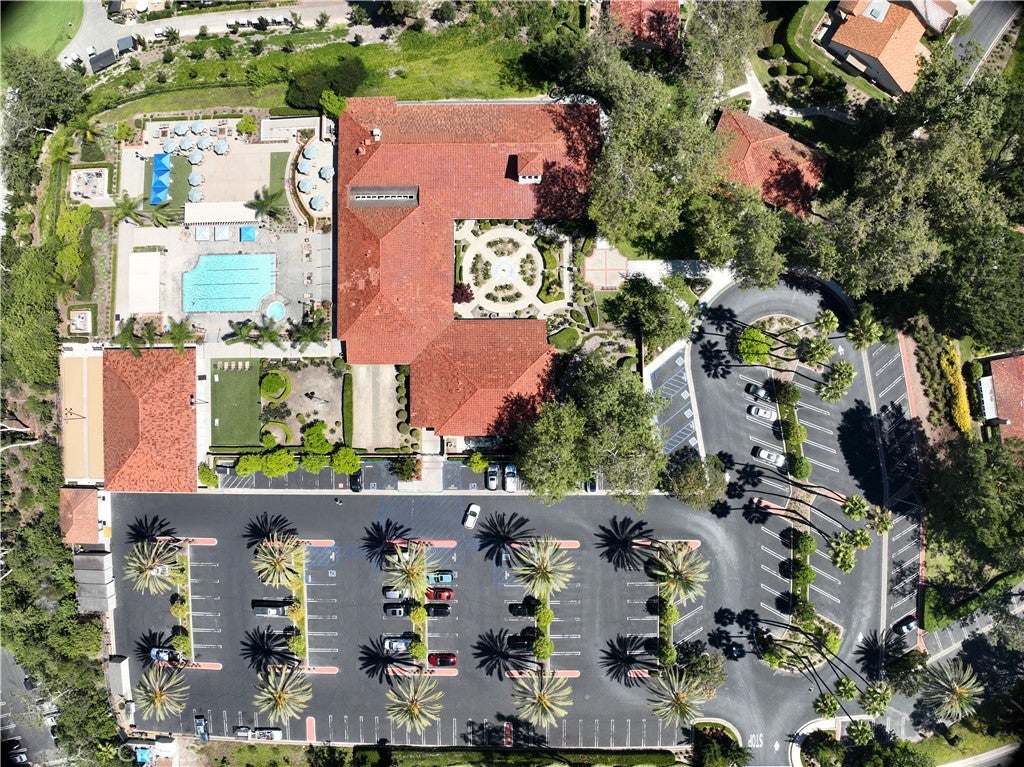
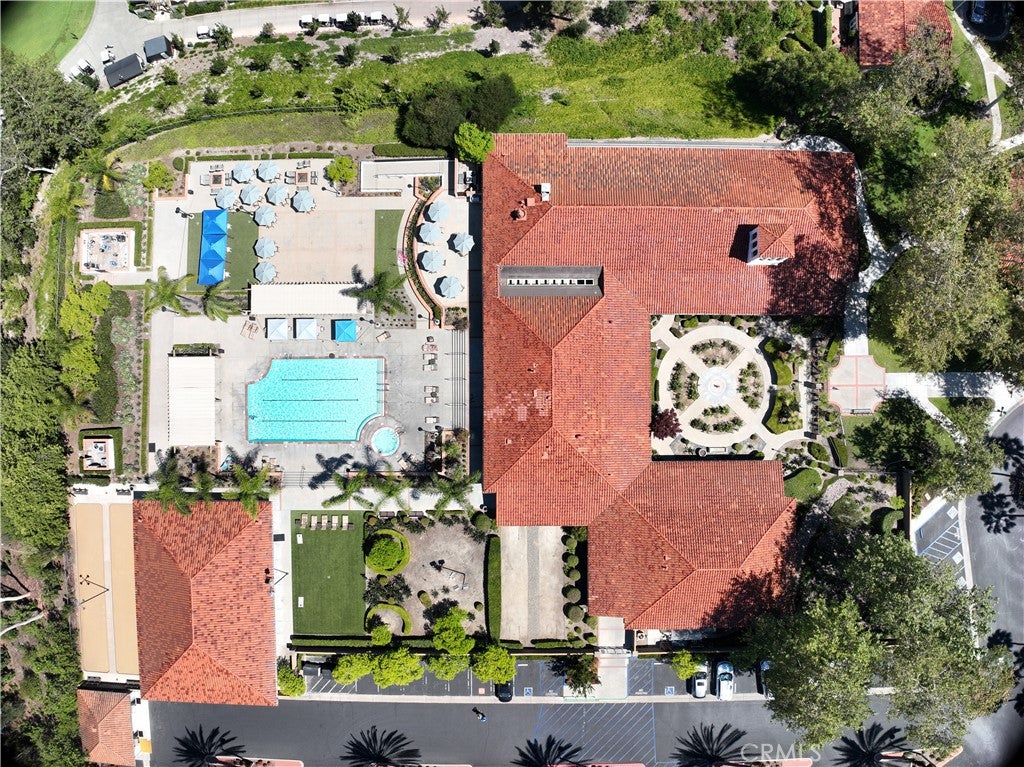
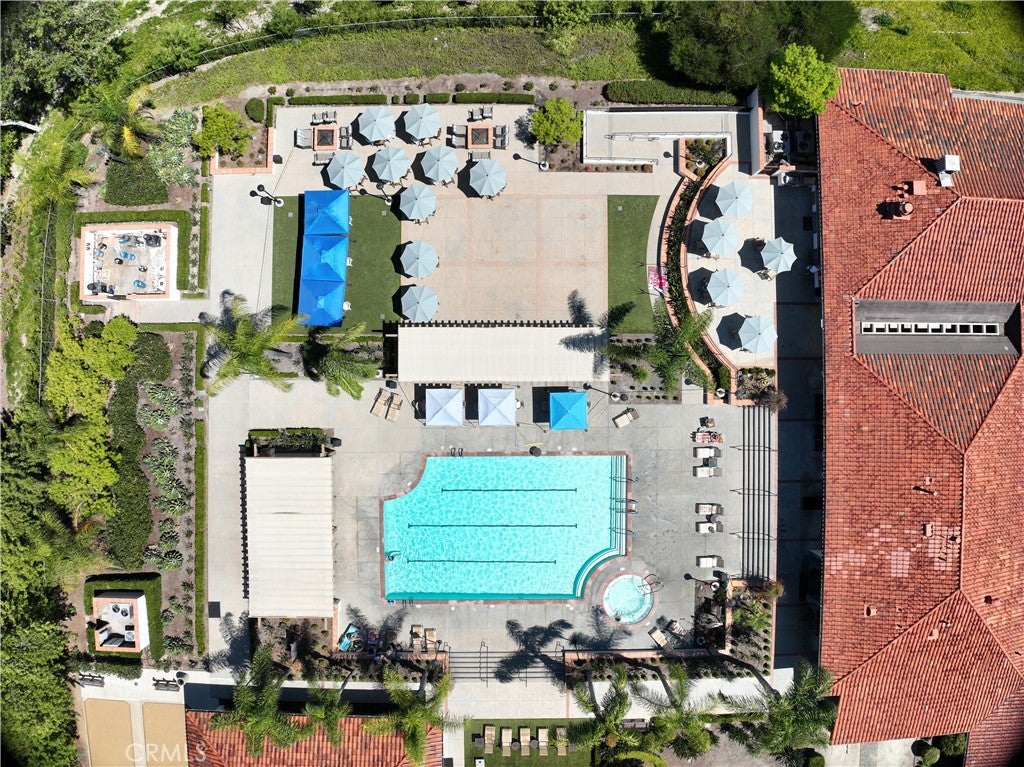
  • Amenities: Clubhouse, Meeting Room, Barbecue, Pool, Spa/Hot Tub
  • Fee: $584
  • Frequency: Monthly
  • Senior Community: Yes

Pets

  • Pets Allowed: No

Location

  • Longitude: -117.642542
  • Latitude: 33.62191
  • Directions: Enter Casta del Sol Gate 4 (Alicia Parkway), right onto via Tirso, left onto via Murillo, go to end of cul-de-sac

Land Lease

  • Land Lease: No

School

Highschool

Tax, Financial & Listing Details

Listing Details

  • List Price: $999,000
  • Price Per Square Foot: $646.18
  • Date on Market:
  • Listing Terms: Cash, Conventional
  • Home Warranty: No
  • Rent Control: No
  • Status: Active

MLS Details

  • MLS: CRMLS
  • Listing ID: OC26171808

Tax Details

  • Tax Lot: 19
  • Universal Property ID: US-06059-N-80838119-R-N

Ask a question about 23531 Via Murillo

Hi there — ask anything about this property or the area and the team will get right back to you.

Last checked Source: CRMLSMLS# OC26171808

Local real estate advisory services provided by agent with ΓEA⅃ Broker
Listed by Steve Cherney with Steve Cherney, Broker · Cell: 949-636-5400

Based on information from California Regional Multiple Listing Service, Inc. as of 2026 and/or other sources. All data, including all measurements and calculations of area, is obtained from various sources and has not been, and will not be, verified by broker or MLS. All information should be independently reviewed and verified for accuracy. Properties may or may not be listed by the office/agent presenting the information.
You agree to ΓEA⅃ Broker Terms of Use and Privacy Policy. By choosing to contact a property, you also agree that ΓEA⅃ Broker and its associates may call, text, or email you regarding any inquiries or activities you submit through our website. This may involve the use of automated means and prerecorded or artificial voices.

Listings near 23531 Via Murillo